Upland, CA · City of Upland permits

Kitchen Remodeling
in Upland, CA

Local pricing and seven kitchen services for Upland, built around older neighborhoods near downtown, foothill streets and the City of Upland permit process.

Licensed, CSLB #1087602 · Insured · Serving San Bernardino County owners

Free estimate visit

Find out what your Upland kitchen project costs

Send the basics about your kitchen and we will book a visit. Insured, working with our own crew.

Local context

Remodeling an Upland kitchen in an older downtown-area home or a foothill house

Upland is a foothill city in the west end of San Bernardino County, on the Los Angeles County line. The city's areas include Downtown Upland and Euclid Avenue. The median home here dates from 1978.

Neighbors of Upland include Rancho Cucamonga, Ontario, Montclair and San Antonio Heights. The area is served by ZIP codes 91784 and 91786, but a ZIP boundary is not a city boundary, so we look up the parcel before deciding which office receives your plans. Upland and San Antonio Heights share ZIP code 91786, but San Antonio Heights is unincorporated, so a 91786 address needs a parcel check.

Percentages about houses come from the Census Bureau's 2020 to 2024 American Community Survey five-year estimates.

Seven kitchen services

Kitchen Services for Upland's Older and Foothill Homes

Every service below can stand alone or join others in a single remodel. The ranges shown are for Upland, and your written estimate is set after we visit the kitchen.

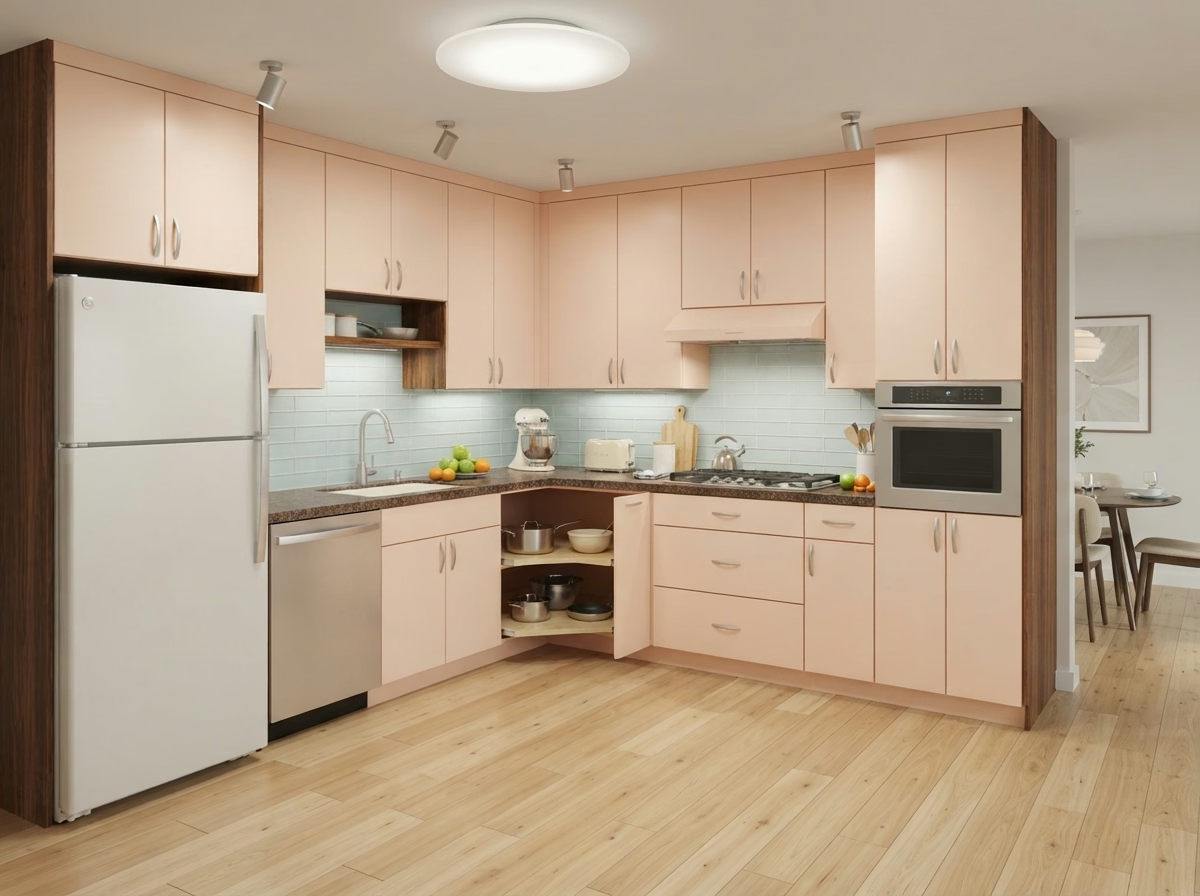
Kitchen Cabinets installation example for an Upland kitchen remodel

How much does kitchen cabinets cost in Upland?

$5,250–$35,900 total project

A planning range for kitchen cabinets in Upland, not a quote. The final price reflects your layout, material options and site conditions, and arrives with your written estimate.

Cabinet replacement, refacing and storage

Kitchen Cabinets for Upland Kitchens

A well-planned cabinet layout puts everyday dishes, pans and prep tools within reach of where they get used, and a poor one makes every meal take longer. You get a written list of what stays, what is replaced and what is repaired, with a price range tied to each line.

About 21% of houses in Upland sit in buildings with five or more units. Owners in apartments and condos frequently need building approval, elevator time or protected hallways before cabinets arrive, and we plan the delivery around those rules.

Think of a townhome where the dishwasher leaked for years. We would inspect the neighboring cabinets, replace what is damaged and match the rest so the run looks like one.

Scope of your kitchen cabinets project

  • Outlet and light locations marked first
  • Pull-out and tray inserts listed
  • Pantry and corner storage reviewed
  • Delivery and staging route noted
  • Box and face-frame condition inspected
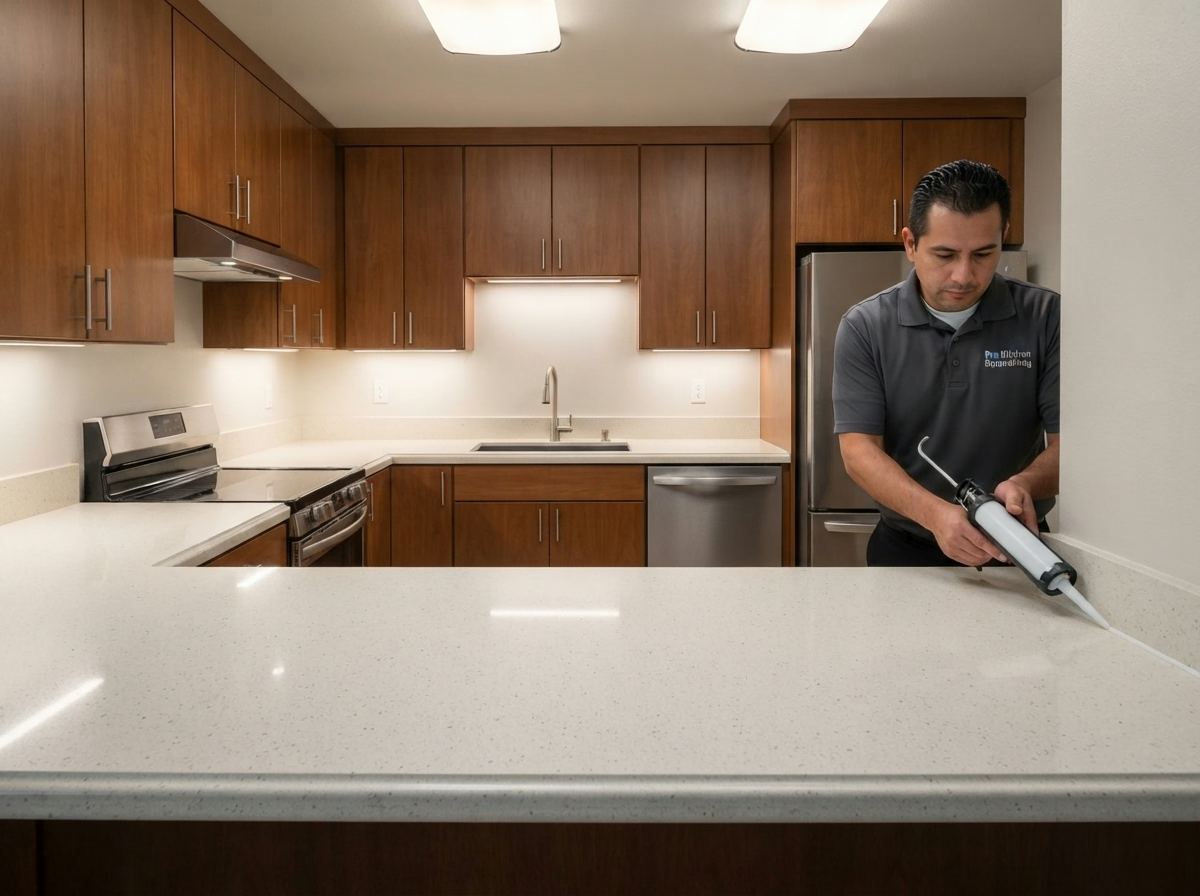
Kitchen Countertops installation example for an Upland kitchen remodel

What to budget for kitchen countertops in Upland

$1,430–$20,700 total project

A planning range for kitchen countertops in Upland, not a quote. The final price reflects your layout, material options and site conditions, and arrives with your written estimate.

Surfaces, seams and sink cutouts

Kitchen Countertops for Upland Homes

Laminate that has lifted at the edge, tile with cracked grout lines and old stone with a dull finish all point to the same question: repair or replace. After a site visit, we measure to the quarter inch and mark a layout on the cabinets, so the fabricator works from real numbers.

Census figures present a median of about 5.4 rooms per home in Upland. Kitchen size drives slab count and seam placement, so we measure the real counter run rather than estimate from the number of rooms in the house.

A busy household in a condominium frequently wants less upkeep. We steer toward a non-porous surface, present a cleaning routine in a few lines and price the edge detail that resists chipping.

Your kitchen countertops checklist

  • Edge profile and overhang depth picked
  • Support brackets for seating overhangs
  • Material options weighed by cost and upkeep
  • Slab viewing arranged before fabrication
  • Slab size checked against doors and stairs
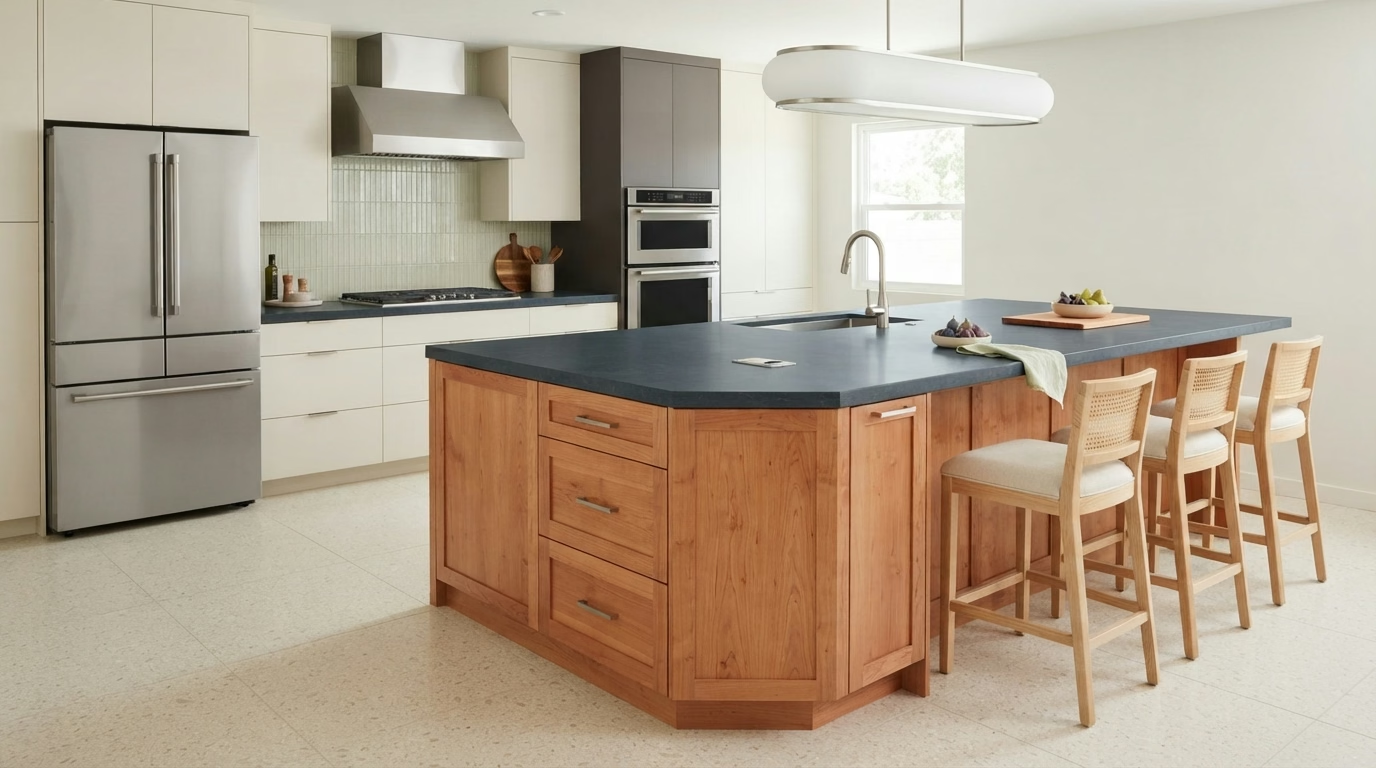
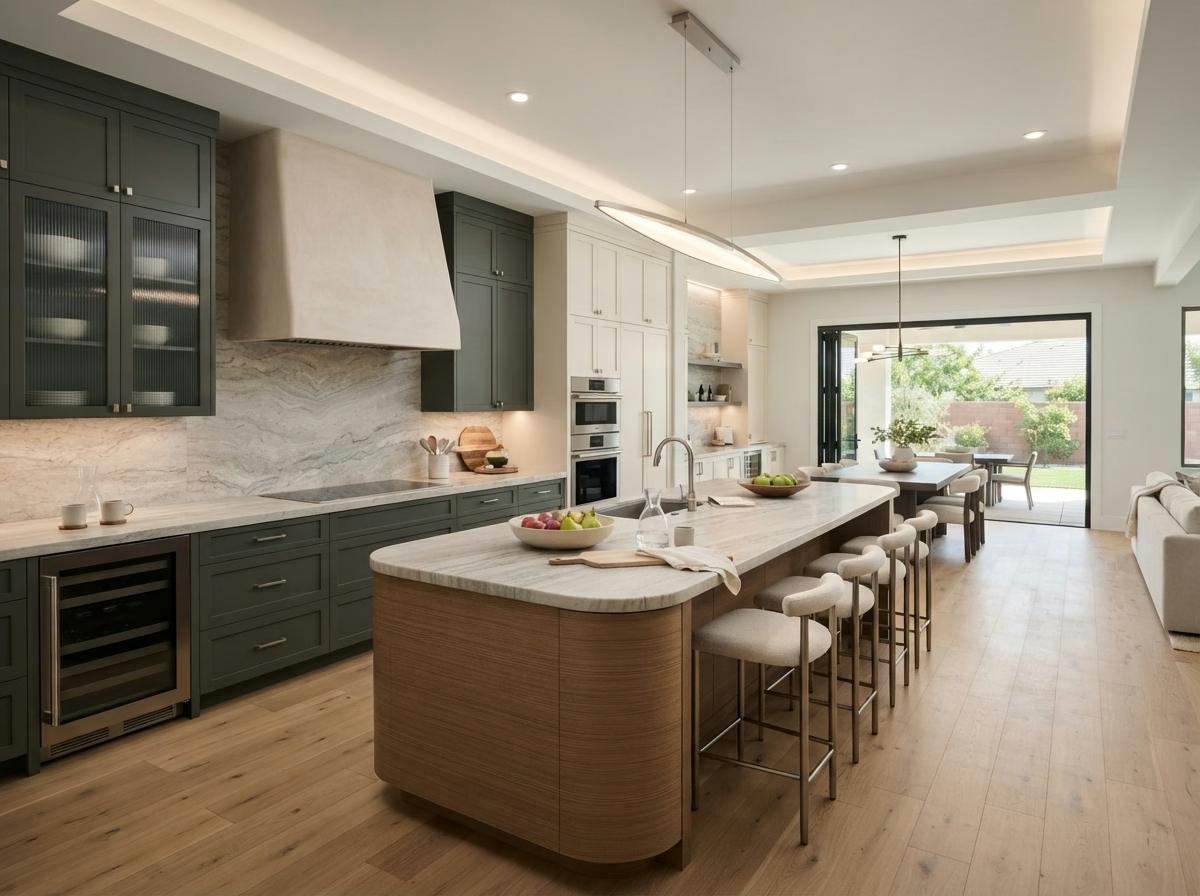
Kitchen Island installation example for an Upland kitchen remodel

How much does kitchen island cost in Upland?

$3,410–$20,800 total project

A planning range for kitchen island in Upland, not a quote. The final price reflects your layout, material options and site conditions, and arrives with your written estimate.

Island size, seating and utilities

Kitchen Island in Upland, CA

Open-plan houses make an island feel natural, while closed kitchens frequently need a wall removed or moved before an island makes sense. We verify door swings, appliance clearances and traffic paths, because an island that works on paper can still collide with a refrigerator door.

Census data shows that around 57.1% of occupied houses in Upland are owned by the people who live in them. Owners who plan to stay tend to invest in custom sizing and seating, and we present the extra cost of those details before you commit.

Think of a mid-century ranch house with a dark, closed kitchen. We explain what removing a partial wall would take, check what is inside it and present a layout with an island in the opening.

What your kitchen island project includes

  • Countertop seam placement reviewed
  • Final clearance check on installation day
  • Traffic paths marked before ordering
  • Plumbing or gas routing checked
  • Permit needs for new circuits explained
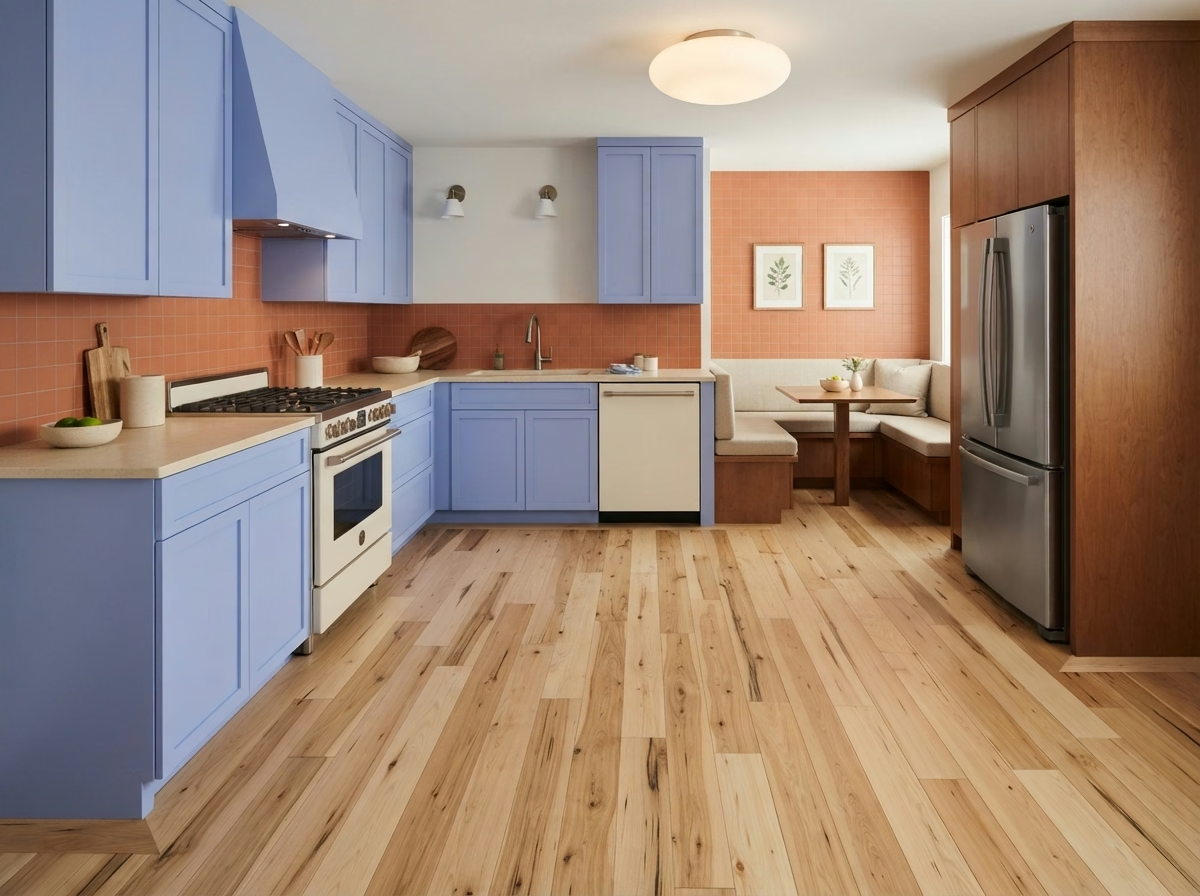
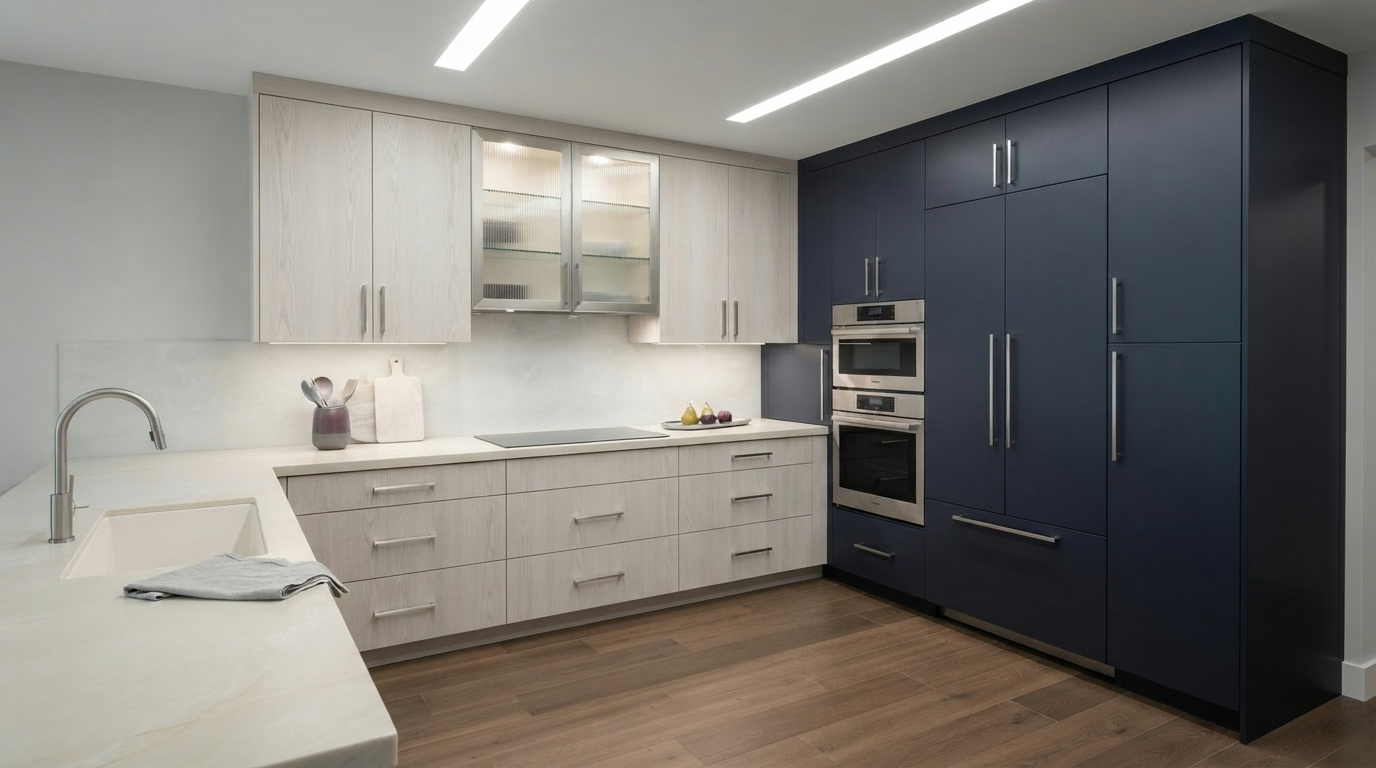
Kitchen Flooring installation example for an Upland kitchen remodel

What does kitchen flooring cost in Upland?

$2,410–$15,600 total project

A planning range for kitchen flooring in Upland, not a quote. The final price reflects your layout, material options and site conditions, and arrives with your written estimate.

Floors that handle spills and traffic

Kitchen Flooring in Upland, CA

Stand-up cooking for hours is hard on feet and joints, which is why comfort and cushioning come up in so many flooring conversations. We check expansion gaps and edge details with you, so the floor can move slightly and still finish cleanly at walls and cabinets.

Manufactured and mobile homes make up about 3% of housing in Upland. Manufactured homes sit on lighter floor structures, so heavy stone and thick tile may not suit, and we recommend lighter floors when the structure requires it. About 76% of Upland houses were built before 1990, so an older subfloor may be uneven or hold old adhesive, and we check it before a material is picked, so the new floor does not sit on a hidden problem.

Consider a single-family house with a new dishwasher on order. We measure the opening before the floor goes in, since extra thickness could block the appliance.

What your kitchen flooring project includes

  • Trim, baseboard and threshold details set
  • Leveling or patching priced separately
  • Old flooring removal and disposal included
  • Water-resistant materials weighed for sink areas
  • Floor structure and weight limits checked
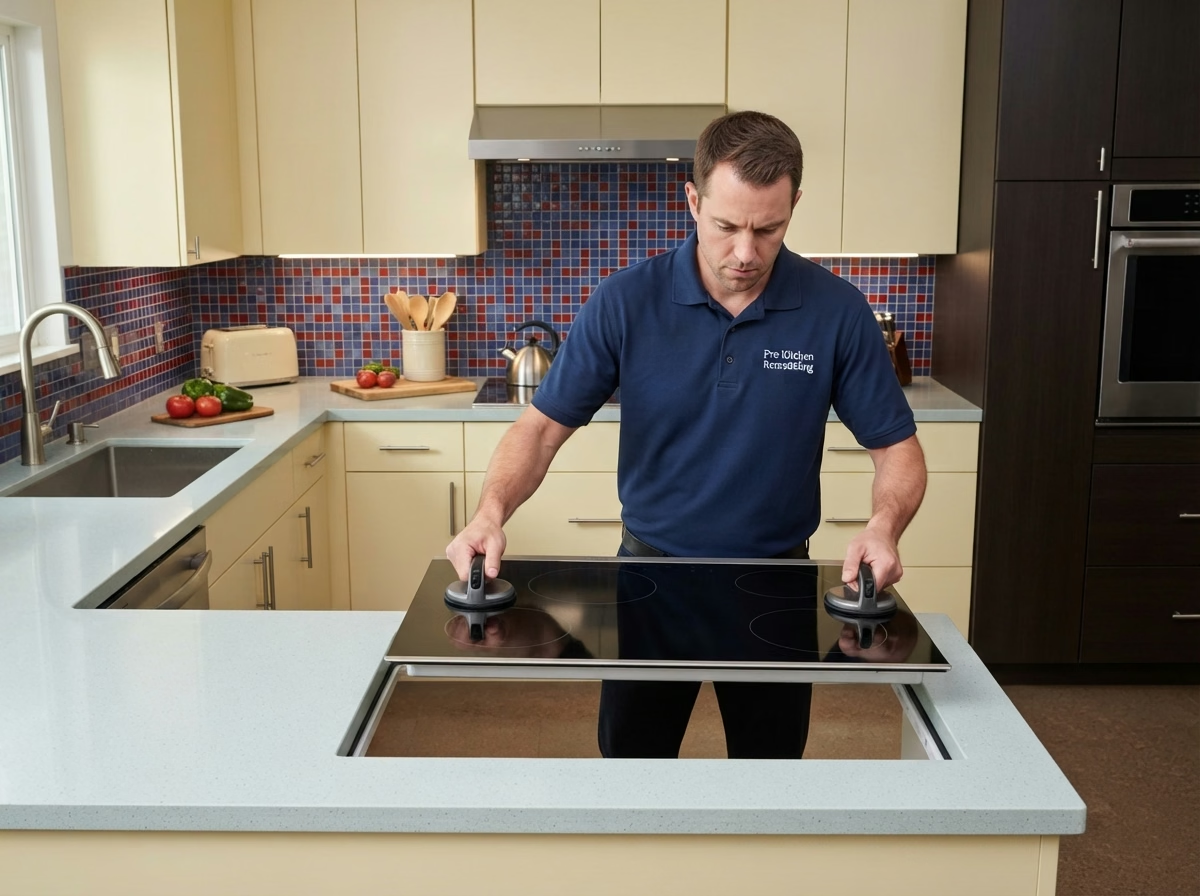
Kitchen Appliances installation example for an Upland kitchen remodel

What does kitchen appliances cost in Upland?

$3,090–$15,300 4-piece appliance package

$104–$330 per appliance, installation only

A planning range for kitchen appliances in Upland, not a quote. The final price reflects your layout, material options and site conditions, and arrives with your written estimate.

Appliance fit, power and delivery

Kitchen Appliances for Upland Homes

Ventilation is the most overlooked part of a kitchen appliance plan, and a hood that is too weak or too loud leaves the room uncomfortable. We verify the venting path with the permit authority when a new hood or gas line is involved and explain what an inspector will check.

Attached houses like townhomes and duplexes make up about 9% of houses in Upland. Attached houses frequently route ducts and gas lines along shared walls, so we verify the path and any restrictions before the hood is picked.

If the refrigerator in a townhome sits next to a wall, we check the door swing and the handle clearance, and suggest hinge changes if they help.

What your kitchen appliances project includes

  • Dishwasher drain and air gap planned
  • Manufacturer installation steps followed
  • Permit needs for new gas or circuits explained
  • Model specification sheets reviewed with you
  • Delivery path and door widths recorded
Kitchen Lighting installation example for an Upland kitchen remodel

What to budget for kitchen lighting in Upland

$1,250–$7,720 total project

A planning range for kitchen lighting in Upland, not a quote. The final price reflects your layout, material options and site conditions, and arrives with your written estimate.

Layered lighting and Title 24 planning

Kitchen Lighting for Upland Homes

Without dimmers, a bright kitchen light is too much at dinner, and a dim one is not enough for prep, so control is part of the proposal. We present pendant heights, spacing and shade types over an island, and mark the electrical boxes so they land in the right place.

About 57% of the houses in Upland are detached houses on their own lots. A detached house generally allows access from the attic or crawlspace, which makes it simpler to add fixtures and run new circuits.

Picture a condominium where the owner is adding an island. The proposal places two pendants at the right height, checks the box location and adds a dimmer so they suit both meals and homework.

Your kitchen lighting checklist

  • Decorative fixtures matched to hardware
  • Night-light option discussed
  • Every fixture and dimmer tested at the end
  • Recessed, pendant and under-cabinet fixtures placed
  • Smart-control compatibility reviewed
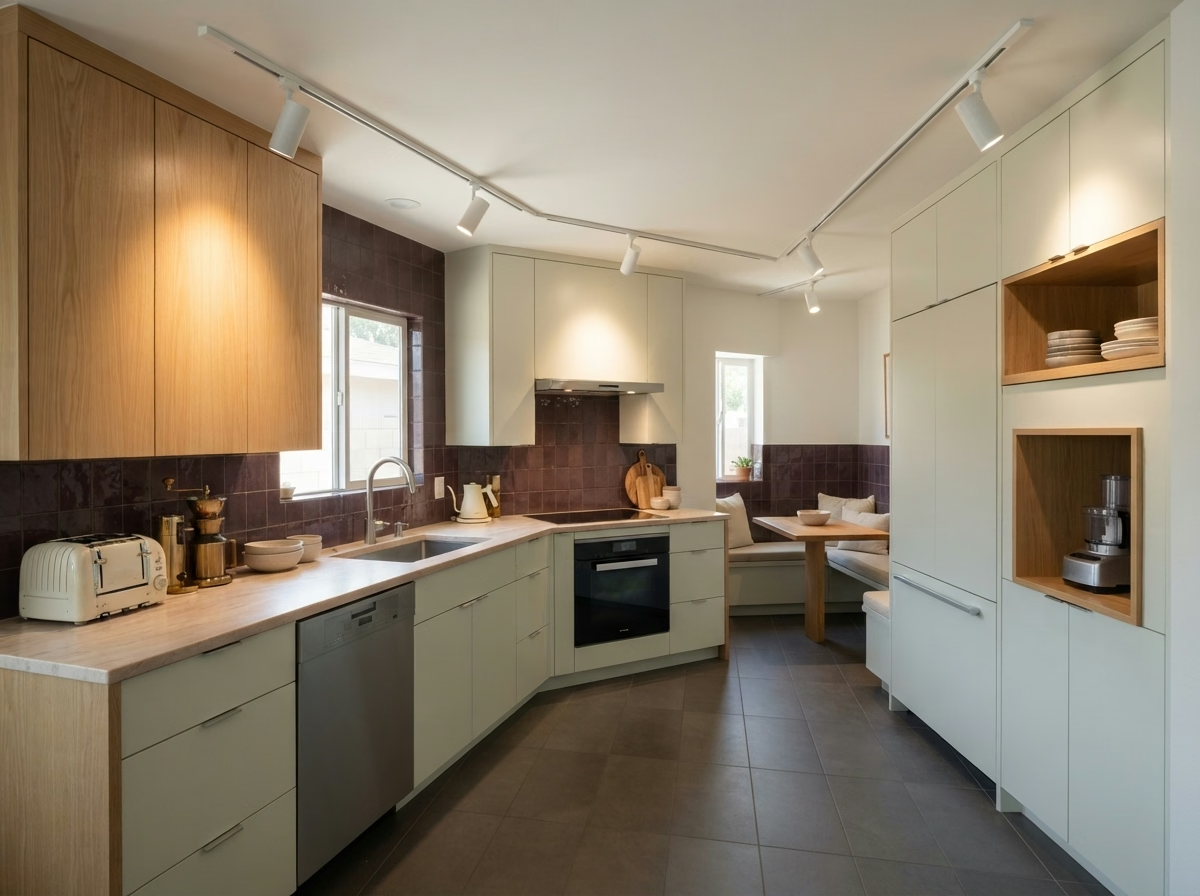
Small Kitchen Remodel installation example for an Upland kitchen remodel

How much does small kitchen remodel cost in Upland?

$12,600–$29,200 total project

A planning range for small kitchen remodel in Upland, not a quote. The final price reflects your layout, material options and site conditions, and arrives with your written estimate.

Small kitchen redesign and upgrades

Upland Small Kitchen Remodel

Small kitchens have little room to hide poor workmanship. Trim, fillers and edges are all visible, and alignment matters more than in a large room. We explain which options need a permit and which do not, so you know what to expect before you pick a scope.

About 56% of houses in Upland were built before 1980. Older compact kitchens frequently have thin walls with pipes, vents or wiring in places that limit moves, so we open small test areas before locking the layout.

Think of a mid-century ranch house with a low ceiling and tall uppers. We present how to use the room above with stacked cabinets or open shelves, and what each costs.

Scope of your small kitchen remodel project

  • Corner and gap storage options shown
  • Permit needs explained before scope is set
  • Trim and edge details planned
  • Counter space gained and priced separately
  • Lighting extra over work zones

Typical Kitchen Project Scenarios in Upland

Each scenario is an illustrative example, not a finished project or a customer story.

Illustrative example · not a completed project

Older home with historic character

An owner wants to update a kitchen in a house of historic age. The proposal keeps trim and floors where possible, uses period-appropriate hardware and verifies whether any review applies before exterior changes.

First decision: Does the property have any historic designation?

Illustrative example · not a completed project

Townhome with narrow stairs and a tight turn

An owner wants stone counters and a larger refrigerator. The proposal measures every turn, decides where a seam may be needed and checks which models clear the doors.

First decision: Will the slab and appliances fit up the stairs?

Illustrative example · not a completed project

Older condo with original appliances

The owner wants to replace the range and refrigerator and update the floor. The proposal checks the circuit, the venting rules and the floor structure before picking models and materials.

First decision: What does the building permit for flooring and venting?

Approvals and paperwork

Upland kitchen permits and what triggers them

The City of Upland Building & Safety reviews kitchen permits for Upland houses. A permit is generally needed when walls move, circuits are extra, sinks shift or gas lines change, and it frequently is not for surface swaps. We draw up the drawings and work with the city for you.

Structural changes in this seismic region follow the California Building Code and a building official's review. We also look at whether your property is in a mapped hazard area when we plan the hood vent and exterior details. Hillside and canyon-edge lots can sit inside mapped wildfire zones, and that may limit vent caps and exterior finishes, so we pull your parcel's map before we specify them.

How we work

What happens after you call about your Upland kitchen

Each kitchen project runs in four steps, starting with the visit and ending with the final walkthrough.

  1. First we come to the house, tour the kitchen with you and record the dimensions and existing conditions that shape the proposal.
  2. We follow with a check on permits and approvals, looking up the agency for your address and any HOA or building policy.
  3. You will check drawings and sample materials, with each option priced so you can see what it adds or saves.
  4. Our team does the work as scoped, and when it is done we go through every detail of the kitchen with you.
Kitchen layout example for an Upland home

LET'S BRING YOUR VISION TO LIFE

Request a Free Quote for Kitchen Remodel

Expert guidance for Inland Empire kitchens is just a step away. We will respond within two hours.

Upland kitchen remodeling FAQ

Does a kitchen remodel in Upland need a permit?

It depends on the scope. Moving walls, adding circuits or changing plumbing and gas lines generally requires one, while replacing surfaces alone may not. We check your plan against the building rules of the City of Upland Building & Safety and tell you before any work begins.

Do HOA or building rules affect kitchen remodeling in Upland?

They can. Apartments, condos and townhomes frequently limit work hours, deliveries and use of typical areas, and some need sign-off before cabinets or appliances are ordered. That approval is separate from any building permit.

How much does a kitchen remodel cost in Upland?

Start with the ranges in each service box for Upland. After we visit, you receive an estimate that accounts for room size, your material picks and any repairs we find.

Can I start with one service and add others later?

Yes, you can do one at a time. We note any links between services, like lighting wiring that is easiest before new cabinets, so you can decide when to combine them.

How do you make sure new appliances fit and work?

Before ordering, we match each appliance's specifications to your kitchen, covering size, utilities, door swing and venting. Where a ducted hood is not an option, we explain the options.

How does the free estimate work?

We spend time in the kitchen measuring, checking the utilities and learning how you use the room. Afterward, you get a written estimate that spells out scope and price.