San Antonio Heights, CA · San Bernardino County permits

Kitchen Remodeling
in San Antonio Heights, CA

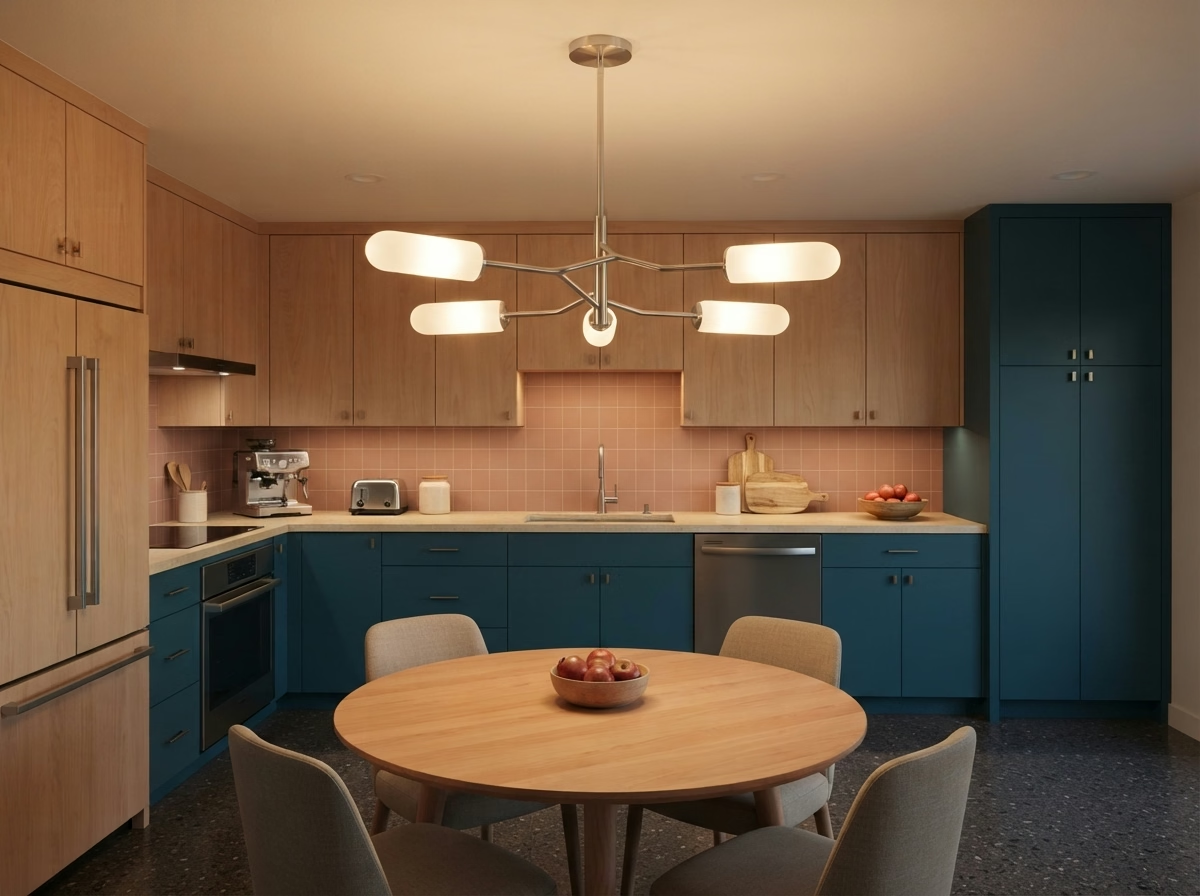
Plan a San Antonio Heights kitchen remodel with cabinets, counters, islands, floors, appliances, lighting and small-kitchen alternatives, shaped by hillside estates, large-lot homes and the San Bernardino County permit process.

Licensed, CSLB #1087602 · Insured · Serving San Bernardino County homeowners

Free in-home estimate

Request a price on your San Antonio Heights kitchen

Describe your kitchen and we will schedule a visit. Insured, with our own crew.

About remodeling here

Remodeling a San Antonio Heights kitchen in a hillside estate or a large-lot home

San Antonio Heights is a small unincorporated hillside community above Upland and Rancho Cucamonga. Census data puts the median year built at 1971.

Close to San Antonio Heights are Upland, Rancho Cucamonga and Mt. Baldy. Mail here uses ZIP code 91786, but a postal code is not a jurisdiction, so we look up the parcel to learn which office receives a kitchen permit. San Antonio Heights shares ZIP code 91786 with Upland, but it is unincorporated, so an Upland mailing address may belong to the county.

Percentages about homes come from the Census Bureau's 2020 to 2024 American Community Survey five-year estimates.

Kitchen service lineup

Kitchen Services for San Antonio Heights Hillside Homes

These seven services can be booked separately or as one project. Price boxes show a range for San Antonio Heights, and a firm number follows our visit and your written estimate.

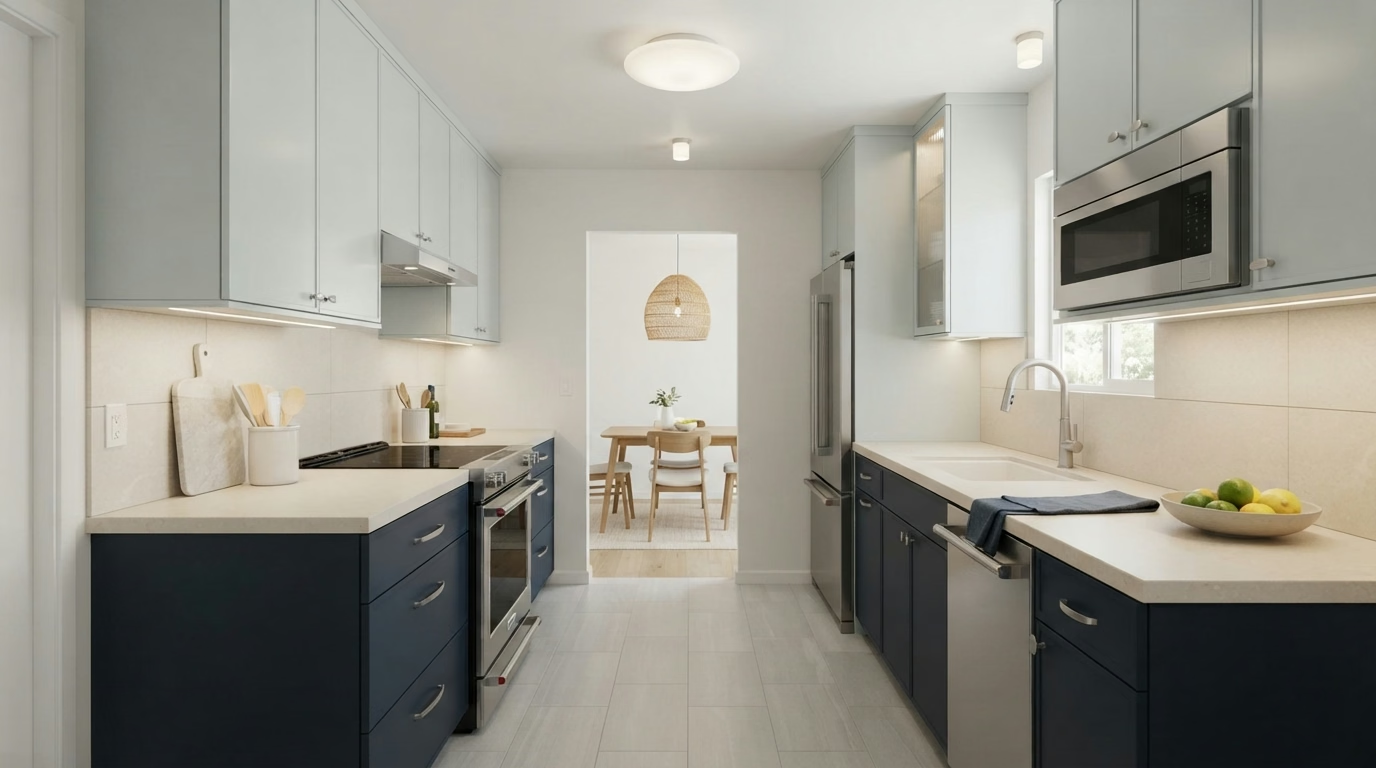
Kitchen Cabinets installation example for a San Antonio Heights kitchen remodel

How much does kitchen cabinets cost in San Antonio Heights?

$5,150–$36,600 total project

This range is a starting point for kitchen cabinets in San Antonio Heights. Size, materials and current conditions move the number, and your written estimate gives the exact price.

Cabinets, hardware and kitchen storage

Kitchen Cabinets for San Antonio Heights Homes

Cabinets take the most wear in a kitchen, and finishes that were fine at move-in start to peel, swell near the sink or yellow near the range. After a site visit, our drawings show the new run with dimensions, so you can approve the floor plan before materials are ordered.

Census data counts about 16% of the homes in San Antonio Heights as built since 2000. Newer kitchens tend to have sound boxes with dated doors, which makes reface or new fronts a real option, and we price it next to full replacement.

Take a hillside house where the upper cabinets stop short of the ceiling. We would show a version with stacked uppers or crown, and describe the dust and cleaning trade-off.

Your kitchen cabinets checklist

  • Pantry and corner storage reviewed
  • Reface, partial and full replacement compared in writing
  • Door and drawer hardware alternatives shown
  • Delivery and staging route noted
  • Pull-out and tray inserts listed
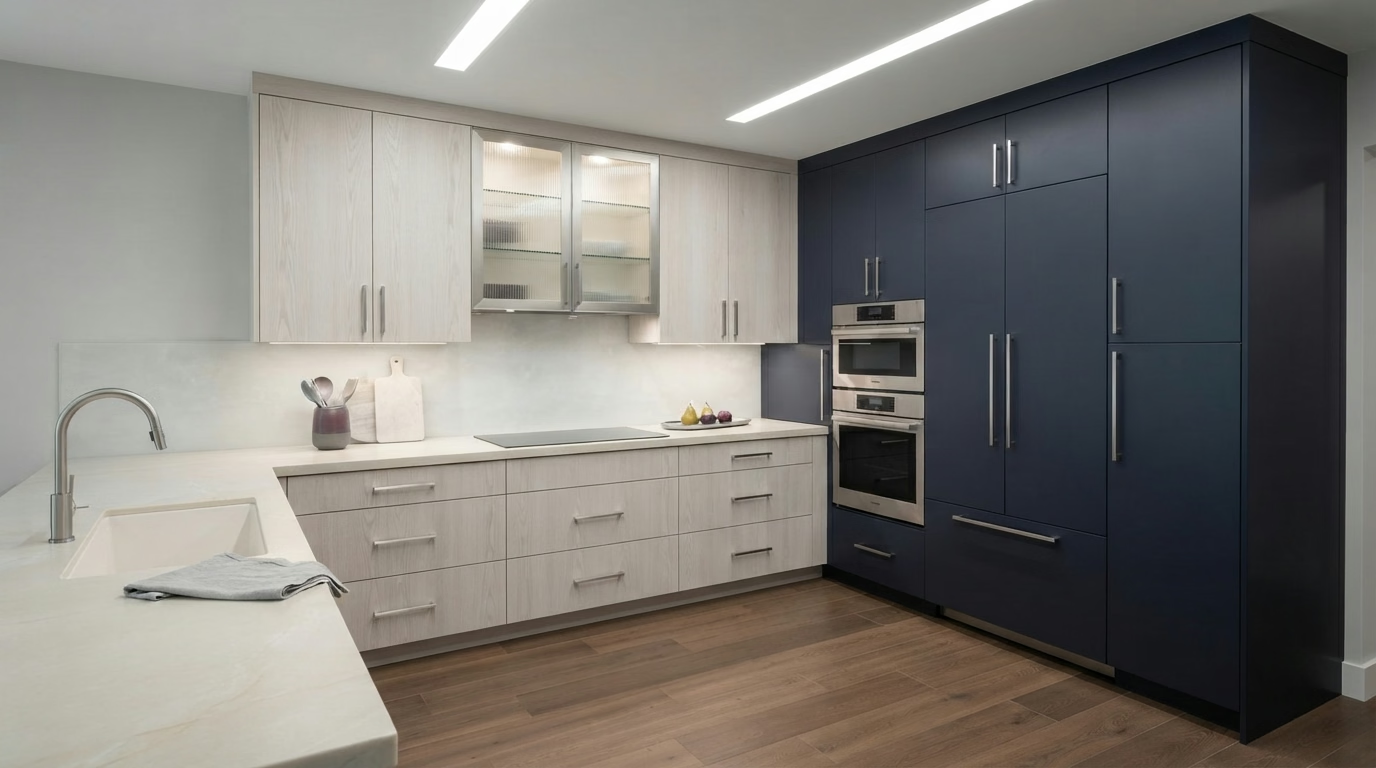
Kitchen Countertops installation example for a San Antonio Heights kitchen remodel

How much does kitchen countertops cost in San Antonio Heights?

$1,420–$20,800 total project

This range is a starting point for kitchen countertops in San Antonio Heights. Size, materials and current conditions move the number, and your written estimate gives the exact price.

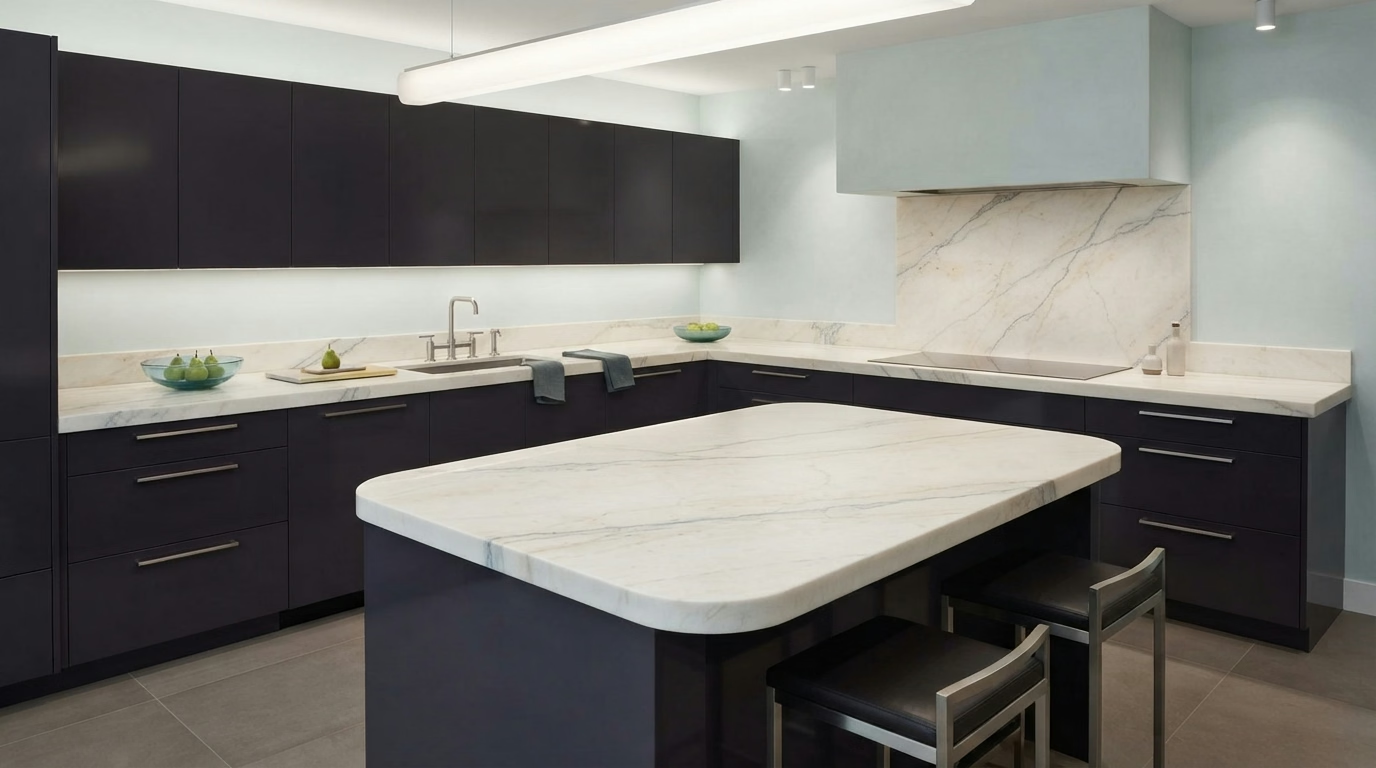
Quartz, granite and stone counters

Kitchen Countertops for San Antonio Heights Homes

Counters are where a kitchen shows its age first: chipped edges, stains that will not lift, burn marks and seams that have opened over time. We help you weigh materials by cost, maintenance and how they handle heat and stains, then arrange a slab viewing before anything is cut.

Census figures put bigger multifamily buildings, five units or more, at about 2% of homes in San Antonio Heights. Condo and apartment buildings frequently restrict when heavy slabs can be carried through shared halls and elevators, so we confirm the schedule before fabrication starts.

Say a mid-century ranch house homeowner wants quartz but is unsure about dark colors. We would bring samples to the kitchen, check them under your own lights and show how each pattern hides crumbs and water spots.

Scope of your kitchen countertops project

  • Old counter removal and disposal included
  • Sink and cooktop cutouts confirmed
  • Material alternatives weighed by cost and upkeep
  • Seam locations marked on the template
  • Sink style and clips confirmed
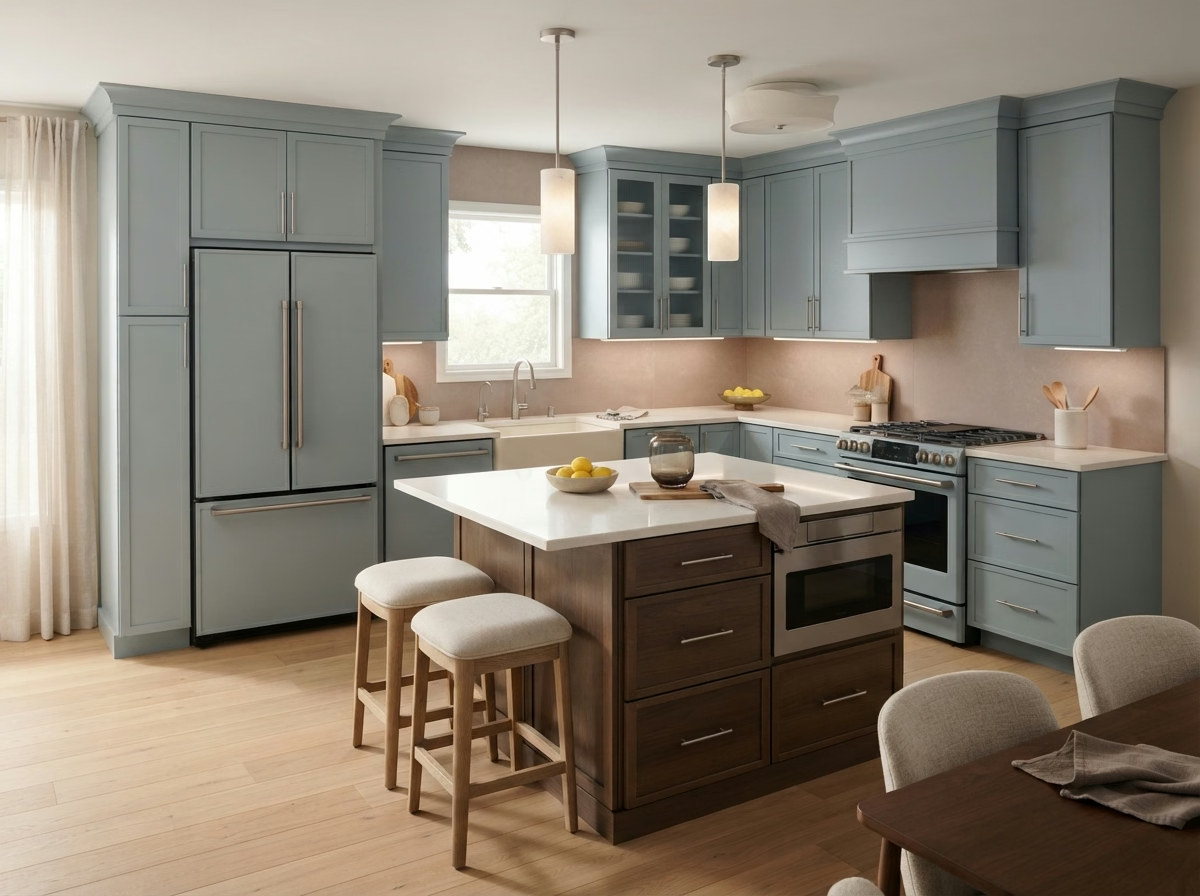
Kitchen Island installation example for a San Antonio Heights kitchen remodel

What does kitchen island cost in San Antonio Heights?

$3,400–$20,700 total project

This range is a starting point for kitchen island in San Antonio Heights. Size, materials and current conditions move the number, and your written estimate gives the exact price.

Island size, seating and utilities

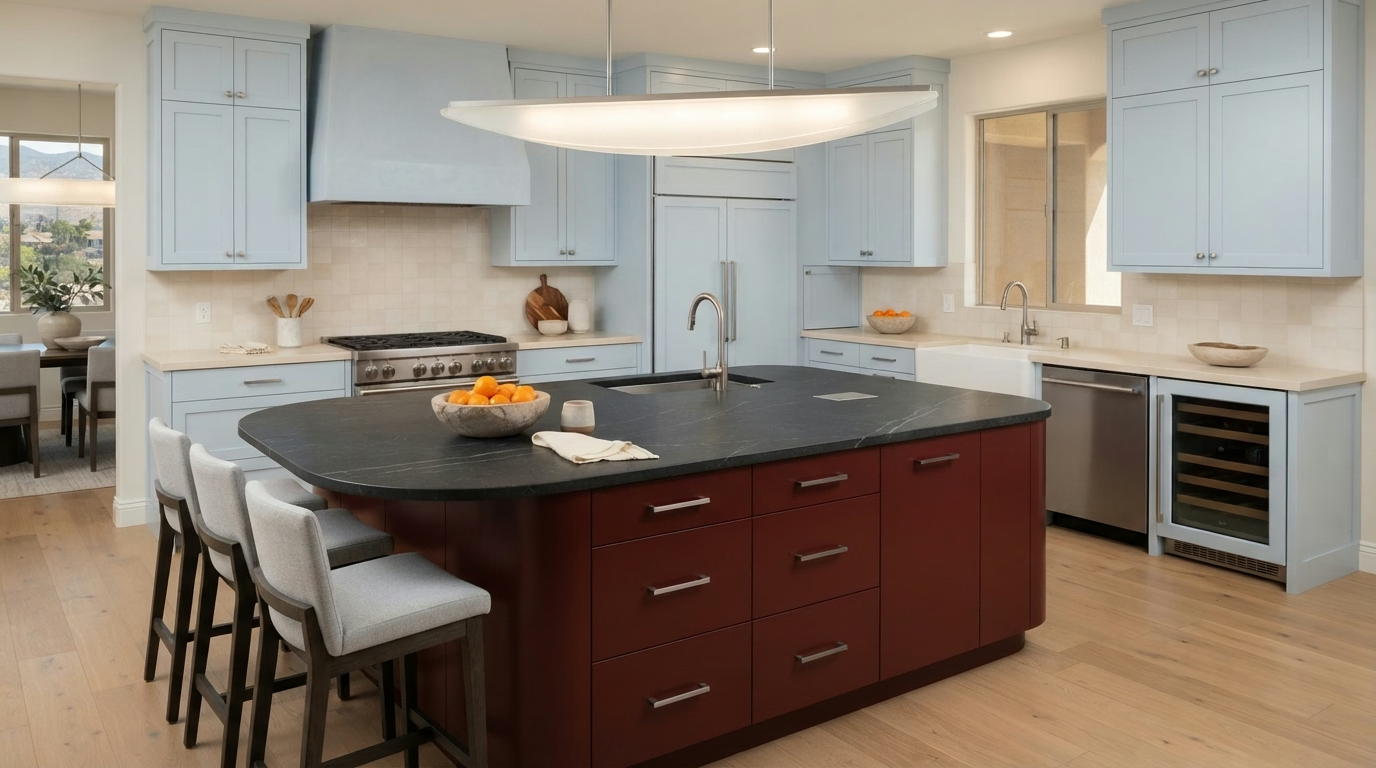
Kitchen Island for San Antonio Heights Homes

Open-plan homes make an island feel natural, while closed kitchens frequently need a wall removed or moved before an island makes sense. A written scope lists the cabinets, counter, outlets and any new circuit, each with its own cost, so the island can be adjusted without surprises.

Attached homes including townhomes and duplexes make up about 4% of homes in San Antonio Heights. Townhomes tend to have narrower kitchens, so we frequently test a peninsula or a slim island before committing to a bigger footprint.

For a custom home that entertains frequently, the plan adds seating for three, a beverage drawer and a counter height that fits both cooking and serving.

What the kitchen island work covers

  • Island, peninsula and movable alternatives weighed
  • Countertop seam placement reviewed
  • Plumbing or gas routing checked
  • Walkway widths measured around the island
  • Final clearance check on installation day
Kitchen Flooring installation example for a San Antonio Heights kitchen remodel

How much does kitchen flooring cost in San Antonio Heights?

$2,560–$15,700 total project

This range is a starting point for kitchen flooring in San Antonio Heights. Size, materials and current conditions move the number, and your written estimate gives the exact price.

Kitchen flooring and transitions

Kitchen Flooring for San Antonio Heights Kitchens

Slippery surfaces, cold tile and uneven thresholds are small annoyances that show up daily, and fixing them is part of a good flooring plan. The scope covers removal of the old floor, subfloor repair, underlayment, the new material and trim, each with its own cost.

Roughly 84% of households in San Antonio Heights own the home they live in. Households that own and plan to stay frequently pick the floor for ten-year comfort and cleaning, and we price durable alternatives next to lower-cost ones. Roughly 79% of San Antonio Heights homes date from before 1990, and an older subfloor can be uneven or carry old adhesive, so we inspect it before a material is picked and keep the new floor from covering a hidden problem.

Suppose a single-family house has a small kitchen with a lot of foot traffic. We recommend a hard-wearing floor with a matte finish, and show how the edges meet the cabinets.

What is included in your kitchen flooring project

  • Water-resistant materials weighed for sink areas
  • Grout color and joint width picked
  • Moisture test before installation
  • Leveling or patching priced separately
  • Dust control and daily cleanup arranged
Kitchen Appliances installation example for a San Antonio Heights kitchen remodel

Kitchen Appliances pricing in San Antonio Heights

$2,920–$15,700 4-piece appliance package

$105–$330 per appliance, installation only

This range is a starting point for kitchen appliances in San Antonio Heights. Size, materials and current conditions move the number, and your written estimate gives the exact price.

Appliance planning and installation

San Antonio Heights Kitchen Appliances

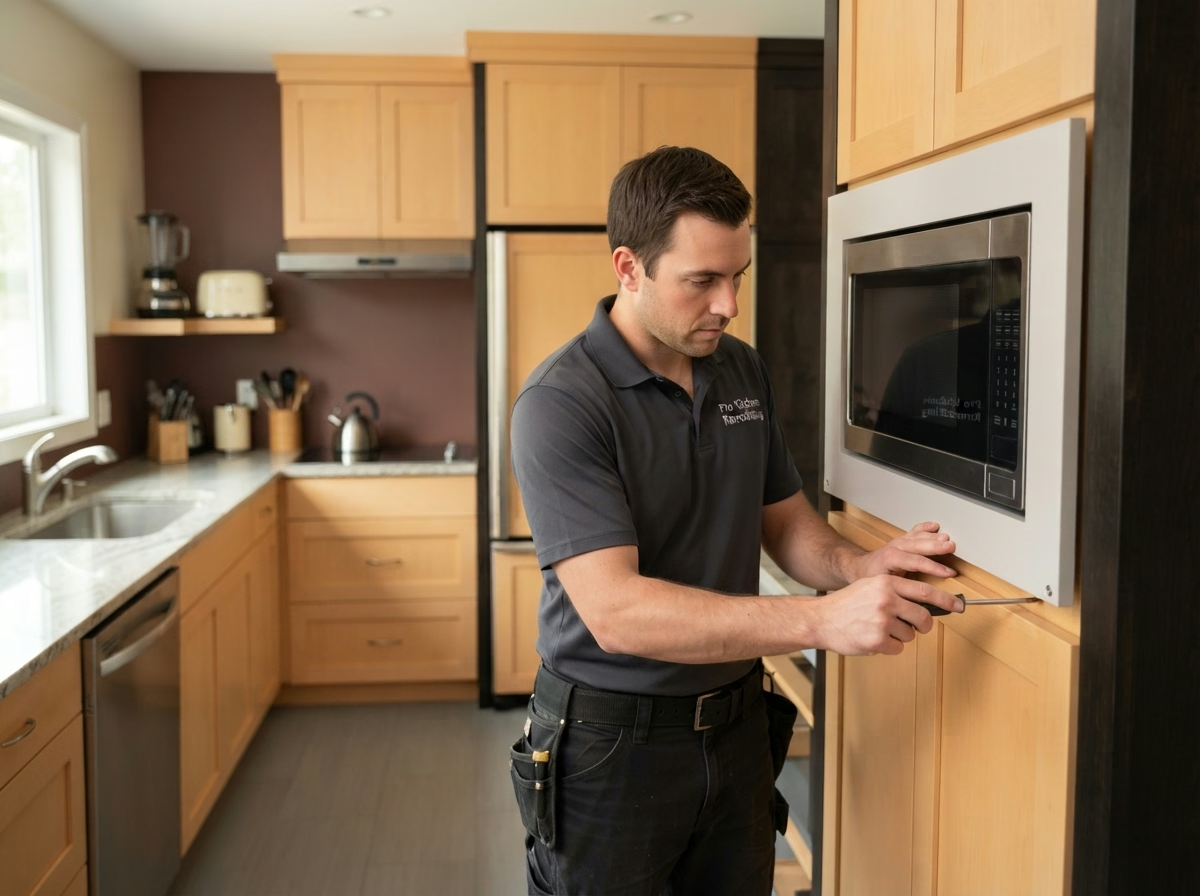
Some homeowners keep older cabinets and want newer appliances, which means checking that old openings can take modern widths and depths. We confirm the venting path with the permit authority when a new hood or gas line is involved and describe what an inspector will inspect.

About 94% of the homes in San Antonio Heights are detached homes on their own lots. A detached house generally offers a direct path for a roof or wall duct and a simple route for delivery, which widens hood and range alternatives.

A cook in a hillside house may want a powerful range and a strong hood. We discuss duct size, make-up air and noise, and show what the ceiling or wall will allow.

Your kitchen appliances checklist

  • Delivery path and door widths recorded
  • Hood make-up air considered
  • Breaker and outlet capacity confirmed
  • Cabinet cutouts confirmed before purchase
  • Hood venting route reviewed
Kitchen Lighting installation example for a San Antonio Heights kitchen remodel

Kitchen Lighting price range in San Antonio Heights

$1,250–$8,200 total project

This range is a starting point for kitchen lighting in San Antonio Heights. Size, materials and current conditions move the number, and your written estimate gives the exact price.

Layered lighting and Title 24 planning

San Antonio Heights Kitchen Lighting

Recessed cans, pendants and under-cabinet strips each do a different project, and a kitchen needs a combination of them rather than a single type. You get a switch plan that groups lights logically, so the cook, the family and guests can control what they need.

Close to 64% of the housing in San Antonio Heights predates 1980. Older homes can have crowded junction boxes, aluminum branch wiring or no ground, so we inspect the ceiling and the circuit before adding fixtures.

Imagine a mid-century ranch house with a vaulted or sloped ceiling. We inspect how recessed housings sit in the structure and offer track or surface alternatives when cans are not practical.

Scope of your kitchen lighting project

  • Under-cabinet wiring coordinated with cabinets
  • Color temperature and brightness picked
  • Energy-code requirements reviewed
  • Smart-control compatibility reviewed
  • Every fixture and dimmer tested at the end
Small Kitchen Remodel installation example for a San Antonio Heights kitchen remodel

What to budget for small kitchen remodel in San Antonio Heights

$12,200–$29,100 total project

This range is a starting point for small kitchen remodel in San Antonio Heights. Size, materials and current conditions move the number, and your written estimate gives the exact price.

Small kitchen redesign and upgrades

Small Kitchen Remodel for San Antonio Heights Homes

A small kitchen has less room for mistakes. A cabinet that is two inches too deep or a door that swings the wrong way takes up space you do not have. You will see the cost of a selective update next to a full remodel, so you can determine how far to go with your budget.

Census figures show a median of about 7.1 rooms per home in San Antonio Heights. With so few rooms to spread out, the kitchen frequently does more work, so we measure it closely and plan every inch ahead of ordering anything.

Consider this case: a custom home household wants a lighter, brighter kitchen on a budget. We update doors, counters and lights and leave the floor plan and plumbing alone.

What the small kitchen remodel work covers

  • Building or association requirements confirmed
  • Counter space gained and priced separately
  • Selective update compared with full remodel
  • Delivery route through a small home planned
  • Work sequence set in writing

Typical Kitchen Project Scenarios in San Antonio Heights

These are common situations, written as examples. They are not completed projects or customer stories.

Common scenario · not a completed project

Estate home with a second prep kitchen

The household entertains and wants a hidden prep space off the main kitchen. The plan uses a pantry with a sink, a second dishwasher and a door that closes the space off.

First decision: Where can a second sink and drain connect?

Common scenario · not a completed project

Foothill home with a view wall

A homeowner wants a kitchen that frames the view. The plan adds low cabinets under a large window, task lighting that does not fight daylight and a hood that vents without blocking the glass.

First decision: How can cabinets and hood be placed without blocking the view?

Common scenario · not a completed project

Tract home with an old tile counter

A homeowner is tired of grout lines and chipped tile. The plan removes the counter, repairs the surface beneath and sets a slab with a matching backsplash. The cabinets are reviewed for level first.

First decision: Will the cabinets support a slab as they stand?

Permits and approvals

Approvals to expect for your San Antonio Heights remodel

The county, not a city, handles permits in San Antonio Heights. The County of San Bernardino Land Use Services – Building and Safety reviews work that touches structure, electrical, plumbing or gas, and we draw up the drawings and manage the filing.

Wall removals and new openings are designed to the current California Building Code since the area is seismically active, and the building official reviews them. We inspect hazard maps for your property before settling vent routes. A lot on a slope or beside open space may be mapped as a fire hazard area, so we confirm the zone for your address before picking vent caps and exterior finishes.

How we work

How your San Antonio Heights kitchen project moves forward

Each kitchen project runs in four steps, starting with the visit and ending with the final walkthrough.

  1. We begin with an in-person visit to measure the space and note what the cabinets, floor and utilities can support.
  2. We then work out who approves the plans for your parcel, and ask about any association or building requirements.
  3. Then we lay out your alternatives and costs in writing, so you can pick materials and a floor plan with the numbers in front of you.
  4. The work is done by our own team to the plan you signed off on, and a final walkthrough closes the project.

Close to San Antonio Heights, we also work in

View all San Bernardino County service areas →
Kitchen layout example for a San Antonio Heights home

LET'S BRING YOUR VISION TO LIFE

Request a Free Quote for Kitchen Remodel

Expert guidance for Inland Empire kitchens is just a step away. We will respond within two hours.

What to know before remodeling a kitchen in San Antonio Heights

What kitchen changes in San Antonio Heights require a building permit?

Not every kitchen project does, but most that change structure or utilities do. The County of San Bernardino Land Use Services – Building and Safety sets the requirements, and we compare them with your plan so you know what is needed before demolition.

Do HOA or building rules affect kitchen remodeling in San Antonio Heights?

Only if your property has them. Where an association or building exists, it may review plans and set work hours or delivery times, in addition to the city's permit, so we ask about it first.

What does a kitchen project in San Antonio Heights typically cost?

Each service card shows a range for San Antonio Heights. We set the actual price after we visit the space, since size, selections and hidden conditions all move it, and you get it in a written estimate.

Can I do one service at a time, like only the flooring?

Yes. A single service is a valid project, and if one depends on another, including counters needing sturdy cabinets, we describe it so you can plan accordingly.

How do you make sure new appliances fit and work?

Before you buy, we measure each opening, check the electric or gas supply and trace the hood's duct path. When a building cannot take a ducted hood, we show what else will work.

What happens at the free estimate visit?

A member of our team walks through the space with you, measures, asks about your routines and checks the utilities. After the visit you receive a written estimate with scope and price.