Ontario, CA · City of Ontario permits

Kitchen Remodeling
in Ontario, CA

Local pricing and seven kitchen services for Ontario, built around older central neighborhoods, newer Ontario Ranch homes and the City of Ontario permit process.

CSLB #1087602 · Licensed and insured · Serving all of San Bernardino County

Free in-home estimate

Ask for a written Ontario kitchen price

Send the basics about your kitchen and we will book a visit. Insured, working with our own crew.

Local context

Remodeling an Ontario kitchen in an older central house or a newer Ontario Ranch home

Ontario is an Inland Empire city that is home to Ontario International Airport, and its homes range from older streets near downtown to newer ones in Ontario Ranch. Areas such as Ontario Ranch, Downtown Ontario, Euclid Avenue and Guasti each have their own mix of house ages and lot sizes. Census data puts the median year built at 1980.

Ontario sits next to Rancho Cucamonga, Montclair, Chino and Upland, and its mail uses ZIP codes 91761, 91762 and 91764. ZIP codes only sort mail. The office that reviews a kitchen permit is set by where the parcel lies, which is why we review the address first. Ontario ZIP codes can reach past the city line, so we check which side of the boundary a parcel sits on before choosing the permit office.

The housing numbers here are from the American Community Survey, the Census Bureau's five-year estimates covering 2020 through 2024.

Kitchen service lineup

Kitchen Services for Older and Newer Ontario Homes

Each card covers one service, and you can mix them in any order. The price box on each is an Ontario range, and the real figure comes in writing after we visit the room.

Kitchen Cabinets installation example for an Ontario kitchen remodel

Kitchen Cabinets price range in Ontario

$5,220–$33,400 total project

This range is a starting point for kitchen cabinets in Ontario. Size, materials and current conditions move the number, and your written estimate gives the exact price.

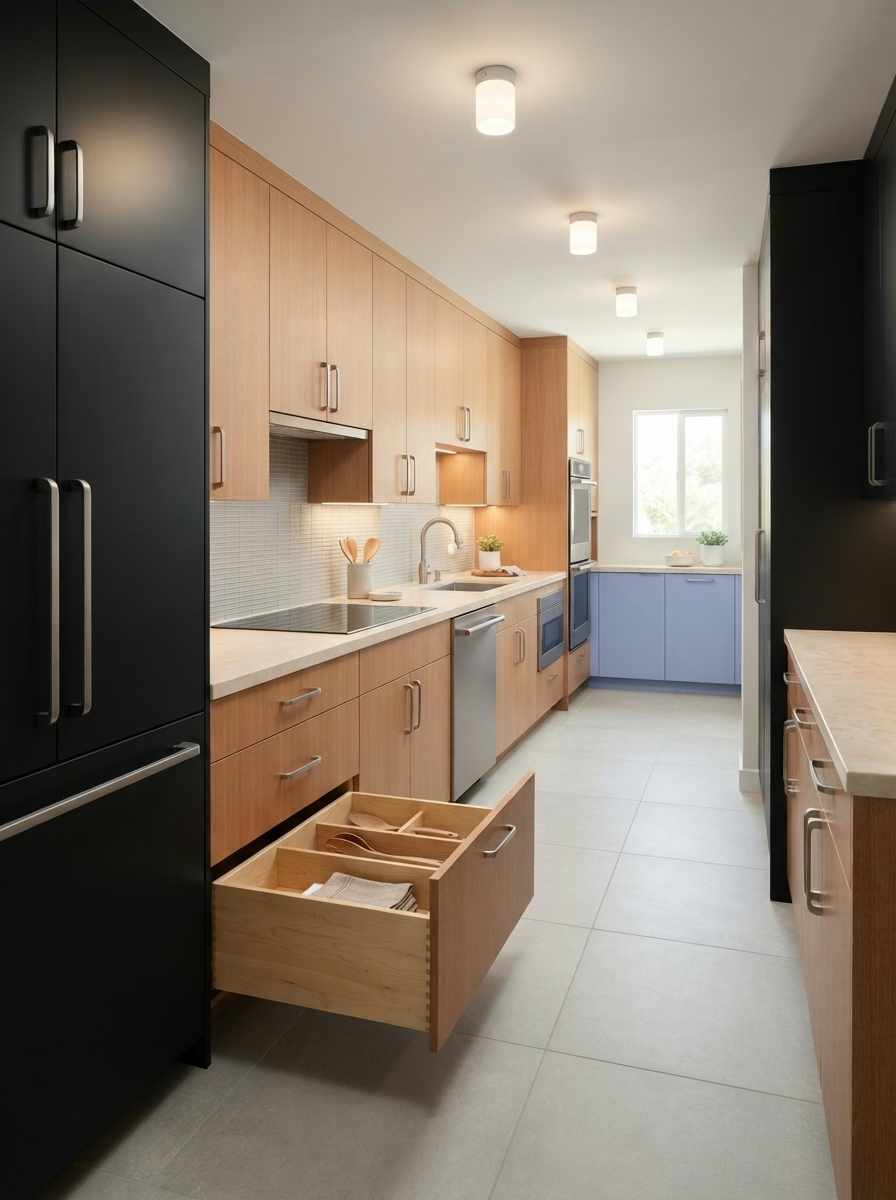
Cabinet boxes, doors and drawers

Kitchen Cabinets in Ontario, CA

Cabinet jobs often start with a small annoyance, such as a lazy Susan that no longer spins, and grow once the owner sees how much space is going unused. Before you order anything, we measure walls, windows and soffits and draw the run to scale, so the doors, fillers and trim are decided on paper.

Census data counts roughly 4% of housing in Ontario as manufactured homes. Manufactured homes have lighter walls and floors, so we review where cabinets can anchor and recommend lighter boxes when the structure requires it.

One typical request: an owner in a newer tract home likes the cabinet layout but is tired of dated doors. We review the boxes, price a reface and note which drawer fronts need new hardware.

Your kitchen cabinets checklist

  • Outlet and light locations marked first
  • Drawer depth and slide type chosen
  • Delivery and staging route noted
  • Door and drawer hardware choices shown
  • Reface, partial and full replacement compared in writing
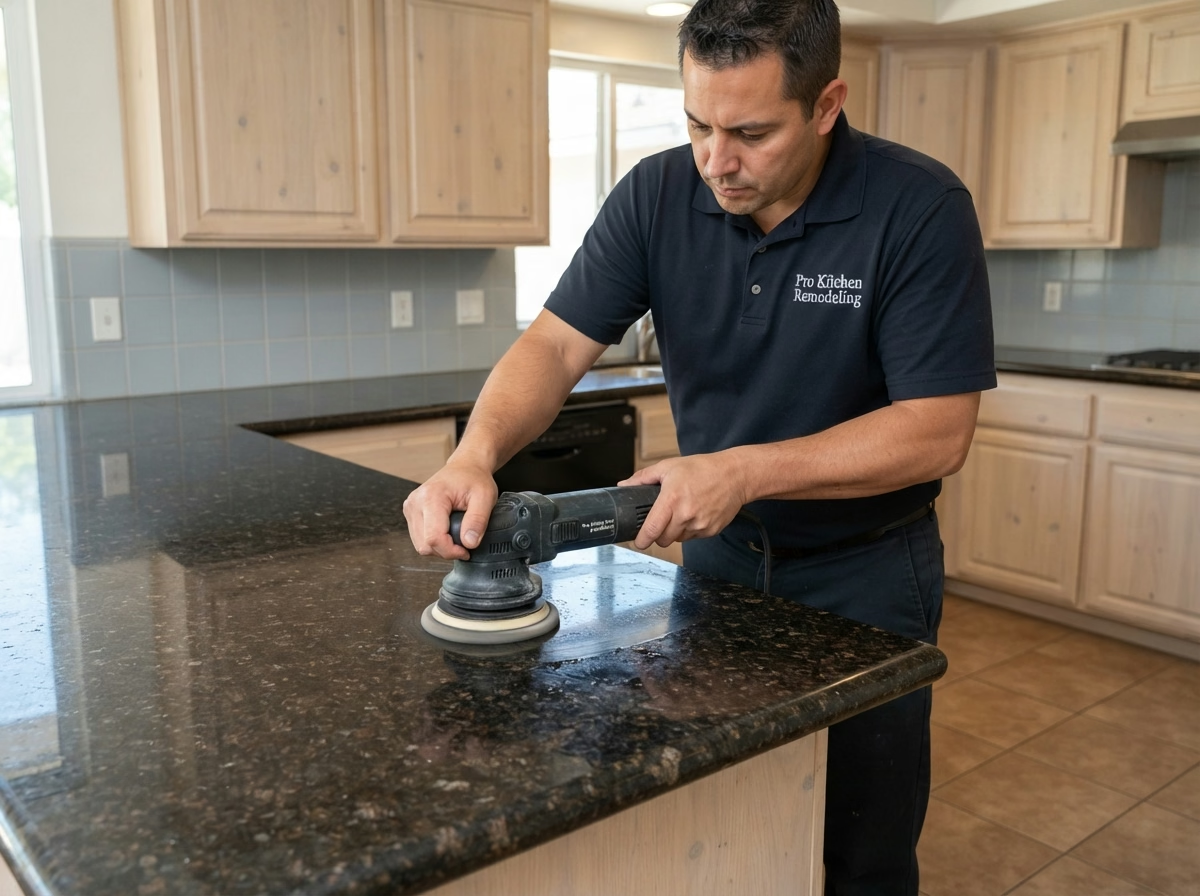
Kitchen Countertops installation example for an Ontario kitchen remodel

Kitchen Countertops pricing in Ontario

$1,530–$20,700 total project

This range is a starting point for kitchen countertops in Ontario. Size, materials and current conditions move the number, and your written estimate gives the exact price.

Surfaces, seams and sink cutouts

Kitchen Countertops in Ontario, CA

Numerous households use the counter as prep space, homework desk and serving area, so the surface has to stand up to knives, hot pans and daily wiping. We walk you through finish choices such as polished, honed and leathered, and describe which hold fingerprints and etching better in daily use.

About 20% of residences in Ontario sit in buildings with five or more units. Condo and apartment buildings often restrict when heavy slabs can be carried through shared halls and elevators, so we confirm the schedule before fabrication starts.

Consider a condominium that needs a new sink at the same time as the counter. We choose the sink first, confirm the cutout size and order the slab only after the template is final.

Scope of your kitchen countertops project

  • Slab viewing arranged before fabrication
  • Heat and stain limits explained
  • Faucet holes and outlets located
  • Sink style and clips confirmed
  • Material choices compared by cost and upkeep
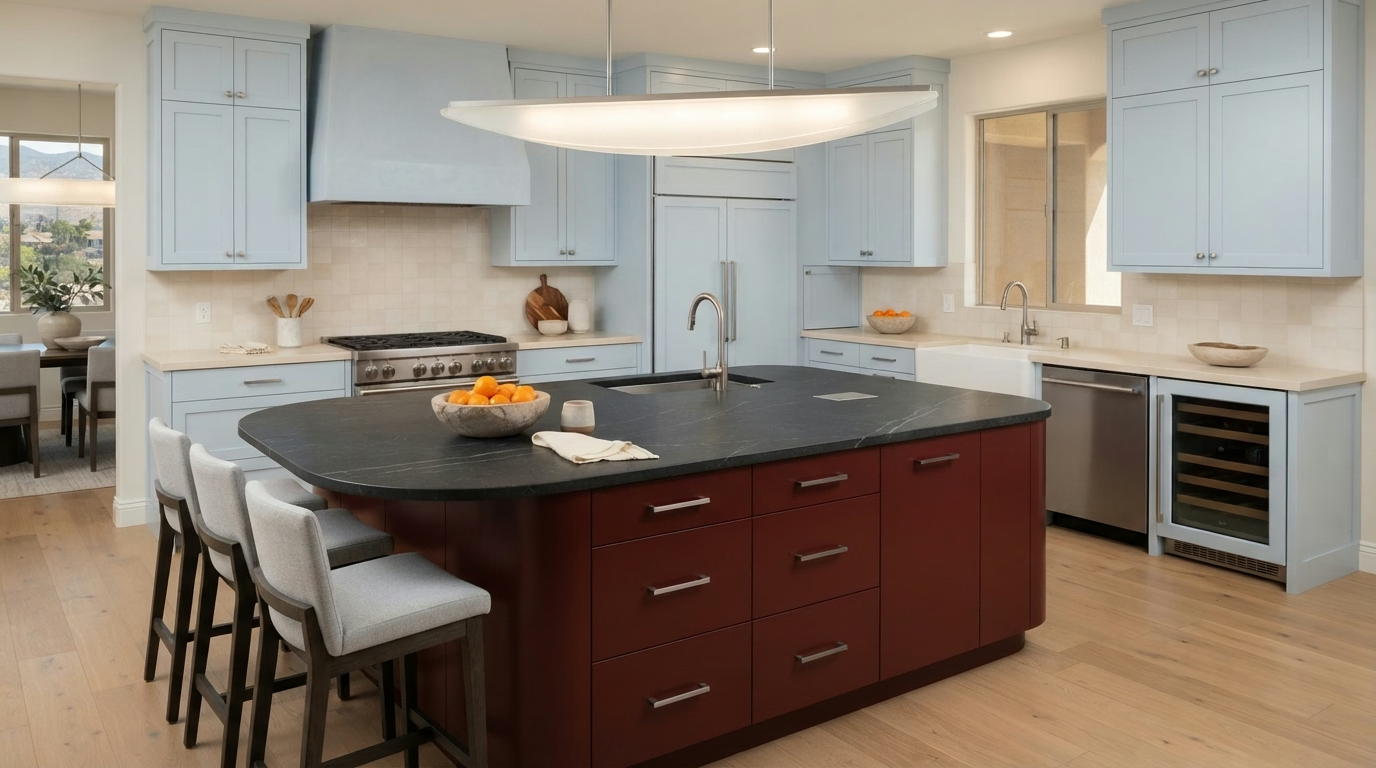
Kitchen Island installation example for an Ontario kitchen remodel

What to budget for kitchen island in Ontario

$3,340–$19,600 total project

This range is a starting point for kitchen island in Ontario. Size, materials and current conditions move the number, and your written estimate gives the exact price.

Island layout, storage and clearances

Kitchen Island for Ontario Homes

Moving an island even a foot can change how a kitchen feels, and that is why a tape-and-cardboard mockup is often the first step we suggest. You will see how the island lines up with lighting overhead, so pendants and ventilation are planned before the ceiling is touched.

Roughly 58% of the housing in Ontario is detached single-family. A single-family house generally has more flexibility for opening walls and moving utilities, which widens the island choices we can offer.

Imagine a single-family house where the owner wants a sink in the island. We trace the drain and vent, describe what opening the floor involves and compare it with a prep-only version.

What is included in your kitchen island project

  • Plumbing or gas routing checked
  • Power and outlet locations planned
  • Pendant and hood positions coordinated
  • Traffic paths marked before ordering
  • Floor material continuity planned
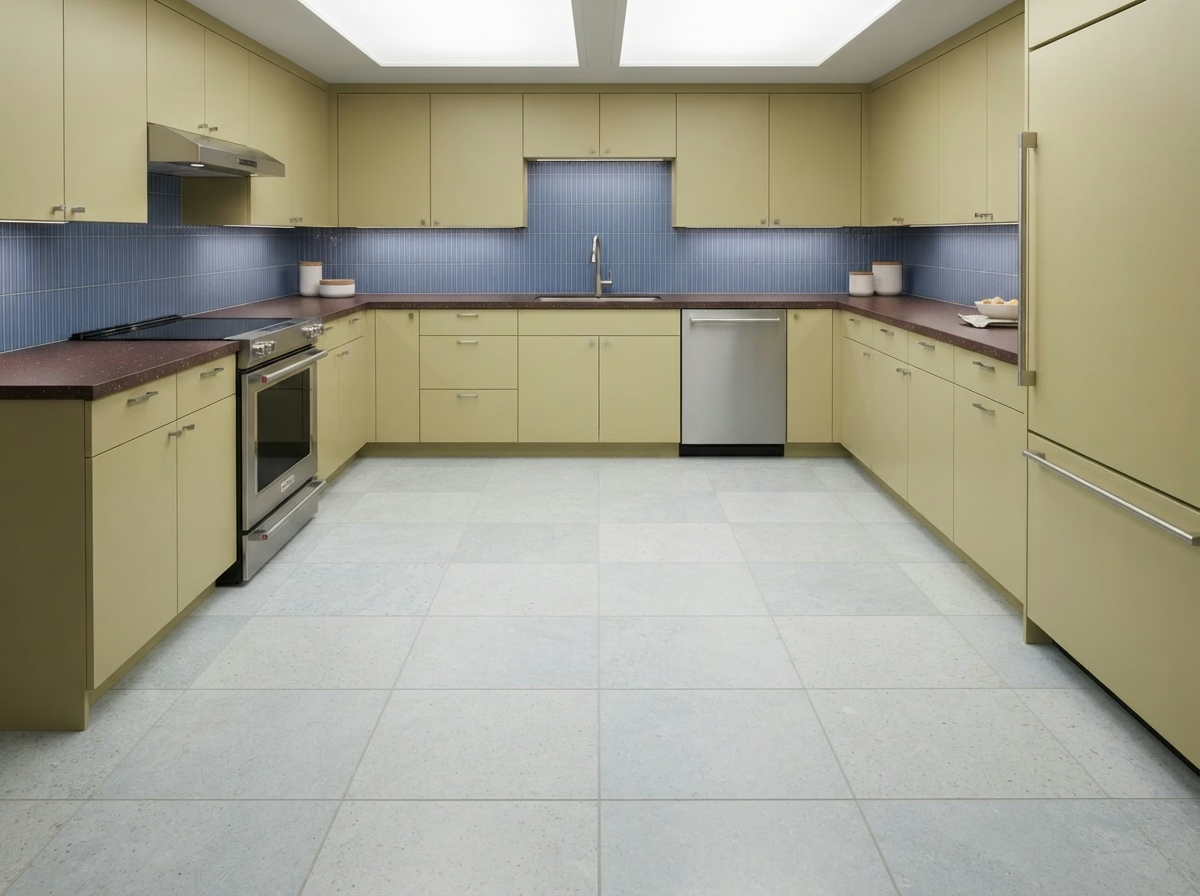
Kitchen Flooring installation example for an Ontario kitchen remodel

Kitchen Flooring price range in Ontario

$2,380–$15,800 total project

This range is a starting point for kitchen flooring in Ontario. Size, materials and current conditions move the number, and your written estimate gives the exact price.

Floors that handle spills and traffic

Kitchen Flooring in Ontario, CA

Replacing the floor after the cabinets are installed is messy, and putting it in first can lock cabinets in place, so the order of work needs a plan. You get a written plan for how the new floor meets neighboring rooms, with thresholds, transitions and any height changes drawn out.

Roughly 58.0% of households in Ontario own the home they live in. Households that own and plan to stay often choose the floor for ten-year comfort and cleaning, and we price durable choices next to lower-cost ones. Roughly 70% of Ontario residences date from before 1990, and an older subfloor can be uneven or carry old adhesive, so we review it before a material is chosen and keep the new floor from covering a hidden problem.

If the cabinets in a mid-century ranch house are staying, we describe whether the floor can go under them or must stop at the toe kick, and what each approach means for cost.

What the kitchen flooring work covers

  • Expansion gaps planned at walls
  • Layout and plank direction planned
  • Dust control and daily cleanup arranged
  • Underlayment type chosen to suit the floor
  • Water-resistant materials compared for sink areas
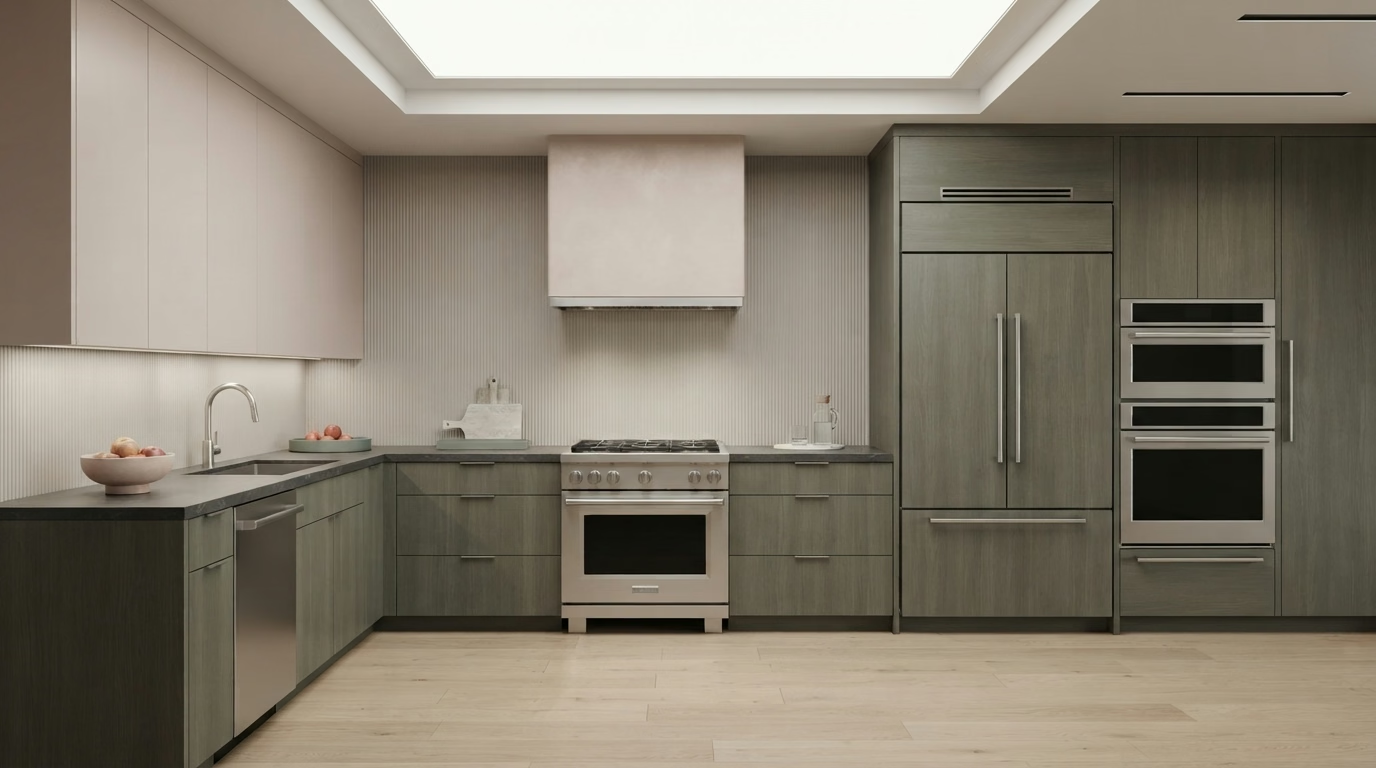
Kitchen Appliances installation example for an Ontario kitchen remodel

What to budget for kitchen appliances in Ontario

$2,860–$15,400 4-piece appliance package

$102–$335 per appliance, installation only

This range is a starting point for kitchen appliances in Ontario. Size, materials and current conditions move the number, and your written estimate gives the exact price.

Ranges, refrigerators and ventilation

Kitchen Appliances for Ontario Homes

Some owners keep older cabinets and want newer appliances, which means checking that old openings can take modern widths and depths. You get a written list of what each appliance needs, such as power, gas, water and venting, so the model can be chosen knowing it suits.

Census data counts about 21% of the residences in Ontario as built since 2000. Newer kitchens generally have circuits and venting in place, which makes the plan about fit and finish instead of utility upgrades.

If the refrigerator in a newer tract home sits next to a wall, we review the door swing and the handle clearance, and suggest hinge changes if they help.

Your kitchen appliances checklist

  • Gas line size and shutoff checked
  • Model specification sheets reviewed with you
  • Electric, gas and water connections checked
  • Hood venting route reviewed
  • Breaker and outlet capacity confirmed
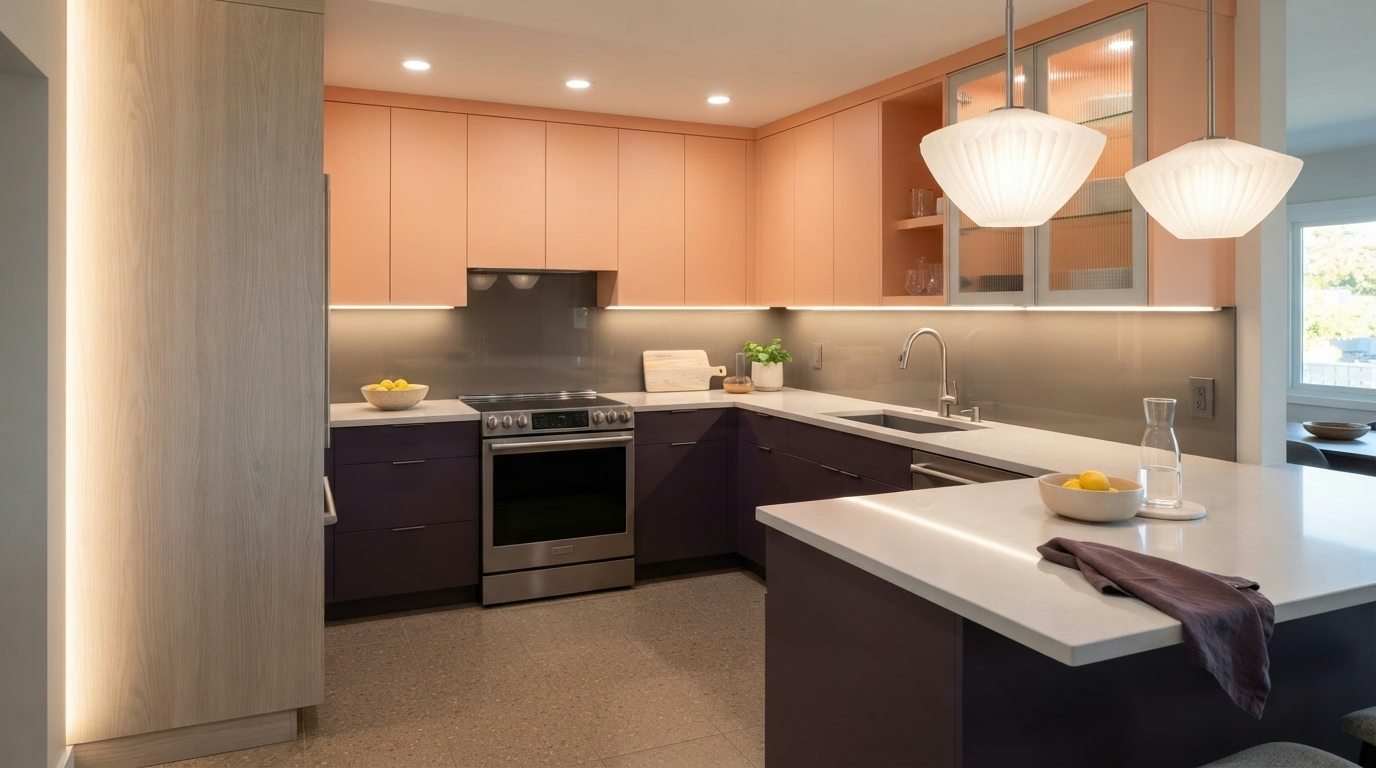
Kitchen Lighting installation example for an Ontario kitchen remodel

What to budget for kitchen lighting in Ontario

$1,150–$8,160 total project

This range is a starting point for kitchen lighting in Ontario. Size, materials and current conditions move the number, and your written estimate gives the exact price.

Layered lighting and Title 24 planning

Kitchen Lighting for Ontario Homes

Color temperature matters more than people expect. A cold white bulb next to warm wood tones makes a kitchen feel flat and harsh. You get a switch plan that groups lights logically, so the cook, the family and guests can control what they need.

Census figures show that roughly 50% of the residences in Ontario date from before 1980. Older residences can have crowded junction boxes, aluminum branch wiring or no ground, so we review the ceiling and the circuit before adding fixtures.

Think of a condominium with a short ceiling and a lot of cabinets. We choose slim fixtures and place them to avoid bumping into uppers or crowding the room.

What is included in your kitchen lighting project

  • Smart-control compatibility reviewed
  • Glare checked on glass and appliances
  • Night-light choice discussed
  • Switch and dimmer locations drawn
  • Ceiling and wall access planned for wiring
Small Kitchen Remodel installation example for an Ontario kitchen remodel

What to budget for small kitchen remodel in Ontario

$11,600–$31,300 total project

This range is a starting point for small kitchen remodel in Ontario. Size, materials and current conditions move the number, and your written estimate gives the exact price.

Making a small kitchen work harder

Ontario Small Kitchen Remodel

Light colors, glossy surfaces and open shelves can make a small kitchen feel bigger, but they also present every mark and need thought about upkeep. We measure the room, mark every fixed point and draw two or three layouts, then present how much storage and counter space each one gains.

The median home in Ontario has about 5.0 rooms. With so few rooms to spread out, the kitchen often does more work, so we measure it closely and plan every inch before ordering anything.

Picture a single-family house where the owner wants more counter space. The plan replaces a bulky cabinet with a shallower one, adds a fold-down surface and compares each cost and change.

What is included in your small kitchen remodel project

  • Appliance sizes matched to the openings
  • Lighting added over work zones
  • Work sequence set in writing
  • Light-reflecting finishes reviewed
  • Cabinet depths and aisles tested

Typical Kitchen Project Scenarios in Ontario

Each scenario is an illustrative example, not a finished job or a customer story.

Typical scenario · not a completed job

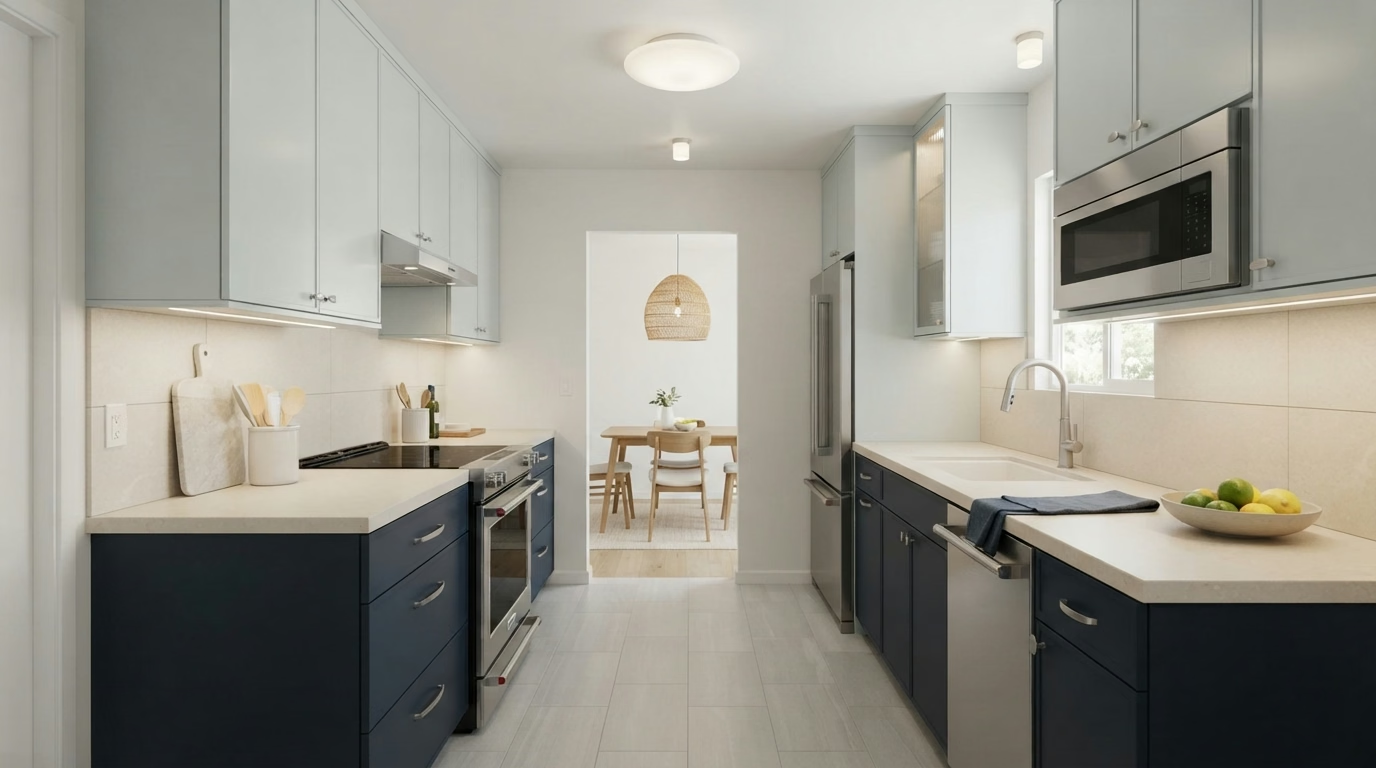
Postwar house with a narrow galley kitchen

The household wants a prep space that two people can use at once. The plan adds a shallow cabinet run on one wall, a wider walkway and under-cabinet lighting. Current plumbing stays in place.

First decision: How wide can the walkway be after the new run?

Typical scenario · not a completed job

Newer home with an open plan and a small island

The owners want a bigger island and better lighting. The plan tests two sizes, adds pendants and a circuit and checks the clearance to the refrigerator.

First decision: How large can the island be before the walkways suffer?

Typical scenario · not a completed job

Upper-floor condo with a shared plumbing stack

The owner wants a new sink location and a dishwasher. The plan checks which pipes are shared, keeps changes within the unit and schedules water shutoffs with the manager.

First decision: Can the sink move without touching shared pipes?

Approvals and paperwork

How kitchen permits work for Ontario homes

The City of Ontario Building Department is the office that approves kitchen work in Ontario. Plan on a permit if the job moves walls, circuits, drains or gas lines; a finish-only refresh may not need one. Filing and follow-up are part of our job.

California's earthquake exposure means structural kitchen changes need to meet the current Building Code and pass review by the building official. We look up your parcel in hazard maps before choosing hood vents and exterior details.

How we work

From estimate to walkthrough in Ontario

The same four steps apply to every kitchen, from the first visit through the final walkthrough.

  1. Every job opens with a walk-through, where we measure, ask how you use the room and inspect the current conditions.
  2. Next comes the approval check, where we find the right agency for your property and any added rules from an association.
  3. You get the choices next: layouts, materials and finishes, each with a cost range you can read and compare.
  4. Our in-house crew carries out the approved scope, and we finish with a walkthrough of the completed kitchen.
Kitchen layout example for an Ontario home

LET'S BRING YOUR VISION TO LIFE

Request a Free Quote for Kitchen Remodel

Expert guidance for Inland Empire kitchens is just a step away. We will respond within two hours.

Straight answers on Ontario kitchen remodeling

Do I need a permit to remodel a kitchen in Ontario?

The answer depends on the plan. Utility and structural changes generally need a permit from the City of Ontario Building Department, while replacing surfaces might not, and we confirm which applies before we begin.

Will an association or building policy limit my Ontario kitchen remodel?

Sometimes. Residences on their own lots often have none, but a condo, townhome or community with an association may. We ask early, and any approval is separate from the building permit.

How much does a kitchen remodel cost in Ontario?

Look at the price box on each service for an Ontario range. The final price depends on size, selections and conditions, and it is given in a written estimate after we visit the kitchen.

Can I update just the cabinets or just the counters?

Yes, you do not have to remodel everything. We treat each service as its own job and point out where two should be done together for a better result.

How do you plan appliances and ventilation?

We confirm the cutout measurements, the circuit or gas line and the exhaust route first. If a ducted hood is not workable, we suggest another approach before you buy.

What does the estimate visit involve?

The visit covers a tour of the kitchen, measurements, questions about how you cook and a check of plumbing and wiring. We then send a written estimate with the scope and price.