Rancho Cucamonga, CA · City of Rancho Cucamonga permits

Kitchen Remodeling
in Rancho Cucamonga, CA

Kitchen remodeling for Rancho Cucamonga owners, with seven kitchen services planned around planned communities, foothill lots and the City of Rancho Cucamonga permit process, plus local price ranges.

CSLB License #1087602 · Licensed and insured · Serving San Bernardino County

Free in-home estimate

Find out what your Rancho Cucamonga kitchen project costs

Describe your kitchen and we will schedule a visit. Insured, with our own crew.

Local remodeling context

Remodeling a Rancho Cucamonga kitchen in a planned-community house or a foothill home

Rancho Cucamonga sits at the foot of the San Gabriel Mountains in the western Inland Empire. Local areas include Alta Loma, Etiwanda, Terra Vista and Day Creek, and the housing differs from one to the next. The median home was built in 1988.

The communities beside Rancho Cucamonga are Upland, Ontario, Fontana and San Antonio Heights. It uses ZIP codes 91701, 91730, 91737 and 91739, but ZIP lines are drawn for delivery routes, so the reviewing agency is settled by parcel before we submit. ZIP code 91701 is also the mailing code for the Alta Loma area, and that area is part of Rancho Cucamonga, so the same city office handles permits there.

The housing numbers here are from the American Community Survey, the Census Bureau's five-year estimates covering 2020 through 2024.

Seven kitchen services

Kitchen Services for Foothill and Planned-Community Homes

Book a single service or stack several into one remodel. Price boxes give a range for Rancho Cucamonga, and our written estimate, made after a visit, sets your final price.

Kitchen Cabinets installation example for a Rancho Cucamonga kitchen remodel

How much does kitchen cabinets cost in Rancho Cucamonga?

$4,750–$34,100 total project

This range is a starting point for kitchen cabinets in Rancho Cucamonga. Size, materials and existing conditions move the number, and your written estimate gives the exact price.

Cabinets, hardware and kitchen storage

Kitchen Cabinets for Rancho Cucamonga Homes

Mismatched doors, patched holes from old hardware and filler strips that don't line up are typical signs that a cabinet run has been changed more than once. We go through hinge types, soft-close hardware and shelf depth with you, and mark where deeper drawers would replace doors.

About 62.3% of homes in Rancho Cucamonga are owner-occupied. Owners who plan to stay tend to invest in box quality and drawer hardware, and we price those upgrades separately from the doors so you can choose.

A busy family in a custom home may want cabinets that survive sticky hands. We compare finishes that wipe clean and hardware that does not catch on sleeves, then put both in the estimate.

What is included in your kitchen cabinets project

  • Box and face-frame condition inspected
  • Door swing and clearances tested
  • Pull-out and tray inserts listed
  • Floor plan drawn to scale ahead of ordering
  • Final alignment and door adjustment included
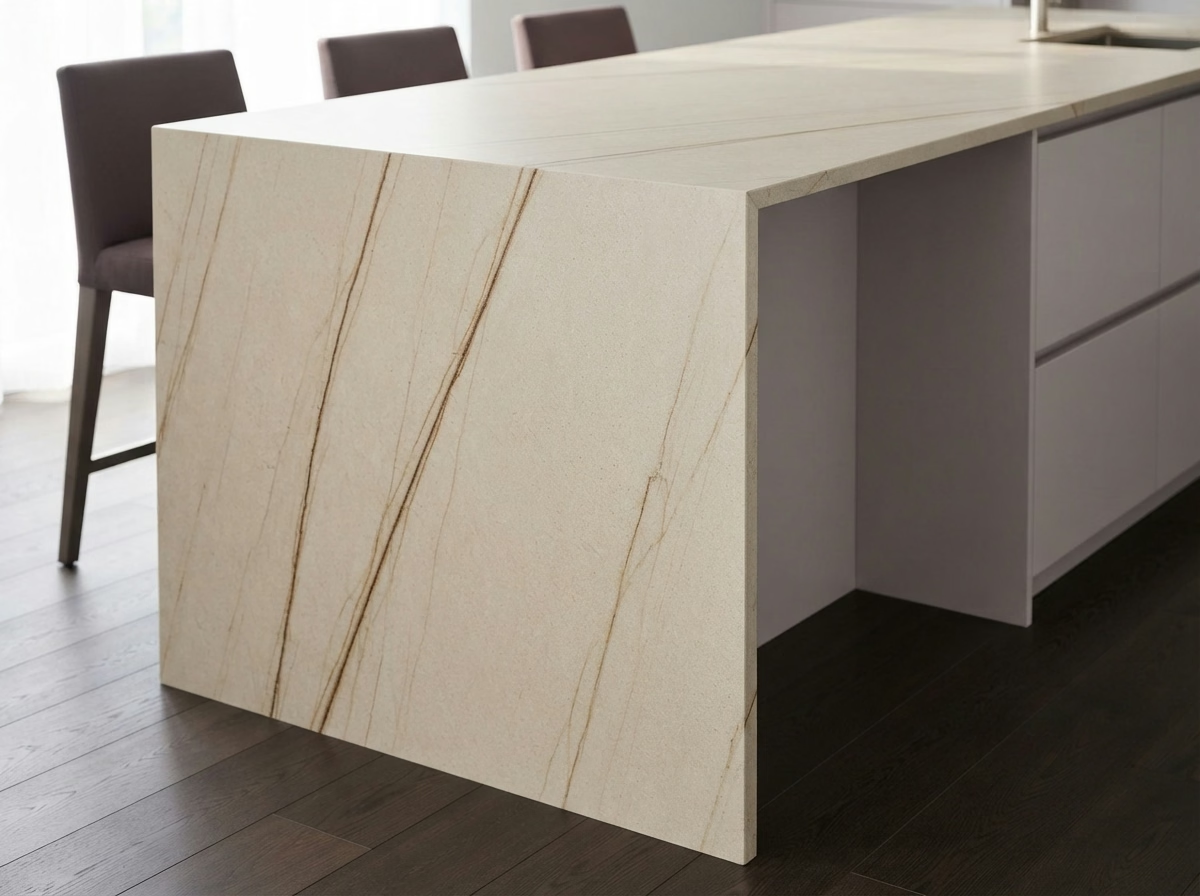
Kitchen Countertops installation example for a Rancho Cucamonga kitchen remodel

What to budget for kitchen countertops in Rancho Cucamonga

$1,560–$19,400 total project

This range is a starting point for kitchen countertops in Rancho Cucamonga. Size, materials and existing conditions move the number, and your written estimate gives the exact price.

Surfaces, seams and sink cutouts

Kitchen Countertops in Rancho Cucamonga, CA

Color and pattern are the first decisions people make, but seam placement and edge profile are what they notice every day after it is installed. After a site visit, we measure to the quarter inch and mark a floor plan on the cabinets, so the fabricator works from real numbers.

The median home in Rancho Cucamonga has about 5.7 rooms. Kitchen size drives slab count and seam placement, so we measure the real counter run rather than estimate from the number of rooms in the house.

Imagine a single-family house kitchen with a tight hallway. We measure turns and door widths, tell you if the slab must be cut in two and choose a seam that is least visible.

Your kitchen countertops checklist

  • Material choices compared by cost and upkeep
  • Faucet holes and outlets located
  • Slab size checked against doors and stairs
  • Sink style and clips verified
  • Backsplash height and return detailed
Kitchen Island installation example for a Rancho Cucamonga kitchen remodel

Kitchen Island price range in Rancho Cucamonga

$3,640–$20,800 total project

This range is a starting point for kitchen island in Rancho Cucamonga. Size, materials and existing conditions move the number, and your written estimate gives the exact price.

Island size, seating and utilities

Kitchen Island in Rancho Cucamonga, CA

Some kitchens already have a peninsula that blocks the path from one room to the next, and removing or reshaping it can open the floor plan. You will see how the island lines up with lighting overhead, so pendants and ventilation are planned before the ceiling is touched.

Attached homes including townhomes and duplexes make up about 8% of homes in Rancho Cucamonga. Townhomes tend to have narrower kitchens, so we often test a peninsula or a slim island before committing to a bigger footprint.

Say a newer tract home owner wants a large island. We would tape out the footprint, check the walkways on each side and show the largest size that still lets the dishwasher open fully.

Your kitchen island checklist

  • Permit needs for new circuits explained
  • Plumbing or gas routing checked
  • Pendant and hood positions coordinated
  • Cardboard or tape mockup reviewed
  • Floor material continuity planned
Kitchen Flooring installation example for a Rancho Cucamonga kitchen remodel

Kitchen Flooring pricing in Rancho Cucamonga

$2,400–$15,300 total project

This range is a starting point for kitchen flooring in Rancho Cucamonga. Size, materials and existing conditions move the number, and your written estimate gives the exact price.

Flooring materials and edge details

Kitchen Flooring for Rancho Cucamonga Homes

New floors often change cabinet and appliance heights, and a thick tile can leave a dishwasher stuck under the counter if nobody checked first. We verify how the new floor height affects the dishwasher, refrigerator and cabinet toe kicks, so nothing gets trapped after installation.

About 29% of homes in Rancho Cucamonga were built before 1980. Floors in older homes often hide layers of vinyl, adhesive or uneven slab, so we test and probe before settling on a material and a prep budget. Because about 56% of Rancho Cucamonga homes were built before 1990, we test the subfloor for dips and leftover adhesive before choosing a material, so the new floor sits on a sound base.

Say a townhome owner has tile floors that have cracked near the sink. We would check the subfloor, find the source of movement and price a repair next to a full replacement.

What the kitchen flooring work covers

  • Water-resistant materials compared for sink areas
  • Expansion gaps planned at walls
  • Underlayment type chosen to suit the floor
  • Floor height checked against appliances
  • Transitions to hallway and living areas drawn
Kitchen Appliances installation example for a Rancho Cucamonga kitchen remodel

What to budget for kitchen appliances in Rancho Cucamonga

$3,100–$15,600 4-piece appliance package

$98–$310 per appliance, installation only

This range is a starting point for kitchen appliances in Rancho Cucamonga. Size, materials and existing conditions move the number, and your written estimate gives the exact price.

Appliance openings and utilities

Kitchen Appliances for Rancho Cucamonga Homes

Appliance upgrades often come with surprises behind the wall, including an undersized breaker, an old shutoff valve or a vent that terminates in an attic. We measure the openings, check the utilities and review the model specifications with you before you buy, then schedule the install when everything is on site.

Census data counts roughly 2% of housing in Rancho Cucamonga as manufactured homes. Manufactured homes have specific requirements for gas appliances and venting, so we check the home's data plate and the manufacturer's requirements first.

Consider this case: a custom home household wants to switch from electric to gas. We check the gas meter, the run to the kitchen and what the permit authority expects.

What the kitchen appliances work covers

  • Hood venting route reviewed
  • Breaker and outlet capacity verified
  • Door swings and handle clearances tested
  • Hood make-up air considered
  • Gas line size and shutoff checked
Kitchen Lighting installation example for a Rancho Cucamonga kitchen remodel

What to budget for kitchen lighting in Rancho Cucamonga

$1,150–$7,760 total project

This range is a starting point for kitchen lighting in Rancho Cucamonga. Size, materials and existing conditions move the number, and your written estimate gives the exact price.

Kitchen lighting design and wiring

Rancho Cucamonga Kitchen Lighting

Pendants over an island look good in photos, but they need the right height, spacing and wiring to light the surface without glare. We plan lighting in layers, with general light, task light and accent light each on its own control, so you can set the room to the activity.

Roughly 30% of the homes in Rancho Cucamonga went up in the year 2000 or after. Newer wiring generally has more capacity and better box locations, which lets us focus on layered light and control rather than on repairs.

A family in a single-family house often wants a night path. We add a low-level light under the cabinets, set to a soft color, controlled by a dedicated switch.

Your kitchen lighting checklist

  • Recessed, pendant and under-cabinet fixtures placed
  • Night-light choice discussed
  • Decorative fixtures matched to hardware
  • Permit needs for new circuits explained
  • Circuit capacity and breaker space checked
Small Kitchen Remodel installation example for a Rancho Cucamonga kitchen remodel

Small Kitchen Remodel price range in Rancho Cucamonga

$12,300–$30,600 total project

This range is a starting point for small kitchen remodel in Rancho Cucamonga. Size, materials and existing conditions move the number, and your written estimate gives the exact price.

Making a small kitchen work harder

Small Kitchen Remodel in Rancho Cucamonga, CA

Narrow galley kitchens depend on clear walkways, and a small change in one cabinet depth can make the whole room feel wider. A site visit gives us the dimensions to test storage ideas, including a pantry pull-out or a slim cart, before you spend anything.

About 21% of homes in Rancho Cucamonga sit in buildings with five or more units. Numerous small kitchens sit in buildings with shared stacks and shared requirements, so we verify what can move and what must stay before drawing a floor plan.

Say a newer tract home owner has a galley kitchen with no pantry. We would measure the walls, place a tall pull-out beside the refrigerator and show how the added storage changes the aisle width.

Your small kitchen remodel checklist

  • Permit needs explained before scope is set
  • Work sequence set in writing
  • Water and power shutoff windows noted
  • Building or association requirements verified
  • Light-reflecting finishes reviewed

Typical Kitchen Project Scenarios in Rancho Cucamonga

Each scenario is an illustrative example, not a finished job or a customer story.

Example scenario · not a completed job

Home built in the 1990s with builder-grade cabinets

The household wants to keep the floor plan and replace the finishes. The design reuses sound boxes, adds new doors and hardware and updates counters and lighting.

First decision: Which parts of the original kitchen are worth keeping?

Example scenario · not a completed job

Planned-community house with architectural review

The owners want new cabinets and a bigger window over the sink. The design includes the elevations the association needs and a schedule that respects work-hour requirements.

First decision: What does the architectural committee need to approve?

Example scenario · not a completed job

Estate home with a second prep kitchen

The household entertains and wants a hidden prep space off the main kitchen. The design uses a pantry with a sink, a second dishwasher and a door that closes the room off.

First decision: Where can a second sink and drain connect?

Approvals and paperwork

How kitchen permits work for Rancho Cucamonga homes

For Rancho Cucamonga, permits are handled by the City of Rancho Cucamonga Building & Safety. Structural, electrical, plumbing and gas changes generally need one, and cosmetic updates often do not. We put the plans together and handle the paperwork with the city.

California's seismic requirements apply here, so removing a wall or cutting a new opening is engineered to the existing building code and passes through the building official. We look at hazard maps for your address before choosing where the vent exits. Wildfire maps cover numerous hillside neighborhoods, and a mapped parcel can face limits on vent caps and exterior materials; we look yours up before the hood plan is final.

How we work

The sequence of a Rancho Cucamonga kitchen project

The same four steps apply to every kitchen, from the first visit through the final walkthrough.

  1. We begin with an in-person visit to measure the room and note what the cabinets, floor and utilities can support.
  2. After that, we identify the permit authority for your address and check for community or building requirements that apply.
  3. You then see floor plan and material choices, each with a price range in writing.
  4. We carry out the approved plan with our own crew, then inspect the result together with you in a final walkthrough.
Kitchen layout example for a Rancho Cucamonga home

LET'S BRING YOUR VISION TO LIFE

Request a Free Quote for Kitchen Remodel

Expert guidance for Inland Empire kitchens is just a step away. We will respond within two hours.

Frequently asked questions about Rancho Cucamonga kitchens

What kitchen changes in Rancho Cucamonga require a building permit?

Permits are tied to the scope. A new circuit, a moved sink, an opened wall or a changed gas line normally needs one from the City of Rancho Cucamonga Building & Safety, while a surface swap may not. We check your plan and describe it up front.

Does my HOA or building need to approve a Rancho Cucamonga kitchen project?

They can in some homes. If your property sits under an association or in a building with requirements, you may need design approval, set work hours or delivery limits. That is separate from a building permit, and we ask about it at the start.

How are kitchen remodel prices set in Rancho Cucamonga?

A good starting point is the range in each price box for Rancho Cucamonga. The real figure comes from a visit, a measured plan and the materials you choose, all captured in a written estimate.

Can I start with one service and add others later?

Of course. Start with one service and add others when you are ready, and we will flag where doing them in a certain order saves effort.

What do you check before installing a new range or hood?

Our process is to measure openings, verify power, gas and water, and plan how the hood vents outside. We do this before you purchase, so the models you choose actually fit.

What does the estimate visit involve?

A member of our team walks through the room with you, measures, asks about your routines and checks the utilities. After the visit you receive a written estimate with scope and price.