Montclair, CA · City of Montclair permits

Kitchen Remodeling
in Montclair, CA

Plan a Montclair kitchen remodel with cabinets, counters, islands, floors, appliances, lighting and small-kitchen choices, shaped by older tract homes, condominiums and the City of Montclair permit process.

CSLB #1087602 · Licensed and insured · Serving all of San Bernardino County

Free estimate visit

Request a price on your Montclair kitchen

Explain your kitchen and we will schedule a visit. Insured, with our own crew.

Local context

Remodeling a Montclair kitchen in an older tract home or a condominium

Montclair is a compact city on the Los Angeles County line in the west end of the Inland Empire. Census data puts the median year built at 1969.

Montclair shares borders with Ontario, Upland, Pomona and Claremont. Mail here uses ZIP code 91763, but a postal code does not determine who reviews your plans. That depends on the parcel, so we confirm the agency for your address before filing. Montclair borders Pomona and Claremont in Los Angeles County, which have different building rules, so the city line decides the permit office.

Percentages about houses come from the Census Bureau's 2020 to 2024 American Community Survey five-year estimates.

Kitchen service lineup

Kitchen Services for Montclair Tract Homes and Condos

Choose whichever services fit your plan, one at a time or together. Ranges in the price boxes are for Montclair, and the exact price comes with your written estimate.

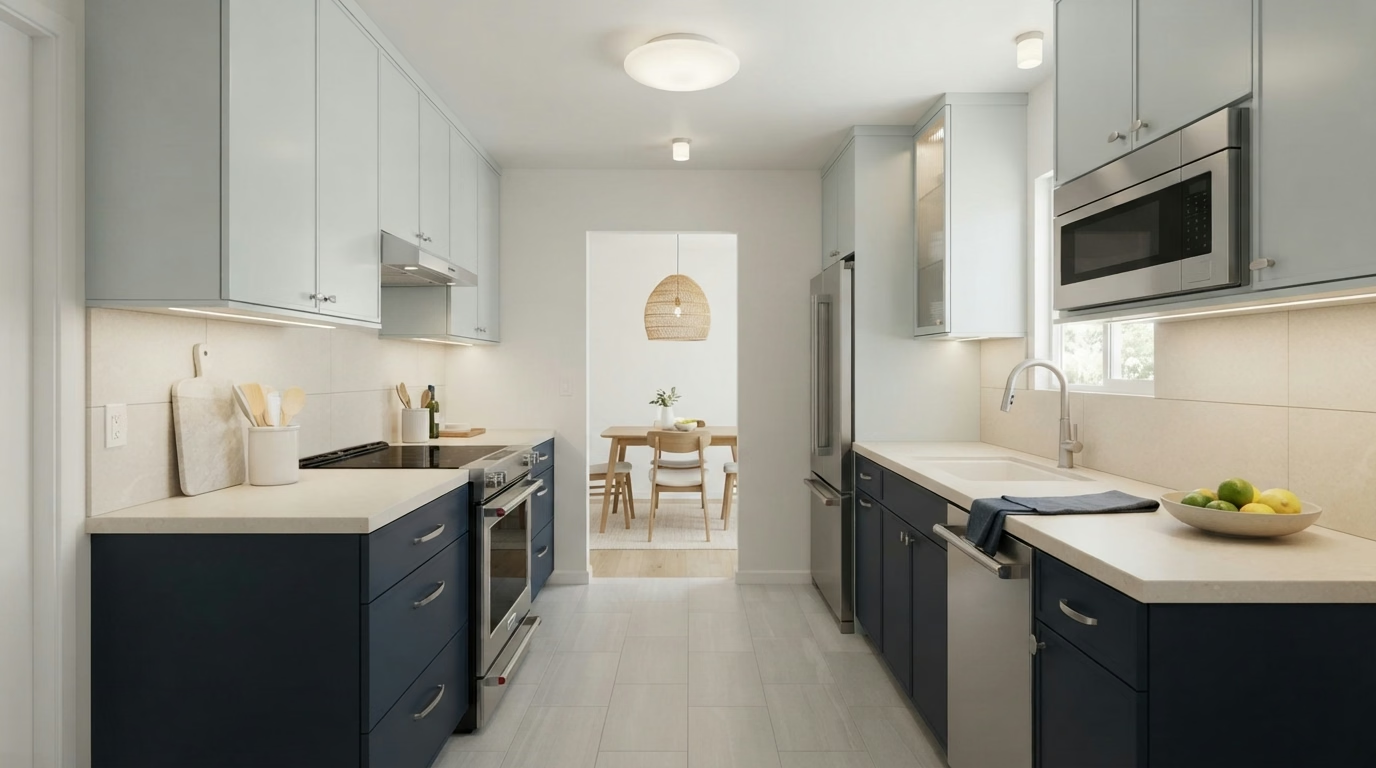
Kitchen Cabinets installation example for a Montclair kitchen remodel

How much does kitchen cabinets cost in Montclair?

$5,100–$34,100 total project

Treat this as a guide to kitchen cabinets pricing in Montclair. Room size, selections and the state of the current kitchen all shift the figure, so we confirm the number in writing.

Cabinets, hardware and kitchen storage

Kitchen Cabinets for Montclair Kitchens

Most households want more usable storage before they want a different look, so the real question is how many inches of shelf and drawer you gain. The design covers door style, hardware, pull-out inserts and corner solutions, then notes anything the walls or plumbing will limit.

Census figures show a median of about 5.2 rooms per home in Montclair. Room count says little about the kitchen itself, so we measure the actual walls and openings and draw the cabinet run to fit, not to a catalog size.

Suppose a townhome has a peninsula that blocks the walkway. We would draw a version with a shorter run, check where the counter overhang lands and show the storage lost and gained.

What the kitchen cabinets work covers

  • Drawer depth and slide type chosen
  • Layout drawn to scale ahead of ordering
  • Water damage checked under sink and dishwasher
  • Delivery and staging route noted
  • Final alignment and door adjustment included
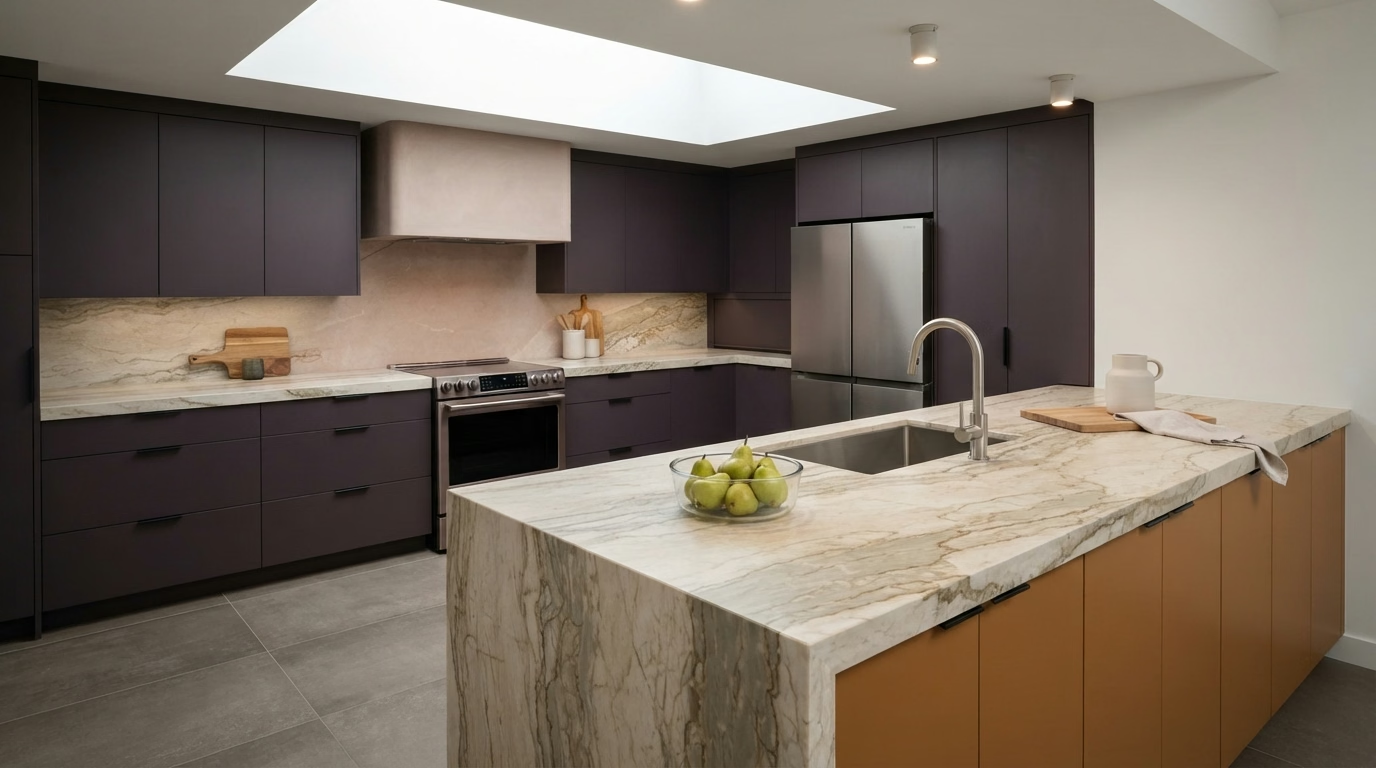
Kitchen Countertops installation example for a Montclair kitchen remodel

What does kitchen countertops cost in Montclair?

$1,580–$19,200 total project

Treat this as a guide to kitchen countertops pricing in Montclair. Room size, selections and the state of the current kitchen all shift the figure, so we confirm the number in writing.

Quartz, granite and stone counters

Kitchen Countertops for Montclair Kitchens

Laminate that has lifted at the edge, tile with cracked grout lines and old stone with a dull finish all point to the same question: repair or replace. We walk you through finish choices such as polished, honed and leathered, and explain which hold fingerprints and etching better in everyday use.

About 56% of the houses in Montclair are detached houses on their own lots. A detached house typically has direct access from a driveway or side gate, which makes it easier to bring in a long slab without a seam.

Consider this case: a household in a single-family house wants a longer seating overhang. We check the cabinets below, add support brackets where required and show how much leg room each depth gives.

What the kitchen countertops work covers

  • Cabinet level and support checked
  • Edge profile and overhang depth chosen
  • Plumbing disconnect and reconnect planned
  • Faucet holes and outlets located
  • Material choices weighed by cost and upkeep
Kitchen Island installation example for a Montclair kitchen remodel

Kitchen Island price range in Montclair

$3,570–$19,100 total project

Treat this as a guide to kitchen island pricing in Montclair. Room size, selections and the state of the current kitchen all shift the figure, so we confirm the number in writing.

Island layout, storage and clearances

Kitchen Island in Montclair, CA

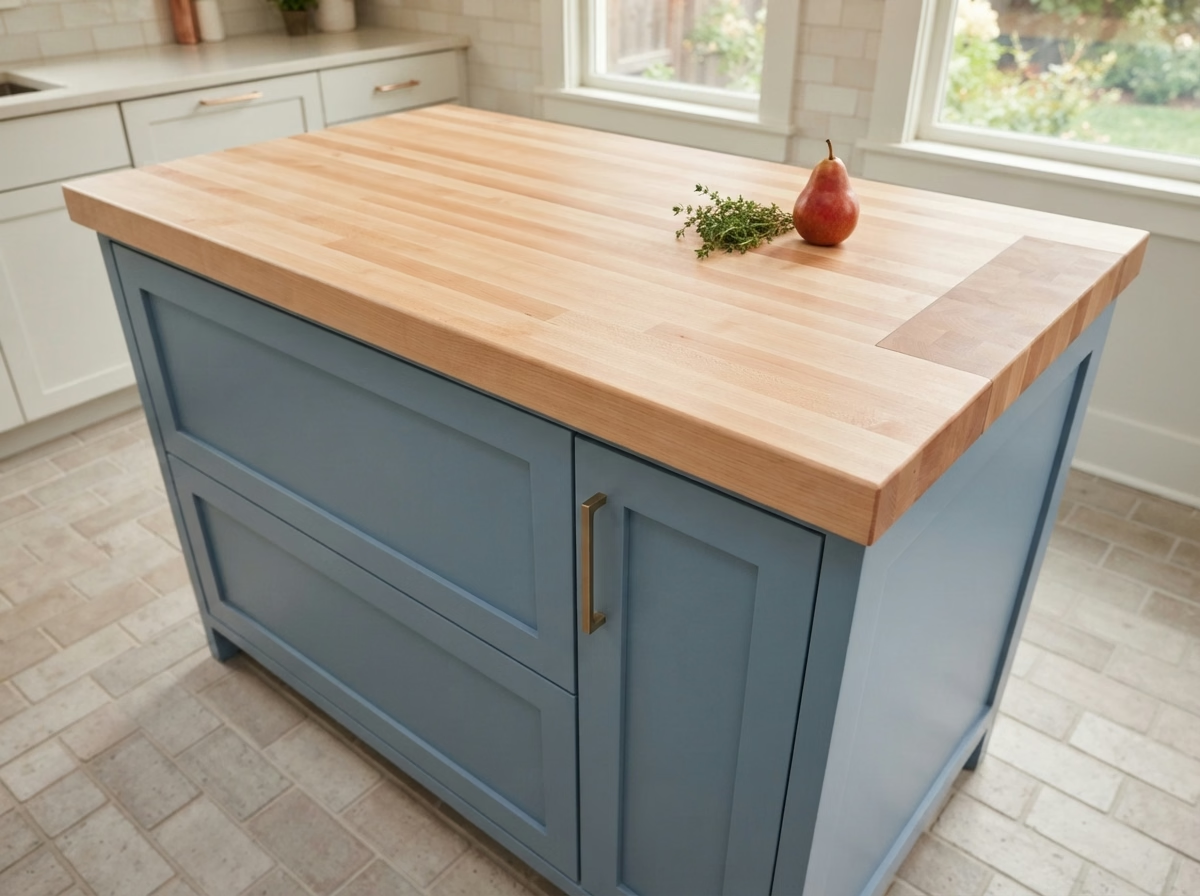
Island seating needs knee space, outlets and a counter overhang that is strong enough to hold weight without looking bulky. A written scope lists the cabinets, counter, outlets and any new circuit, each with its own cost, so the island can be adjusted without surprises.

About 18% of houses in Montclair sit in buildings with five or more units. In apartments and condos, floor and plumbing changes may need building approval, so we confirm what an island with utilities would require before drawing it.

Consider a mid-century ranch house whose kitchen opens onto a family room. We place the island to define the cooking zone, check sight lines and add a pendant layout above it.

What your kitchen island project includes

  • Floor material continuity planned
  • Floor opening and patch plan noted
  • Anchoring and support detailed
  • Countertop seam placement reviewed
  • Storage choices such as deep drawers shown
Kitchen Flooring installation example for a Montclair kitchen remodel

Kitchen Flooring pricing in Montclair

$2,560–$14,700 total project

Treat this as a guide to kitchen flooring pricing in Montclair. Room size, selections and the state of the current kitchen all shift the figure, so we confirm the number in writing.

Floors that handle spills and traffic

Montclair Kitchen Flooring

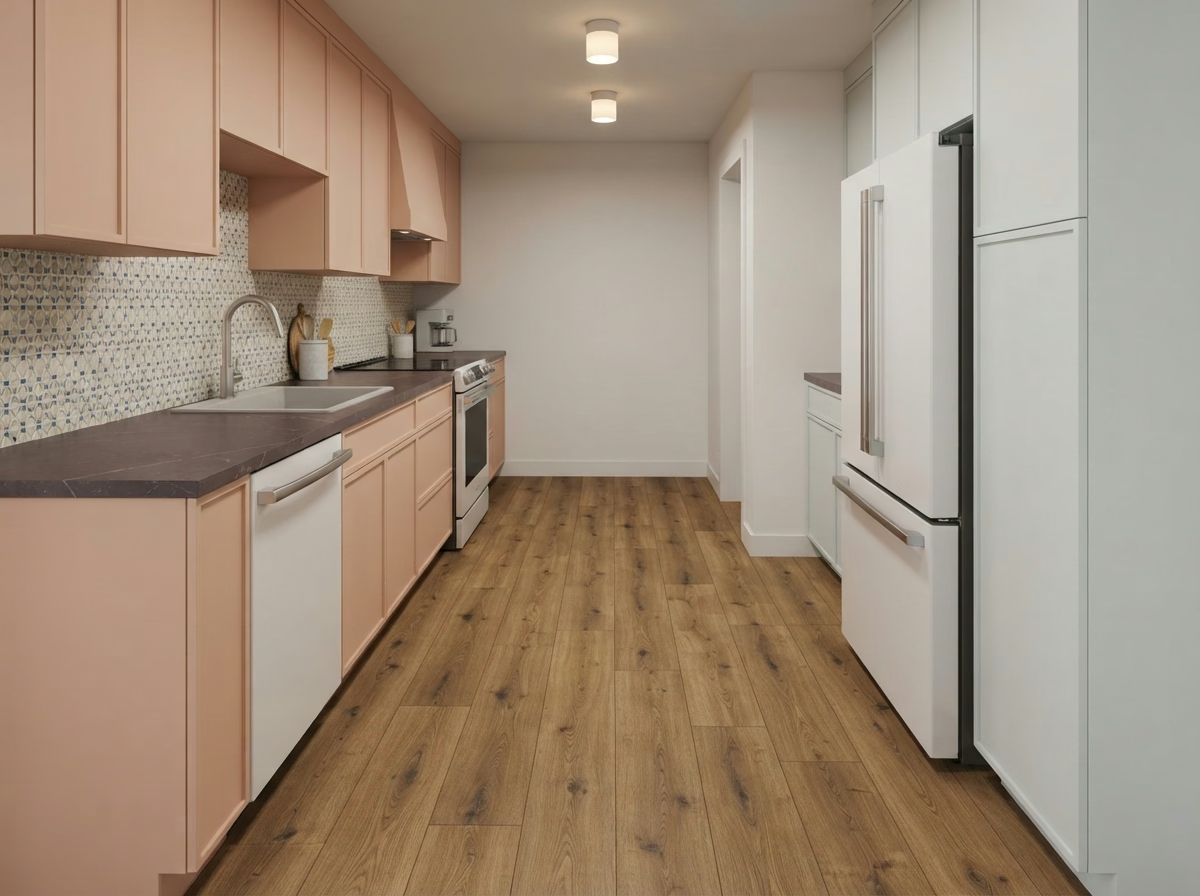
Choosing flooring means weighing water resistance, comfort underfoot, cleaning and cost, and the right answer changes with how the household cooks. You will see how each material feels, how it wears and what cleaning it needs, so the decision is based on everyday use and not just a sample.

Close to 66% of the housing in Montclair predates 1980. Floors in older houses frequently hide layers of vinyl, adhesive or uneven slab, so we test and probe before settling on a material and a prep budget. Houses built before 1990 make up about 77% of Montclair. Their subfloors can be uneven or hold old adhesive, so we check the surface first and avoid laying a new floor over a hidden problem.

For a condominium with a step between kitchen and dining area, we propose a leveling plan or a clean transition strip, and show both in the estimate.

What is included in your kitchen flooring project

  • Floor structure and weight limits checked
  • Tile, plank and laminate samples reviewed
  • Grout color and joint width chosen
  • Underlayment type chosen to suit the floor
  • Cabinet and counter sequence coordinated
Kitchen Appliances installation example for a Montclair kitchen remodel

How much does kitchen appliances cost in Montclair?

$2,880–$15,800 4-piece appliance package

$95–$325 per appliance, installation only

Treat this as a guide to kitchen appliances pricing in Montclair. Room size, selections and the state of the current kitchen all shift the figure, so we confirm the number in writing.

Appliance openings and utilities

Kitchen Appliances for Montclair Homes

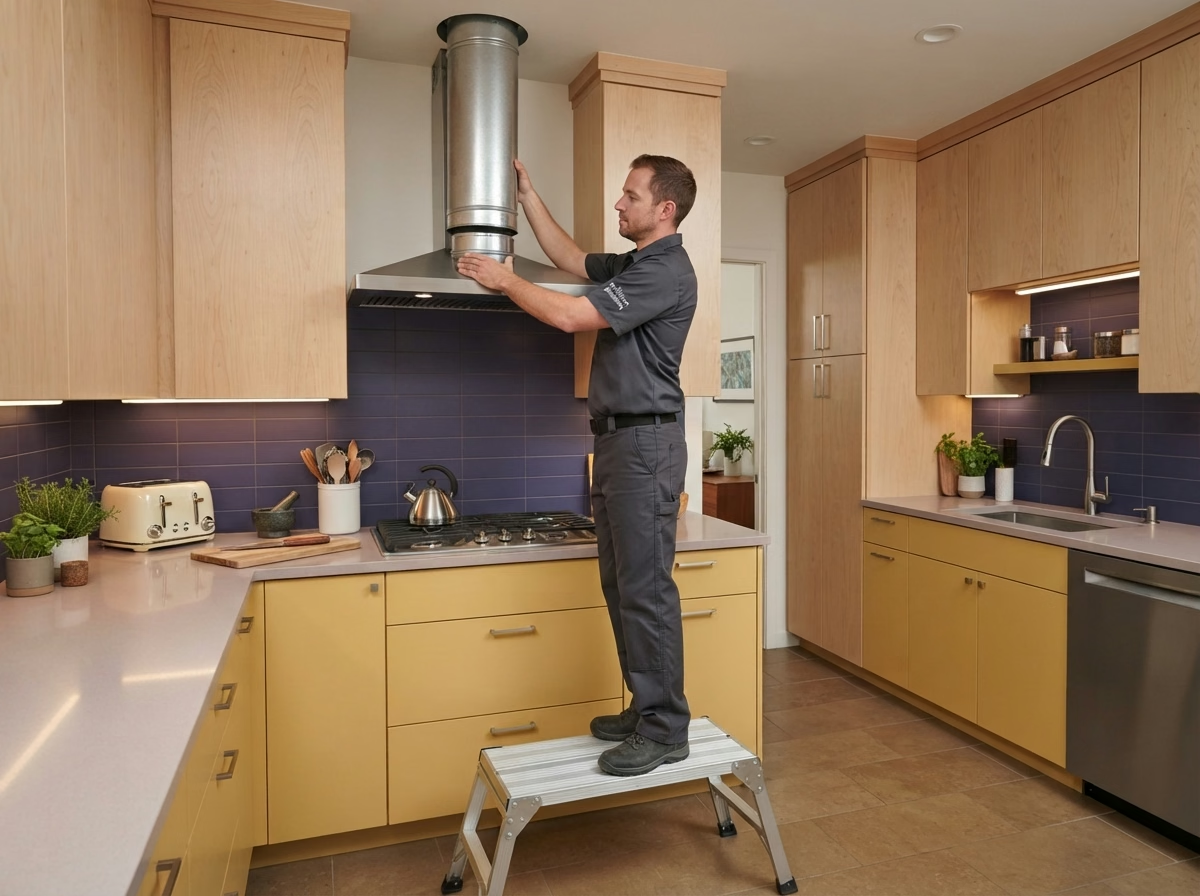
Dishwashers, microwaves and wall ovens each need their own cutout, power and clearance, and the details are easy to miss when ordering from a catalog. We coordinate delivery with the rest of the job, so appliances arrive when the cabinets and counters are ready and not before.

Census data counts roughly 8% of housing in Montclair as manufactured homes. Manufactured homes have specific requirements for gas appliances and venting, so we check the home's data plate and the manufacturer's requirements first.

For a townhome where the appliances are being replaced before a sale, the design favors dependable mid-range models that fit the openings and need no wall work.

What the kitchen appliances work covers

  • Refrigerator water line tested
  • Cabinet cutouts confirmed before purchase
  • Hood venting route reviewed
  • Dishwasher drain and air gap planned
  • Appliance openings and clearances measured
Kitchen Lighting installation example for a Montclair kitchen remodel

What does kitchen lighting cost in Montclair?

$1,150–$7,640 total project

Treat this as a guide to kitchen lighting pricing in Montclair. Room size, selections and the state of the current kitchen all shift the figure, so we confirm the number in writing.

Light fixtures, dimmers and switching

Kitchen Lighting for Montclair Kitchens

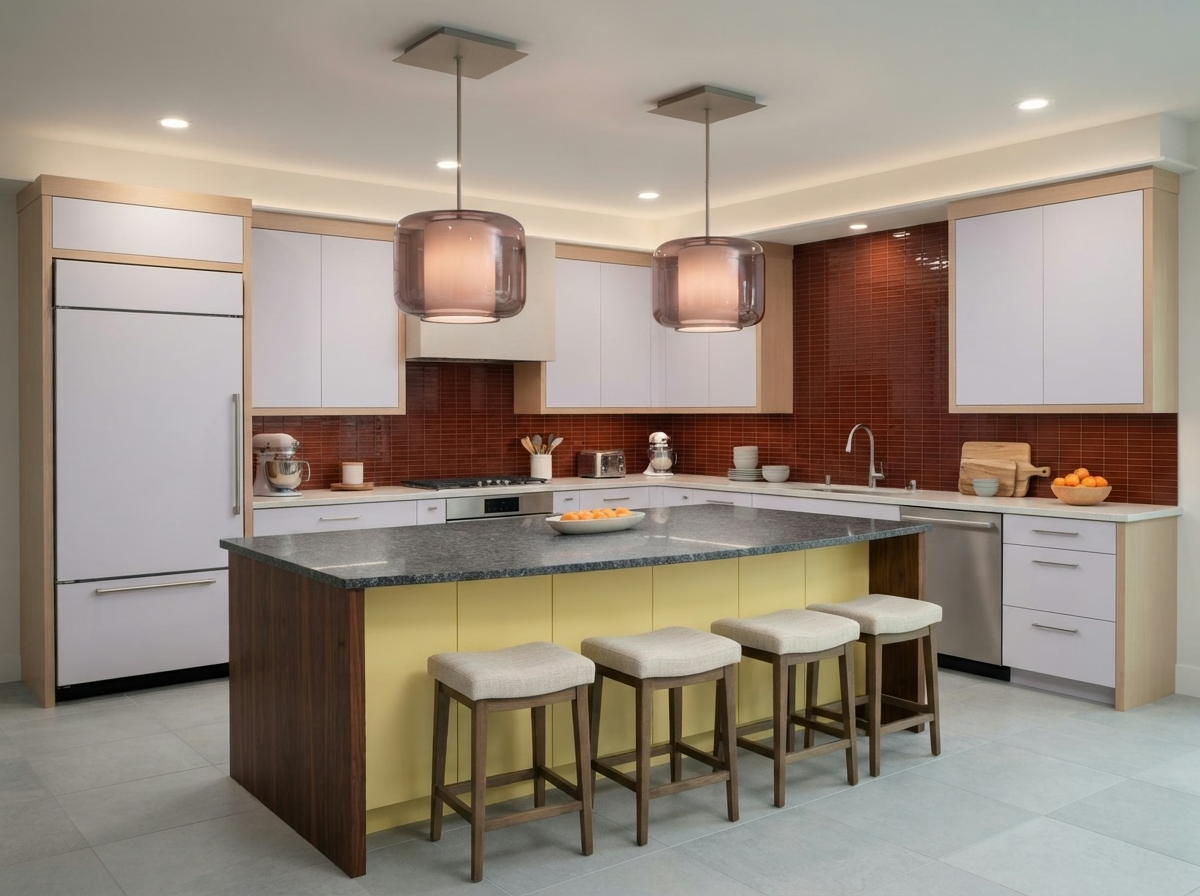
Lighting is easy to overlook until the new cabinets and counters are in, and then the missing outlets and switches are hard to add. We choose color temperature and brightness for each layer and explain the difference in plain terms.

Census data counts about 16% of the houses in Montclair as built since 2000. Newer wiring typically has more capacity and better box locations, which lets us focus on layered light and control rather than on repairs.

Suppose a single-family house has an open kitchen and dining area. We plan separate controls for each zone, so one switch does not light up the whole room.

Your kitchen lighting checklist

  • Simple control guide left with you
  • Every fixture and dimmer tested at the end
  • Ceiling and wall access planned for wiring
  • Color temperature and brightness chosen
  • Layered lighting plan with separate controls
Small Kitchen Remodel installation example for a Montclair kitchen remodel

What to budget for small kitchen remodel in Montclair

$11,600–$28,800 total project

Treat this as a guide to small kitchen remodel pricing in Montclair. Room size, selections and the state of the current kitchen all shift the figure, so we confirm the number in writing.

Compact layouts and storage planning

Small Kitchen Remodel in Montclair, CA

In a small kitchen, every appliance, drawer and outlet competes for the same few feet, so the order of decisions matters. We pay attention to trim and edge details, because in a compact kitchen they determine whether the work looks finished.

About 55% of houses in Montclair are owner-occupied. Homeowners who plan to stay can justify better hardware and storage, and we price those upgrades separately from the basics.

If a mid-century ranch house has a small window over the sink, we look at lighting and counter height to improve natural light, and show choices for the backsplash that bounce it around.

Scope of your small kitchen remodel project

  • Storage added with pull-outs and tall units
  • Final fit and finish walkthrough
  • Building or association requirements confirmed
  • Corner and gap storage choices shown
  • Lighting added over work zones

Typical Kitchen Project Scenarios in Montclair

Read these as written examples of common situations, not as completed jobs or customer stories.

Example scenario · not a completed job

Single-story ranch house with original cabinets

A homeowner has cabinets that are still solid but tight. The design reuses the soundest boxes, adds new doors, hardware and pull-outs and a quartz counter. We check the boxes for moisture and level before choosing a reface.

First decision: Are the current boxes sound enough to keep?

Example scenario · not a completed job

Condominium with building requirements for contractors

A homeowner wants new cabinets and appliances in a unit where the building limits work hours and delivery times. The design covers a staged install, a delivery route and a hood that fits the venting the building allows.

First decision: What does the association require before anything is ordered?

Example scenario · not a completed job

Townhome kitchen with a dated eat-in nook

A family wants to turn an unused nook into storage and prep space. The design replaces a table with tall cabinets and extends the counter run. The window and the vent are kept where they are.

First decision: How much storage can the nook hold without changing the window?

Approvals and paperwork

Permits and approvals for a Montclair kitchen

Kitchen permits in Montclair go through the City of Montclair Building & Safety. Moving a wall, adding a circuit, relocating a sink or changing a gas line will typically require a permit; swapping surfaces may not. Our team draws up the plans and deals with the city on your behalf.

Because faults run through this part of California, wall removals and structural openings are designed to the current building code and approved by the building official. We confirm any mapped hazard zone for your address before the ventilation plan is final.

How we work

Montclair kitchen remodeling, start to finish

The same four steps apply to every kitchen, from the first visit through the final walkthrough.

  1. We open with a visit to the property to measure the kitchen and take stock of the cabinets, floors and utilities.
  2. Next comes the approval check, where we find the right agency for your property and any added requirements from an association.
  3. Next, we show layouts and material choices side by side, and every one comes with a price range in writing.
  4. We carry out the approved plan with our own crew, then inspect the result together with you in a final walkthrough.

Kitchen remodeling in areas around Montclair

OntarioUpland
Pomona
Claremont
View all San Bernardino County service areas →
Kitchen layout example for a Montclair home

LET'S BRING YOUR VISION TO LIFE

Request a Free Quote for Kitchen Remodel

Expert guidance for Inland Empire kitchens is just a step away. We will respond within two hours.

Answers to common Montclair kitchen questions

Do I need a permit to remodel a kitchen in Montclair?

The answer depends on the design. Utility and structural changes typically need a permit from the City of Montclair Building & Safety, while replacing surfaces might not, and we confirm which applies before we begin.

Do HOA or building rules affect kitchen remodeling in Montclair?

Sometimes. Houses on their own lots frequently have none, but a condo, townhome or community with an association may. We ask early, and any approval is separate from the building permit.

How are kitchen remodel prices set in Montclair?

Each service card shows a range for Montclair. We set the actual price after we visit the room, since size, selections and hidden conditions all move it, and you get it in a written estimate.

Can I do one service at a time, like only the flooring?

Yes. A single service is a valid job, and if one depends on another, such as counters needing sturdy cabinets, we explain it so you can plan accordingly.

What goes into planning appliance installation and venting?

Planning starts with measurements of the openings and a check of power, gas and water, followed by a look at where the hood can vent. We tell you what will and will not work in your kitchen.

What does the estimate visit involve?

We look at the room together, measure it, talk about how you use it and inspect the systems. The visit ends with a plan for a written estimate listing scope, choices and cost.