Fontana, CA · City of Fontana permits

Kitchen Remodeling
in Fontana, CA

Seven kitchen services for Fontana houses, planned around newer subdivisions, older tract homes and the City of Fontana permit process, with price ranges for your area.

Licensed, CSLB #1087602 · Insured · Serving San Bernardino County homeowners

Free estimate visit

Free estimate for Fontana kitchens

Share a few details and we will set up an in-home visit. Insured, with our own crew.

About remodeling here

Remodeling a Fontana kitchen in a newer subdivision or an older tract house

Fontana is one of the larger cities in the west end of San Bernardino County. Well-known areas include Southridge, Sierra Lakes and Downtown Fontana. Homes in this area have a median build year of 1989.

Fontana sits next to Rialto, Rancho Cucamonga, Bloomington and San Bernardino, and its mail uses ZIP codes 92335, 92336 and 92337. ZIP codes only sort mail. The office that reviews a kitchen permit is set by where the parcel lies, which is why we inspect the address first. Fontana's three ZIP codes sort mail only, and a lot near the edge of the city may belong to the county or to a neighboring city, which we check first.

Our housing figures are taken from the American Community Survey five-year estimates for 2020 to 2024, published by the Census Bureau.

Kitchen service lineup

Kitchen Services for Fontana's Newer and Older Homes

Choose whichever services fit your plan, one at a time or together. Ranges in the price boxes are for Fontana, and the exact price comes with your written estimate.

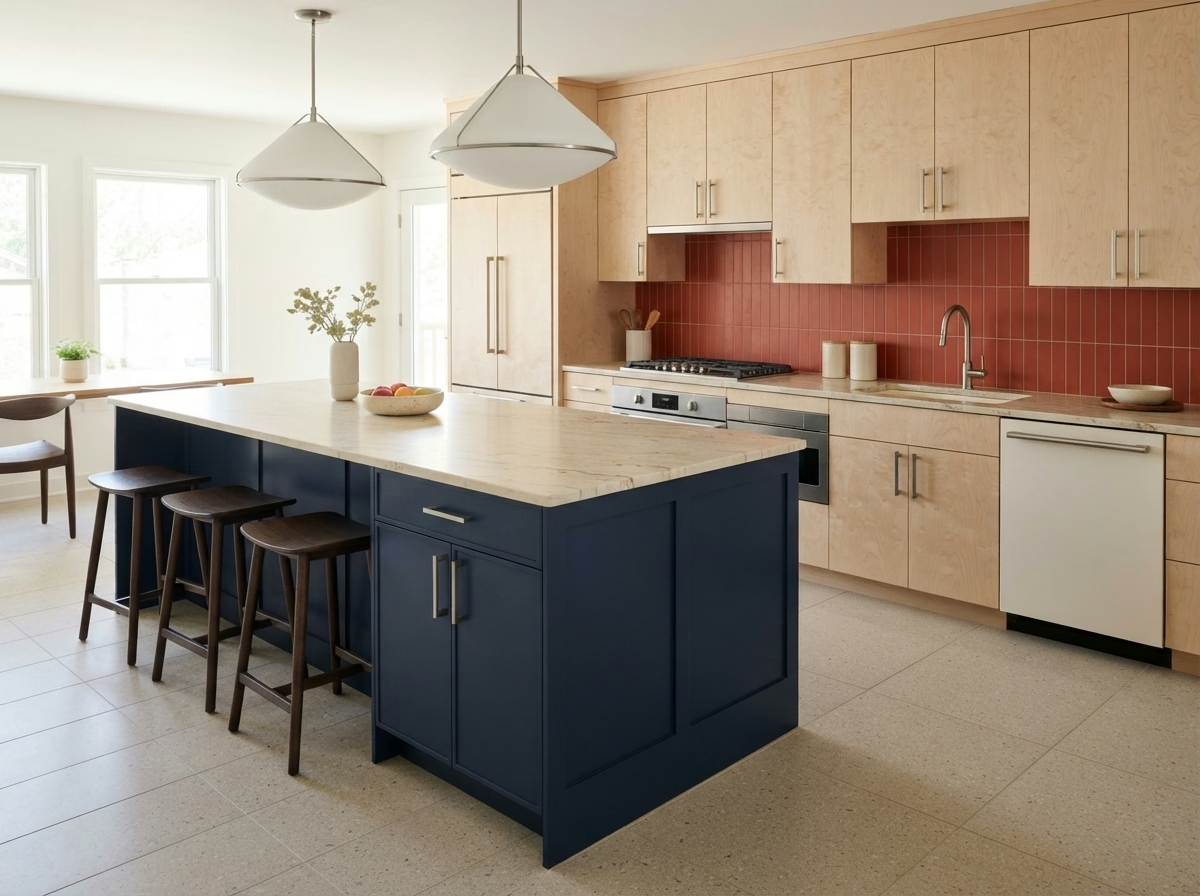
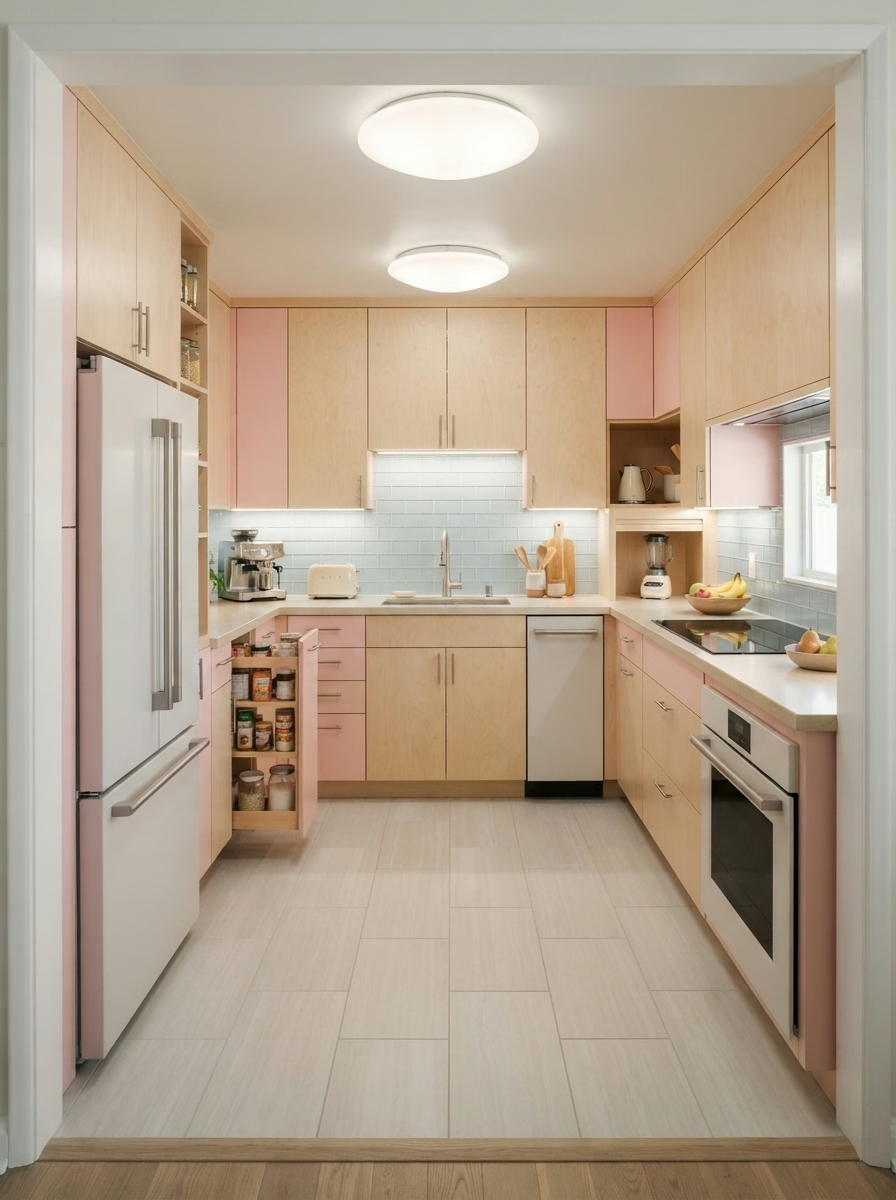
Kitchen Cabinets installation example for a Fontana kitchen remodel

What does kitchen cabinets cost in Fontana?

$4,850–$33,600 total project

This is a budgeting range for kitchen cabinets in Fontana. After we look at the kitchen, a written estimate replaces it with a firm price based on your alternatives and conditions.

Cabinet replacement, refacing and storage

Fontana Kitchen Cabinets

Moisture around the dishwasher and under the sink quietly rots particle-board bases, and that damage generally shows up only once the old doors come off. We weigh box construction, drawer slides and finish alternatives in plain terms, and we present the difference in storage between the floor plans we draw.

Close to 28% of the housing in Fontana predates 1980. Older cabinets from that era often have thinner backs, fixed shelves and hinges that have been adjusted numerous times, so we test every box before recommending a reface.

Think of a newer tract home where the dishwasher leaked for years. We would inspect the neighboring cabinets, replace what is damaged and match the rest so the run looks like one.

What the kitchen cabinets work covers

  • Pull-out and tray inserts listed
  • Delivery and staging route noted
  • Cabinet anchoring and scribing planned
  • Door swing and clearances tested
  • Door and drawer hardware alternatives shown
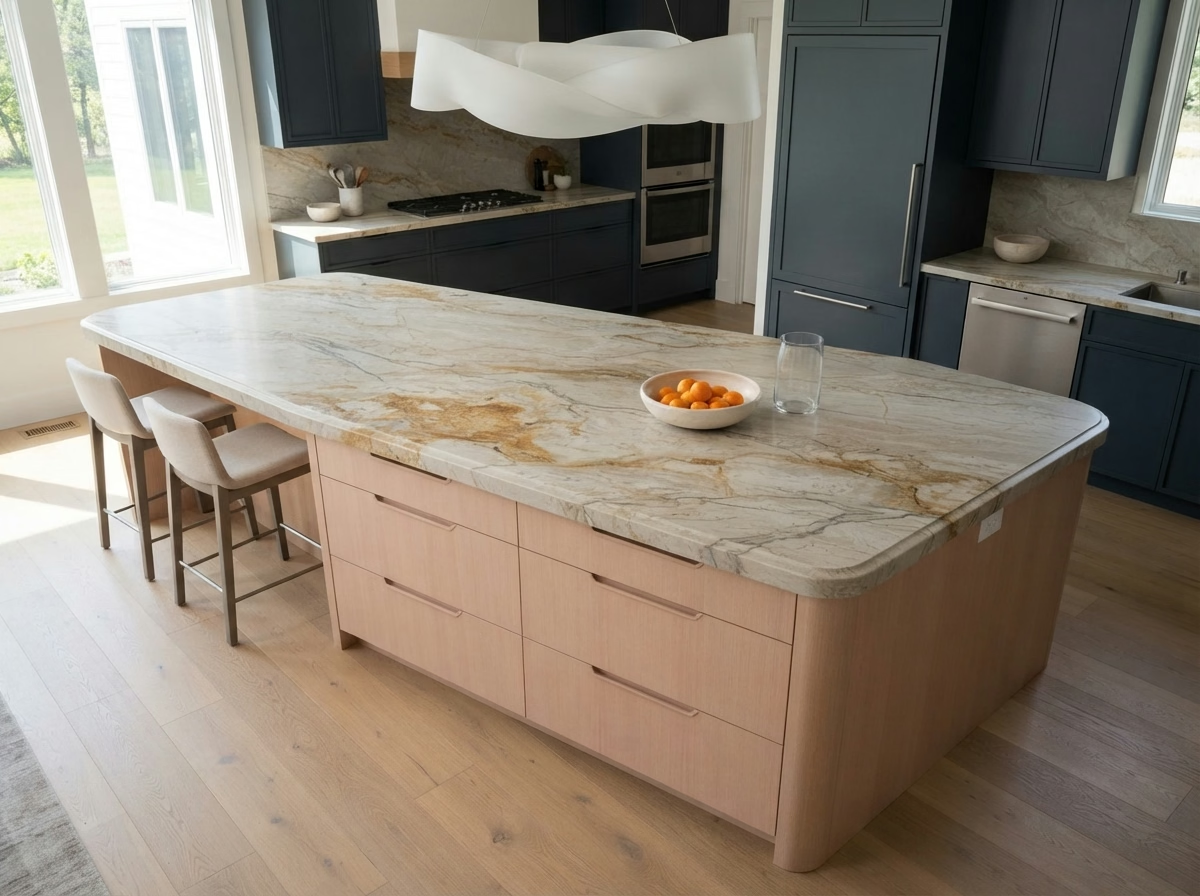
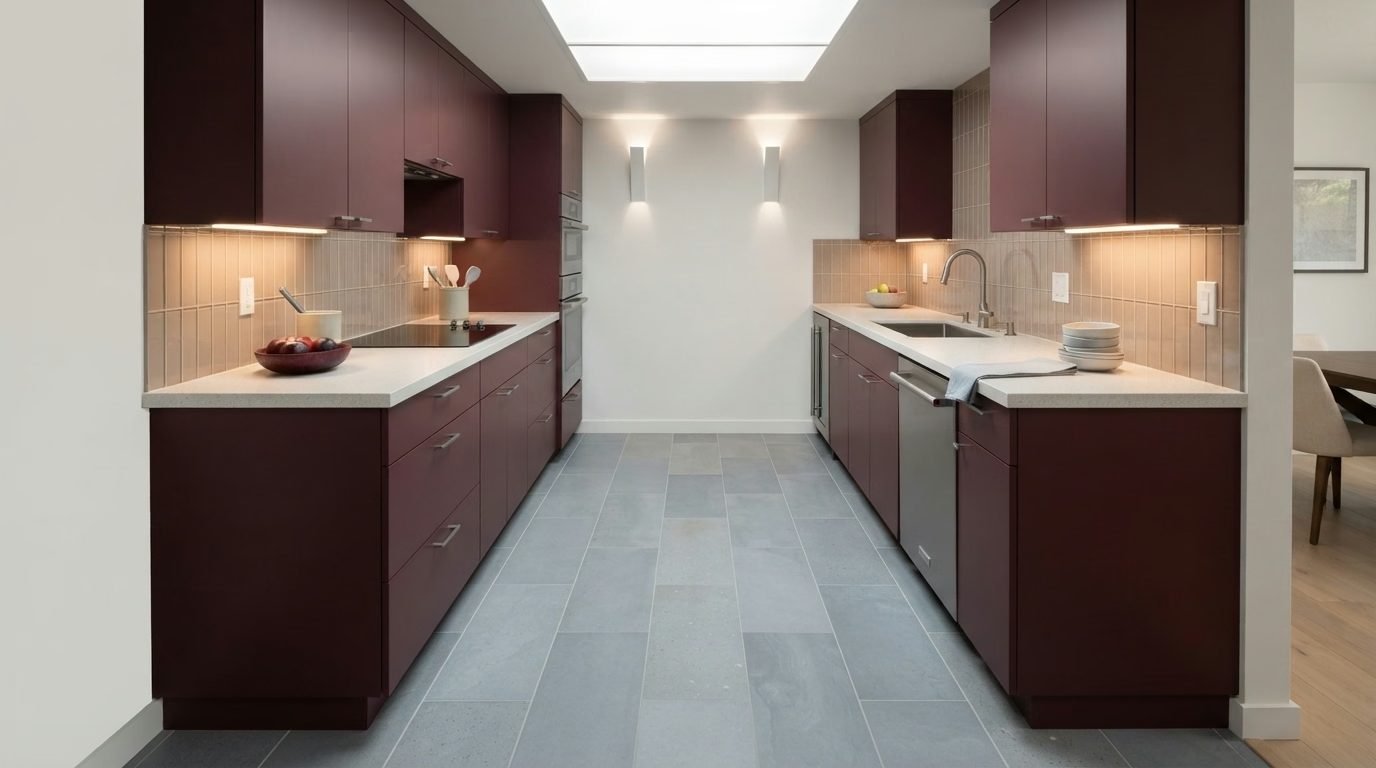
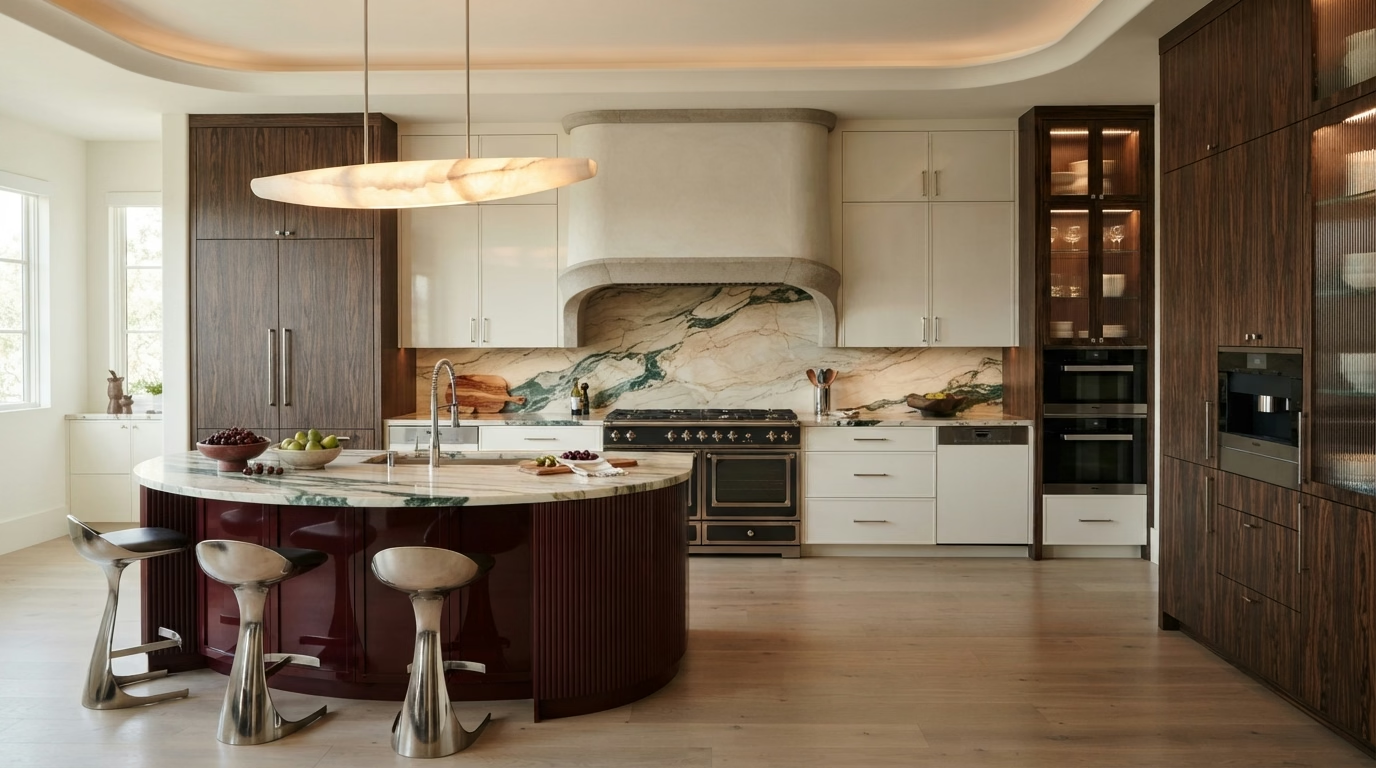
Kitchen Countertops installation example for a Fontana kitchen remodel

Kitchen Countertops price range in Fontana

$1,550–$20,800 total project

This is a budgeting range for kitchen countertops in Fontana. After we look at the kitchen, a written estimate replaces it with a firm price based on your alternatives and conditions.

Quartz, granite and stone counters

Kitchen Countertops for Fontana Homes

A countertop option is hard to undo, and slab color on a sample card often looks very different once it covers twelve feet of kitchen. The estimate lists fabrication, edge work, cutouts, installation and disposal of the old surface, each with its own price.

Detached single-family houses make up about 77% of houses in Fontana. A detached house generally has direct access from a driveway or side gate, which makes it easier to bring in a long slab without a seam.

If the cabinets in a single-family house are staying, we template over them after checking they are level, and add shims or support rails so the new stone sits flat.

What the kitchen countertops work covers

  • Sink and cooktop cutouts confirmed
  • Faucet holes and outlets located
  • Support brackets for seating overhangs
  • Sealing and cleaning guidance provided
  • Cabinet level and support checked
Kitchen Island installation example for a Fontana kitchen remodel

How much does kitchen island cost in Fontana?

$3,410–$19,300 total project

This is a budgeting range for kitchen island in Fontana. After we look at the kitchen, a written estimate replaces it with a firm price based on your alternatives and conditions.

Kitchen islands and peninsulas

Kitchen Island for Fontana Kitchens

Some islands end up as drop zones for mail and backpacks because the floor plan never gave the family a better place for them. You will see how the island lines up with lighting overhead, so pendants and ventilation are planned before the ceiling is touched.

Census data counts about 32% of the houses in Fontana as built since 2000. Newer open-plan kitchens generally have the width for an island, which lets us focus on seating, storage and utility placement rather than on making room.

For a mid-century ranch house that entertains often, the plan adds seating for three, a beverage drawer and a counter height that suits both cooking and serving.

Scope of your kitchen island project

  • Seating height and overhang depth set
  • Power and outlet locations planned
  • Final clearance check on installation day
  • Floor material continuity planned
  • Pendant and hood positions coordinated
Kitchen Flooring installation example for a Fontana kitchen remodel

What does kitchen flooring cost in Fontana?

$2,410–$15,800 total project

This is a budgeting range for kitchen flooring in Fontana. After we look at the kitchen, a written estimate replaces it with a firm price based on your alternatives and conditions.

Kitchen flooring and transitions

Kitchen Flooring for Fontana Kitchens

Cracked tile, lifting plank and soft spots near the dishwasher are signs that something below the surface needs attention, not just a new covering. We present how floor plan alternatives, like plank direction or tile pattern, affect waste and the look of the room, then fold that into the estimate.

Around 4% of the houses in Fontana are single-unit attached houses, which generally means townhomes. Attached houses often share floors or ceilings with neighbors, so underlayment that reduces noise is worth discussing before the material is chosen. Roughly 52% of Fontana houses date from before 1990, and an older subfloor can be uneven or carry old adhesive, so we inspect it before a material is chosen and keep the new floor from covering a hidden problem.

Suppose a townhome has a small kitchen with a lot of foot traffic. We recommend a hard-wearing floor with a matte finish, and present how the edges meet the cabinets.

What your kitchen flooring project includes

  • Trim, baseboard and threshold details set
  • Underlayment type chosen to suit the floor
  • Moisture test before installation
  • Grout color and joint width chosen
  • Floor height checked against appliances
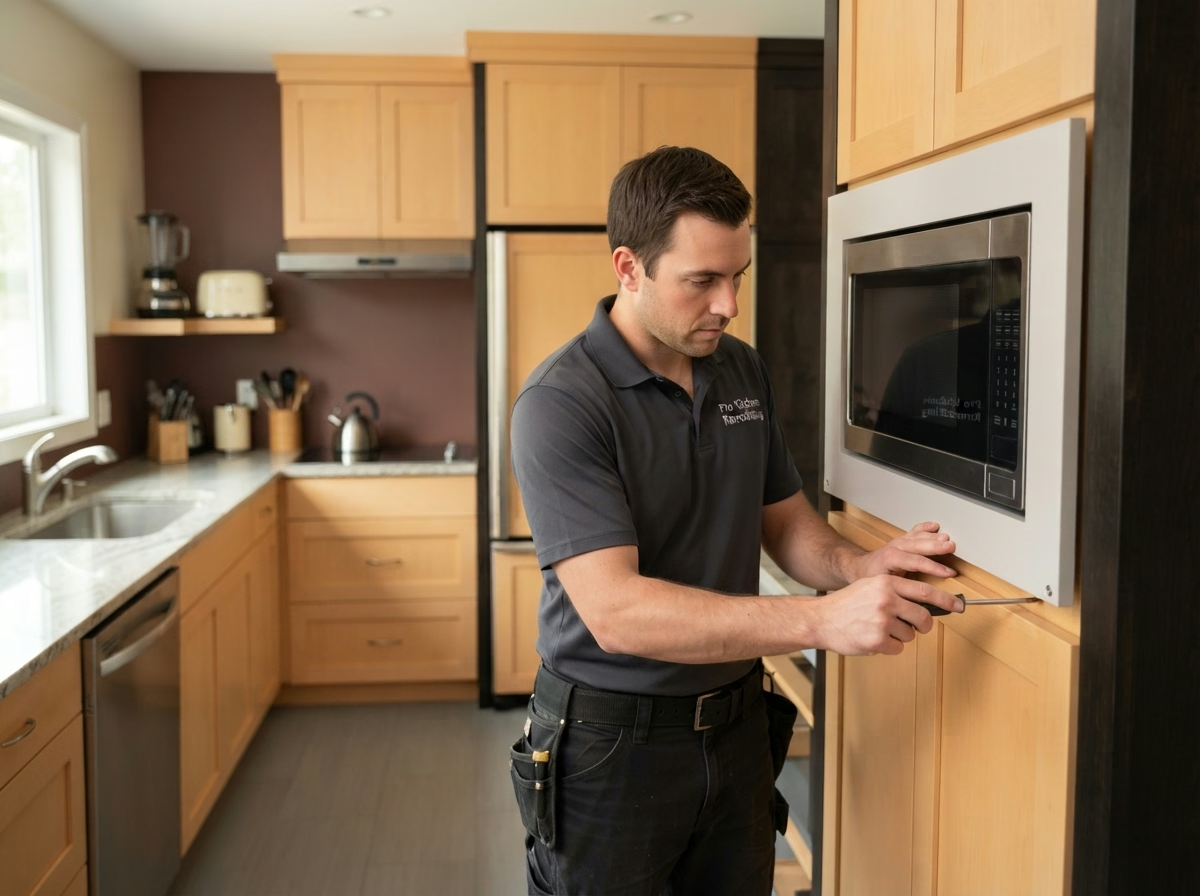
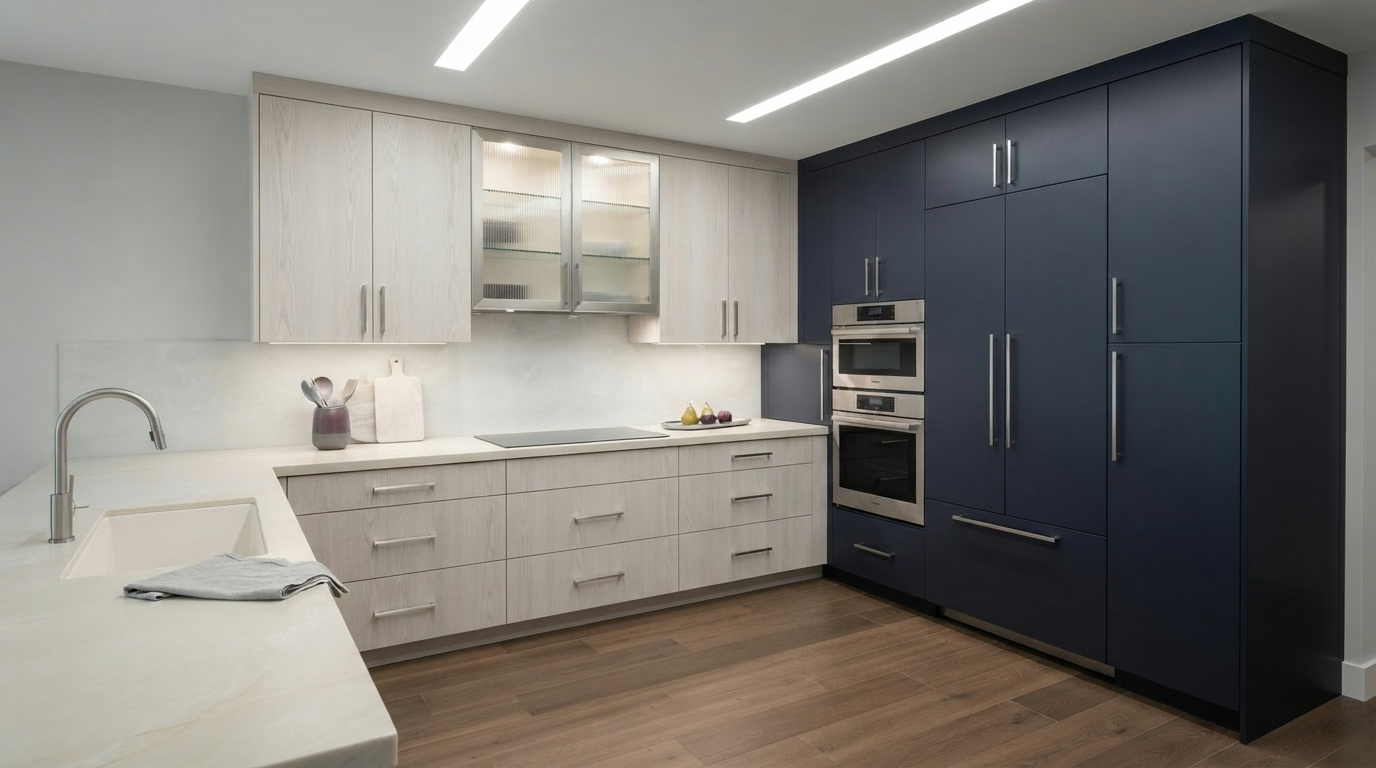
Kitchen Appliances installation example for a Fontana kitchen remodel

Kitchen Appliances pricing in Fontana

$3,090–$15,400 4-piece appliance package

$105–$335 per appliance, installation only

This is a budgeting range for kitchen appliances in Fontana. After we look at the kitchen, a written estimate replaces it with a firm price based on your alternatives and conditions.

Appliance openings and utilities

Fontana Kitchen Appliances

Appliance shopping often starts with a sale, and the trouble starts later when the model needs a different vent, outlet or door clearance than the kitchen offers. We confirm breaker size, outlet type and gas connection, and we tell you when an upgrade is required and what it will cost.

Houses in Fontana have a median of roughly 5.5 rooms, counting kitchens and bedrooms. The kitchen's actual dimensions decide which models fit, so we measure openings and walkways instead of relying on a typical room size.

For a newer tract home with a microwave drawer in the island, we confirm the circuit, the cabinet depth and the placement that keeps the counter usable.

What your kitchen appliances project includes

  • Appliance openings and clearances measured
  • Breaker and outlet capacity confirmed
  • Installation scheduled after delivery is settled
  • Electric, gas and water connections checked
  • Final test of each appliance before sign-off
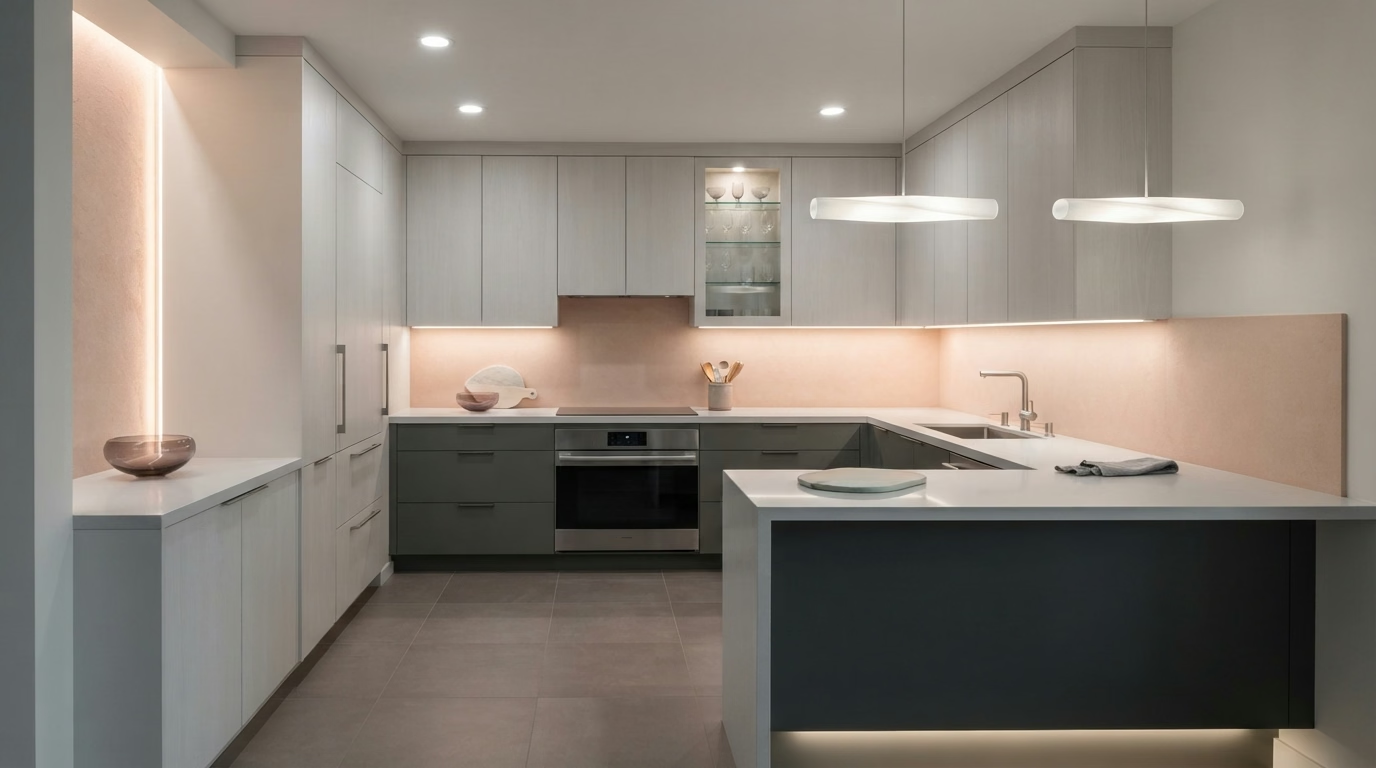
Kitchen Lighting installation example for a Fontana kitchen remodel

How much does kitchen lighting cost in Fontana?

$1,140–$8,320 total project

This is a budgeting range for kitchen lighting in Fontana. After we look at the kitchen, a written estimate replaces it with a firm price based on your alternatives and conditions.

Ceiling, task and under-cabinet lighting

Kitchen Lighting for Fontana Homes

Under-cabinet lighting is the most useful addition in numerous kitchens, because it lights the counter directly where the work happens. We discuss decorative fixtures and how their finish, glass and size relate to the cabinets and hardware.

Census data shows that around 67% of occupied houses in Fontana are owned by the people who live in them. Homeowners who plan to stay often invest in better dimmers and fixtures, and we price those upgrades as separate lines so you choose what is worth it.

Picture a single-family house where the homeowner is adding an island. The plan places two pendants at the right height, checks the box location and adds a dimmer so they suit both meals and homework.

Scope of your kitchen lighting project

  • Every fixture and dimmer tested at the end
  • Smart-control compatibility reviewed
  • Decorative fixtures matched to hardware
  • Night-light option discussed
  • Recessed, pendant and under-cabinet fixtures placed
Small Kitchen Remodel installation example for a Fontana kitchen remodel

Small Kitchen Remodel pricing in Fontana

$11,400–$30,900 total project

This is a budgeting range for small kitchen remodel in Fontana. After we look at the kitchen, a written estimate replaces it with a firm price based on your alternatives and conditions.

Small kitchen redesign and upgrades

Small Kitchen Remodel for Fontana Kitchens

A small kitchen often has to serve a household of several people, so the plan balances prep space, storage and a place for others to pass through. Our crew protects the rest of the home, keeps the kitchen partly usable where possible and tells you when water or power will be off.

Manufactured and mobile homes make up about 3% of housing in Fontana. Manufactured homes have lighter walls and tight ceiling heights, so we choose compact cabinets and avoid structural changes that the home cannot support.

A cook in a mid-century ranch house may want a larger range in a small room. We measure the clearances, check the hood and present what the change would take from nearby cabinets.

Scope of your small kitchen remodel project

  • Light-reflecting finishes reviewed
  • Cabinet depths and aisles tested
  • Permit needs explained before scope is set
  • Two or three floor plans drawn and weighed
  • Lighting extra over work zones

Typical Kitchen Project Scenarios in Fontana

Each scenario is an illustrative example, not a finished job or a customer story.

Illustrative example · not a completed job

Tract home with an old tile counter

A homeowner is tired of grout lines and chipped tile. The plan removes the counter, repairs the surface beneath and sets a slab with a matching backsplash. The cabinets are inspected for level first.

First decision: Will the cabinets support a slab as they stand?

Illustrative example · not a completed job

Home built in the 1990s with builder-grade cabinets

The household wants to keep the floor plan and replace the finishes. The plan reuses sound boxes, adds new doors and hardware and updates counters and lighting.

First decision: Which parts of the original kitchen are worth keeping?

Illustrative example · not a completed job

Planned-community house with architectural review

The homeowners want new cabinets and a larger window over the sink. The plan includes the elevations the association needs and a schedule that respects work-hour rules.

First decision: What does the architectural committee need to approve?

Permits and approvals

Permits and approvals for a Fontana kitchen

Permit questions for Fontana kitchens go to the City of Fontana Building & Safety. Changes to structure, circuits, pipes or gas lines generally need approval, while new finishes alone may not, and our team handles the plans and city filings.

Any wall removal or structural change in Southern California has to follow the current California Building Code, with review by the building official. Before choosing a vent route or exterior details, we inspect whether hazard maps cover your address.

How we work

Plan, approve, build, walk through: your Fontana kitchen

Every kitchen follows the same four steps, from the first visit to the final walkthrough.

  1. A site visit comes first: we measure the room and look at the cabinets, floor, walls and utilities already in place.
  2. Next we find out which agency covers your address and whether a building or association has its own rules.
  3. Next, we present floor plans and material alternatives side by side, and every one comes with a price range in writing.
  4. Our own crew handles the build to the written scope, and we close with a walkthrough where you can point out any touch-ups.
Kitchen layout example for a Fontana home

LET'S BRING YOUR VISION TO LIFE

Request a Free Quote for Kitchen Remodel

Expert guidance for Inland Empire kitchens is just a step away. We will respond within two hours.

Common questions, answered for Fontana owners

What kitchen changes in Fontana require a building permit?

Work that alters walls, wiring, plumbing or gas generally calls for a permit from the City of Fontana Building & Safety; cosmetic changes may not. We inspect your scope against their rules and explain the result at the start.

Does my HOA or building need to approve a Fontana kitchen project?

Not for every home. If an association or building policy applies to yours, it may need to approve changes and limit work hours, which is a separate process from the building permit.

What should I budget for a kitchen remodel in Fontana?

The price box in each service section gives a budgeting range for Fontana. The number you pay is set after our visit, once we know the kitchen's size, your material alternatives and the condition behind the walls.

Can I do one service at a time, like only the flooring?

Absolutely. Each service is offered on its own. We will tell you when one depends on another, for example counters over uneven cabinets, so you can plan the sequence.

How do you plan appliances and ventilation?

Planning starts with dimensions of the openings and a check of power, gas and water, followed by a look at where the hood can vent. We tell you what will and will not work in your kitchen.

How does the free estimate work?

We look at the room together, measure it, talk about how you use it and inspect the systems. The visit ends with a plan for a written estimate listing scope, alternatives and cost.