Chino, CA · City of Chino permits

Kitchen Remodeling
in Chino, CA

Seven kitchen services for Chino residences, planned around established tract homes, newer subdivisions and the City of Chino permit process, with price ranges for your area.

CSLB License #1087602 · Licensed and insured · Serving San Bernardino County

In-home estimate, no charge

Get your Chino kitchen estimate in writing

Give us a few details and we will arrange a free visit. Our own insured crew does the work.

Local context

Remodeling a Chino kitchen in an established tract home or a newer subdivision

Chino is a city in the southwest corner of San Bernardino County, next to Chino Hills and Ontario. Census data puts the median year built at 1987.

Next door to Chino are Chino Hills, Ontario and Montclair. Mail uses ZIP codes 91708 and 91710, though the proposal reviewer is selected by the parcel's location and not the postal code, and we check that before filing anything. Chino and Chino Hills have separate ZIP codes and separate building departments, so the parcel decides which office receives your plans.

Housing figures on this page are drawn from the Census Bureau's American Community Survey, using the 2020 to 2024 five-year estimates.

Seven services, one crew

Kitchen Services for Chino's Established and Newer Homes

Start with a single service or put a few together in one project. The price box beside each card is a range for Chino, and the estimate we write after seeing your kitchen is the one that counts.

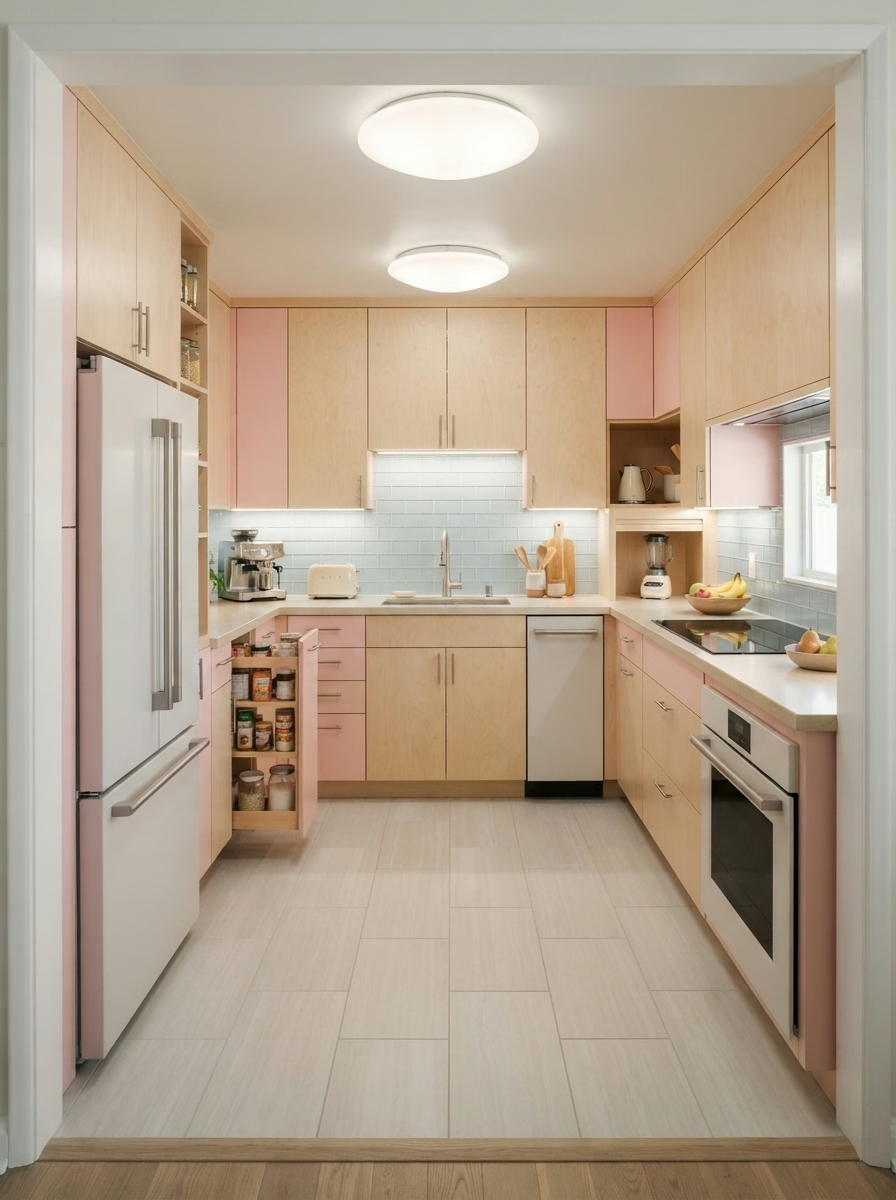
Kitchen Cabinets installation example for a Chino kitchen remodel

Kitchen Cabinets pricing in Chino

$5,120–$36,600 total project

Expect this range for kitchen cabinets in Chino as a guide. Your actual price depends on the space, the products you select and the condition of the structure, and is confirmed in writing.

New cabinets and reface options

Kitchen Cabinets for Chino Kitchens

Cabinets take the most wear in a kitchen, and finishes that were fine at move-in start to peel, swell near the sink or yellow near the range. We open drawers, check the hinges and look under the sink, then lay out reface, partial replacement and full replacement side by side with the cost of each.

Residences in Chino have a median of roughly 5.7 rooms, counting kitchens and bedrooms. Room count says little about the kitchen itself, so we measure the actual walls and openings and draw the cabinet run to fit, not to a catalog size.

One typical request: a homeowner in a mid-century ranch house likes the cabinet layout but is tired of dated doors. We review the boxes, price a reface and note which drawer fronts need new hardware.

Scope of your kitchen cabinets project

  • Installation order set with counters and floor
  • Walls measured for square and level
  • Box and face-frame condition inspected
  • Water damage checked under sink and dishwasher
  • Crown, fillers and toe kicks specified
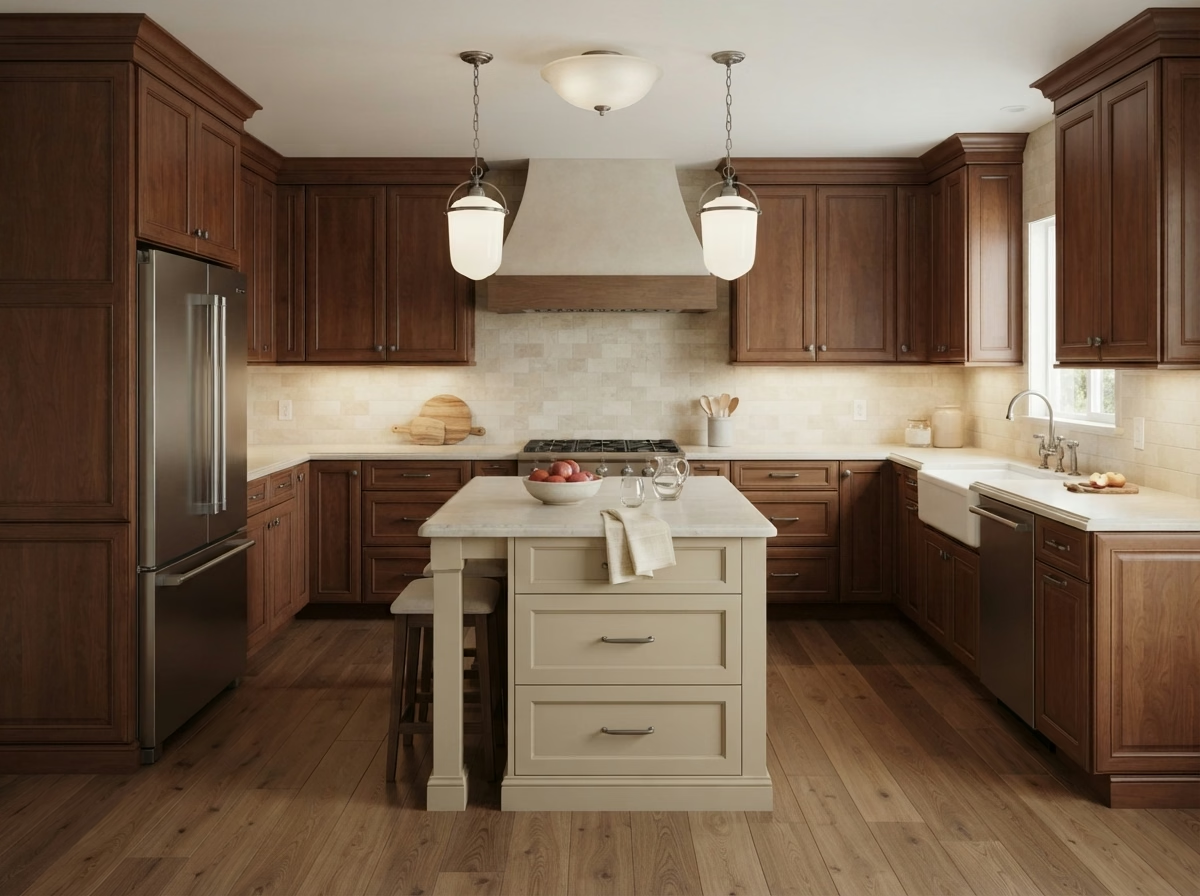
Kitchen Countertops installation example for a Chino kitchen remodel

Kitchen Countertops pricing in Chino

$1,440–$19,200 total project

Expect this range for kitchen countertops in Chino as a guide. Your actual price depends on the space, the products you select and the condition of the structure, and is confirmed in writing.

Countertop materials, templating and install

Kitchen Countertops for Chino Kitchens

The sink, cooktop and any seating overhang determine how a counter is cut, and mistakes in those cutouts are expensive because the slab cannot be reworked. We coordinate the countertop with the cabinet install, so the top is templated after the boxes are set and fit them exactly.

Roughly 38% of the residences in Chino went up in the year 2000 or after. Newer kitchens typically have level cabinets and standard cutouts, which makes template and install straightforward and leaves more of the budget for the slab itself.

For a townhome that is being prepared for sale, the aim is a counter that photographs well and stays in budget. We show a few moderate-cost slabs and a matching backsplash.

What is included in your kitchen countertops project

  • Support brackets for seating overhangs
  • Sink style and clips verified
  • Cabinet level and support checked
  • Backsplash height and return detailed
  • Plumbing disconnect and reconnect planned
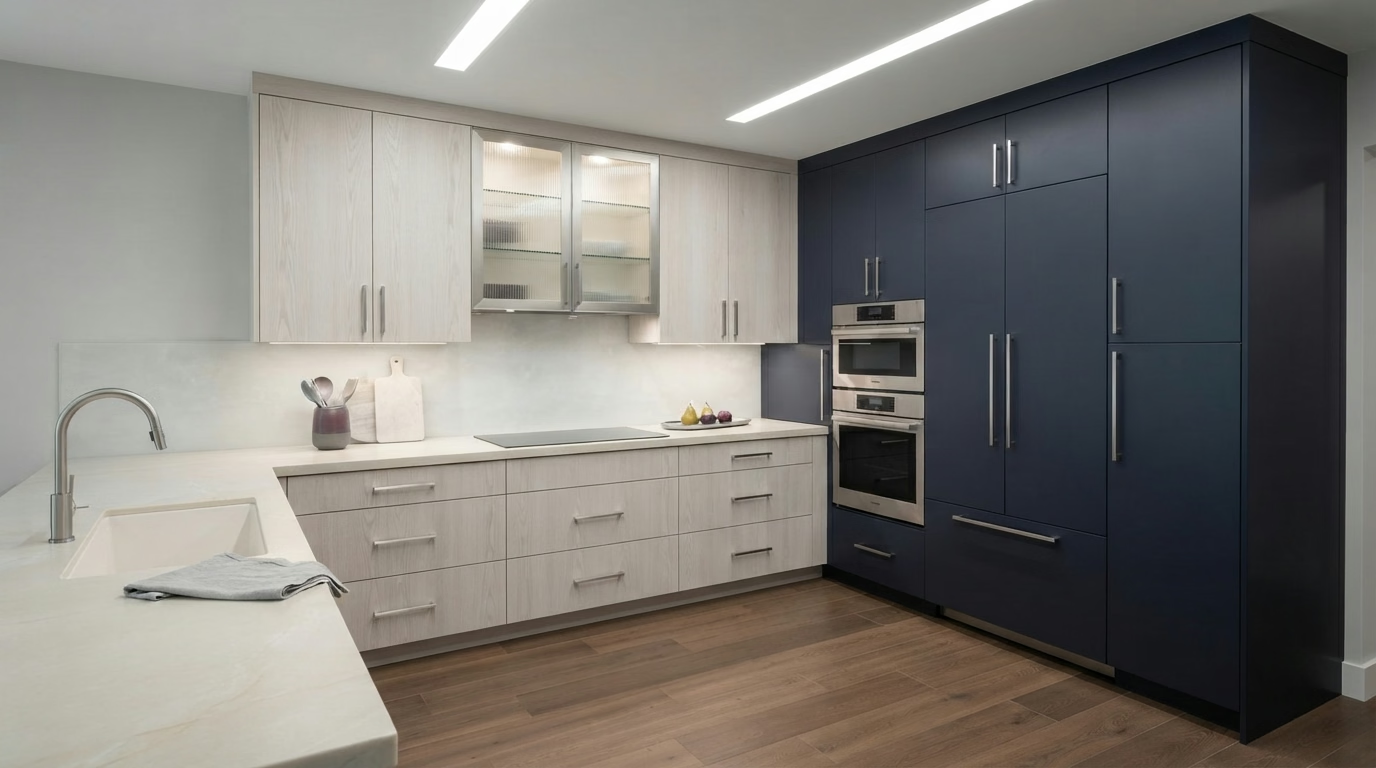
Kitchen Island installation example for a Chino kitchen remodel

Kitchen Island pricing in Chino

$3,570–$20,400 total project

Expect this range for kitchen island in Chino as a guide. Your actual price depends on the space, the products you select and the condition of the structure, and is confirmed in writing.

Island planning for your floor plan

Kitchen Island for Chino Kitchens

Islands often need power, and sometimes water or a cooktop, which means opening the floor and bringing utilities across the space. The proposal covers size, seating, storage and the utilities, with a note on what each option adds to the scope and the price.

Roughly 64% of households in Chino own the home they live in. Homeowners who plan to stay tend to invest in custom sizing and seating, and we show the extra cost of those details before you commit.

For a single-family house where the island must double as a work surface, we add power at both ends and design the counter edge so it can take everyday use.

What the kitchen island work covers

  • Traffic paths marked ahead of ordering
  • Cardboard or tape mockup reviewed
  • Floor material continuity planned
  • Permit needs for new circuits explained
  • All four sides finished in the proposal
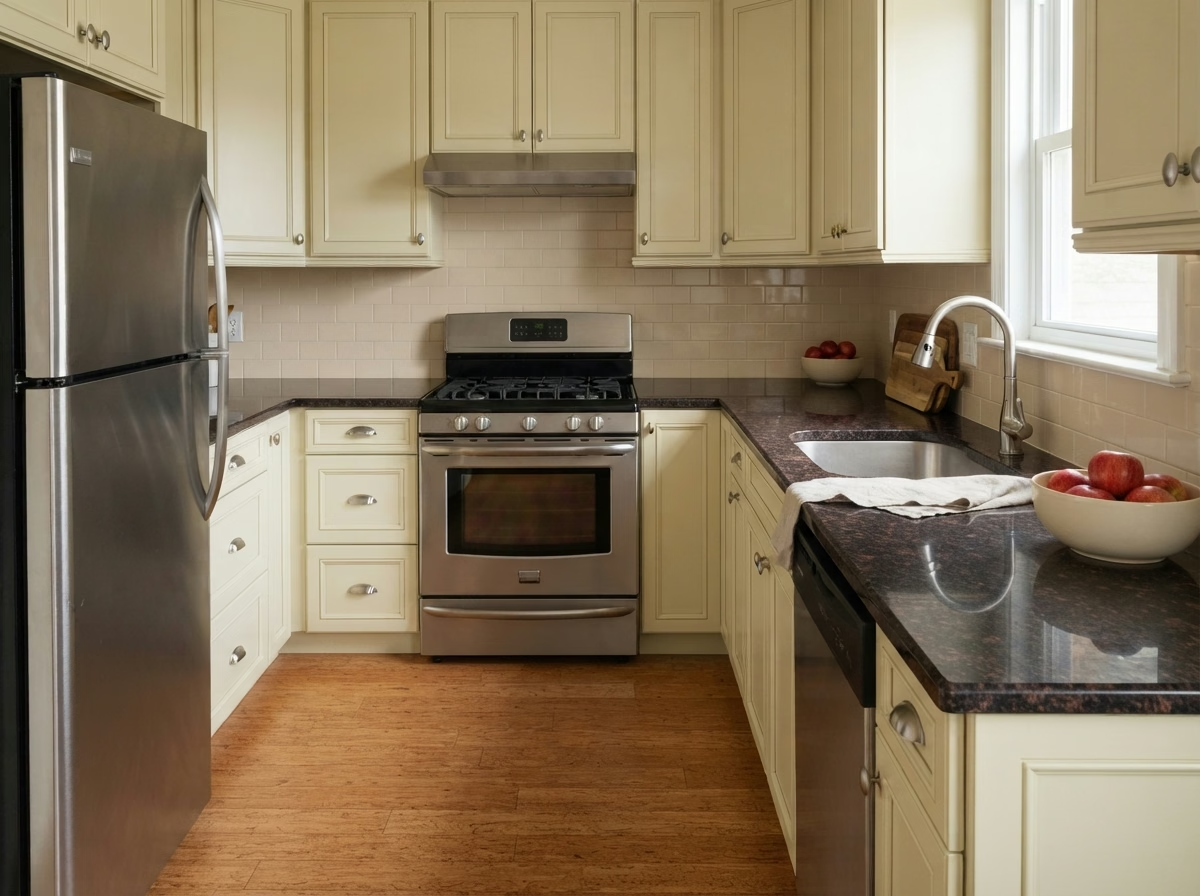
Kitchen Flooring installation example for a Chino kitchen remodel

Kitchen Flooring pricing in Chino

$2,400–$15,800 total project

Expect this range for kitchen flooring in Chino as a guide. Your actual price depends on the space, the products you select and the condition of the structure, and is confirmed in writing.

Tile, plank and subfloor preparation

Kitchen Flooring for Chino Kitchens

A kitchen floor takes spills, dropped pans and constant foot traffic, so a material that looks good in a showroom may not hold up beside the sink. A site visit lets us measure the space, check for slope and mark any areas that need patching, and we describe what that means for the schedule.

About 68% of the residences in Chino are detached residences on their own lots. A detached house typically allows more option in material and installation method, since there are no shared-floor requirements and access is direct. Residences built before 1990 make up about 54% of Chino. Their subfloors can be uneven or hold old adhesive, so we review the surface first and avoid laying a new floor over a hidden problem.

A cook in a newer tract home who stands for hours may want something softer. We compare cushioned vinyl, cork and wood, with notes on how each handles spills.

Your kitchen flooring checklist

  • Layout and plank direction planned
  • Subfloor soft spots found and repaired
  • Leveling or patching priced separately
  • Floor structure and weight limits checked
  • Trim, baseboard and threshold details set
Kitchen Appliances installation example for a Chino kitchen remodel

How much does kitchen appliances cost in Chino?

$2,920–$14,500 4-piece appliance package

$98–$335 per appliance, installation only

Expect this range for kitchen appliances in Chino as a guide. Your actual price depends on the space, the products you select and the condition of the structure, and is confirmed in writing.

Appliance planning and installation

Chino Kitchen Appliances

Appliance warranties can be affected by how a unit is installed, so a clear installation plan matters as much as the model you select. We check that shutoff valves, supply lines and drains are in good condition and replace those that are not before the new unit is connected.

Roughly 15% of the housing in Chino is in apartment or condo buildings of five units or more. Apartments and condos often limit ducted hoods, gas and delivery times, so we verify what the building allows before an appliance order goes in.

For a mid-century ranch house where the appliances are being replaced before a sale, the proposal favors dependable mid-range models that fit the openings and need no wall work.

Scope of your kitchen appliances project

  • Model specification sheets reviewed with you
  • Hood make-up air considered
  • Final test of each appliance before sign-off
  • Delivery path and door widths recorded
  • Anti-tip and leveling hardware set
Kitchen Lighting installation example for a Chino kitchen remodel

What to budget for kitchen lighting in Chino

$1,150–$7,840 total project

Expect this range for kitchen lighting in Chino as a guide. Your actual price depends on the space, the products you select and the condition of the structure, and is confirmed in writing.

Kitchen lighting design and wiring

Chino Kitchen Lighting

A kitchen that opens to a living space needs lights that can be set separately, so cooking light does not flood the whole room. We review energy-code requirements for the work, like efficacy and control types, and select fixtures that meet them.

Roughly 10% of the housing in Chino is attached, in townhome and duplex form. Townhome ceilings may have a shared fire barrier above, so we review the construction before placing recessed housings.

A cook in a townhome may want bright, accurate light for prep and softer light for dinner. We set two scenes with a pair of dimmers and describe how to use them.

What the kitchen lighting work covers

  • Night-light option discussed
  • Recessed, pendant and under-cabinet fixtures placed
  • Straightforward control guide left with you
  • Task light at sink and range verified
  • Pendant height and spacing set over the island
Small Kitchen Remodel installation example for a Chino kitchen remodel

What to budget for small kitchen remodel in Chino

$11,500–$31,000 total project

Expect this range for small kitchen remodel in Chino as a guide. Your actual price depends on the space, the products you select and the condition of the structure, and is confirmed in writing.

Compact layouts and storage planning

Chino Small Kitchen Remodel

Light colors, glossy surfaces and open shelves can make a small kitchen feel bigger, but they also show every mark and need thought about upkeep. The scope lists cabinets, counters, flooring, lighting and any plumbing or electrical, with the order of work noted.

About one in 3 residences in Chino were built before 1980. Older compact kitchens often have thin walls with pipes, vents or wiring in places that limit moves, so we open small test areas before locking the layout.

A household in a single-family house that rents part of the home may want durable, easy-to-clean surfaces. We select finishes that stand up to heavy use and light upkeep.

What your small kitchen remodel project includes

  • Fixed walls, vents and pipes located first
  • Selective update compared with full remodel
  • Cabinet depths and aisles tested
  • Lighting extra over work zones
  • Water and power shutoff windows noted

Typical Kitchen Project Scenarios in Chino

These are typical situations, written as examples. They are not completed projects or customer stories.

Typical scenario · not a completed project

Single-story ranch house with original cabinets

A homeowner has cabinets that are still solid but tight. The proposal reuses the soundest boxes, adds new doors, hardware and pull-outs and a quartz counter. We review the boxes for moisture and level before selecting a reface.

First decision: Are the existing boxes sound enough to keep?

Typical scenario · not a completed project

Newer home with an open plan and a small island

The homeowners want a bigger island and better lighting. The proposal tests two sizes, adds pendants and a circuit and checks the clearance to the refrigerator.

First decision: How large can the island be before the walkways suffer?

Typical scenario · not a completed project

Two-story townhome with an open living area

The homeowners want an island that separates the kitchen from the dining space. The proposal tests a narrow island and a peninsula and adds pendants for each.

First decision: Which version leaves enough walkway for two cooks?

Approvals and paperwork

Where permit questions for Chino kitchens go

Permit questions for Chino kitchens go to the City of Chino Building & Safety. Changes to structure, circuits, pipes or gas lines typically need approval, while new finishes alone may not, and our team handles the plans and city filings.

Structural work in San Bernardino County follows the California Building Code, in part because of earthquake risk, and a building official reviews it. We also review hazard maps for your property before settling hood routes and outside work.

How we work

How we run a Chino kitchen remodel

Every kitchen follows the same four steps, from the first visit to the final walkthrough.

  1. We open with a visit to the property to measure the kitchen and take stock of the cabinets, floors and utilities.
  2. Then we sort out approvals, naming the permit office for your address and noting what a community or building may call for.
  3. Then we lay out your options and costs in writing, so you can select materials and a layout with the numbers in front of you.
  4. Our crew builds what you approved, and at the end we walk the finished kitchen with you and note anything to adjust.
Kitchen layout example for a Chino home

LET'S BRING YOUR VISION TO LIFE

Request a Free Quote for Kitchen Remodel

Expert guidance for Inland Empire kitchens is just a step away. We will respond within two hours.

Helpful answers for Chino kitchen planning

Do I need a permit to remodel a kitchen in Chino?

Typically, yes, when the project touches structure, wiring, plumbing or gas. A finish-only update like new counters may not. We verify with the City of Chino Building & Safety what your plan needs and let you know before work starts.

Do HOA or building rules affect kitchen remodeling in Chino?

Only if your property has them. Where an association or building exists, it may review plans and set work hours or delivery times, in addition to the city's permit, so we ask about it first.

How are kitchen remodel prices set in Chino?

Use the ranges in the price boxes as a guide for Chino. Your final cost is written down after a visit, once we know the layout, the materials you select and what the walls and floors hide.

Can I start with one service and add others later?

You can. Every service on this page works alone, and where one affects another, we let you know so you can select a sensible order.

How do you plan appliances and ventilation?

Ahead of ordering, we match each appliance's specifications to your kitchen, covering size, utilities, door swing and venting. Where a ducted hood is not an option, we describe the options.

What happens at the free estimate visit?

Our visit includes measuring, a look at the cabinets, floor and utilities and a conversation about your goals. The result is a written estimate with the scope and the price.