Rialto, CA · City of Rialto permits

Kitchen Remodeling
in Rialto, CA

Local pricing and seven kitchen services for Rialto, built around older tract streets, rental homes and the City of Rialto permit process.

Licensed, CSLB #1087602 · Insured · Serving San Bernardino County owners

Free estimate visit

Ask for a written Rialto kitchen price

Give us a few details and we will arrange a free visit. Our own insured crew does the work.

About remodeling here

Remodeling a Rialto kitchen in an older tract house or a rental home

Rialto is a western San Bernardino County city between Fontana and San Bernardino. The median home here dates from 1982.

Around Rialto you will find Fontana, San Bernardino, Colton and Bloomington. Deliveries and mail use ZIP codes 92376 and 92377. Since postal lines and jurisdiction lines frequently differ, the parcel address tells us which agency handles your permit. Rialto shares borders with unincorporated communities such as Bloomington, so a Rialto mailing address does not by itself prove the lot is inside city limits.

The housing numbers here are from the American Community Survey, the Census Bureau's five-year estimates covering 2020 through 2024.

Seven services, one crew

Kitchen Services for Rialto's Older Tract and Rental Homes

These seven services can be booked separately or as one job. Price boxes present a range for Rialto, and a firm number follows our visit and your written estimate.

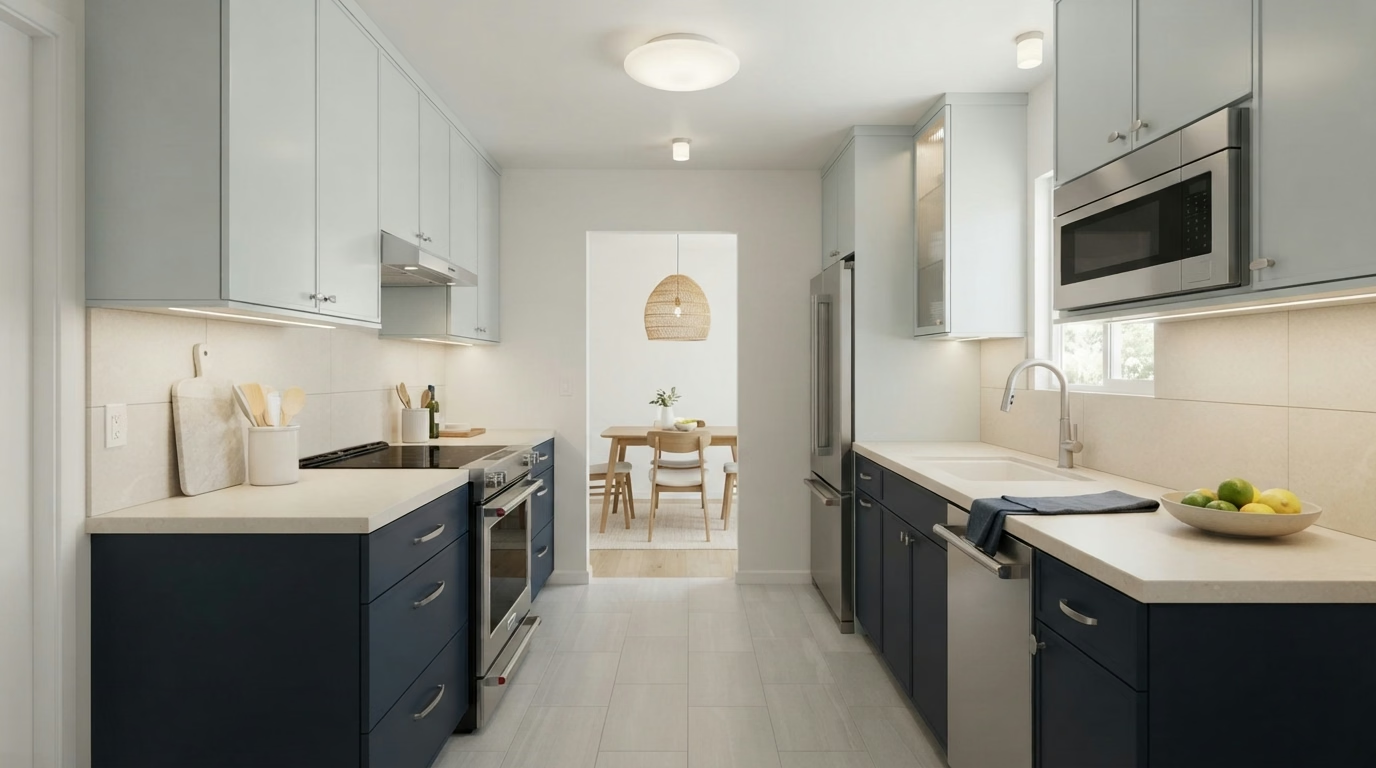
Kitchen Cabinets installation example for a Rialto kitchen remodel

How much does kitchen cabinets cost in Rialto?

$5,120–$34,100 total project

Treat this as a guide to kitchen cabinets pricing in Rialto. Room size, selections and the state of the existing kitchen all shift the figure, so we verify the number in writing.

New cabinets and reface options

Kitchen Cabinets in Rialto, CA

A kitchen can have good boxes and worn doors, or the reverse. Sorting out which part has failed is where a cabinet decision should begin. Our crew sets the boxes level on the existing floor, scribes them to uneven walls and finishes the filler and crown so the run looks built-in.

About 15% of homes in Rialto sit in buildings with five or more units. Owners in apartments and condos frequently need building approval, elevator time or protected hallways before cabinets arrive, and we plan the delivery around those requirements.

For a single-family house with a low ceiling, we would check clearances for uppers, mark where a light rail can hide and present how tall cabinets change the feel of the room.

Your kitchen cabinets checklist

  • Pull-out and tray inserts listed
  • Final alignment and door adjustment included
  • Delivery and staging route noted
  • Walls measured for square and level
  • Paint or stain finish samples reviewed
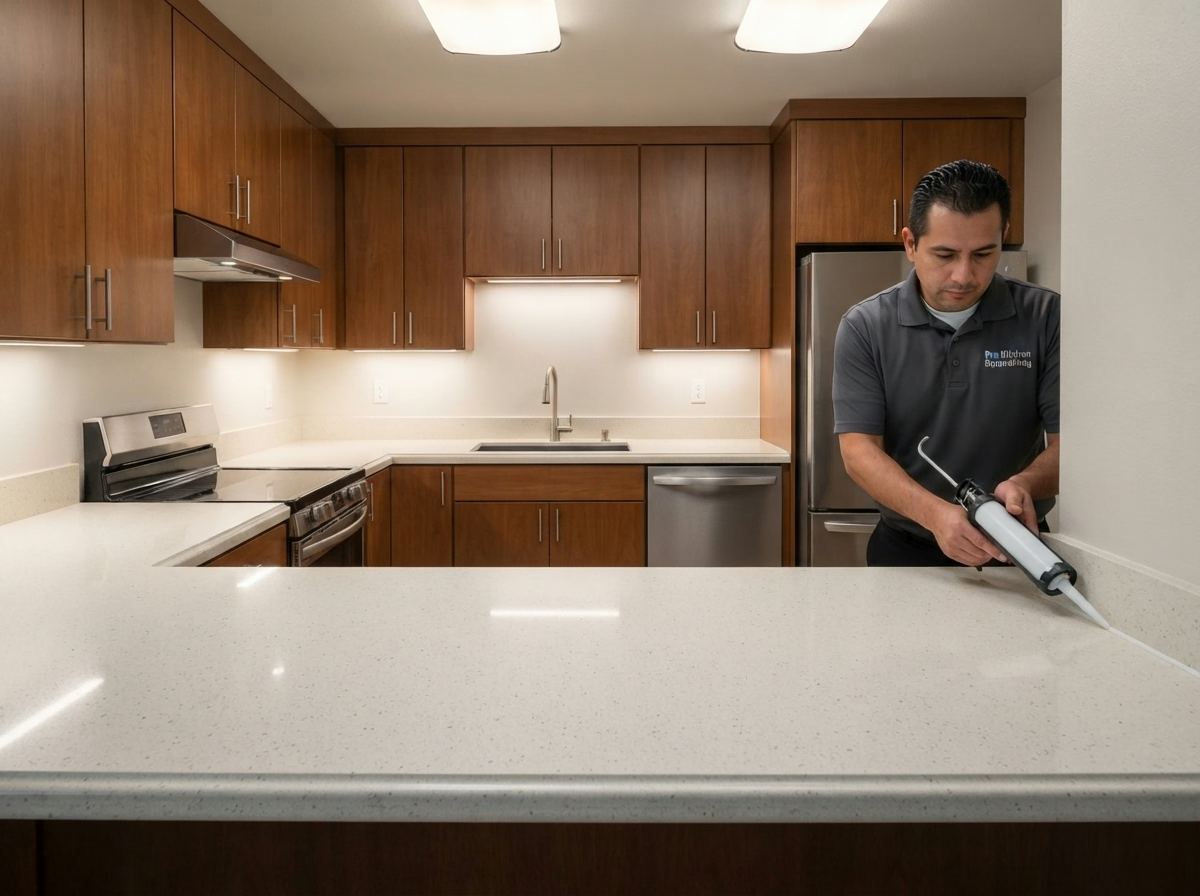
Kitchen Countertops installation example for a Rialto kitchen remodel

What to budget for kitchen countertops in Rialto

$1,560–$20,900 total project

Treat this as a guide to kitchen countertops pricing in Rialto. Room size, selections and the state of the existing kitchen all shift the figure, so we verify the number in writing.

Quartz, granite and stone counters

Rialto Kitchen Countertops

If your kitchen has an older tile counter, the grout lines are likely the problem rather than the tile, and a new slab removes them completely. We help you weigh materials by cost, maintenance and how they handle heat and stains, then arrange a slab viewing before anything is cut.

Manufactured and mobile homes make up about 8% of housing in Rialto. Manufactured homes carry less weight on floors and cabinets, so we compare heavy stone with lighter surfaces and advise on support before you commit.

A cook in a small rental property may want a surface that takes heat and knife work. We discuss granite, quartz and quartzite with their upkeep, then note what each does under a hot pan.

What the kitchen countertops work covers

  • Final caulking and cleanup walkthrough
  • Slab size checked against doors and stairs
  • Slab viewing arranged before fabrication
  • Heat and stain limits explained
  • Material choices weighed by cost and upkeep
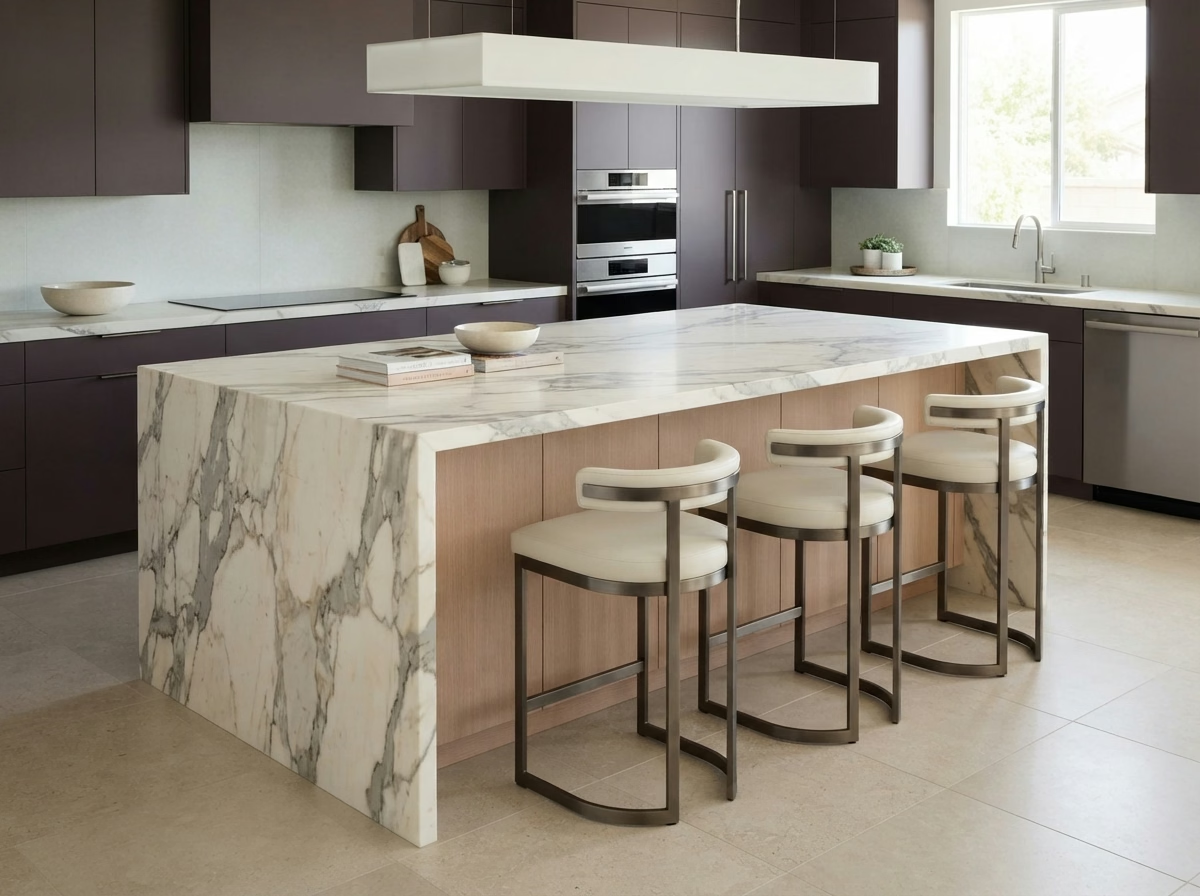
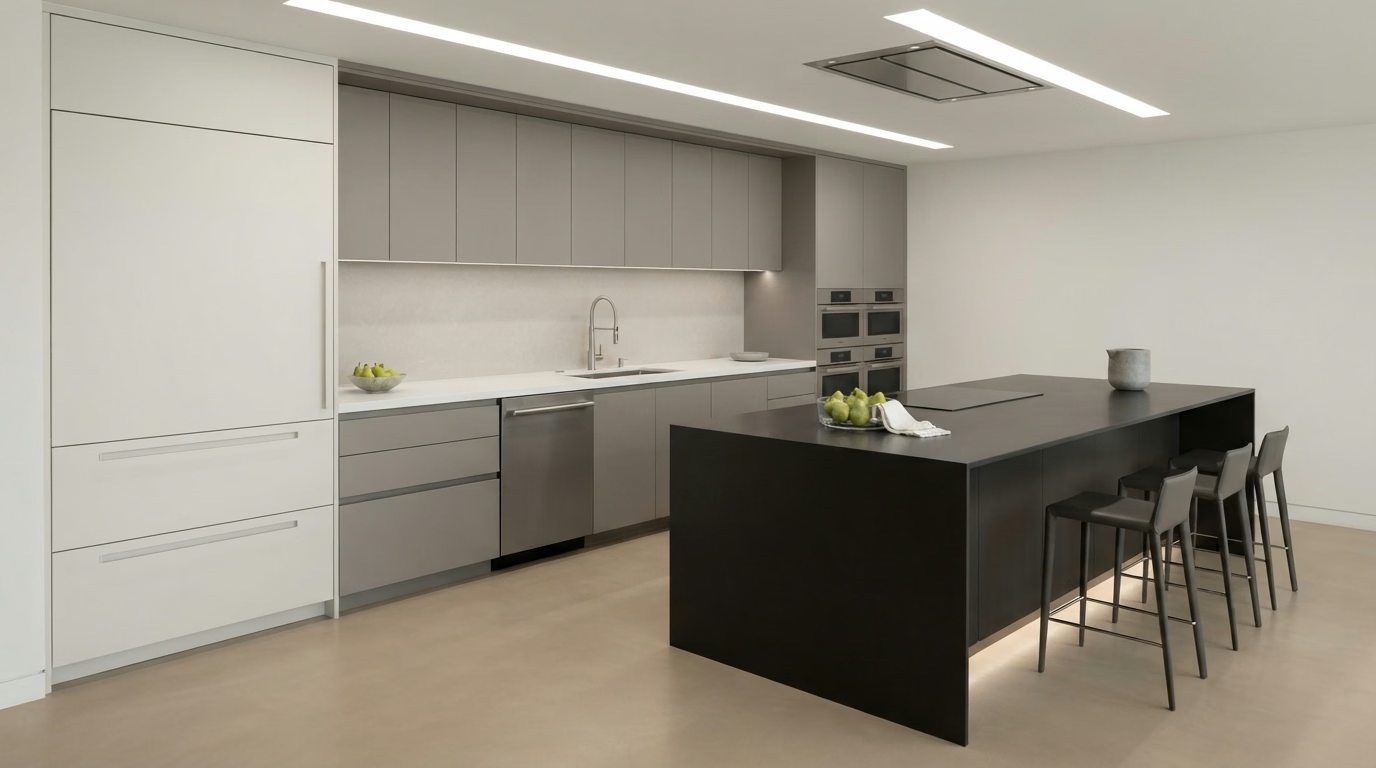
Kitchen Island installation example for a Rialto kitchen remodel

What does kitchen island cost in Rialto?

$3,340–$19,500 total project

Treat this as a guide to kitchen island pricing in Rialto. Room size, selections and the state of the existing kitchen all shift the figure, so we verify the number in writing.

Island layout, storage and clearances

Rialto Kitchen Island

Some islands end up as drop zones for mail and backpacks since the layout never gave the family a better place for them. We weigh a freestanding island, a peninsula and a movable piece, and describe which one suits your layout and the way you cook.

About 44% of homes in Rialto were built before 1980. Older kitchens frequently sit on slab or raised floors that are hard to open, so before an island is drawn we inspect how any new line would reach it.

Think of a manufactured home with a dark, closed kitchen. We describe what removing a partial wall would take, check what is inside it and present a layout with an island in the opening.

Your kitchen island checklist

  • Pendant and hood positions coordinated
  • Walkway widths measured around the island
  • Countertop seam placement reviewed
  • Seating height and overhang depth set
  • Island, peninsula and movable choices weighed
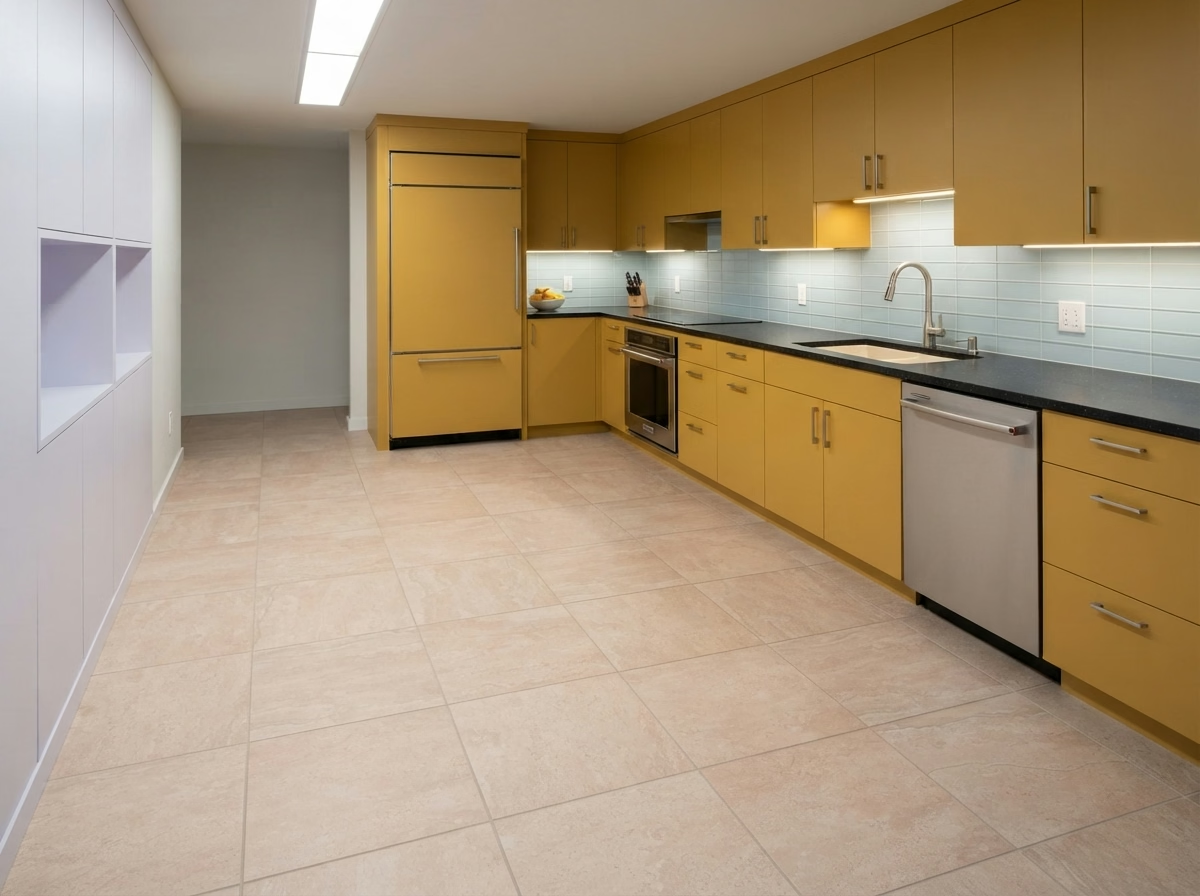
Kitchen Flooring installation example for a Rialto kitchen remodel

What to budget for kitchen flooring in Rialto

$2,600–$14,300 total project

Treat this as a guide to kitchen flooring pricing in Rialto. Room size, selections and the state of the existing kitchen all shift the figure, so we verify the number in writing.

Flooring materials and edge details

Rialto Kitchen Flooring

Old vinyl or tile that is glued down can hide moisture, uneven subfloors or layers that have to be removed before anything new goes in. Before demolition, we inspect the subfloor for soft spots, level and moisture, then price repairs as a separate line so you know what the base needs.

Homes in Rialto have a median of roughly 5.4 rooms, counting kitchens and bedrooms. Floor area drives cost and waste, so we measure the actual kitchen and the nearby spaces instead of guessing from the number of rooms. Homes built before 1990 make up about 76% of Rialto. Their subfloors can be uneven or hold old adhesive, so we inspect the surface first and avoid laying a new floor over a hidden problem.

Consider this case: an owner in a mid-century ranch house wants the same floor in the kitchen and hallway. We inspect height differences, plan the threshold and present a layout with few joints.

Your kitchen flooring checklist

  • Tile, plank and laminate samples reviewed
  • Dust control and everyday cleanup arranged
  • Layout and plank direction planned
  • Leveling or patching priced separately
  • Floor height checked against appliances
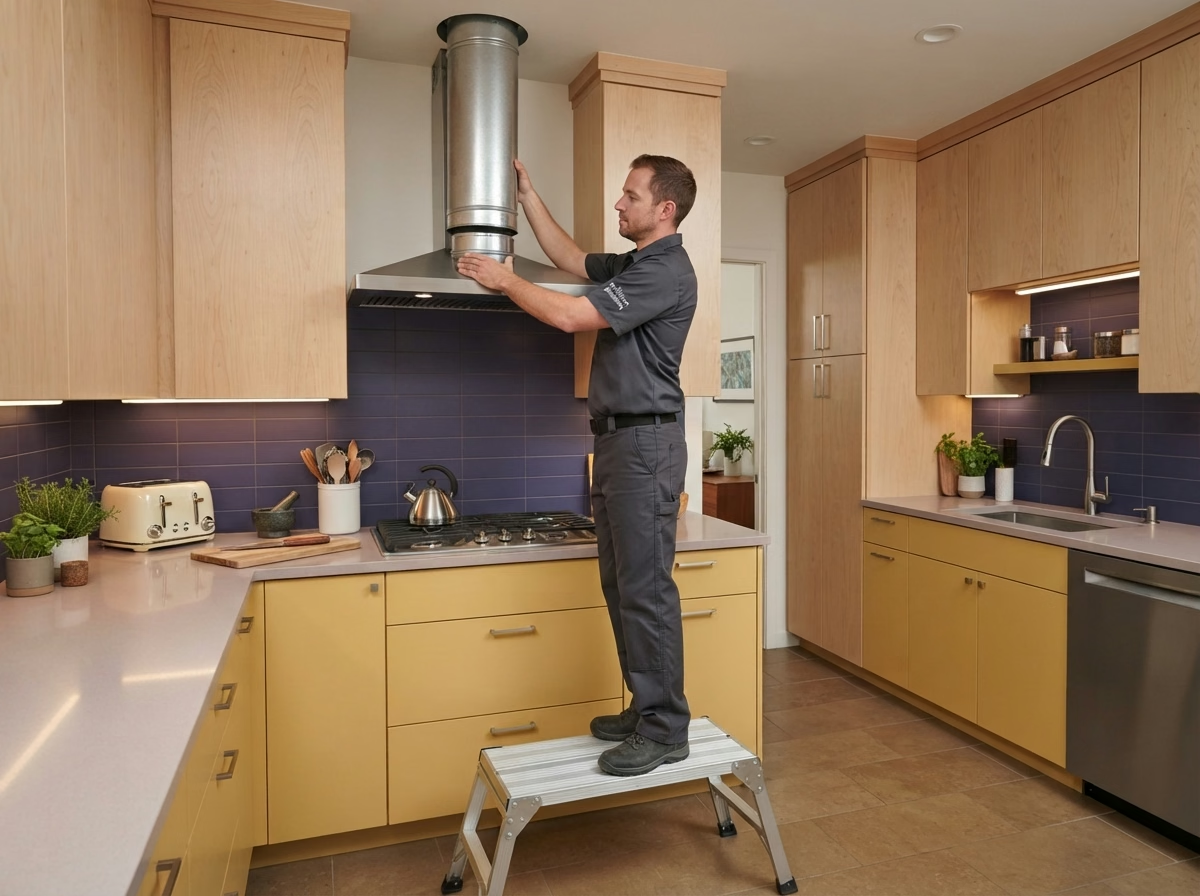
Kitchen Appliances installation example for a Rialto kitchen remodel

What does kitchen appliances cost in Rialto?

$2,850–$15,400 4-piece appliance package

$96–$305 per appliance, installation only

Treat this as a guide to kitchen appliances pricing in Rialto. Room size, selections and the state of the existing kitchen all shift the figure, so we verify the number in writing.

Appliance fit, power and delivery

Kitchen Appliances in Rialto, CA

When appliances arrive before the kitchen is ready, they sit in the way, collect damage and complicate the schedule for everyone. We weigh package and individual choices on depth, width and finish, and present how each suits the cabinet and counter layout.

About 66% of homes in Rialto are owner-occupied. Owners who plan to stay can consider longer-life models and a better hood, and we present the installed cost of each alongside lower-priced choices.

Consider a single-family house with a new double wall oven. We inspect the cabinet cutout, the circuit and the clearance, and present the change in the cabinet next to it.

What the kitchen appliances work covers

  • Door swings and handle clearances tested
  • Refrigerator water line tested
  • Breaker and outlet capacity verified
  • Manufacturer installation steps followed
  • Hood make-up air considered
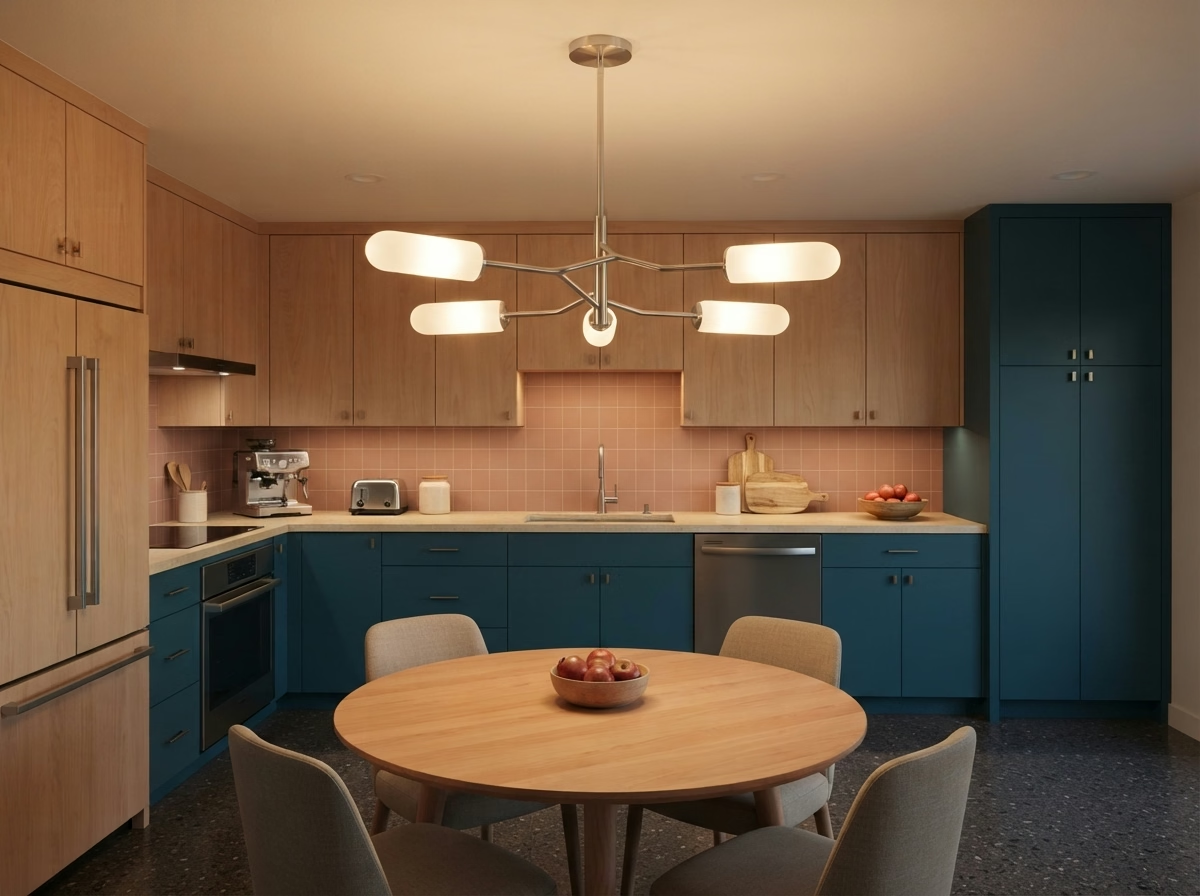
Kitchen Lighting installation example for a Rialto kitchen remodel

What to budget for kitchen lighting in Rialto

$1,240–$8,360 total project

Treat this as a guide to kitchen lighting pricing in Rialto. Room size, selections and the state of the existing kitchen all shift the figure, so we verify the number in writing.

Layered lighting and Title 24 planning

Rialto Kitchen Lighting

Color temperature matters more than people expect. A cold white bulb next to warm wood tones makes a kitchen feel flat and harsh. We test every fixture and dimmer at the end of the job and walk you through how each control works.

Detached single-family homes make up about 69% of homes in Rialto. A detached house generally allows access from the attic or crawlspace, which makes it simpler to add fixtures and run new circuits.

Consider a small rental property with a dark corner by the sink. We add a recessed light and a switch that matches the others, and test the beam so the faucet does not throw a shadow.

Your kitchen lighting checklist

  • Energy-code requirements reviewed
  • Ceiling and wall access planned for wiring
  • Under-cabinet wiring coordinated with cabinets
  • Color temperature and brightness selected
  • Simple control guide left with you
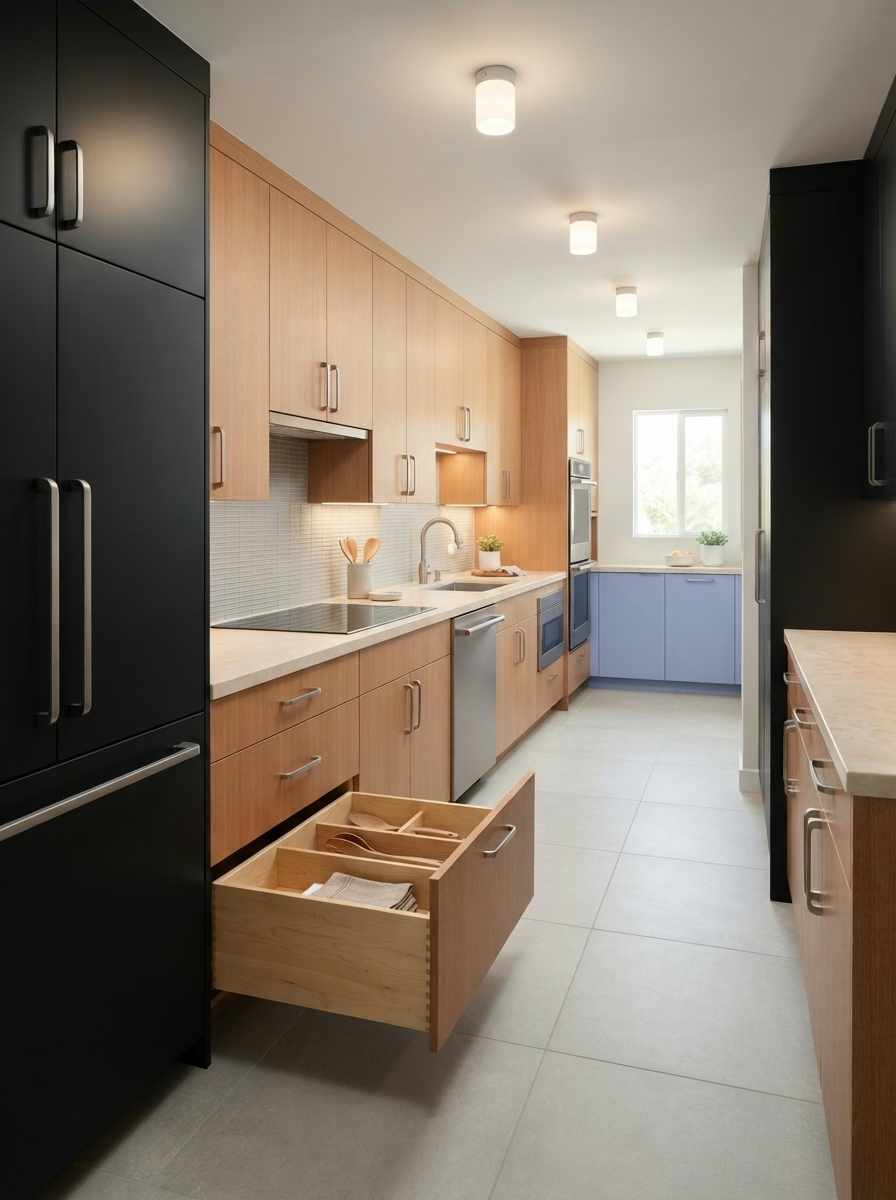
Small Kitchen Remodel installation example for a Rialto kitchen remodel

What does small kitchen remodel cost in Rialto?

$11,500–$29,100 total project

Treat this as a guide to small kitchen remodel pricing in Rialto. Room size, selections and the state of the existing kitchen all shift the figure, so we verify the number in writing.

Making a small kitchen work harder

Rialto Small Kitchen Remodel

Owners of compact kitchens frequently want more counter space, better storage and brighter surfaces without taking down walls or moving plumbing. We weigh full-depth and shallow cabinets, pull-out storage and wall-mounted choices, and present how each affects walkways.

About 10% of homes in Rialto were built in 2000 or later. Newer small kitchens tend to have modern wiring and plumbing, so the design can focus on storage and surfaces and rarely hits surprise limits.

For a manufactured home that is being updated for sale, the design covers the surfaces buyers see first, such as counters, cabinet fronts and lighting, while skipping hidden work.

What your small kitchen remodel project includes

  • Building or association requirements verified
  • Cabinet depths and aisles tested
  • Two or three layouts drawn and weighed
  • Selective update compared with full remodel
  • Lighting extra over work zones

Typical Kitchen Project Scenarios in Rialto

Each scenario is an illustrative example, not a finished job or a customer story.

Illustrative example · not a completed job

Family house where the kitchen is the main room

The owners cook everyday and entertain frequently, and the layout no longer works for either. The design adds an island or peninsula, upgrades the range and hood and brightens the lighting. The venting route is confirmed first.

First decision: Where can the hood vent without a major change?

Illustrative example · not a completed job

Older bungalow with original wood floors

The owner wants to keep the character and update the kitchen. The design matches new cabinets to the era, protects the floors and adds lighting that does not need major ceiling work.

First decision: What can be saved and what has to be replaced?

Illustrative example · not a completed job

Investor preparing a home for sale

A seller wants a kitchen that presents well and stays within a limit. The design updates the surfaces buyers see first and skips what they will not notice.

First decision: Which changes pay off at sale and which do not?

Permits and inspections

Where permit questions for Rialto kitchens go

Kitchen permits in Rialto go through the City of Rialto Building & Safety. Moving a wall, adding a circuit, relocating a sink or changing a gas line will generally call for a permit; swapping surfaces may not. Our team prepares the plans and deals with the city on your behalf.

Since faults run through this part of California, wall removals and structural openings are designed to the existing building code and approved by the building official. We verify any mapped hazard zone for your address before the ventilation plan is final.

How we work

Our process for Rialto kitchens, step by step

From the first visit to the final walkthrough, each kitchen moves through four steps.

  1. We start at your home, taking dimensions and looking at the cabinets, floor, walls, plumbing and wiring as they stand.
  2. The second step is to pin down which authority reviews your plans and whether another group must approve changes.
  3. Then we lay out your choices and costs in writing, so you can select materials and a layout with the numbers in front of you.
  4. The work is done by our own team to the design you signed off on, and a final walkthrough closes the job.
Kitchen layout example for a Rialto home

LET'S BRING YOUR VISION TO LIFE

Request a Free Quote for Kitchen Remodel

Expert guidance for Inland Empire kitchens is just a step away. We will respond within two hours.

Rialto kitchen remodeling FAQ

Do I need a permit to remodel a kitchen in Rialto?

Work that alters walls, wiring, plumbing or gas generally calls for a permit from the City of Rialto Building & Safety; cosmetic changes may not. We inspect your scope against their requirements and describe the result at the start.

Does my HOA or building need to approve a Rialto kitchen project?

They can in some homes. If your property sits under an association or in a building with requirements, you may need design approval, set work hours or delivery limits. That is separate from a building permit, and we ask about it at the start.

What does a kitchen project in Rialto typically cost?

Prices on this page are budgeting ranges for Rialto. We verify the actual cost once we have measured, discussed materials and checked the conditions, and we put it in writing.

Can I start with one service and add others later?

Yes, you do not have to remodel everything. We treat each service as its own job and point out where two should be done together for a better result.

What goes into planning appliance installation and venting?

Before you buy, we measure each opening, check the electric or gas supply and trace the hood's duct path. When a building cannot take a ducted hood, we present what else will work.

What should I expect during the free estimate?

During the visit we take dimensions, ask how you cook and check the systems behind the walls. A written estimate follows, listing the scope, the choices and what they cost.