Bloomington, CA · San Bernardino County permits

Kitchen Remodeling
in Bloomington, CA

Seven kitchen services for Bloomington houses, planned around older tract homes, manufactured homes and the San Bernardino County permit process, with price ranges for your area.

Licensed, CSLB #1087602 · Insured · Serving San Bernardino County owners

In-home estimate, no charge

Your Bloomington kitchen, priced in writing

Give us a few details and we will arrange a free visit. Our own insured crew does the work.

About remodeling here

Remodeling a Bloomington kitchen in an older tract home or a manufactured home

Bloomington is an unincorporated community in the San Bernardino Valley, between Fontana and Colton. The median home was built in 1975.

Bloomington is not a separate city. Nearby places include Fontana, Rialto, Colton and Jurupa Valley, and mail in the area uses ZIP code 92316. A postal code does not decide who reviews your plans, so we verify the agency for your parcel before filing. Bloomington is unincorporated and sits beside Fontana and Rialto, so a lot near the edge may be inside a city while another is under the county.

Our housing figures are taken from the American Community Survey five-year estimates for 2020 to 2024, published by the Census Bureau.

Seven kitchen services

Kitchen Services for Bloomington Homes Under County Rules

Book a single service or stack several into one remodel. Price boxes give a range for Bloomington, and our written estimate, made after a visit, sets your final price.

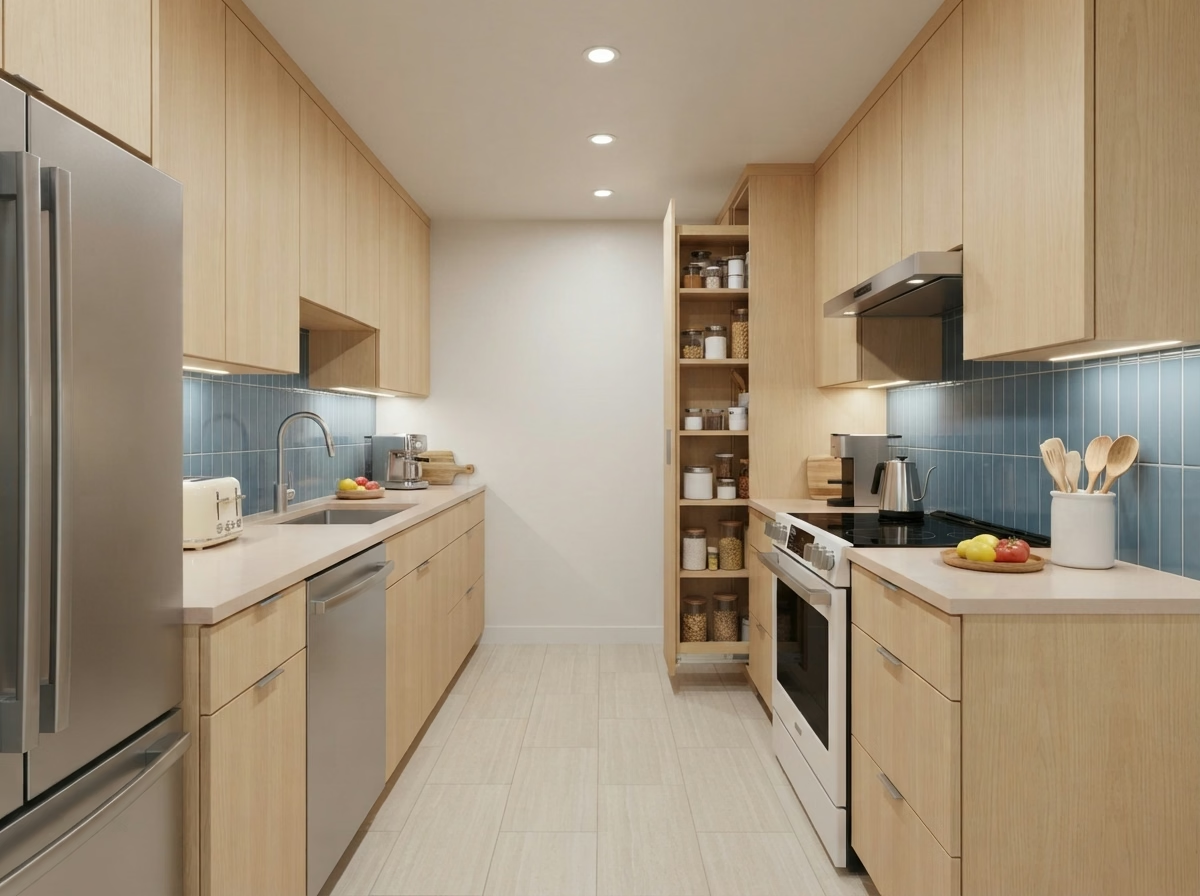
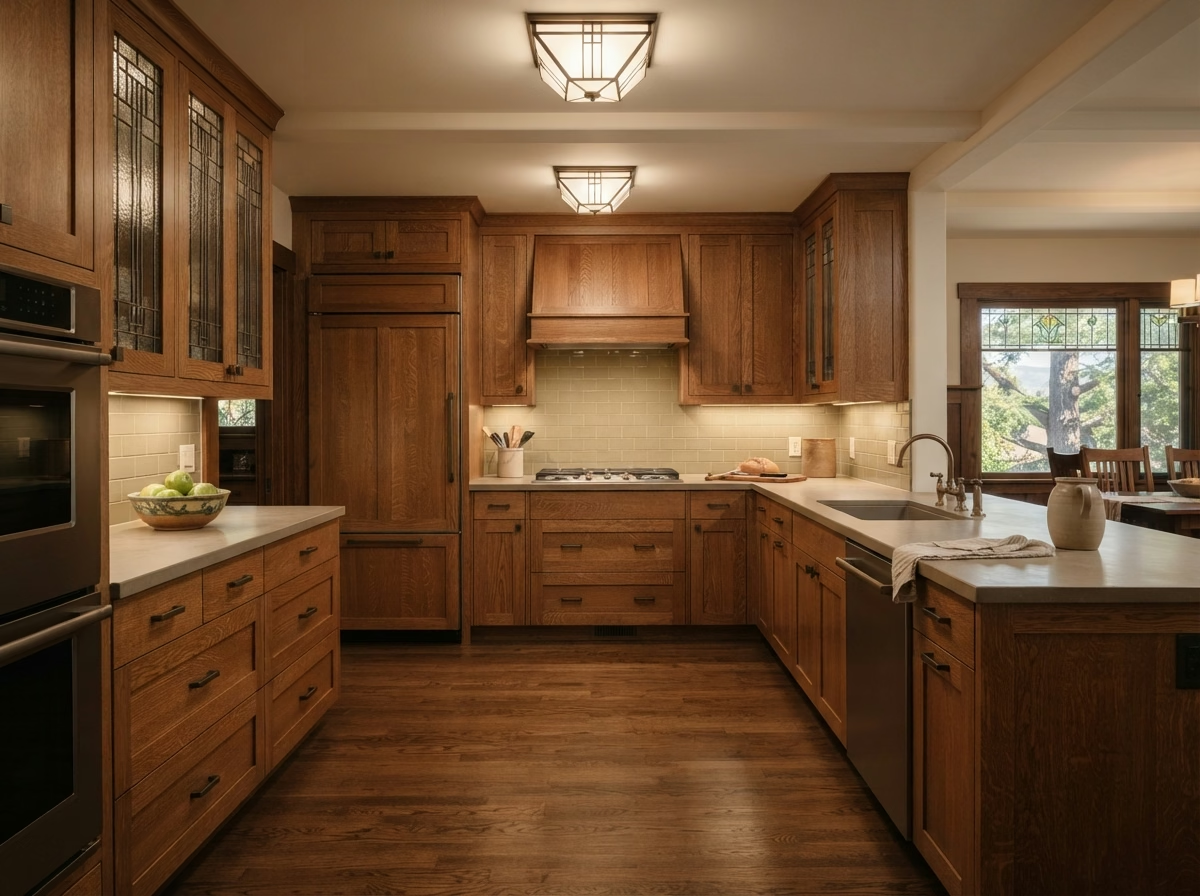
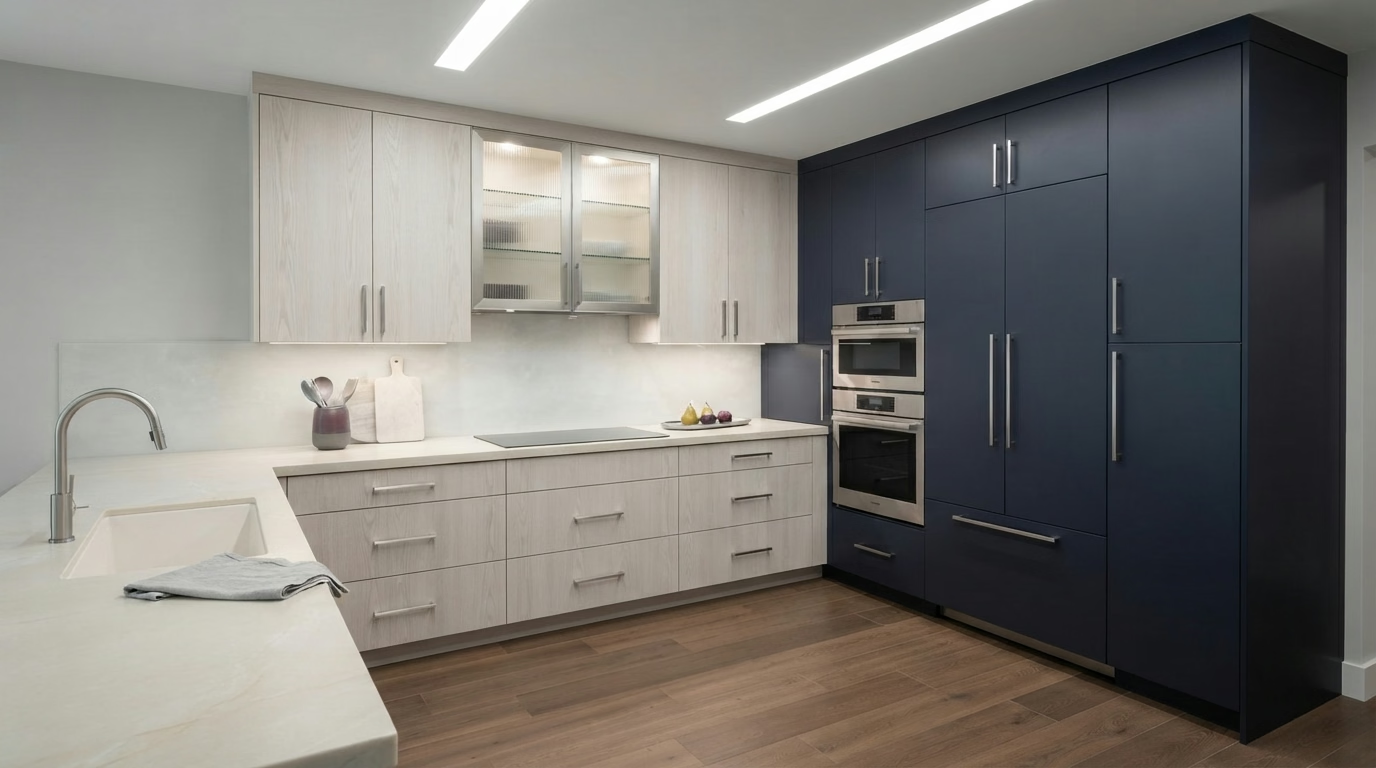
Kitchen Cabinets installation example for a Bloomington kitchen remodel

Kitchen Cabinets pricing in Bloomington

$5,200–$33,600 total project

A rough range for kitchen cabinets in Bloomington. We set the final price in writing once we know your dimensions, materials and what lies behind the finishes.

New cabinets and reface options

Bloomington Kitchen Cabinets

A cabinet run can look fine from the doorway and still fail at the details: sagging shelves, drawers that stick, doors that no longer close flush. You get a written list of what stays, what is replaced and what is repaired, with a price range tied to each line.

Census figures show that roughly 57% of the houses in Bloomington date from before 1980. Older cabinets from that era frequently have thinner backs, fixed shelves and hinges that have been adjusted many times, so we test every box before recommending a reface.

A busy family in a small rental property may want cabinets that survive sticky hands. We compare finishes that wipe clean and hardware that does not catch on sleeves, then put both in the estimate.

What is included in your kitchen cabinets project

  • Outlet and light locations marked first
  • Reface, partial and full replacement compared in writing
  • Crown, fillers and toe kicks specified
  • Floor plan drawn to scale before ordering
  • Paint or stain finish samples reviewed
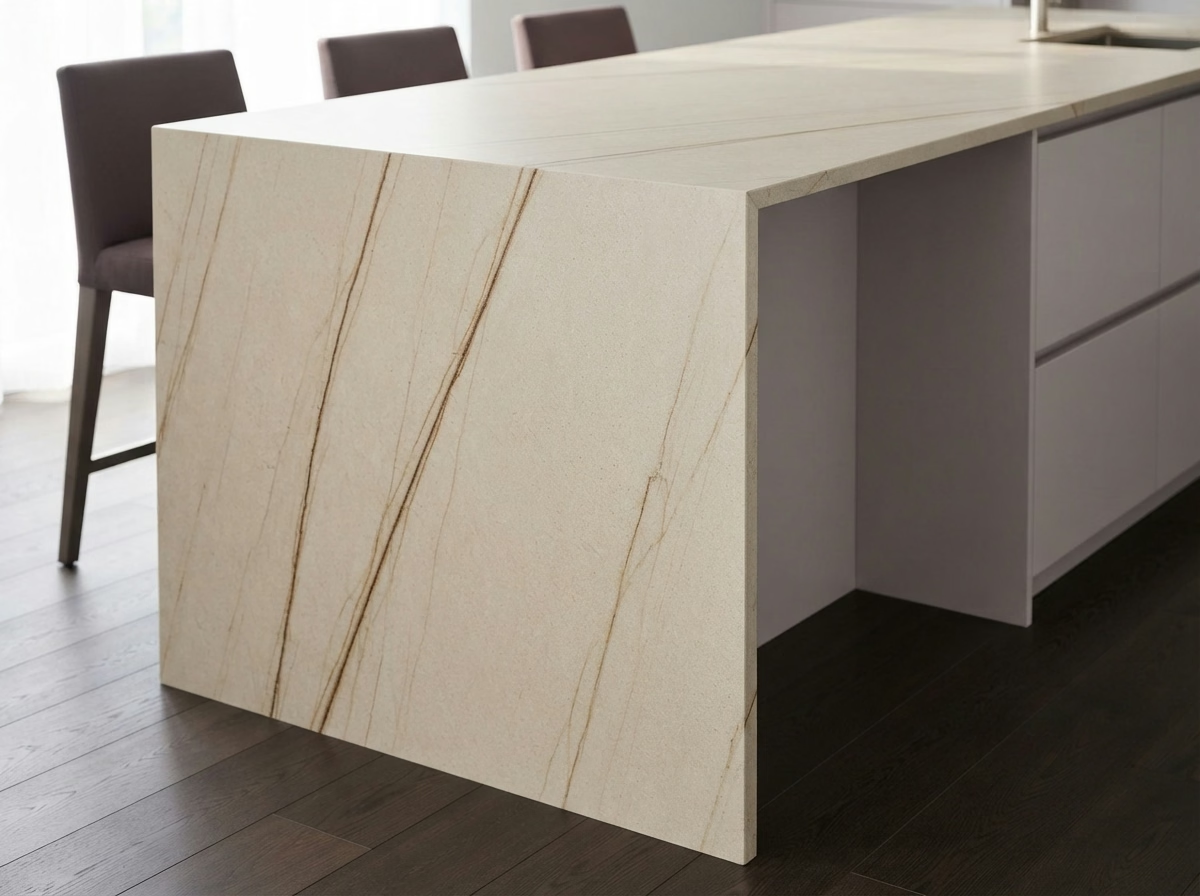
Kitchen Countertops installation example for a Bloomington kitchen remodel

What to budget for kitchen countertops in Bloomington

$1,460–$20,400 total project

A rough range for kitchen countertops in Bloomington. We set the final price in writing once we know your dimensions, materials and what lies behind the finishes.

Countertop selection and fabrication

Bloomington Kitchen Countertops

Overhangs for seating need real support. A stone top with a long unsupported edge can crack, so the depth of the overhang is a design decision, not a detail. We verify slab size against doorways and stairs, so a piece that is too big is caught before the truck arrives.

About 8% of the houses in Bloomington are manufactured or mobile homes. Manufactured homes carry less weight on floors and cabinets, so we compare heavy stone with lighter surfaces and advise on support before you commit.

If the cabinets in a single-family house are staying, we template over them after checking they are level, and add shims or support rails so the new stone sits flat.

What is included in your kitchen countertops project

  • Heat and stain limits explained
  • Fabrication and install priced as separate lines
  • Edge profile and overhang depth picked
  • Material options compared by cost and upkeep
  • Plumbing disconnect and reconnect planned
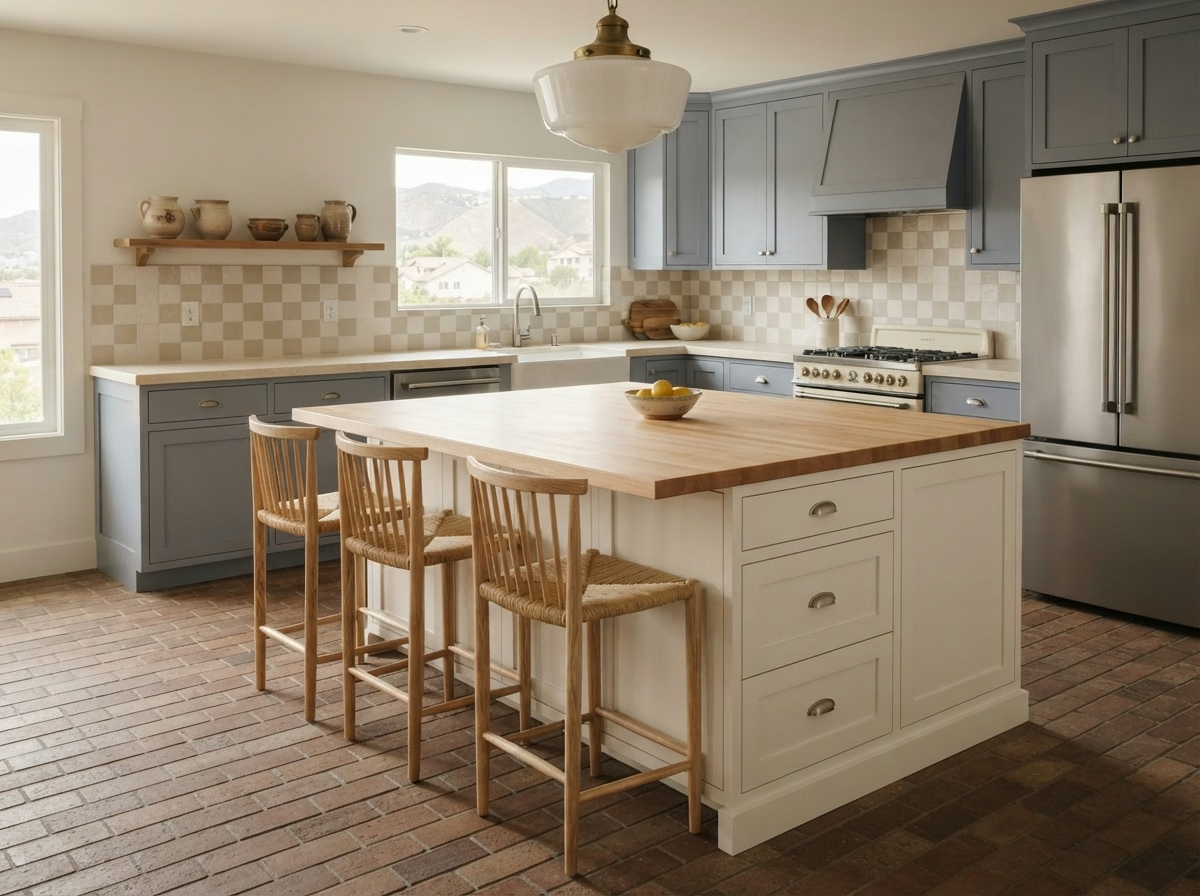
Kitchen Island installation example for a Bloomington kitchen remodel

Kitchen Island pricing in Bloomington

$3,640–$19,200 total project

A rough range for kitchen island in Bloomington. We set the final price in writing once we know your dimensions, materials and what lies behind the finishes.

Kitchen islands and peninsulas

Bloomington Kitchen Island

A kitchen that is too narrow for a full island may still support a peninsula or a slim rolling piece, and the difference is a few inches that matter. We review where power, plumbing or gas would have to come from and tell you what that routing means for the floor and the budget.

About 69% of houses in Bloomington are owner-occupied. Owners who plan to stay tend to invest in custom sizing and seating, and we present the extra cost of those details before you commit.

An owner of a mid-century ranch house might want a movable island for flexibility. We compare it with a fixed one on storage, stability and cost, then recommend based on how the space is used.

What is included in your kitchen island project

  • All four sides finished in the proposal
  • Storage options like deep drawers shown
  • Plumbing or gas routing checked
  • Appliance door swings checked
  • Final clearance check on installation day
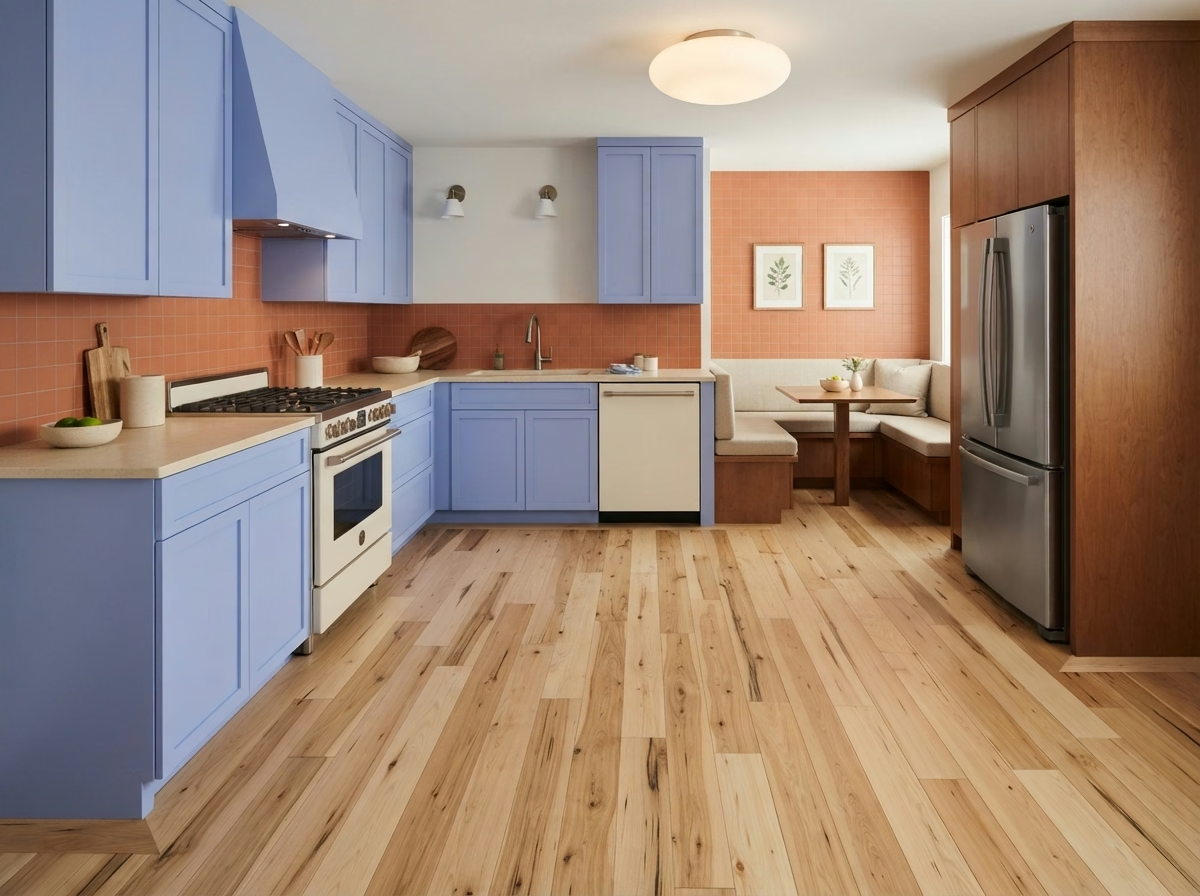
Kitchen Flooring installation example for a Bloomington kitchen remodel

Kitchen Flooring pricing in Bloomington

$2,380–$15,700 total project

A rough range for kitchen flooring in Bloomington. We set the final price in writing once we know your dimensions, materials and what lies behind the finishes.

Flooring materials and edge details

Bloomington Kitchen Flooring

Replacing the floor after the cabinets are installed is messy, and putting it in first can lock cabinets in place, so the order of work needs a plan. We verify how the new floor height affects the dishwasher, refrigerator and cabinet toe kicks, so nothing gets trapped after installation.

Census data counts about 16% of the houses in Bloomington as built since 2000. Newer floors tend to be flatter and better prepared, which gives more freedom in material and lets the budget go toward the surface rather than repairs. Houses built before 1990 make up about 74% of Bloomington. Their subfloors can be uneven or hold old adhesive, so we review the surface first and avoid laying a new floor over a hidden problem.

An owner of a manufactured home may worry about slipperiness. We look at texture ratings, discuss rugs and runners and suggest finishes that grip without being hard to clean.

Scope of your kitchen flooring project

  • Cabinet and counter sequence coordinated
  • Water-resistant materials compared for sink areas
  • Leveling or patching priced separately
  • Moisture test before installation
  • Tile, plank and laminate samples reviewed
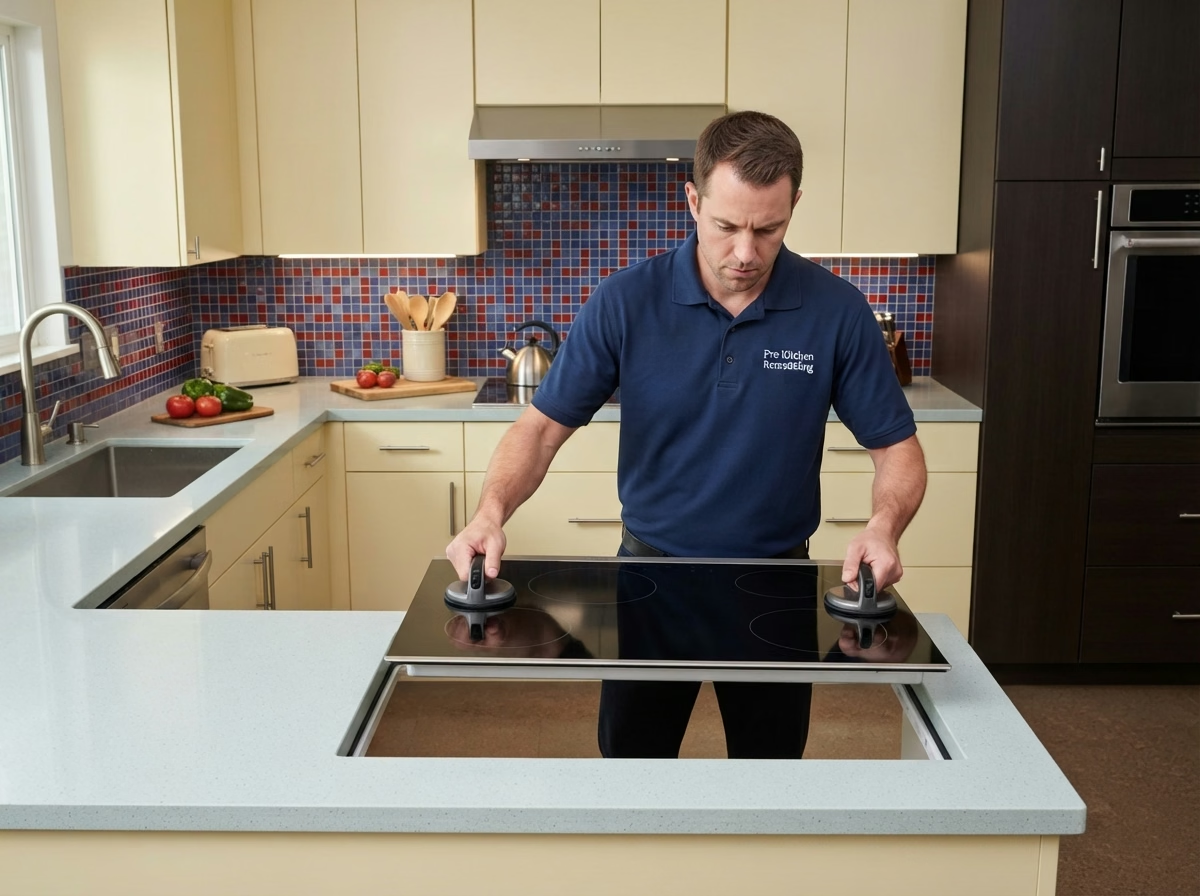
Kitchen Appliances installation example for a Bloomington kitchen remodel

Kitchen Appliances pricing in Bloomington

$2,900–$14,400 4-piece appliance package

$98–$330 per appliance, installation only

A rough range for kitchen appliances in Bloomington. We set the final price in writing once we know your dimensions, materials and what lies behind the finishes.

Ranges, refrigerators and ventilation

Kitchen Appliances for Bloomington Kitchens

The path from the truck to the kitchen is part of the proposal, because a wide refrigerator or range may not clear a tight turn or a narrow door. We verify the venting path with the permit authority when a new hood or gas line is involved and explain what an inspector will review.

About 78% of the houses in Bloomington are detached houses on their own lots. A detached house usually offers a direct path for a roof or wall duct and a straightforward route for delivery, which widens hood and range options.

Think of a small rental property with older cabinets and a standard-size opening. We review depth, trim and filler, then present which new dishwasher and range fit without modification.

Scope of your kitchen appliances project

  • Breaker and outlet capacity verified
  • Electric, gas and water connections checked
  • Cabinet cutouts verified before purchase
  • Dishwasher drain and air gap planned
  • Appliance openings and clearances measured
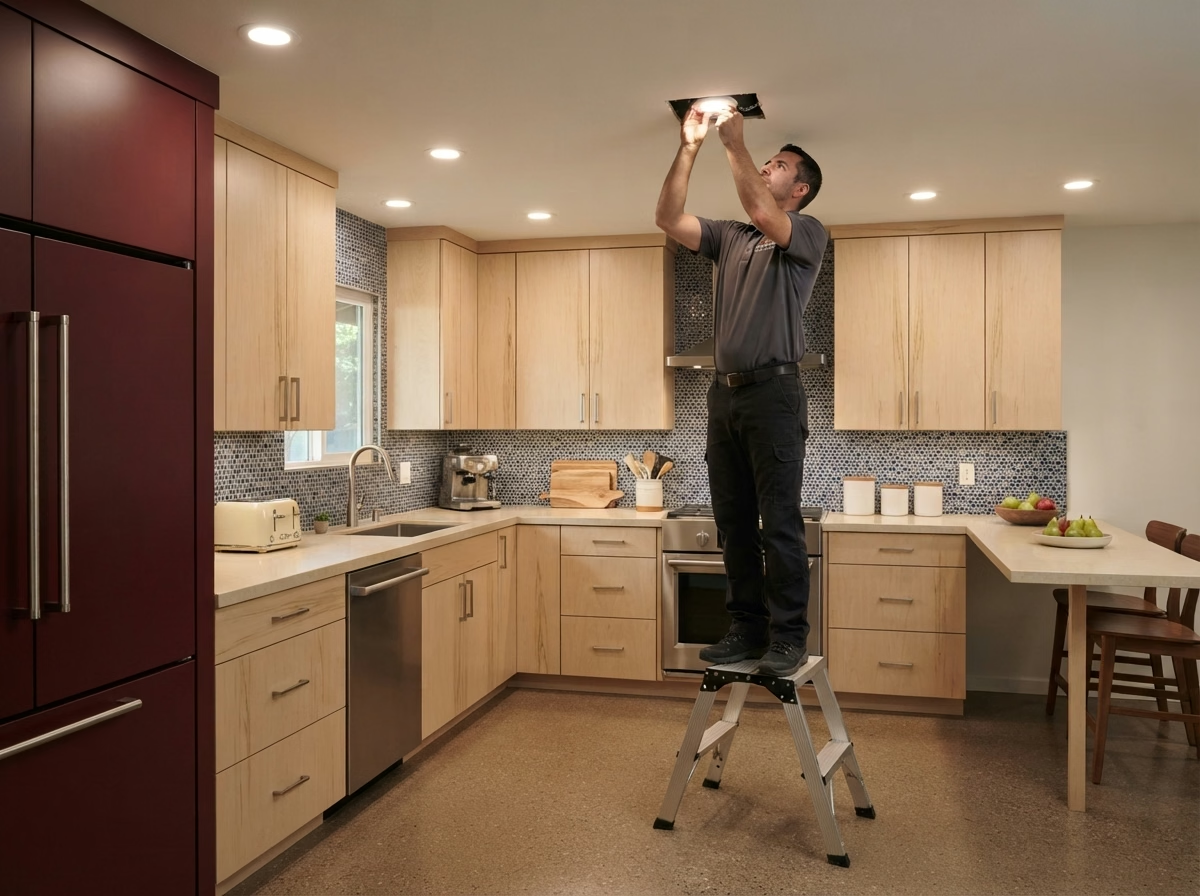
Kitchen Lighting installation example for a Bloomington kitchen remodel

Kitchen Lighting pricing in Bloomington

$1,250–$8,360 total project

A rough range for kitchen lighting in Bloomington. We set the final price in writing once we know your dimensions, materials and what lies behind the finishes.

Light fixtures, dimmers and switching

Kitchen Lighting in Bloomington, CA

Under-cabinet lighting is the most useful addition in many kitchens, because it lights the counter directly where the work happens. You will see how light falls on counters and the sink in the proposal, and we adjust positions so the cook does not stand in a shadow.

About 6% of houses in Bloomington sit in buildings with five or more units. Apartments and condos frequently have limited ceiling depth and shared fire-rated assemblies, so we review what the building allows before cutting for recessed lights.

An owner of a single-family house may want smart controls. We explain what works with your wiring, which switches need a neutral and how to keep manual control when the network is down.

What is included in your kitchen lighting project

  • Glare checked on glass and appliances
  • Circuit capacity and breaker space checked
  • Energy-code rules reviewed
  • Layered lighting plan with separate controls
  • Color temperature and brightness picked
Small Kitchen Remodel installation example for a Bloomington kitchen remodel

Small Kitchen Remodel pricing in Bloomington

$11,600–$29,100 total project

A rough range for small kitchen remodel in Bloomington. We set the final price in writing once we know your dimensions, materials and what lies behind the finishes.

Compact layouts and storage planning

Bloomington Small Kitchen Remodel

Small kitchens have little room to hide poor workmanship. Trim, fillers and edges are all visible, and alignment matters more than in a large room. A site visit gives us the dimensions to test storage ideas, like a pantry pull-out or a slim cart, before you spend anything.

Houses in Bloomington have a median of roughly 5.3 rooms, counting kitchens and bedrooms. With so few rooms to spread out, the kitchen frequently does more work, so we measure it closely and plan every inch before ordering anything.

An owner of a mid-century ranch house may live with the kitchen during the project. We plan work in stages so the sink and refrigerator stay available as long as possible.

What is included in your small kitchen remodel project

  • Corner and gap storage options shown
  • Fixed walls, vents and pipes located first
  • Building or association rules verified
  • Budget and add-on list kept separate
  • Counter space gained and priced separately

Typical Kitchen Project Scenarios in Bloomington

Each scenario is an illustrative example, not a finished project or a customer story.

Example scenario · not a completed project

Kitchen with a peninsula that blocks traffic

The household wants an easier flow between the kitchen and the yard. The proposal shortens the peninsula, moves an outlet run and adds storage on another wall.

First decision: How much counter is lost by shortening the peninsula?

Example scenario · not a completed project

Manufactured home kitchen update

An owner wants a more durable floor and a brighter kitchen without adding weight to the structure. The proposal covers lighter flooring, new surfaces and lighting that fits the ceiling construction.

First decision: Which materials suit the home's floor and ceiling structure?

Example scenario · not a completed project

Investor preparing a home for sale

A seller wants a kitchen that presents well and stays within a limit. The proposal updates the surfaces buyers see first and skips what they will not notice.

First decision: Which changes pay off at sale and which do not?

Permits and inspections

Bloomington kitchen permits and what triggers them

The county, not a city, handles permits in Bloomington. The County of San Bernardino Land Use Services – Building and Safety reviews work that touches structure, electrical, plumbing or gas, and we draw up the drawings and manage the filing.

Wall removals and new openings are designed to the current California Building Code because the area is seismically active, and the building official reviews them. We review hazard maps for your property before settling vent routes.

How we work

Working with us on a Bloomington kitchen

The same four steps apply to every kitchen, from the first visit through the final walkthrough.

  1. Every project opens with a walk-through, where we measure, ask how you use the space and inspect the current conditions.
  2. Next comes the approval check, where we find the right agency for your property and any extra rules from an association.
  3. Then we lay out your options and costs in writing, so you can pick materials and a floor plan with the numbers in front of you.
  4. Our own crew handles the build to the written scope, and we close with a walkthrough where you can point out any touch-ups.

Not in Bloomington? Check these nearby areas

FontanaRialtoColton
Jurupa Valley
View all San Bernardino County service areas →
Kitchen layout example for a Bloomington home

LET'S BRING YOUR VISION TO LIFE

Request a Free Quote for Kitchen Remodel

Expert guidance for Inland Empire kitchens is just a step away. We will respond within two hours.

Your Bloomington kitchen remodel questions

Does a kitchen remodel in Bloomington need a permit?

The answer depends on the proposal. Utility and structural changes usually need a permit from the County of San Bernardino Land Use Services – Building and Safety, while replacing surfaces might not, and we verify which applies before we begin.

Do community rules matter for a kitchen remodel in Bloomington?

Sometimes. Houses on their own lots frequently have none, but a condo, townhome or community with an association may. We ask early, and any approval is separate from the building permit.

How much does a kitchen remodel cost in Bloomington?

A good starting point is the range in each price box for Bloomington. The real figure comes from a visit, a measured plan and the materials you pick, all captured in a written estimate.

Can I start with one service and add others later?

Absolutely. Each service is offered on its own. We will tell you when one depends on another, for example counters over uneven cabinets, so you can plan the sequence.

What do you check before installing a new range or hood?

Before you buy, we measure each opening, check the electric or gas supply and trace the hood's duct path. When a building cannot take a ducted hood, we present what else will work.

What does the estimate visit involve?

Expect a walk-through where we measure, ask about your habits and inspect the utilities. A written estimate with the scope, options and price follows.