Colton, CA · City of Colton permits

Kitchen Remodeling
in Colton, CA

Seven kitchen services for Colton houses, planned around older railroad-era streets, rental homes and the City of Colton permit process, with price ranges for your area.

Licensed, CSLB #1087602 · Insured · Serving San Bernardino County homeowners

In-home estimate, no charge

Start a Colton kitchen estimate today

Give us a few details and we will arrange a free visit. Our own insured crew does the work.

About remodeling here

Remodeling a Colton kitchen in an older Colton house or a rental property

Colton is an older city in the San Bernardino Valley that grew up around the railroad. The median home was built in 1979.

Next door to Colton are San Bernardino, Grand Terrace, Rialto and Loma Linda. Mail uses ZIP code 92324, though the design reviewer is selected by the parcel's location and not the postal code, and we check that before filing anything. Colton touches San Bernardino, Grand Terrace and Loma Linda, and each has its own building office, so the parcel address decides where your plans go.

Housing percentages come from the Census Bureau's American Community Survey five-year estimates for 2020 to 2024.

Seven services, one crew

Kitchen Services for Colton's Older and Rental Homes

You can hire us for one service or bundle several together. Each photo has a planning range for Colton, and your written estimate after the site visit gives the final number.

Kitchen Cabinets installation example for a Colton kitchen remodel

Kitchen Cabinets price range in Colton

$4,780–$35,900 total project

A starting range for kitchen cabinets in Colton. Floor plan, material options and hidden conditions can move it, and the written estimate after our visit gives the actual cost.

Cabinet replacement, refacing and storage

Kitchen Cabinets for Colton Kitchens

Most households want more usable storage before they want a different look, so the real question is how many inches of shelf and drawer you gain. After a site visit, our drawings present the new run with measurements, so you can approve the floor plan before materials are ordered.

Roughly 59% of the housing in Colton is detached single-family. A detached house gives more room for staging and a direct path from the driveway, which lets us deliver and set larger cabinet runs without shared-hall limits.

One typical request: a homeowner in a condominium likes the cabinet floor plan but is tired of dated doors. We inspect the boxes, price a reface and note which drawer fronts need new hardware.

What the kitchen cabinets work covers

  • Crown, fillers and toe kicks specified
  • Door and drawer hardware options shown
  • Door swing and clearances tested
  • Cabinet anchoring and scribing planned
  • Delivery and staging route noted
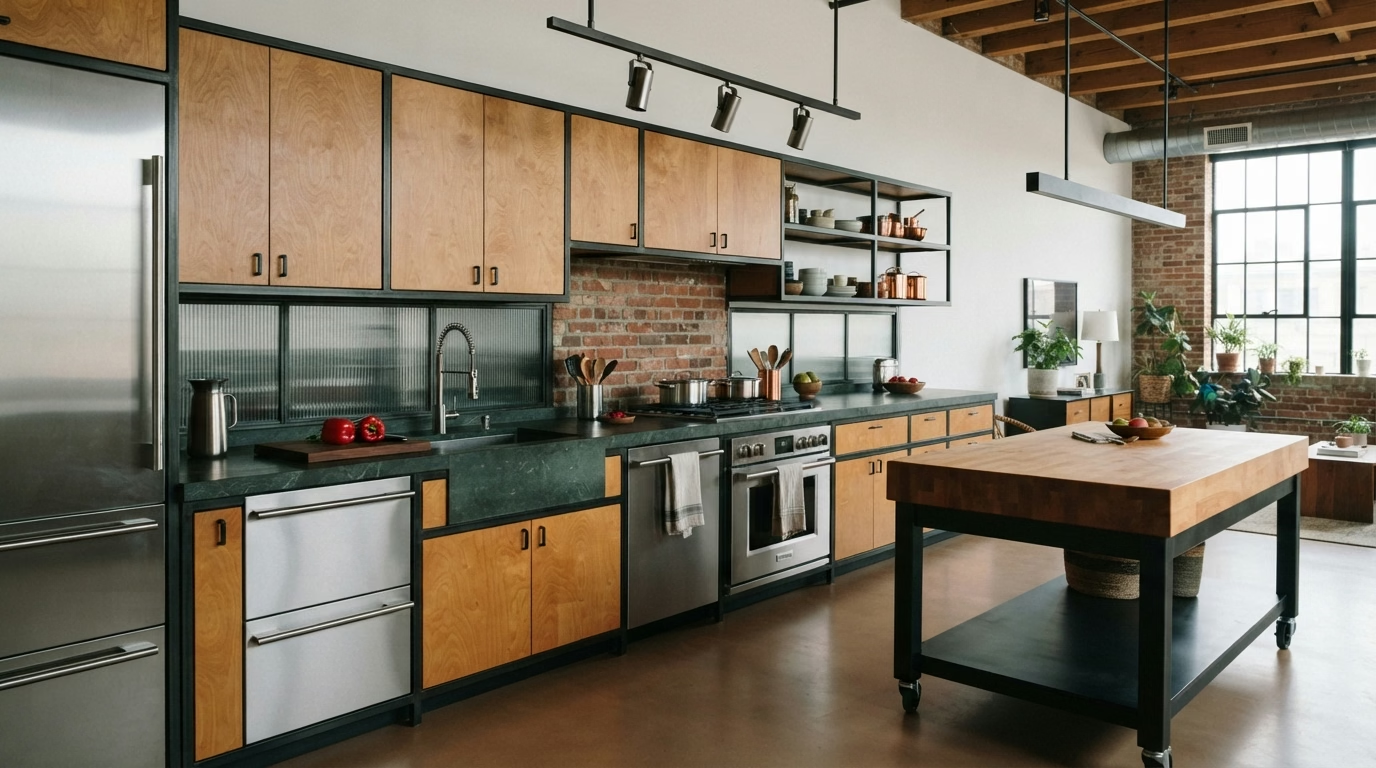
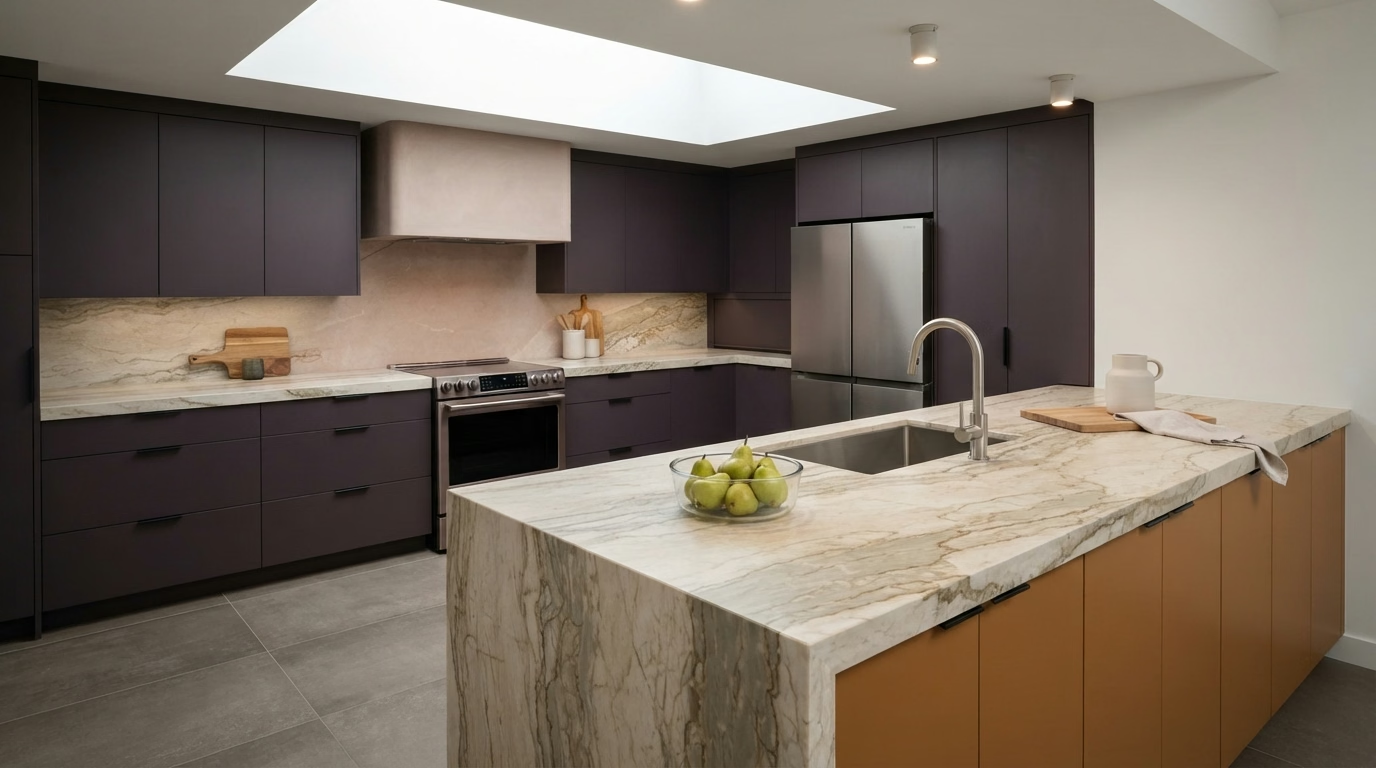
Kitchen Countertops installation example for a Colton kitchen remodel

How much does kitchen countertops cost in Colton?

$1,550–$19,000 total project

A starting range for kitchen countertops in Colton. Floor plan, material options and hidden conditions can move it, and the written estimate after our visit gives the actual cost.

Countertop materials, templating and install

Kitchen Countertops for Colton Homes

Slab options are broader than most people expect: quartz, granite, marble, quartzite and other stones each trade durability, upkeep and cost in different ways. We weigh full slab, remnant and prefabricated options so the budget goes toward the places you will see and use the most.

Census figures put larger multifamily buildings, five units or more, at about 25% of houses in Colton. Condo and apartment buildings often restrict when heavy slabs can be carried through shared halls and elevators, so we confirm the schedule before fabrication starts.

A busy household in an older single-family house often wants less upkeep. We steer toward a non-porous surface, present a cleaning routine in a few lines and price the edge detail that resists chipping.

Your kitchen countertops checklist

  • Final caulking and cleanup walkthrough
  • Heat and stain limits explained
  • Template taken after cabinets are set
  • Slab size checked against doors and stairs
  • Plumbing disconnect and reconnect planned
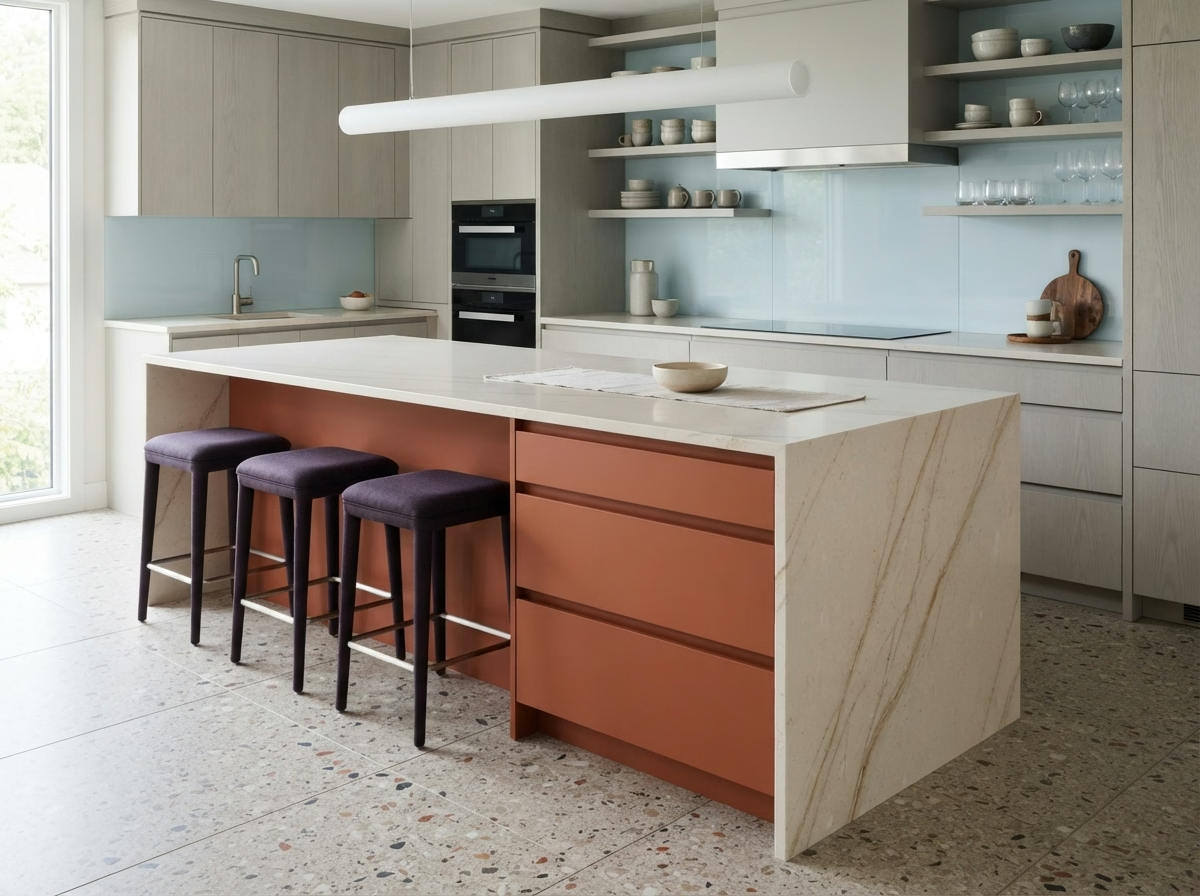
Kitchen Island installation example for a Colton kitchen remodel

What to budget for kitchen island in Colton

$3,430–$19,600 total project

A starting range for kitchen island in Colton. Floor plan, material options and hidden conditions can move it, and the written estimate after our visit gives the actual cost.

Kitchen islands and peninsulas

Kitchen Island for Colton Kitchens

Poorly spaced islands cause traffic jams. If the path between the island and the range is too cramped, cooking becomes a dance around each other. We measure the space, mark walkway widths with tape and present how a given island size changes the paths around it.

The median home in Colton has about 4.7 rooms. The number of rooms tells little about the kitchen, so we measure the actual floor area and present the largest island that keeps every walkway open.

Say a small rental property homeowner wants a large island. We would tape out the footprint, check the walkways on each side and present the largest size that still lets the dishwasher open fully.

Scope of your kitchen island project

  • Anchoring and support detailed
  • Island, peninsula and movable options weighed
  • Power and outlet locations planned
  • Countertop seam placement reviewed
  • Floor material continuity planned
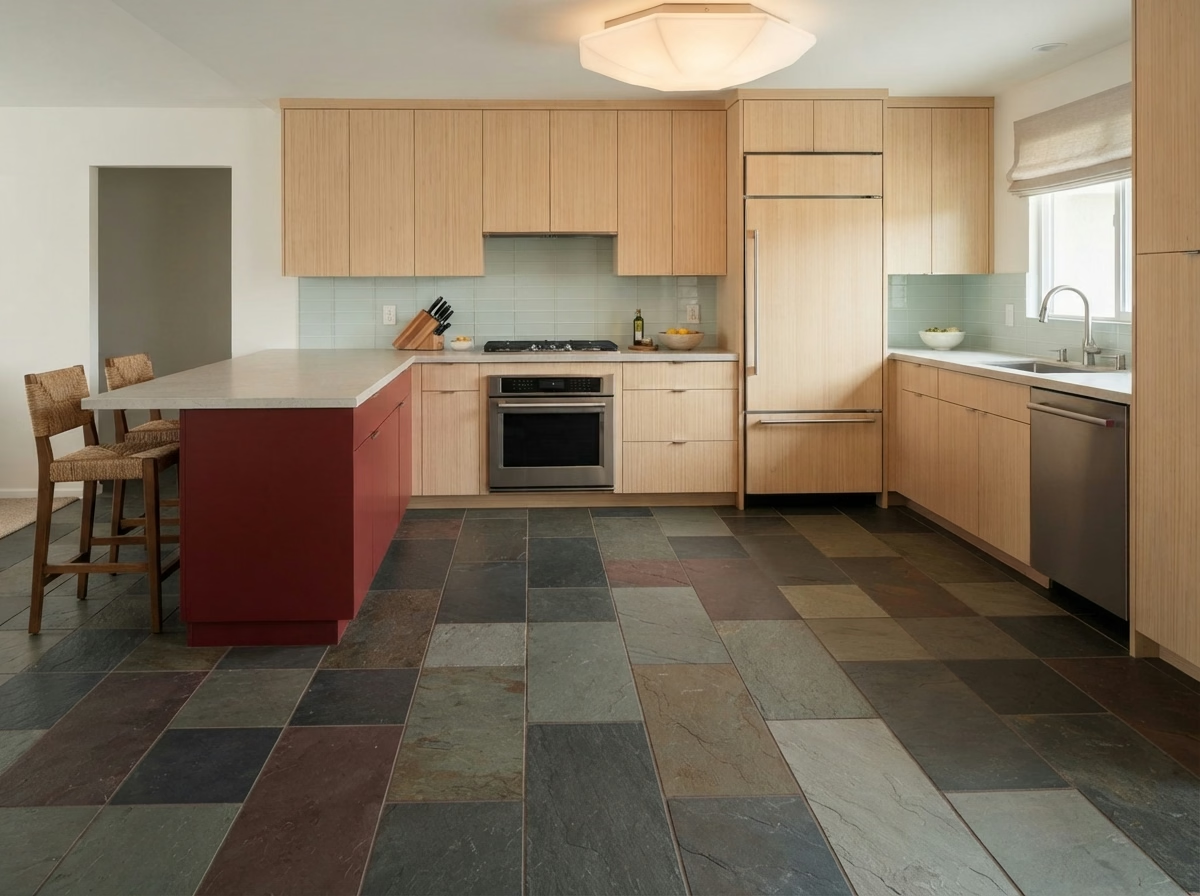
Kitchen Flooring installation example for a Colton kitchen remodel

What to budget for kitchen flooring in Colton

$2,390–$14,700 total project

A starting range for kitchen flooring in Colton. Floor plan, material options and hidden conditions can move it, and the written estimate after our visit gives the actual cost.

Flooring materials and edge details

Kitchen Flooring in Colton, CA

Stand-up cooking for hours is hard on feet and joints, which is why comfort and cushioning come up in so many flooring conversations. We weigh tile, vinyl plank, laminate and wood products for water exposure, comfort and cleaning, and we say plainly when a material is a poor fit.

Census data shows that around 53% of occupied houses in Colton are owned by the people who live in them. Households that own and plan to stay often select the floor for ten-year comfort and cleaning, and we price durable options next to lower-cost ones. Since about 77% of Colton houses were built before 1990, we test the subfloor for dips and leftover adhesive before selecting a material, so the new floor sits on a sound base.

For a mid-century ranch house with a step between kitchen and dining area, we propose a leveling plan or a clean transition strip, and present both in the estimate.

Scope of your kitchen flooring project

  • Moisture test before installation
  • Floor structure and weight limits checked
  • Cabinet and counter sequence coordinated
  • Slip resistance and finish discussed
  • Grout color and joint width selected
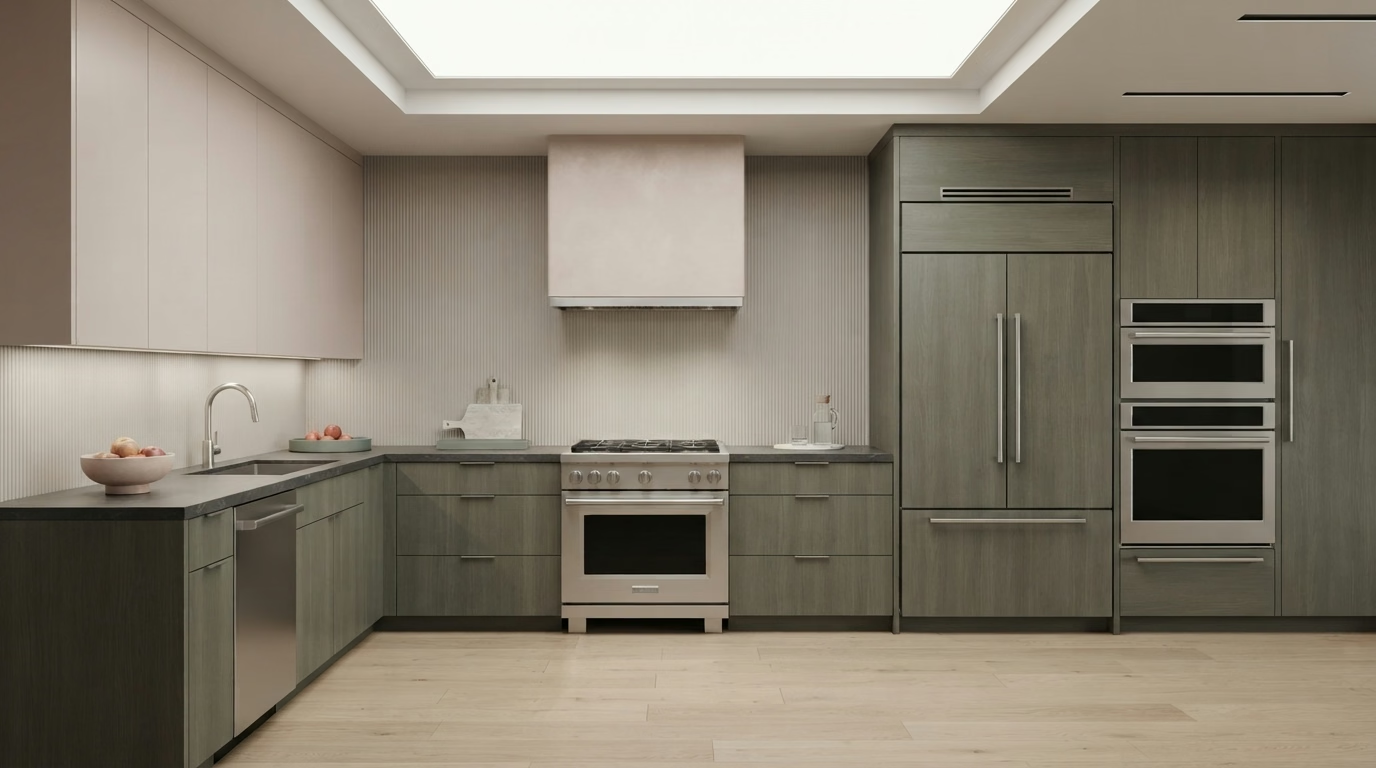
Kitchen Appliances installation example for a Colton kitchen remodel

How much does kitchen appliances cost in Colton?

$2,940–$15,700 4-piece appliance package

$96–$315 per appliance, installation only

A starting range for kitchen appliances in Colton. Floor plan, material options and hidden conditions can move it, and the written estimate after our visit gives the actual cost.

Ranges, refrigerators and ventilation

Colton Kitchen Appliances

New appliances can fail to fit in numerous small ways: a cutout half an inch too narrow, a gas line in the wrong place or an outlet that cannot take the load. The design covers hood size, duct route and termination, with a note on noise and make-up air when the kitchen needs them.

About 51% of houses in Colton were built before 1980. Wiring and gas lines in older kitchens may not match what new appliances ask for, so we inspect capacity and shutoffs before you commit to a model.

Say a condominium homeowner is replacing a refrigerator with a larger counter-depth model. We would measure the doorway, check the cabinet opening and the water line, and tell you which models fit.

What the kitchen appliances work covers

  • Manufacturer installation steps followed
  • Final test of each appliance before sign-off
  • Model specification sheets reviewed with you
  • Electric, gas and water connections checked
  • Door swings and handle clearances tested
Kitchen Lighting installation example for a Colton kitchen remodel

Kitchen Lighting price range in Colton

$1,160–$7,640 total project

A starting range for kitchen lighting in Colton. Floor plan, material options and hidden conditions can move it, and the written estimate after our visit gives the actual cost.

Ceiling, task and under-cabinet lighting

Kitchen Lighting for Colton Homes

Recessed cans, pendants and under-cabinet strips each do a different project, and a kitchen needs a combination of them rather than a single type. Our team coordinates lighting with cabinets, so under-cabinet strips and wiring are set while the walls are open and the finish is simple.

Census data counts roughly 3% of housing in Colton as manufactured homes. Manufactured homes have specific wiring and ceiling construction, so we use fixtures and boxes approved for the home and avoid overloading circuits.

Think of an older single-family house with a short ceiling and a lot of cabinets. We select slim fixtures and place them to avoid bumping into uppers or crowding the space.

Your kitchen lighting checklist

  • Task light at sink and range confirmed
  • Energy-code requirements reviewed
  • Color temperature and brightness selected
  • Pendant height and spacing set over the island
  • Layered lighting plan with separate controls
Small Kitchen Remodel installation example for a Colton kitchen remodel

How much does small kitchen remodel cost in Colton?

$12,400–$31,300 total project

A starting range for small kitchen remodel in Colton. Floor plan, material options and hidden conditions can move it, and the written estimate after our visit gives the actual cost.

Making a small kitchen work harder

Small Kitchen Remodel in Colton, CA

A small kitchen can be rebuilt without moving walls, but the design needs to account for plumbing, the vent and any structural limits behind the finishes. We select appliances that fit the openings and the household, and explain what a narrower model gives up and gains.

About 10% of houses in Colton were built in 2000 or later. Newer small kitchens tend to have modern wiring and plumbing, so the design can focus on storage and surfaces and rarely hits surprise limits.

Picture a small rental property where the homeowner wants more counter space. The design replaces a bulky cabinet with a shallower one, adds a fold-down surface and weighs each cost and change.

What the small kitchen remodel work covers

  • Trim and edge details planned
  • Building or association requirements confirmed
  • Final fit and finish walkthrough
  • Permit needs explained before scope is set
  • Appliance sizes matched to the openings

Typical Kitchen Project Scenarios in Colton

These are typical situations, written as examples. They are not completed projects or customer stories.

Illustrative example · not a completed project

Mid-century tract house with a closed-off kitchen

The homeowners want more light and a place for the family to gather. The design opens one side of the kitchen to a dining area, adds a peninsula and swaps old uppers for lighter cabinets. A wall is reviewed for load and utilities before anything is drawn.

First decision: What is inside the wall between the kitchen and dining room?

Illustrative example · not a completed project

Homeowner updating a home they rent out

The homeowner wants durable surfaces that are easy to maintain between tenants. The design picks a stain-resistant counter, a hard floor and cabinets with sturdy hardware, and keeps costs in check.

First decision: Which options keep upkeep low without a high price?

Illustrative example · not a completed project

High-rise unit with a compact kitchen

A resident wants storage and light without taking out walls. The design swaps cabinets for deeper drawers, adds under-cabinet light and chooses appliances that fit the openings. Elevator use is booked ahead.

First decision: How can deliveries be timed around elevator and hallway requirements?

Approvals and paperwork

Paperwork behind a Colton kitchen remodel

For Colton, permits are handled by the City of Colton Building & Safety. Structural, electrical, plumbing and gas changes generally need one, and cosmetic updates often do not. We put the plans together and handle the paperwork with the city.

Since Southern California is earthquake country, any wall removal or new structural opening follows the existing California Building Code and is reviewed by the building official. We also look up whether your property is inside a mapped hazard zone before settling hood venting and outside details.

How we work

What to expect when we remodel your Colton kitchen

Every kitchen follows the same four steps, from the first visit to the final walkthrough.

  1. We start at your home, taking measurements and looking at the cabinets, floor, walls, plumbing and wiring as they stand.
  2. Then we sort out approvals, naming the permit office for your address and noting what a community or building may require.
  3. Then we lay out your options and costs in writing, so you can select materials and a floor plan with the numbers in front of you.
  4. Our own crew handles the build to the written scope, and we close with a walkthrough where you can point out any touch-ups.
Kitchen layout example for a Colton home

LET'S BRING YOUR VISION TO LIFE

Request a Free Quote for Kitchen Remodel

Expert guidance for Inland Empire kitchens is just a step away. We will respond within two hours.

Answers to common Colton kitchen questions

What kitchen changes in Colton require a building permit?

The answer depends on the design. Utility and structural changes generally need a permit from the City of Colton Building & Safety, while replacing surfaces might not, and we confirm which applies before we begin.

Do HOA or building rules affect kitchen remodeling in Colton?

They can in some houses. If your property sits under an association or in a building with requirements, you may need design approval, set work hours or delivery limits. That is separate from a building permit, and we ask about it at the start.

How much does a kitchen remodel cost in Colton?

The price box in each service section gives a planning range for Colton. The number you pay is set after our visit, once we know the kitchen's size, your material options and the condition behind the walls.

Can I do one service at a time, like only the flooring?

Yes. A single service is a valid project, and if one depends on another, like counters needing sturdy cabinets, we explain it so you can plan accordingly.

What goes into planning appliance installation and venting?

We inspect cutout sizes, utilities and clearances against the model's specification sheet, and we trace the vent route for any hood. If a ducted hood is not possible, we present options.

What does the estimate visit involve?

A member of our team walks through the space with you, measures, asks about your routines and checks the utilities. After the visit you receive a written estimate with scope and price.