Lake Arrowhead, CA · San Bernardino County permits

Kitchen Remodeling
in Lake Arrowhead, CA

Seven kitchen services for Lake Arrowhead houses, planned around mountain cabins, second homes and the San Bernardino County permit process, with price ranges for your area.

Licensed, CSLB #1087602 · Insured · Serving San Bernardino County homeowners

Free estimate visit

Start a Lake Arrowhead kitchen estimate today

Share a few details and we will set up an in-home visit. Insured, with our own crew.

Local context

Remodeling a Lake Arrowhead kitchen in a mountain cabin or a second home

Lake Arrowhead is an unincorporated mountain community built around a private lake in the San Bernardino Mountains. Local areas include Lake Arrowhead Village, and the housing differs from one to the next. The median home was built in 1977. Only about 38% of housing units are occupied, which usually points to many second homes.

Lake Arrowhead has no city hall of its own, and Blue Jay, Crestline, Running Springs and Cedar Glen are the places around it. With ZIP code 92352 in use, we rely on the parcel address, not the ZIP, to name the permit office. Lake Arrowhead has no city government, and neighboring Blue Jay and Crestline are also unincorporated, so the parcel tells us which county office applies.

Housing statistics shown come from the Census Bureau's American Community Survey, five-year estimates for 2020 to 2024.

Seven services, one crew

Kitchen Services for Lake Arrowhead Cabins and Mountain Homes

These seven services can be booked separately or as one project. Price boxes show a range for Lake Arrowhead, and a firm number follows our visit and your written estimate.

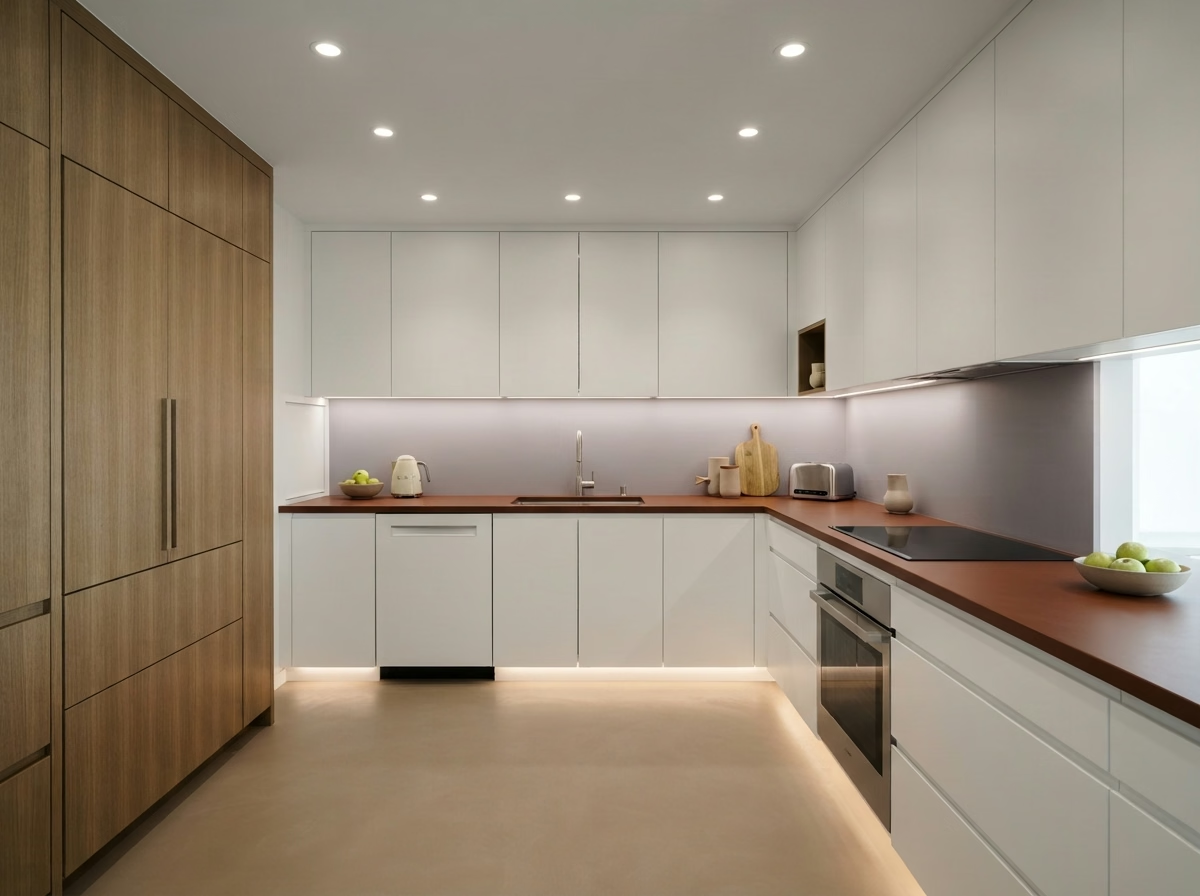
Kitchen Cabinets installation example for a Lake Arrowhead kitchen remodel

Kitchen Cabinets price range in Lake Arrowhead

$5,100–$36,200 total project

A budgeting guide for kitchen cabinets in Lake Arrowhead. Cost shifts with room size, your material options and existing conditions, and the exact figure comes with your written estimate.

Cabinets, hardware and kitchen storage

Kitchen Cabinets in Lake Arrowhead, CA

A cabinet run can look fine from the doorway and still fail at the details: sagging shelves, drawers that stick, doors that no longer close flush. You see the floor plan, door profile and finish samples together, and we keep a short list of what must happen before delivery.

About 84% of houses in Lake Arrowhead are owner-occupied. Homeowners who plan to stay tend to invest in box quality and drawer hardware, and we price those upgrades separately from the doors so you can select.

One request: a homeowner in a custom home likes the cabinet floor plan but is tired of dated doors. We inspect the boxes, price a reface and note which drawer fronts need new hardware.

What your kitchen cabinets project includes

  • Door and drawer hardware options shown
  • Walls measured for square and level
  • Installation order set with counters and floor
  • Final alignment and door adjustment included
  • Door swing and clearances tested
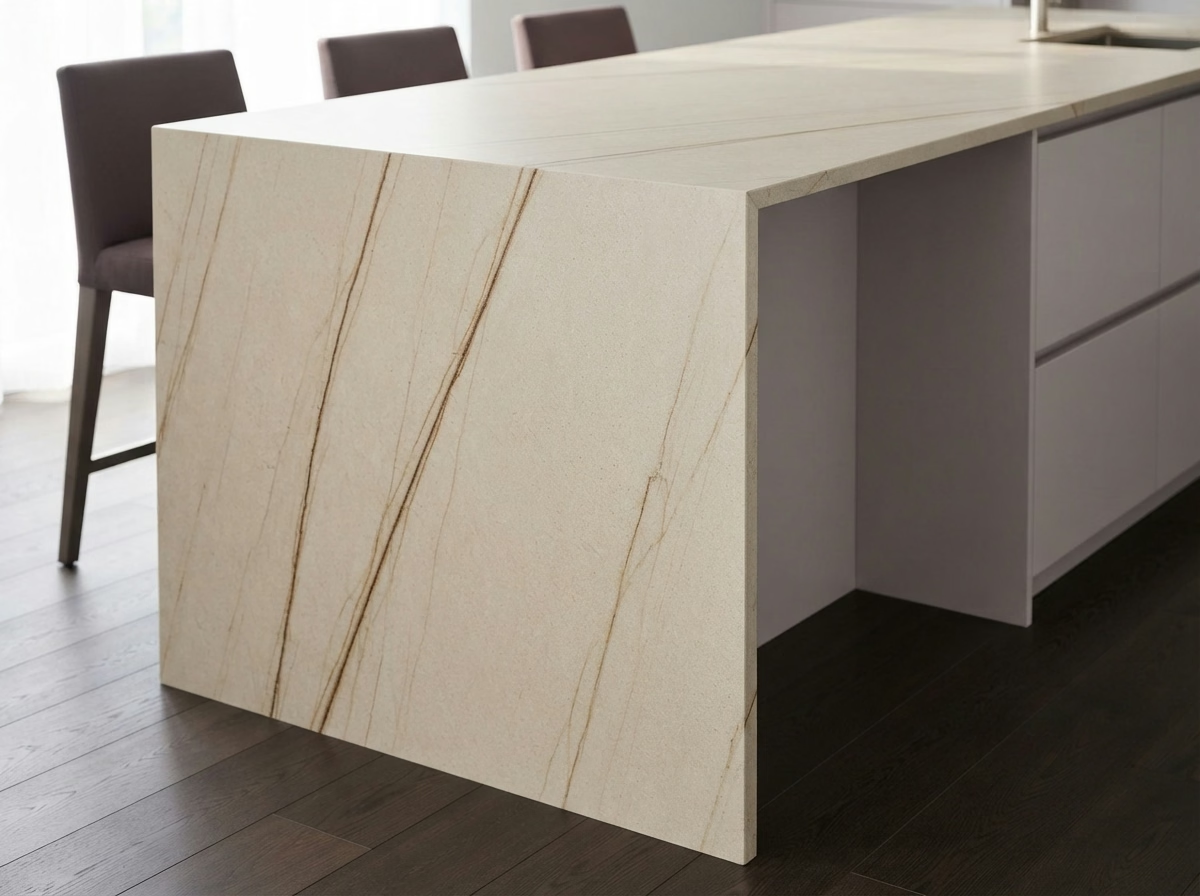
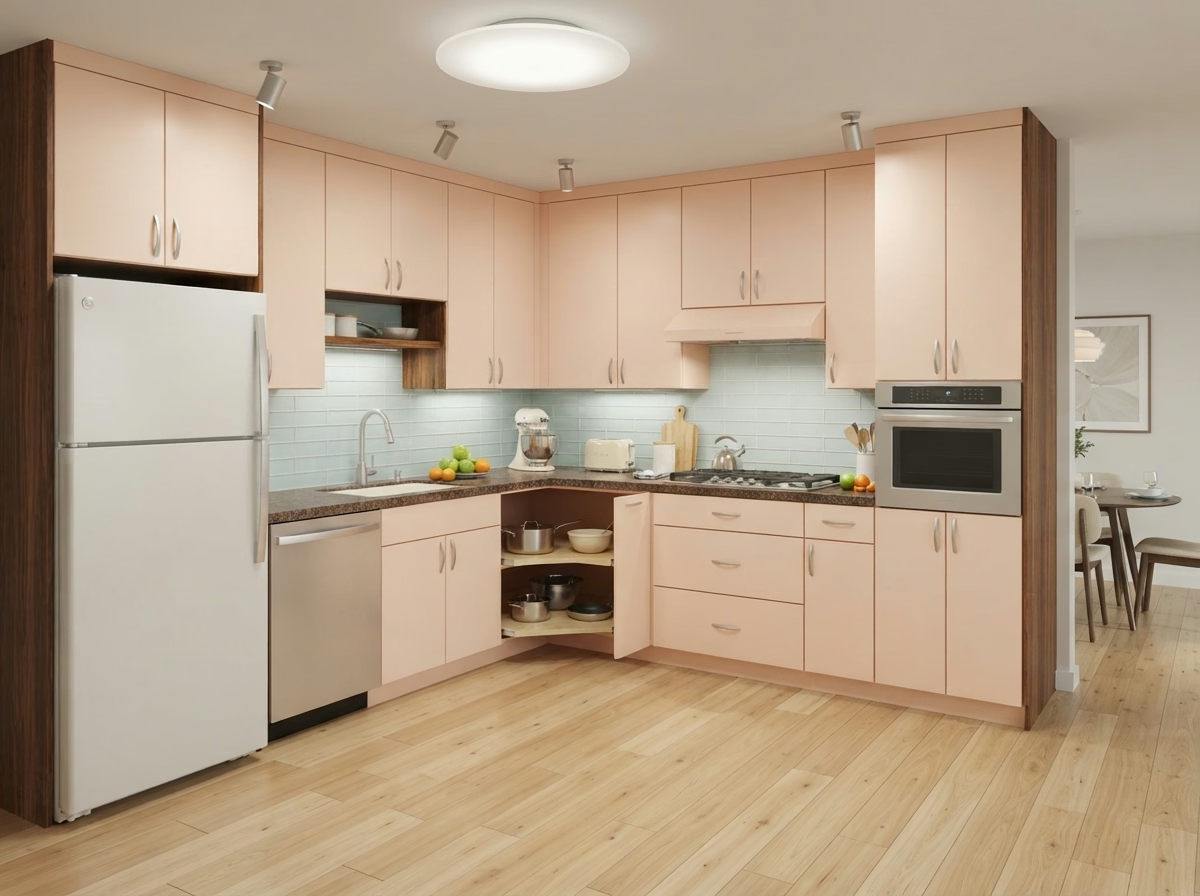
Kitchen Countertops installation example for a Lake Arrowhead kitchen remodel

Kitchen Countertops pricing in Lake Arrowhead

$1,440–$19,500 total project

A budgeting guide for kitchen countertops in Lake Arrowhead. Cost shifts with room size, your material options and existing conditions, and the exact figure comes with your written estimate.

Surfaces, seams and sink cutouts

Kitchen Countertops for Lake Arrowhead Homes

The sink, cooktop and any seating overhang determine how a counter is cut, and mistakes in those cutouts are expensive because the slab cannot be reworked. You get a clear note on sealing, cleaning and what each surface should not be exposed to, so upkeep is not a surprise.

About 58% of houses in Lake Arrowhead were built before 1980. In older houses, cabinets under a new counter are often out of level, so we inspect every box before the slab is templated and shim or reinforce where needed.

Imagine a mountain cabin kitchen with a tight hallway. We measure turns and door widths, tell you if the slab must be cut in two and select a seam that is least visible.

What is included in your kitchen countertops project

  • Sink and cooktop cutouts confirmed
  • Template taken after cabinets are set
  • Cabinet level and support checked
  • Heat and stain limits explained
  • Final caulking and cleanup walkthrough
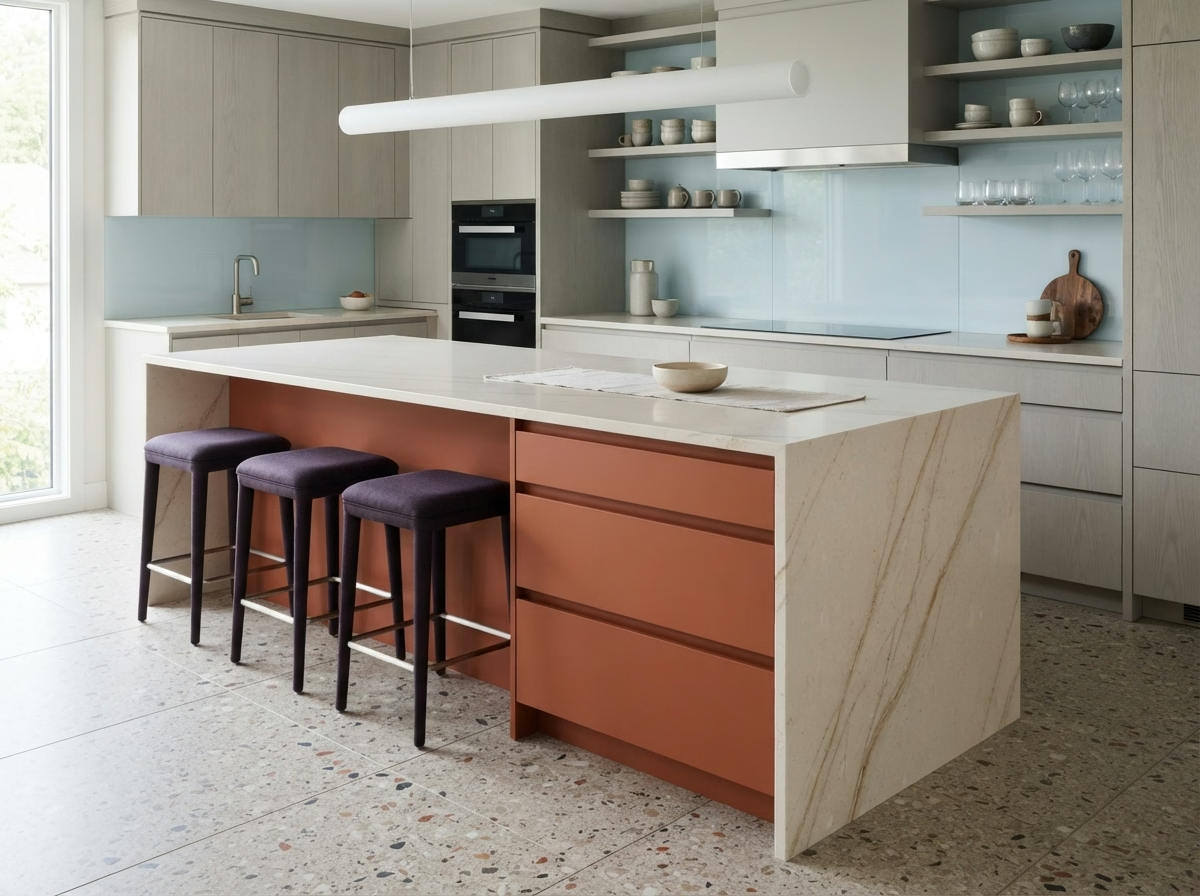
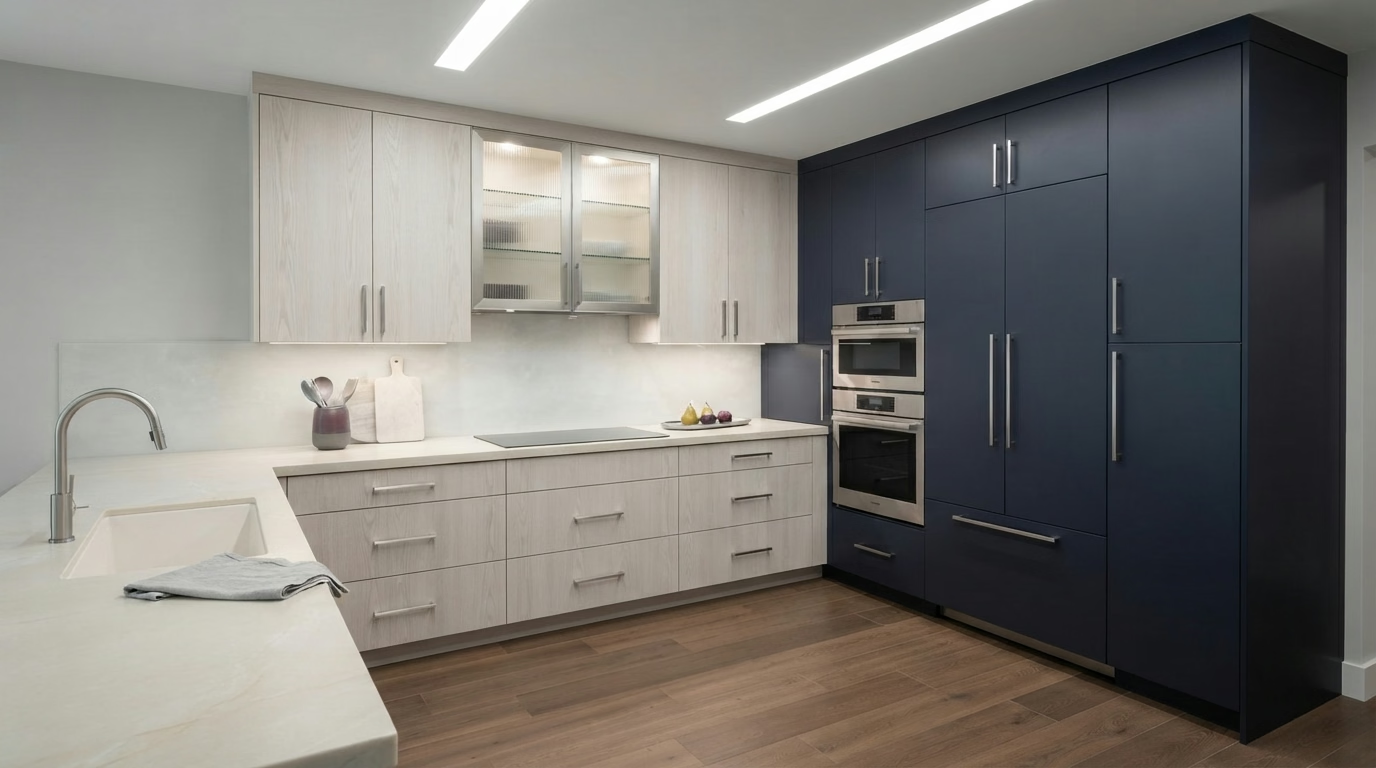
Kitchen Island installation example for a Lake Arrowhead kitchen remodel

Kitchen Island pricing in Lake Arrowhead

$3,380–$21,000 total project

A budgeting guide for kitchen island in Lake Arrowhead. Cost shifts with room size, your material options and existing conditions, and the exact figure comes with your written estimate.

Island layout, storage and clearances

Kitchen Island in Lake Arrowhead, CA

The wrong island size makes a room feel smaller. Too big and it blocks the walkway, too small and it adds nothing but a place for clutter. When the floor must be opened for utilities, we plan the patch, protect adjacent finishes and coordinate with the flooring plan.

Census data counts about 10% of the houses in Lake Arrowhead as built since 2000. Newer open-plan kitchens typically have the width for an island, which lets us focus on seating, storage and utility placement rather than on making room.

If a vacation home has an older floor, we explain how new island utilities would be routed and what the patch will look like against the existing material.

Scope of your kitchen island project

  • Anchoring and support detailed
  • Pendant and hood positions coordinated
  • Power and outlet locations planned
  • Cardboard or tape mockup reviewed
  • Appliance door swings checked
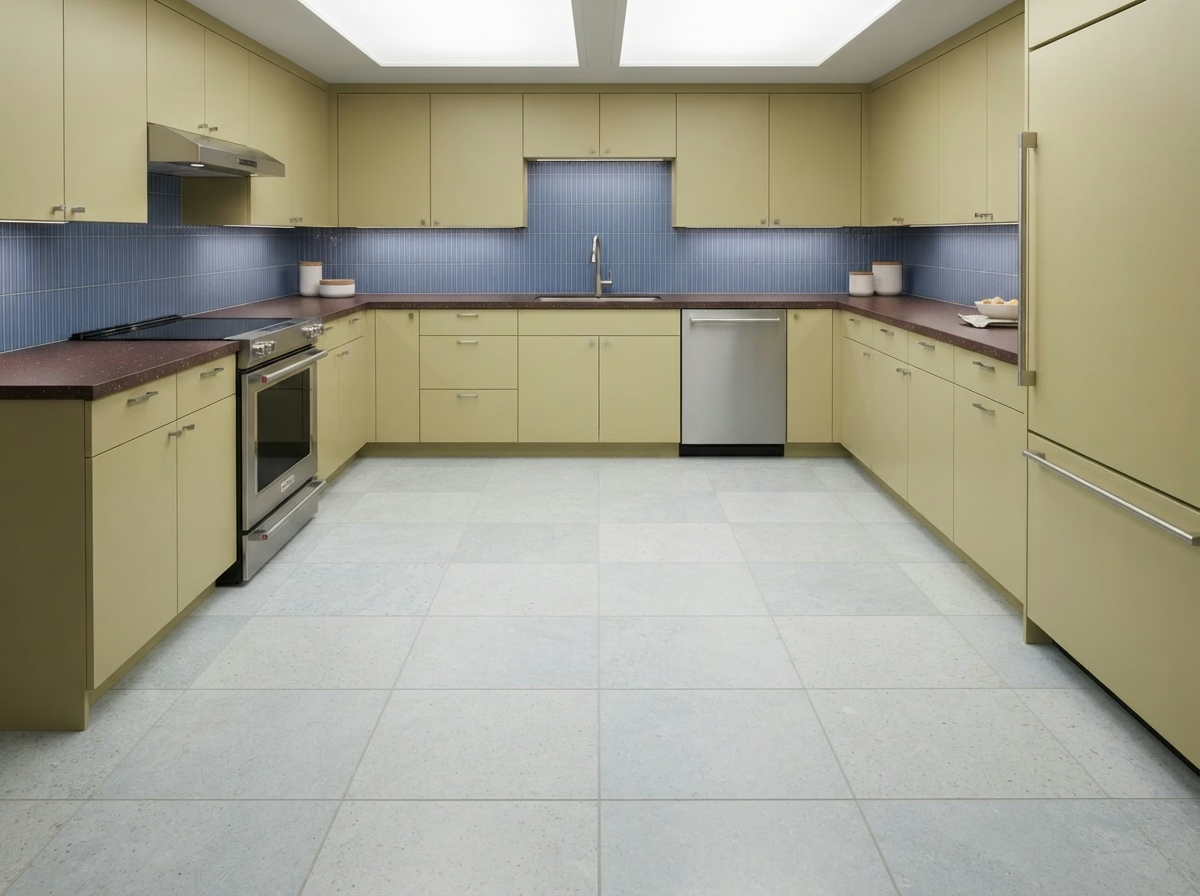
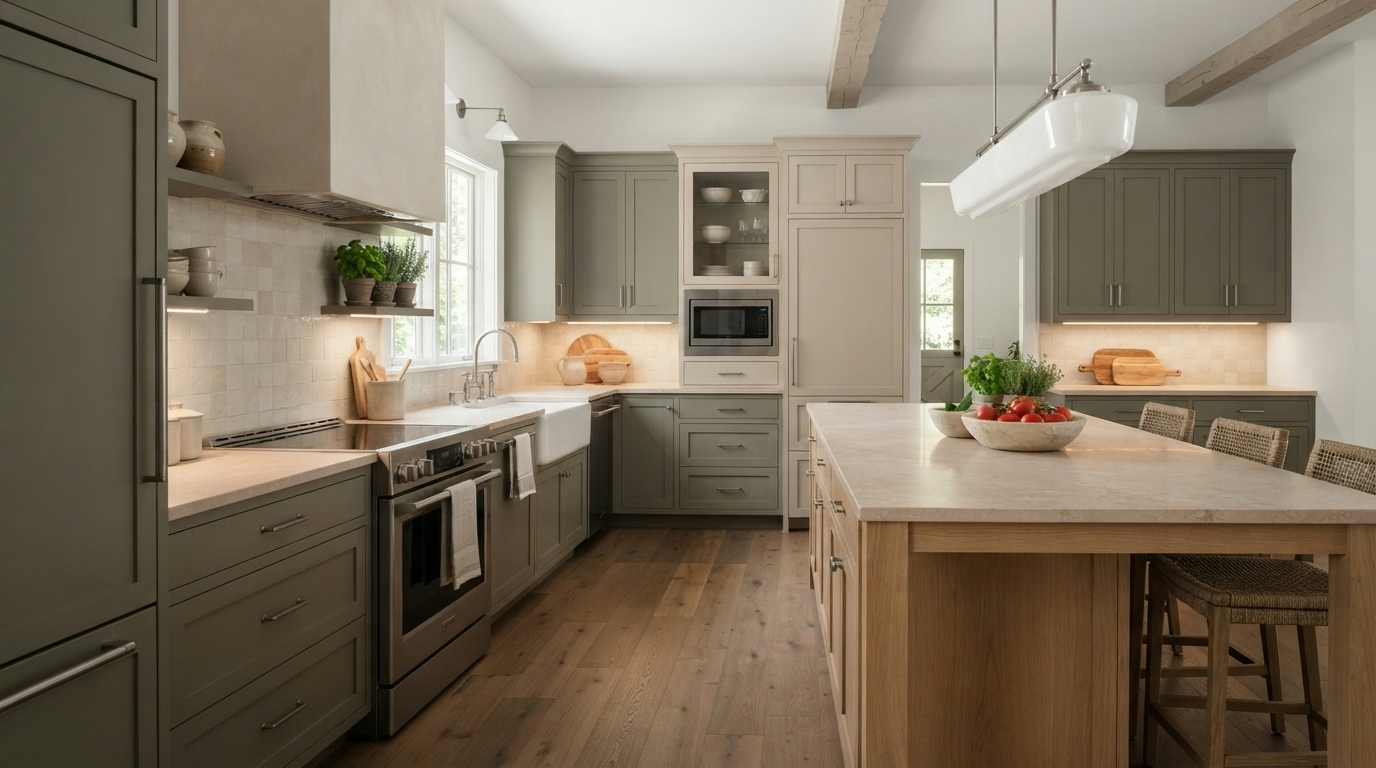
Kitchen Flooring installation example for a Lake Arrowhead kitchen remodel

What does kitchen flooring cost in Lake Arrowhead?

$2,450–$14,600 total project

A budgeting guide for kitchen flooring in Lake Arrowhead. Cost shifts with room size, your material options and existing conditions, and the exact figure comes with your written estimate.

Flooring materials and edge details

Kitchen Flooring in Lake Arrowhead, CA

Selecting flooring means weighing water resistance, comfort underfoot, cleaning and cost, and the right answer changes with how the household cooks. Our crew protects the rest of the house, keeps dust contained and cleans up each day so the kitchen remains usable as work moves along.

Manufactured and mobile homes make up about 2% of housing in Lake Arrowhead. Manufactured homes sit on lighter floor structures, so heavy stone and thick tile may not suit, and we recommend lighter floors when the structure calls for it. Because about 79% of Lake Arrowhead houses were built before 1990, we test the subfloor for dips and leftover adhesive before selecting a material, so the new floor sits on a sound base.

Suppose a single-family house has a small kitchen with a lot of foot traffic. We recommend a hard-wearing floor with a matte finish, and show how the edges meet the cabinets.

Your kitchen flooring checklist

  • Expansion gaps planned at walls
  • Subfloor soft spots found and repaired
  • Old flooring removal and disposal included
  • Floor plan and plank direction planned
  • Slip resistance and finish discussed
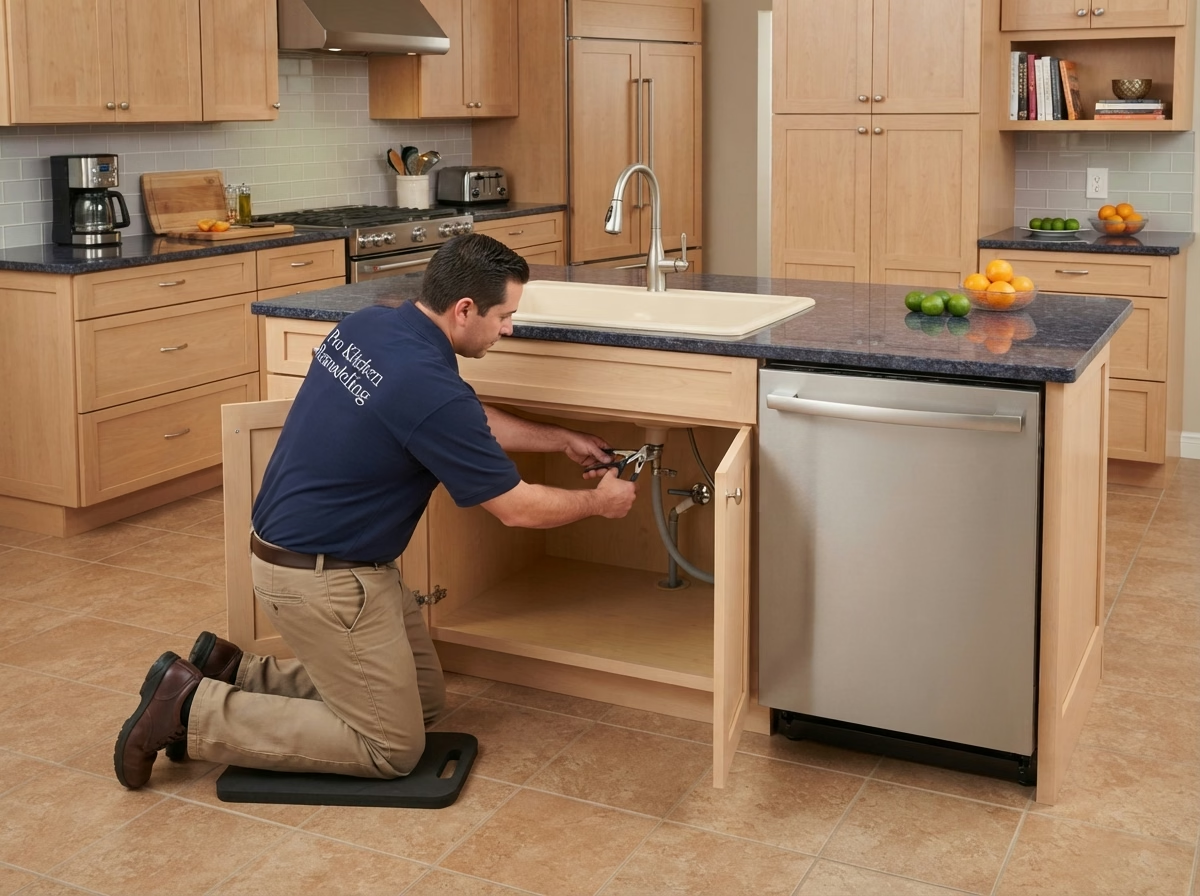
Kitchen Appliances installation example for a Lake Arrowhead kitchen remodel

Kitchen Appliances pricing in Lake Arrowhead

$2,940–$14,500 4-piece appliance package

$103–$335 per appliance, installation only

A budgeting guide for kitchen appliances in Lake Arrowhead. Cost shifts with room size, your material options and existing conditions, and the exact figure comes with your written estimate.

Appliance fit, power and delivery

Kitchen Appliances for Lake Arrowhead Homes

Appliance warranties can be affected by how a unit is installed, so a clear installation plan matters as much as the model you select. We measure the openings, check the utilities and review the model specifications with you before you buy, then schedule the install when everything is on site.

About 3% of houses in Lake Arrowhead sit in buildings with five or more units. Apartments and condos often limit ducted hoods, gas and delivery times, so we confirm what the building allows before an appliance order goes in.

Picture a custom home where the range hood vents back into the space. We trace the duct, explain what a proper exterior vent needs and show hood options that fit the wall.

What the kitchen appliances work covers

  • Gas line size and shutoff checked
  • Anti-tip and leveling hardware set
  • Delivery path and door widths recorded
  • Old appliance removal and haul-away included
  • Refrigerator water line tested
Kitchen Lighting installation example for a Lake Arrowhead kitchen remodel

What does kitchen lighting cost in Lake Arrowhead?

$1,240–$8,320 total project

A budgeting guide for kitchen lighting in Lake Arrowhead. Cost shifts with room size, your material options and existing conditions, and the exact figure comes with your written estimate.

Light fixtures, dimmers and switching

Kitchen Lighting for Lake Arrowhead Homes

A kitchen that opens to a living space needs lights that can be set separately, so cooking light does not flood the whole room. We inspect energy-code rules for the work, like efficacy and control types, and select fixtures that meet them.

Houses in Lake Arrowhead have a median of roughly 5.8 rooms, counting kitchens and bedrooms. Kitchen size sets the number of fixtures, so we plan from the actual room measurements and the work zones rather than a standard count.

If the mountain cabin has glass cabinets or open shelves, we add accent lighting inside or above them and explain how to avoid glare on the glass.

What the kitchen lighting work covers

  • Smart-control compatibility reviewed
  • Pendant height and spacing set over the island
  • Switch and dimmer locations drawn
  • Recessed, pendant and under-cabinet fixtures placed
  • Decorative fixtures matched to hardware
Small Kitchen Remodel installation example for a Lake Arrowhead kitchen remodel

Small Kitchen Remodel price range in Lake Arrowhead

$11,700–$29,000 total project

A budgeting guide for small kitchen remodel in Lake Arrowhead. Cost shifts with room size, your material options and existing conditions, and the exact figure comes with your written estimate.

Layout, storage and selective upgrades

Lake Arrowhead Small Kitchen Remodel

A small kitchen often has to serve a household of several people, so the proposal balances prep space, storage and a place for others to pass through. The proposal focuses on the few changes that add the most usable space, with each priced separately so you can select what to include.

About 91% of the houses in Lake Arrowhead are detached houses on their own lots. A detached house gives more options for borrowing space from a nearby closet or pantry, so we look at the whole floor plan before settling on a floor plan.

Imagine a vacation home where the dishwasher is the only thing that does not fit. We inspect the cabinet opening and offer a slimmer model or a small cabinet change.

What your small kitchen remodel project includes

  • Work sequence set in writing
  • Light-reflecting finishes reviewed
  • Permit needs explained before scope is set
  • Delivery route through a small home planned
  • Storage extra with pull-outs and tall units

Typical Kitchen Project Scenarios in Lake Arrowhead

Each scenario is an illustrative example, not a finished project or a customer story.

Example scenario · not a completed project

Large-lot home with an outdated kitchen

The household wants a modern floor plan and an island. The proposal checks the structure under the floor, plans utilities and considers a vent that fits foothill fire-zone rules.

First decision: Does the parcel fall under any fire-hazard rules?

Example scenario · not a completed project

Gated community home with design review

A homeowner wants a new kitchen floor plan with bigger windows. The proposal includes the drawings the community's review committee requests and a schedule that respects their rules.

First decision: What does the proposal committee need to see first?

Example scenario · not a completed project

Older bungalow with original wood floors

The homeowner wants to keep the character and update the kitchen. The proposal matches new cabinets to the era, protects the floors and adds lighting that does not need major ceiling work.

First decision: What can be saved and what has to be replaced?

Permits and approvals

How kitchen permits work for Lake Arrowhead homes

Lake Arrowhead falls under the county rather than a city, so the County of San Bernardino Land Use Services – Building and Safety approves kitchen work. Expect a permit for wall, wiring, plumbing or gas changes, and not necessarily for surface-only work. We take care of the paperwork and the contact with the county.

Structural changes in this seismic region follow the California Building Code and a building official's review. We also look at whether your property is in a mapped hazard area when we plan the hood vent and exterior details. Parts of the foothills are mapped as fire hazard zones, which can affect vent caps and exterior materials, so we look up your parcel before selecting them.

How we work

How the work unfolds in your Lake Arrowhead home

Every kitchen follows the same four steps, from the first visit to the final walkthrough.

  1. Every project opens with a walk-through, where we measure, ask how you use the space and inspect the existing conditions.
  2. Next comes the approval check, where we find the right agency for your property and any extra rules from an association.
  3. We then put floor plans and materials in front of you, along with a written range for what each one costs.
  4. Our team does the work as scoped, and when it is done we go through every detail of the kitchen with you.
Kitchen layout example for a Lake Arrowhead home

LET'S BRING YOUR VISION TO LIFE

Request a Free Quote for Kitchen Remodel

Expert guidance for Inland Empire kitchens is just a step away. We will respond within two hours.

What owners want to know about Lake Arrowhead kitchen work

What kitchen changes in Lake Arrowhead require a building permit?

Permits are tied to the scope. A new circuit, a moved sink, an opened wall or a changed gas line normally needs one from the County of San Bernardino Land Use Services – Building and Safety, while a surface swap may not. We inspect your plan and explain it up front.

Do HOA or building rules affect kitchen remodeling in Lake Arrowhead?

They can in some houses. If your property sits under an association or in a building with rules, you may need design approval, set work hours or delivery limits. That is separate from a building permit, and we ask about it at the start.

What does a kitchen project in Lake Arrowhead typically cost?

Look at the price box on each service for a Lake Arrowhead range. The final price depends on size, selections and conditions, and it is given in a written estimate after we visit the kitchen.

Can I do one service at a time, like only the flooring?

Yes. You can book a single service and add others later. When one option affects another, like flooring height and a new dishwasher, we flag it so the order of work makes sense.

How do you plan appliances and ventilation?

Before you buy, we measure each opening, check the electric or gas supply and trace the hood's duct path. When a building cannot take a ducted hood, we show what else will work.

What does the estimate visit involve?

During the visit we take measurements, ask how you cook and check the systems behind the walls. A written estimate follows, listing the scope, the options and what they cost.