Blue Jay, CA · San Bernardino County permits

Kitchen Remodeling
in Blue Jay, CA

Kitchen remodeling for Blue Jay owners, with seven kitchen services planned around small mountain cabins, second homes and the San Bernardino County permit process, plus local price ranges.

CSLB #1087602 · Licensed and insured · Serving all of San Bernardino County

Free estimate visit

Get your Blue Jay kitchen estimate in writing

Send the basics about your kitchen and we will book a visit. Insured, working with our own crew.

Local context

Remodeling a Blue Jay kitchen in a small mountain cabin or a second home

Blue Jay is a small mountain community next to Lake Arrowhead in the San Bernardino Mountains. The median home here dates from 1979. Only about 37% of housing units are occupied, which usually points to many second homes.

Blue Jay is not a separate city. Nearby places include Lake Arrowhead, Crestline and Twin Peaks, and mail in the area uses ZIP code 92317. A postal code does not decide who reviews your plans, so we verify the agency for your parcel before filing. Blue Jay uses ZIP code 92317 and has no city government of its own, so the parcel decides which county office reviews the work.

The Census Bureau does not report Blue Jay as a place, so the housing percentages here are for ZIP code 92317 as a whole, from the American Community Survey five-year estimates for 2020 to 2024, and the small sample makes them rough.

Seven services, one crew

Kitchen Services for Blue Jay Cabins and Second Homes

Each card covers one service, and you can mix them in any order. The price box on each is a Blue Jay range, and the real figure comes in writing after we visit the room.

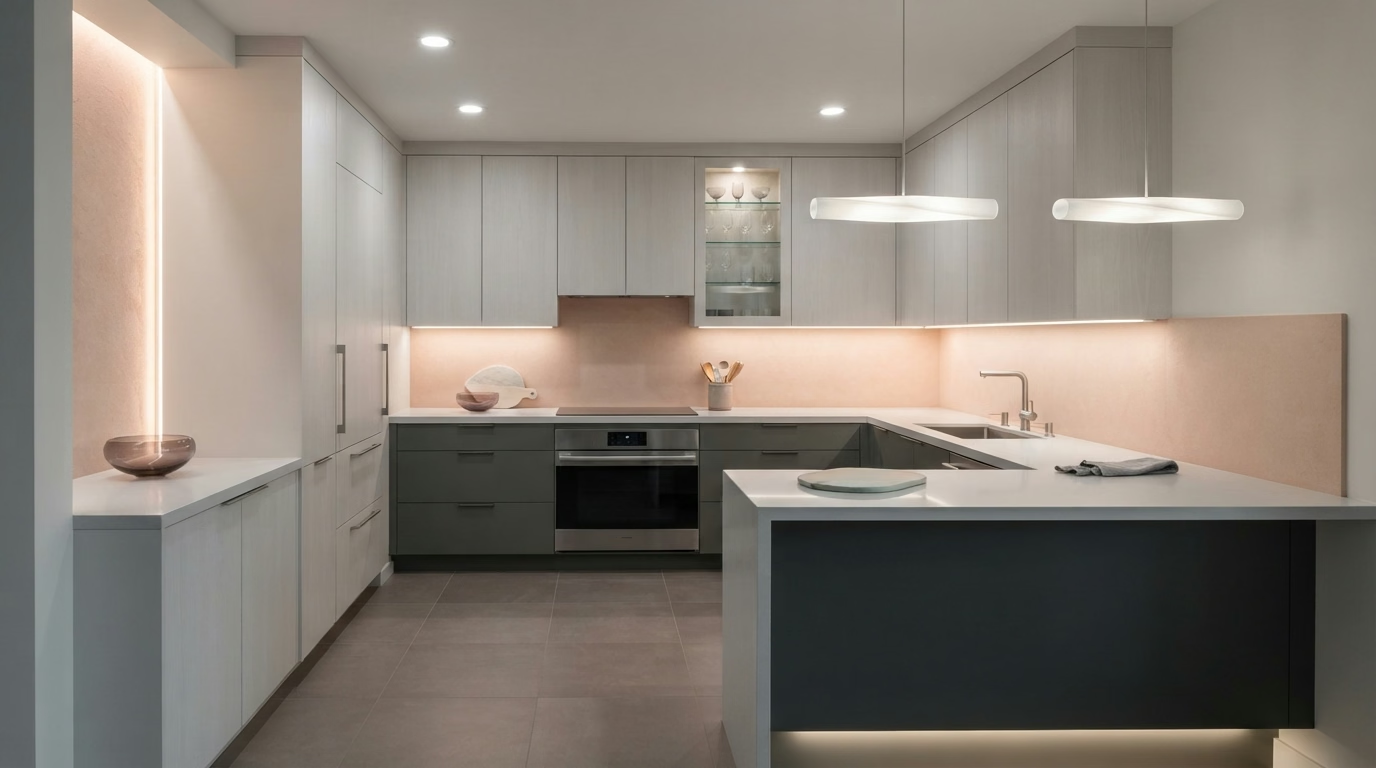
Kitchen Cabinets installation example for a Blue Jay kitchen remodel

What does kitchen cabinets cost in Blue Jay?

$4,850–$34,000 total project

Use this as a planning range for kitchen cabinets in Blue Jay. Final cost depends on kitchen size, materials and what we find behind the walls, and it is set in your written estimate.

New cabinets and reface options

Kitchen Cabinets in Blue Jay, CA

Cabinet projects often start with a small annoyance, like a lazy Susan that no longer spins, and grow once the owner sees how much space is going unused. We price the alternatives as separate lines, so you can see what refacing saves compared with a full replacement and decide what suits the budget.

Census figures present a median of about 5.2 rooms per home in Blue Jay. Room count says little about the kitchen itself, so we measure the actual walls and openings and draw the cabinet run to fit, not to a catalog size.

Take a vacation home where the upper cabinets stop short of the ceiling. We would present a version with stacked uppers or crown, and describe the dust and cleaning trade-off.

What is included in your kitchen cabinets project

  • Delivery and staging route noted
  • Cabinet anchoring and scribing planned
  • Floor plan drawn to scale before ordering
  • Pantry and corner storage reviewed
  • Pull-out and tray inserts listed
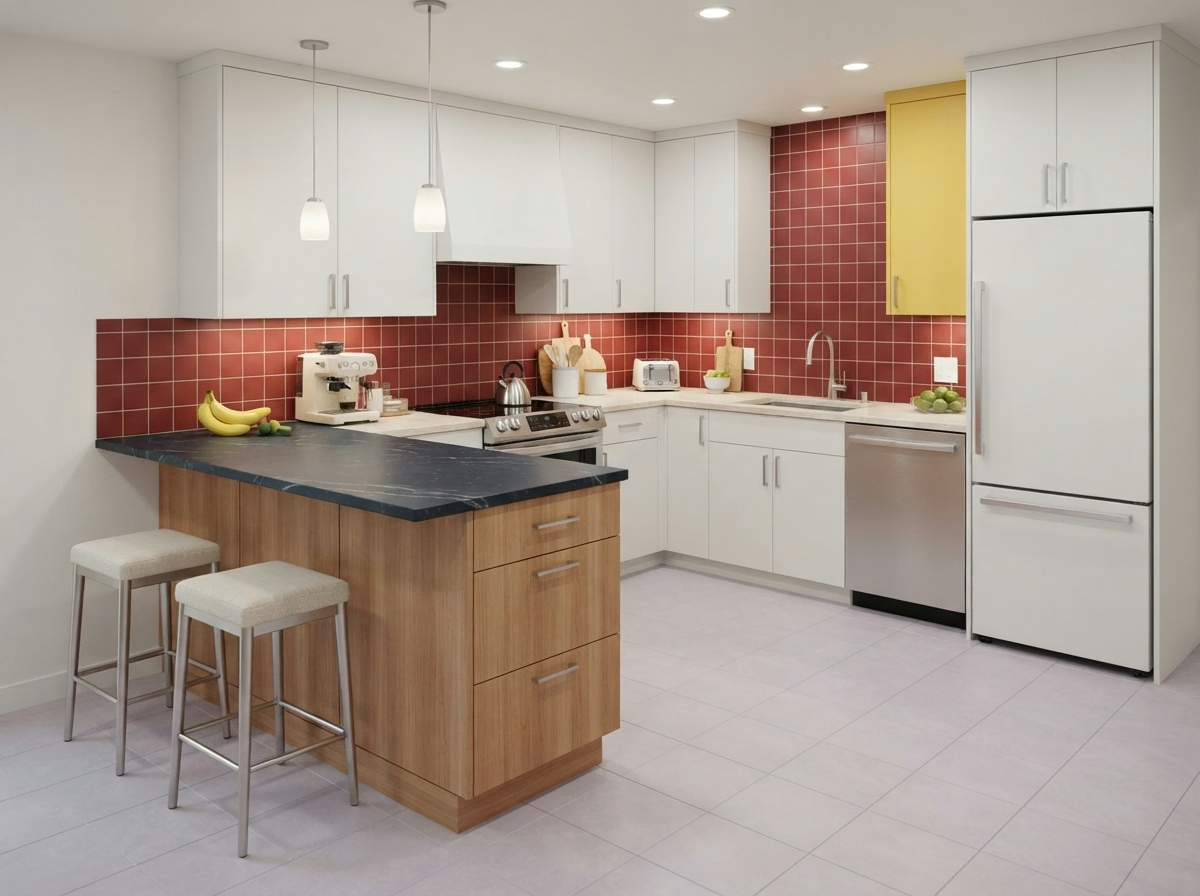
Kitchen Countertops installation example for a Blue Jay kitchen remodel

What does kitchen countertops cost in Blue Jay?

$1,470–$19,200 total project

Use this as a planning range for kitchen countertops in Blue Jay. Final cost depends on kitchen size, materials and what we find behind the walls, and it is set in your written estimate.

Quartz, granite and stone counters

Kitchen Countertops for Blue Jay Kitchens

Slab alternatives are broader than most people expect: quartz, granite, marble, quartzite and other stones each trade durability, upkeep and cost in different ways. You get a clear note on sealing, cleaning and what each surface should not be exposed to, so upkeep is not a surprise.

Roughly 85% of the housing in Blue Jay is detached single-family. A detached house usually has direct access from a driveway or side gate, which makes it easier to bring in a long slab without a seam.

For a single-family house that is being prepared for sale, the aim is a counter that photographs well and stays in budget. We present a few moderate-cost slabs and a matching backsplash.

What your kitchen countertops project includes

  • Sink style and clips verified
  • Material alternatives compared by cost and upkeep
  • Sink and cooktop cutouts verified
  • Seam locations marked on the template
  • Cabinet level and support checked
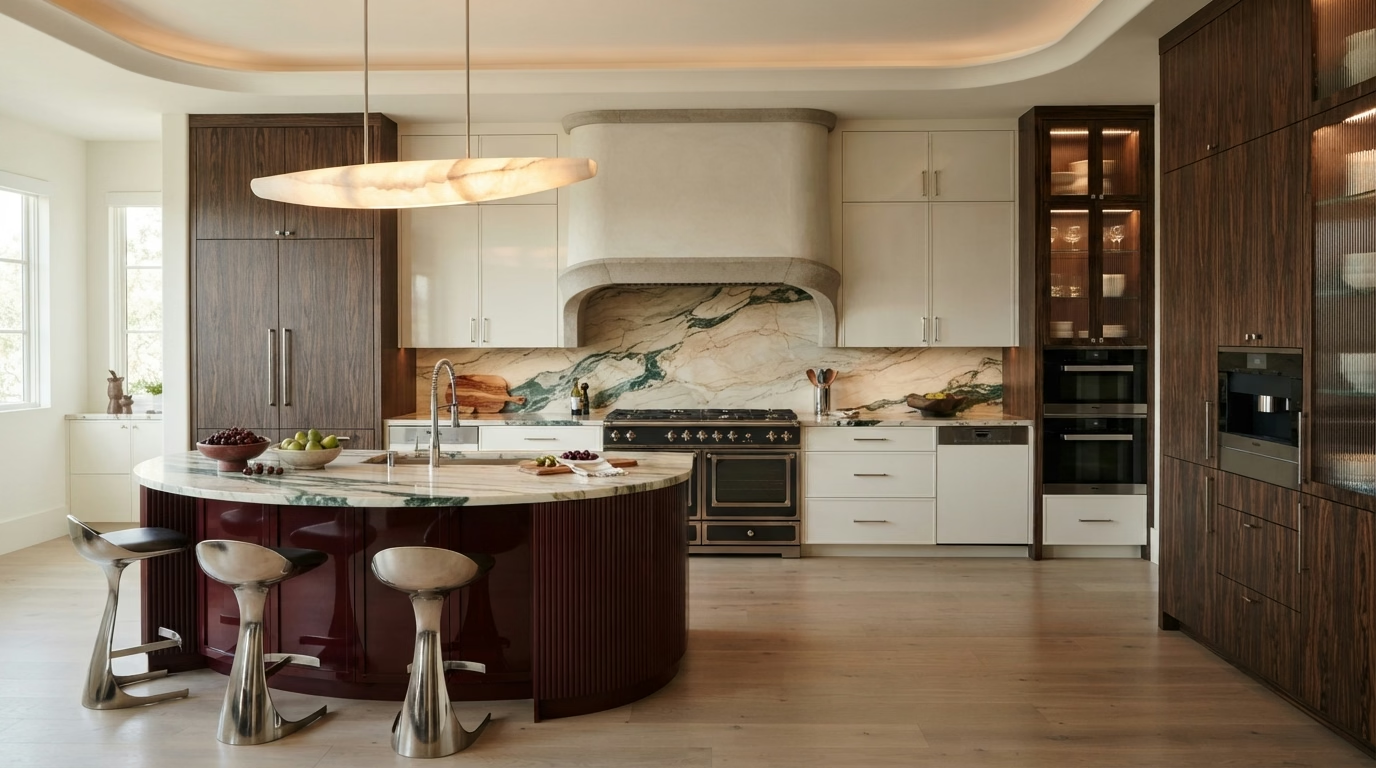
Kitchen Island installation example for a Blue Jay kitchen remodel

What does kitchen island cost in Blue Jay?

$3,320–$20,800 total project

Use this as a planning range for kitchen island in Blue Jay. Final cost depends on kitchen size, materials and what we find behind the walls, and it is set in your written estimate.

Kitchen islands and peninsulas

Kitchen Island for Blue Jay Kitchens

Some kitchens already have a peninsula that blocks the path from one room to the next, and removing or reshaping it can open the floor plan. Our crew sets the island on a solid base, anchors it to the floor and verifies that the counter overhang is properly supported.

Roughly 3% of the housing in Blue Jay is in apartment or condo buildings of five units or more. In apartments and condos, floor and plumbing changes may need building approval, so we verify what an island with utilities would require before drawing it.

Imagine an older cabin where the owner wants a sink in the island. We trace the drain and vent, describe what opening the floor involves and compare it with a prep-only version.

What is included in your kitchen island project

  • Appliance door swings checked
  • Traffic paths marked before ordering
  • All four sides finished in the proposal
  • Permit needs for new circuits explained
  • Storage alternatives like deep drawers shown
Kitchen Flooring installation example for a Blue Jay kitchen remodel

What does kitchen flooring cost in Blue Jay?

$2,600–$14,200 total project

Use this as a planning range for kitchen flooring in Blue Jay. Final cost depends on kitchen size, materials and what we find behind the walls, and it is set in your written estimate.

Tile, plank and subfloor preparation

Kitchen Flooring for Blue Jay Homes

Picking flooring means comparing water resistance, comfort underfoot, cleaning and cost, and the right answer changes with how the household cooks. You will see how each material feels, how it wears and what cleaning it needs, so the decision is based on everyday use and not just a sample.

About 5% of houses in Blue Jay were built in 2000 or later. Newer floors tend to be flatter and better prepared, which gives more freedom in material and lets the budget go toward the surface rather than repairs. Because about 84% of Blue Jay houses were built before 1990, we test the subfloor for dips and leftover adhesive before picking a material, so the new floor sits on a sound base.

A household in a mountain cabin with a large dog may want a floor that resists scratches. We present tough products, compare the finishes and note how each takes water.

What your kitchen flooring project includes

  • Leveling or patching priced separately
  • Expansion gaps planned at walls
  • Tile, plank and laminate samples reviewed
  • Old flooring removal and disposal included
  • Dust control and everyday cleanup arranged
Kitchen Appliances installation example for a Blue Jay kitchen remodel

What to budget for kitchen appliances in Blue Jay

$3,100–$14,600 4-piece appliance package

$102–$310 per appliance, installation only

Use this as a planning range for kitchen appliances in Blue Jay. Final cost depends on kitchen size, materials and what we find behind the walls, and it is set in your written estimate.

Ranges, refrigerators and ventilation

Blue Jay Kitchen Appliances

Ventilation is the most overlooked part of a kitchen appliance plan, and a hood that is too weak or too loud leaves the room uncomfortable. You get a written list of what each appliance needs, like power, gas, water and venting, so the model can be picked knowing it suits.

Roughly 11% of the housing in Blue Jay is attached, in townhome and duplex form. Attached houses often route ducts and gas lines along shared walls, so we verify the path and any restrictions before the hood is picked.

Suppose a vacation home wants an induction range. We review the circuit capacity, the panel space and the cookware the household already owns before ordering.

Your kitchen appliances checklist

  • Hood venting route reviewed
  • Manufacturer installation steps followed
  • Cabinet cutouts verified before purchase
  • Breaker and outlet capacity verified
  • Electric, gas and water connections checked
Kitchen Lighting installation example for a Blue Jay kitchen remodel

What to budget for kitchen lighting in Blue Jay

$1,160–$8,160 total project

Use this as a planning range for kitchen lighting in Blue Jay. Final cost depends on kitchen size, materials and what we find behind the walls, and it is set in your written estimate.

Light fixtures, dimmers and switching

Kitchen Lighting for Blue Jay Kitchens

Wiring behind old walls may be undersized or crowded, and adding new circuits for lighting can require opening the ceiling or wall. Our team coordinates lighting with cabinets, so under-cabinet strips and wiring are set while the walls are open and the finish is simple.

Roughly 74% of households in Blue Jay own the home they live in. Owners who plan to stay often invest in better dimmers and fixtures, and we price those upgrades as separate lines so you pick what is worth it.

Say a single-family house owner has a single dome light and dark counters. We would plan recessed lights over the work areas, add under-cabinet strips and place dimmers by the entry.

What is included in your kitchen lighting project

  • Night-light option discussed
  • Task light at sink and range verified
  • Simple control guide left with you
  • Circuit capacity and breaker space checked
  • Energy-code requirements reviewed
Small Kitchen Remodel installation example for a Blue Jay kitchen remodel

What to budget for small kitchen remodel in Blue Jay

$11,500–$30,700 total project

Use this as a planning range for small kitchen remodel in Blue Jay. Final cost depends on kitchen size, materials and what we find behind the walls, and it is set in your written estimate.

Layout, storage and selective upgrades

Blue Jay Small Kitchen Remodel

When the room is compact, the option of appliances shifts. A narrower range, a counter-depth refrigerator and a compact dishwasher can free real space. We measure the room, mark every fixed point and draw two or three floor plans, then present how much storage and counter space each one gains.

About 52% of houses in Blue Jay were built before 1980. Older compact kitchens often have thin walls with pipes, vents or wiring in places that limit moves, so we open small test areas before locking the floor plan.

For an older cabin with a tight budget, we separate must-do repairs from upgrades, and present a base plan with a short list of add-ons.

Scope of your small kitchen remodel project

  • Two or three floor plans drawn and compared
  • Light-reflecting finishes reviewed
  • Corner and gap storage alternatives shown
  • Appliance sizes matched to the openings
  • Selective update compared with full remodel

Typical Kitchen Project Scenarios in Blue Jay

Read these as written examples of typical situations, not as completed projects or customer stories.

Example scenario · not a completed project

Hillside home with steep access

The owners are upgrading cabinets and appliances in a house reached by steps and a narrow road. The proposal sets a delivery route, staging and a crew size suited to the carry, and checks for fire-zone requirements.

First decision: How will materials reach the kitchen?

Example scenario · not a completed project

Older bungalow with original wood floors

The owner wants to keep the character and update the kitchen. The proposal matches new cabinets to the era, protects the floors and adds lighting that does not need major ceiling work.

First decision: What can be saved and what has to be replaced?

Example scenario · not a completed project

Home with a double-height kitchen ceiling

The owners want better light and a hood that suits the height. The proposal uses pendants on longer drops and a chimney hood sized to the range.

First decision: How tall should the hood and pendants be for the ceiling?

Permits and approvals

The approval path for a Blue Jay kitchen remodel

For Blue Jay, the County of San Bernardino Land Use Services – Building and Safety is the permit office, since no city government covers the area. Structural, electrical, plumbing and gas work normally requires a permit, and we prepare and file the plans for you.

Earthquake risk is part of everyday planning here, which is why wall changes and new openings follow the California Building Code and a building official's review. We also review hazard maps for your address before deciding where a hood vents. Fire hazard maps reach into some of the hills here, and they can shape vent cap and exterior material alternatives, which is why we look up your parcel at the start.

How we work

The four stages of a Blue Jay kitchen remodel

The same four steps apply to every kitchen, from the first visit through the final walkthrough.

  1. We start at your home, taking dimensions and looking at the cabinets, floor, walls, plumbing and wiring as they stand.
  2. After that, we identify the permit authority for your address and check for community or building requirements that apply.
  3. You will review drawings and sample materials, with each option priced so you can see what it adds or saves.
  4. We carry out the approved plan with our own crew, then inspect the result together with you in a final walkthrough.

We also serve these places near Blue Jay

View all San Bernardino County service areas →
Kitchen layout example for a Blue Jay home

LET'S BRING YOUR VISION TO LIFE

Request a Free Quote for Kitchen Remodel

Expert guidance for Inland Empire kitchens is just a step away. We will respond within two hours.

What owners want to know about Blue Jay kitchen work

What kitchen changes in Blue Jay require a building permit?

Work that alters walls, wiring, plumbing or gas usually requires a permit from the County of San Bernardino Land Use Services – Building and Safety; cosmetic changes may not. We review your scope against their requirements and describe the result at the start.

Do community rules matter for a kitchen remodel in Blue Jay?

Sometimes. Houses on their own lots often have none, but a condo, townhome or community with an association may. We ask early, and any approval is separate from the building permit.

How much does a kitchen remodel cost in Blue Jay?

Use the ranges in the price boxes as a guide for Blue Jay. Your final cost is written down after a visit, once we know the floor plan, the materials you pick and what the walls and floors hide.

Can I do one service at a time, like only the flooring?

Yes, you do not have to remodel everything. We treat each service as its own project and point out where two should be done together for a better result.

What do you check before installing a new range or hood?

We review cutout sizes, utilities and clearances against the model's specification sheet, and we trace the vent route for any hood. If a ducted hood is not possible, we present alternatives.

What happens at the free estimate visit?

A member of our team walks through the room with you, measures, asks about your routines and checks the utilities. After the visit you receive a written estimate with scope and price.