Running Springs, CA · San Bernardino County permits

Kitchen Remodeling
in Running Springs, CA

Kitchen remodeling for Running Springs owners, with seven kitchen services planned around mountain cabins, steep lots and the San Bernardino County permit process, plus local price ranges.

CSLB License #1087602 · Licensed and insured · Serving San Bernardino County

Free in-home estimate

Want a firm price for your Running Springs kitchen?

Give us a few details and we will arrange a free visit. Our own insured crew does the work.

Local remodeling context

Remodeling a Running Springs kitchen in a mountain cabin or a steep-lot house

Running Springs is an unincorporated San Bernardino Mountains community along State Route 18. Only about 54% of housing units are occupied, which usually points to many second homes.

Running Springs has no city hall of its own, and Arrowbear Lake, Lake Arrowhead, Big Bear Lake and Green Valley Lake are the places around it. With ZIP code 92382 in use, we rely on the parcel address, not the ZIP, to name the permit office. Running Springs is unincorporated, so kitchen permits there come from the county rather than a city hall, and nearby Arrowbear Lake and Green Valley Lake use the same county office.

Percentages about residences come from the Census Bureau's 2020 to 2024 American Community Survey five-year estimates.

Kitchen service lineup

Kitchen Services for Running Springs Cabins and Mountain Homes

Pick whichever services fit your plan, one at a time or together. Ranges in the price boxes are for Running Springs, and the exact price comes with your written estimate.

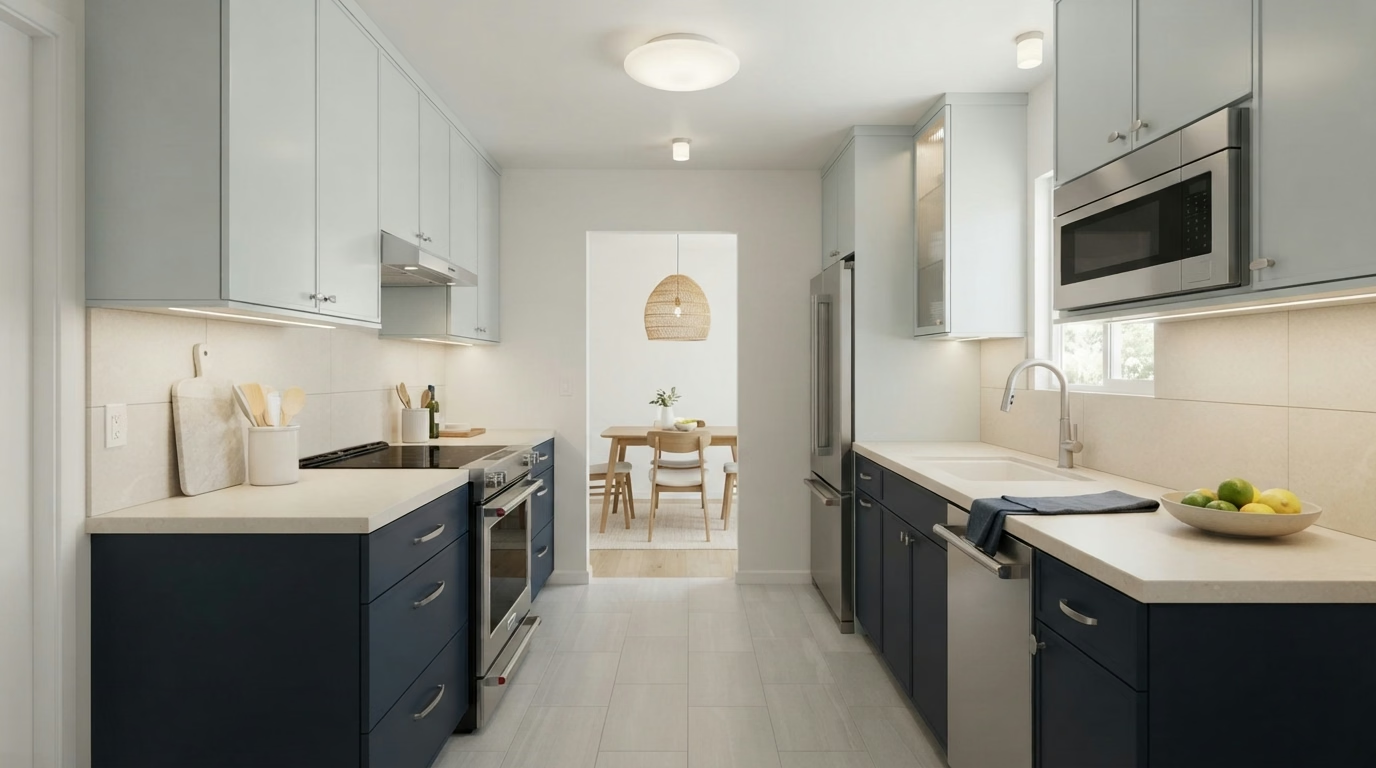
Kitchen Cabinets installation example for a Running Springs kitchen remodel

Kitchen Cabinets pricing in Running Springs

$4,750–$36,800 total project

Expect this range for kitchen cabinets in Running Springs as a guide. Your actual price depends on the room, the products you pick and the condition of the structure, and is confirmed in writing.

Cabinet replacement, refacing and storage

Kitchen Cabinets for Running Springs Kitchens

A cabinet run can look fine from the doorway and still fail at the details: sagging shelves, drawers that stick, doors that no longer close flush. We go through hinge types, soft-close hardware and shelf depth with you, and mark where deeper drawers would replace doors.

About 5% of residences in Running Springs were built in 2000 or later. Newer kitchens tend to have sound boxes with dated doors, which makes reface or new fronts a real choice, and we price it next to full replacement.

Picture a household in a mountain cabin that wants deeper drawers and a real pantry. We would draw the run twice, once with doors and once with pull-outs, and show how many inches each version adds.

Your kitchen cabinets checklist

  • Final alignment and door adjustment included
  • Soft-close hinges and slides priced
  • Outlet and light locations marked first
  • Box and face-frame condition inspected
  • Walls measured for square and level
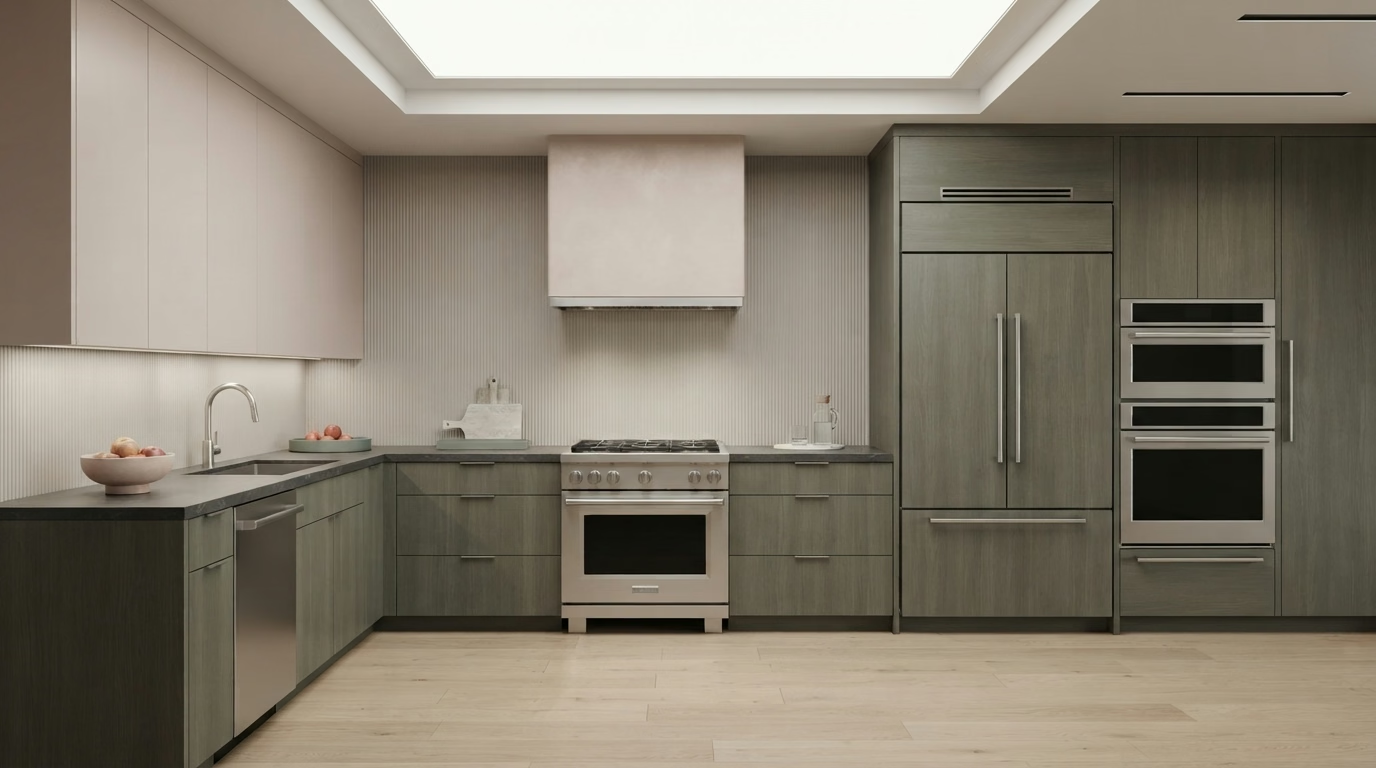
Kitchen Countertops installation example for a Running Springs kitchen remodel

Kitchen Countertops price range in Running Springs

$1,440–$20,500 total project

Expect this range for kitchen countertops in Running Springs as a guide. Your actual price depends on the room, the products you pick and the condition of the structure, and is confirmed in writing.

Countertop materials, templating and install

Running Springs Kitchen Countertops

Many households use the counter as prep space, homework desk and serving area, so the surface has to stand up to knives, hot pans and everyday wiping. After a site visit, we measure to the quarter inch and mark a floor plan on the cabinets, so the fabricator works from real numbers.

Residences in Running Springs have a median of roughly 4.8 rooms, counting kitchens and bedrooms. Kitchen size drives slab count and seam placement, so we measure the real counter run rather than estimate from the number of rooms in the house.

A busy household in a single-family house frequently wants less upkeep. We steer toward a non-porous surface, show a cleaning routine in a few lines and price the edge detail that resists chipping.

What is included in your kitchen countertops project

  • Slab size checked against doors and stairs
  • Old counter removal and disposal included
  • Edge profile and overhang depth picked
  • Fabrication and install priced as separate lines
  • Sealing and cleaning guidance provided
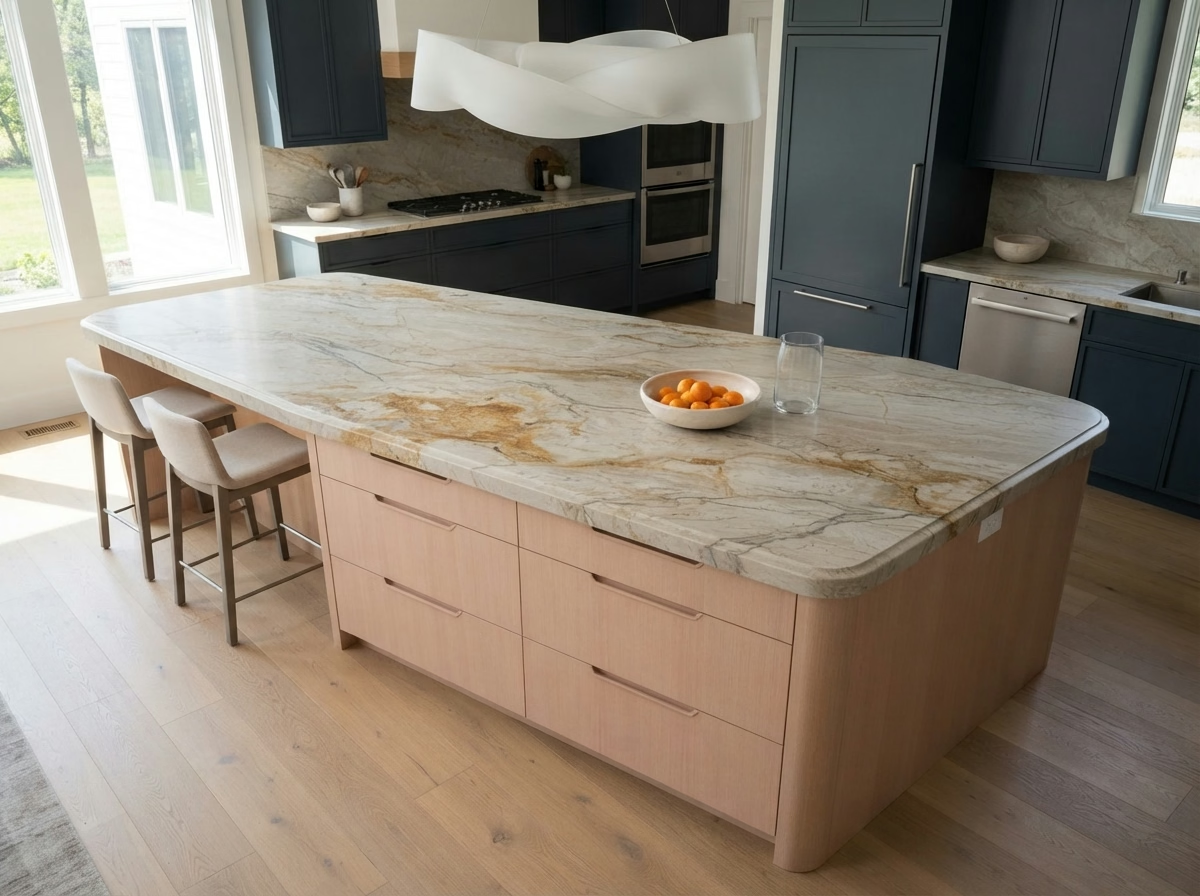
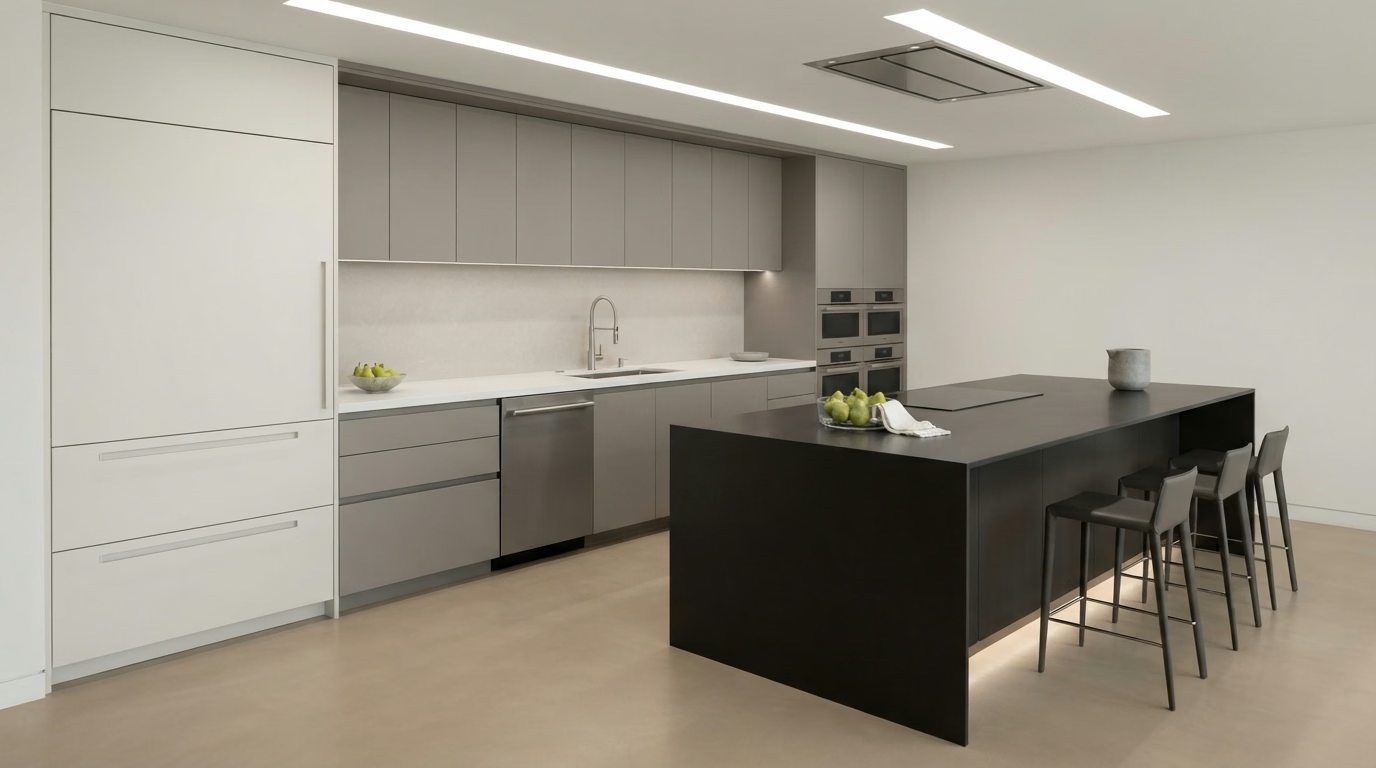
Kitchen Island installation example for a Running Springs kitchen remodel

Kitchen Island price range in Running Springs

$3,430–$21,000 total project

Expect this range for kitchen island in Running Springs as a guide. Your actual price depends on the room, the products you pick and the condition of the structure, and is confirmed in writing.

Kitchen islands and peninsulas

Kitchen Island for Running Springs Homes

Moving an island even a foot can change how a kitchen feels, and that is why a tape-and-cardboard mockup is frequently the first step we suggest. When the floor must be opened for utilities, we plan the patch, protect adjacent finishes and coordinate with the flooring plan.

Residences in Running Springs have a median build year of 1971. Older kitchens frequently sit on slab or raised floors that are hard to open, so before an island is drawn we check how any new line would reach it.

Consider a vacation home that has no room for a full island. We offer a slim version with drawers and a butcher-block top, and note how much walkway remains.

What the kitchen island work covers

  • Appliance door swings checked
  • Anchoring and support detailed
  • Countertop seam placement reviewed
  • Floor material continuity planned
  • Walkway widths measured around the island
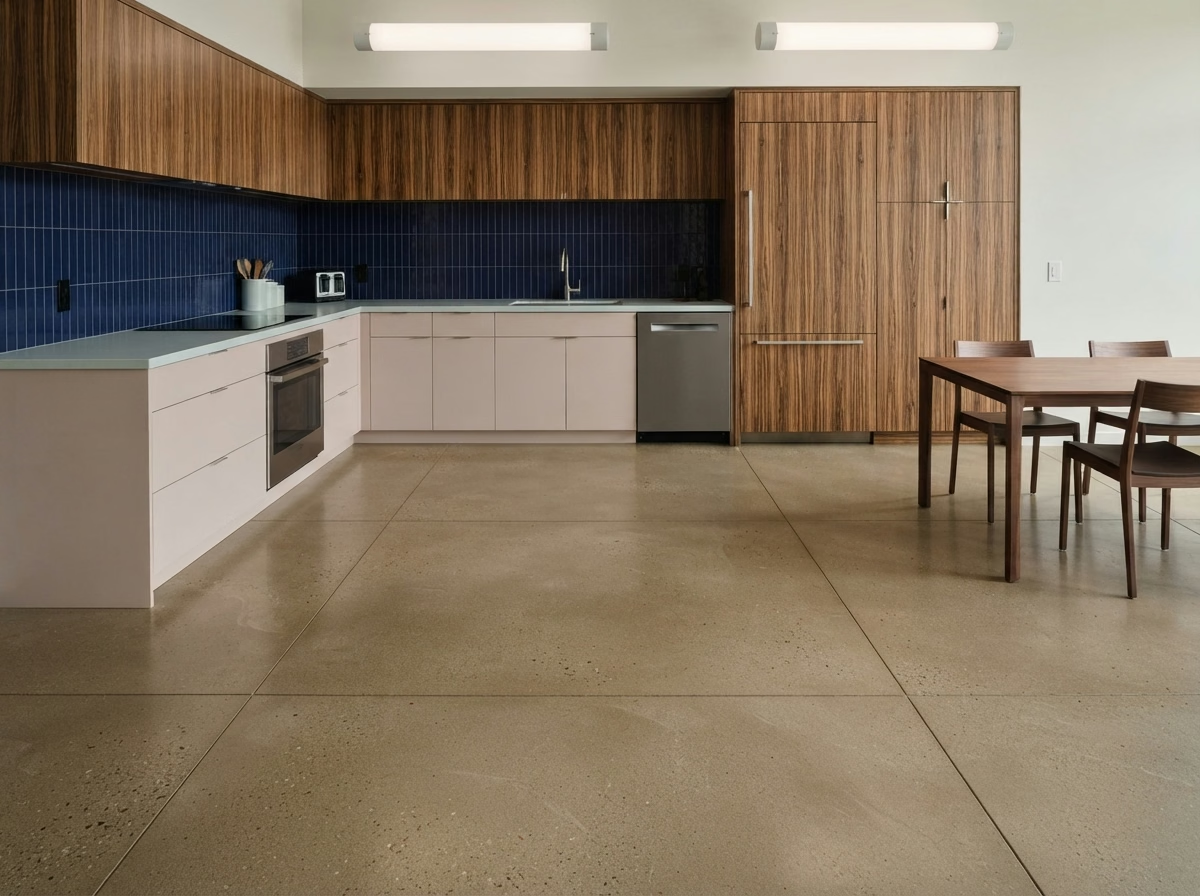
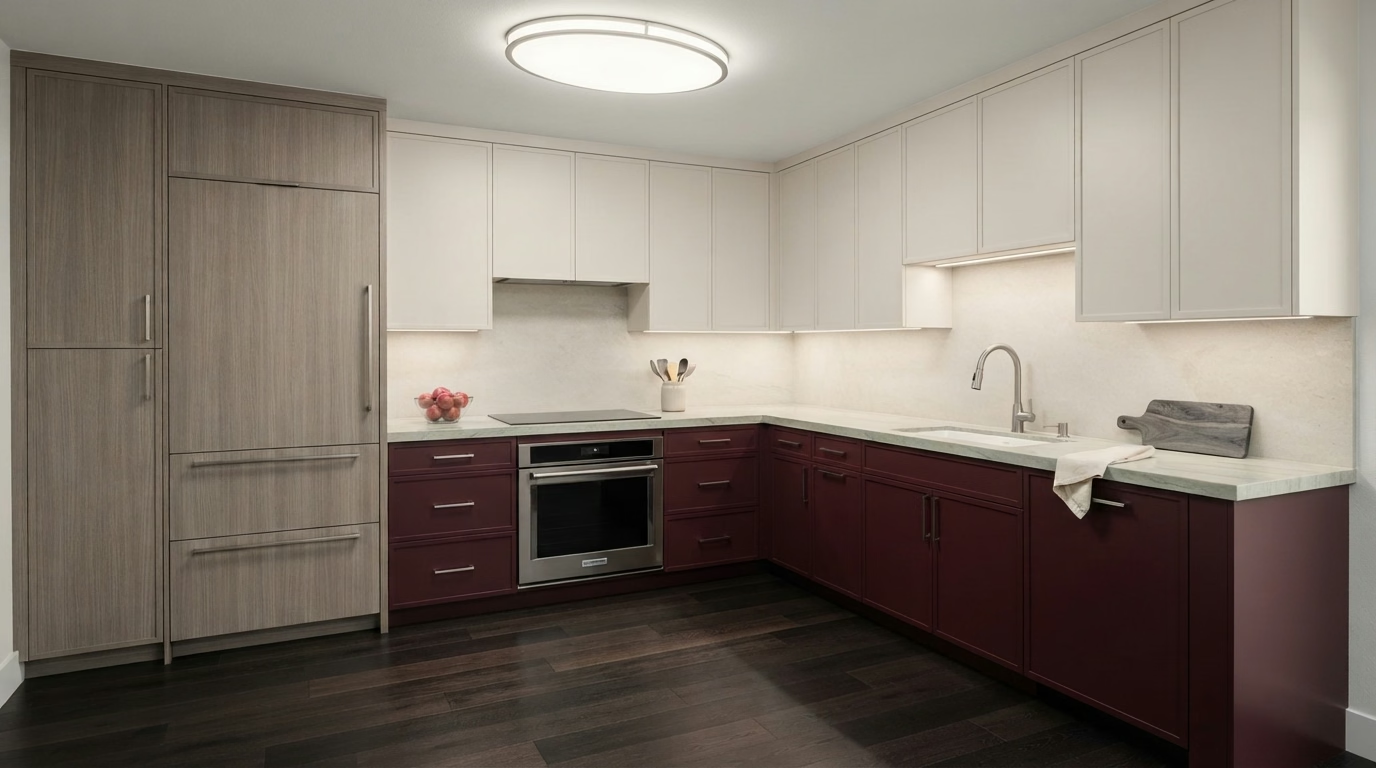
Kitchen Flooring installation example for a Running Springs kitchen remodel

Kitchen Flooring pricing in Running Springs

$2,600–$14,500 total project

Expect this range for kitchen flooring in Running Springs as a guide. Your actual price depends on the room, the products you pick and the condition of the structure, and is confirmed in writing.

Kitchen flooring and transitions

Running Springs Kitchen Flooring

Old vinyl or tile that is glued down can hide moisture, uneven subfloors or layers that have to be removed before anything new goes in. We check expansion gaps and edge details with you, so the floor can move slightly and still finish cleanly at walls and cabinets.

Roughly 96% of the housing in Running Springs is detached single-family. A detached house usually allows more choice in material and installation method, since there are no shared-floor rules and access is direct. Roughly 89% of Running Springs residences date from before 1990, and an older subfloor can be uneven or carry old adhesive, so we check it before a material is picked and keep the new floor from covering a hidden problem.

Consider an older cabin with a floor that feels cold. We discuss warmer materials, underlayment choices and, where it fits, a heated choice and what it adds to the electrical work.

What is included in your kitchen flooring project

  • Floor plan and plank direction planned
  • Moisture test before installation
  • Dust control and everyday cleanup arranged
  • Leveling or patching priced separately
  • Subfloor soft spots found and repaired
Kitchen Appliances installation example for a Running Springs kitchen remodel

What does kitchen appliances cost in Running Springs?

$2,900–$15,500 4-piece appliance package

$104–$310 per appliance, installation only

Expect this range for kitchen appliances in Running Springs as a guide. Your actual price depends on the room, the products you pick and the condition of the structure, and is confirmed in writing.

Appliance planning and installation

Kitchen Appliances for Running Springs Kitchens

Gas and electric ranges need different utilities, and switching between them can mean a new circuit, a new line or a pipe capped behind a wall. We compare package and individual choices on depth, width and finish, and show how each fits the cabinet and counter floor plan.

Close to 68% of the housing in Running Springs predates 1980. Wiring and gas lines in older kitchens may not match what new appliances ask for, so we check capacity and shutoffs before you commit to a model.

For a mountain cabin with a microwave drawer in the island, we verify the circuit, the cabinet depth and the placement that keeps the counter usable.

Your kitchen appliances checklist

  • Electric, gas and water connections checked
  • Refrigerator water line tested
  • Anti-tip and leveling hardware set
  • Manufacturer installation steps followed
  • Hood venting route reviewed
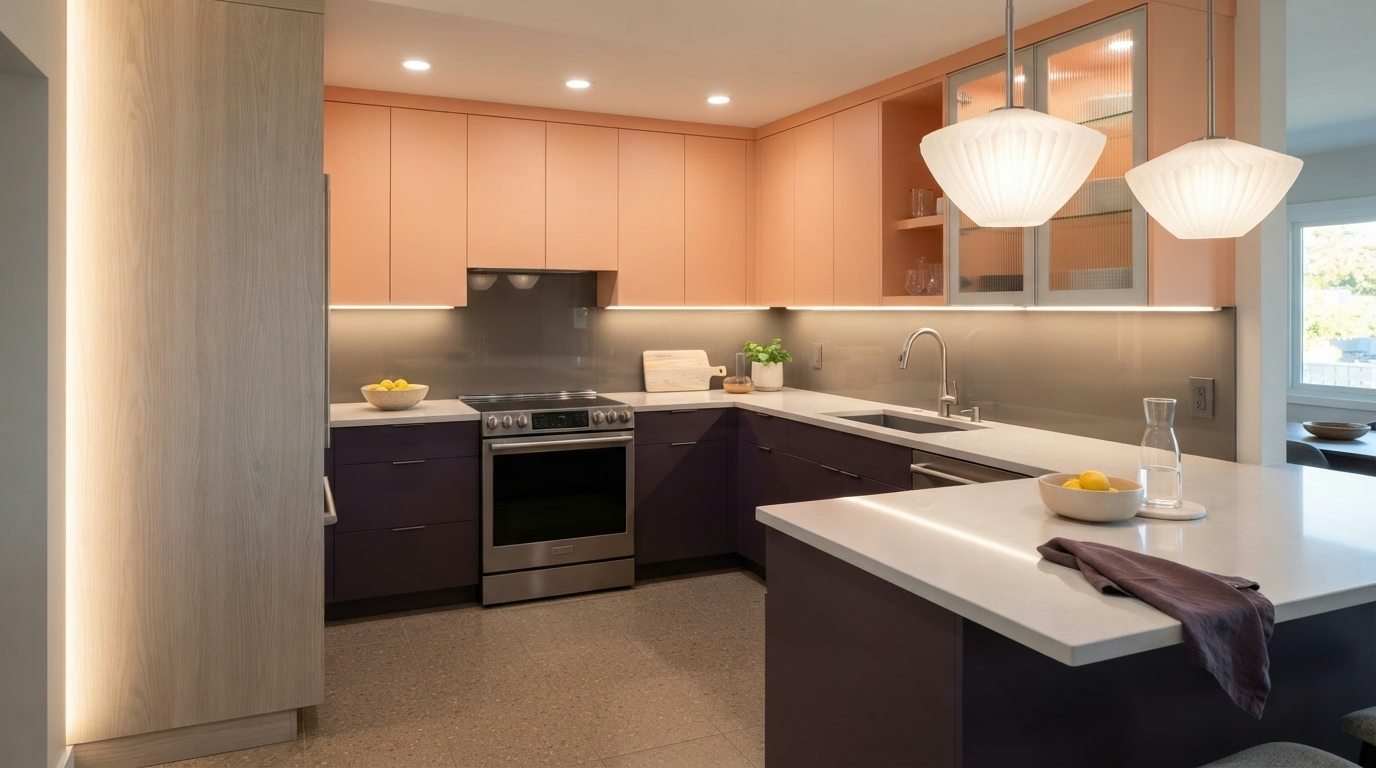
Kitchen Lighting installation example for a Running Springs kitchen remodel

Kitchen Lighting price range in Running Springs

$1,150–$7,800 total project

Expect this range for kitchen lighting in Running Springs as a guide. Your actual price depends on the room, the products you pick and the condition of the structure, and is confirmed in writing.

Kitchen lighting design and wiring

Kitchen Lighting for Running Springs Homes

Color temperature matters more than people expect. A cold white bulb next to warm wood tones makes a kitchen feel flat and harsh. Our team coordinates lighting with cabinets, so under-cabinet strips and wiring are set while the walls are open and the finish is straightforward.

Census data shows that around 74% of occupied residences in Running Springs are owned by the people who live in them. Owners who plan to stay frequently invest in better dimmers and fixtures, and we price those upgrades as separate lines so you pick what is worth it.

A cook in a single-family house may want bright, accurate light for prep and softer light for dinner. We set two scenes with a pair of dimmers and describe how to use them.

Your kitchen lighting checklist

  • Task light at sink and range verified
  • Permit needs for new circuits explained
  • Night-light choice discussed
  • Decorative fixtures matched to hardware
  • Color temperature and brightness picked
Small Kitchen Remodel installation example for a Running Springs kitchen remodel

Small Kitchen Remodel pricing in Running Springs

$12,400–$29,400 total project

Expect this range for small kitchen remodel in Running Springs as a guide. Your actual price depends on the room, the products you pick and the condition of the structure, and is confirmed in writing.

Layout, storage and selective upgrades

Small Kitchen Remodel in Running Springs, CA

Corners, gaps beside the refrigerator and the room above upper cabinets are frequently wasted, and a plan can put some of that volume to use. We coordinate with building or association rules when they apply, so hours, delivery routes and approvals are confirmed before work starts.

Roughly 4% of the housing in Running Springs is attached, in townhome and duplex form. Townhome kitchens are frequently narrow and share walls, so we plan noise, delivery and storage carefully and keep changes within the existing shell when possible.

For a vacation home that is being updated for sale, the plan covers the surfaces buyers see first, including counters, cabinet fronts and lighting, while skipping hidden work.

What the small kitchen remodel work covers

  • Work sequence set in writing
  • Trim and edge details planned
  • Corner and gap storage choices shown
  • Building or association rules verified
  • Two or three floor plans drawn and compared

Typical Kitchen Project Scenarios in Running Springs

Each scenario is an illustrative example, not a finished job or a customer story.

Illustrative example · not a completed job

Foothill home with a view wall

An owner wants a kitchen that frames the view. The plan adds low cabinets under a large window, task lighting that does not fight daylight and a hood that vents without blocking the glass.

First decision: How can cabinets and hood be placed without blocking the view?

Illustrative example · not a completed job

Older bungalow with original wood floors

The owner wants to keep the character and update the kitchen. The plan matches new cabinets to the era, protects the floors and adds lighting that does not need major ceiling work.

First decision: What can be saved and what has to be replaced?

Illustrative example · not a completed job

Home with a dated soffit above the cabinets

The owners want a cleaner ceiling line and more storage. The plan checks what is inside the soffit, removes it if the contents allow and sets taller cabinets.

First decision: What runs through the soffit?

Permits and inspections

Approvals to expect for your Running Springs remodel

Kitchen remodels in Running Springs go to the County of San Bernardino Land Use Services – Building and Safety, since the community is unincorporated. Opening walls, adding circuits or moving plumbing and gas lines normally requires approval, and we prepare the plans and handle the review process.

Any wall removal or structural change in Southern California has to follow the existing California Building Code, with review by the building official. Before picking a vent route or exterior details, we check whether hazard maps cover your address. Fire hazard maps reach into some of the hills here, and they can shape vent cap and exterior material choices, which is why we look up your parcel at the start.

How we work

From estimate to walkthrough in Running Springs

Each kitchen job runs in four steps, starting with the visit and ending with the final walkthrough.

  1. We begin with an in-person visit to measure the room and note what the cabinets, floor and utilities can support.
  2. Then we sort out approvals, naming the permit office for your address and noting what a community or building may require.
  3. You get the choices next: floor plans, materials and finishes, each with a cost range you can read and compare.
  4. Once you approve the scope, our own people do the work, and we check the finished room with you before we leave.

Nearby areas we serve around Running Springs

Arrowbear Lake
Lake ArrowheadBig Bear Lake
Green Valley Lake
View all San Bernardino County service areas →
Kitchen layout example for a Running Springs home

LET'S BRING YOUR VISION TO LIFE

Request a Free Quote for Kitchen Remodel

Expert guidance for Inland Empire kitchens is just a step away. We will respond within two hours.

Helpful answers for Running Springs kitchen planning

When is a permit required for kitchen work in Running Springs?

It depends on what you change. If the job moves a wall, adds power, shifts pipes or reroutes gas, expect a permit from the County of San Bernardino Land Use Services – Building and Safety. We go through your plan with you and verify it before we start.

Do HOA or building rules affect kitchen remodeling in Running Springs?

Sometimes. Residences on their own lots frequently have none, but a condo, townhome or community with an association may. We ask early, and any approval is separate from the building permit.

What should I budget for a kitchen remodel in Running Springs?

A good starting point is the range in each price box for Running Springs. The real figure comes from a visit, a measured plan and the materials you pick, all captured in a written estimate.

Is it possible to remodel part of the kitchen instead of all of it?

You can. Every service on this page works alone, and where one affects another, we let you know so you can pick a sensible order.

What goes into planning appliance installation and venting?

Planning starts with dimensions of the openings and a check of power, gas and water, followed by a look at where the hood can vent. We tell you what will and will not work in your kitchen.

What should I expect during the free estimate?

Our visit includes measuring, a look at the cabinets, floor and utilities and a conversation about your goals. The result is a written estimate with the scope and the price.