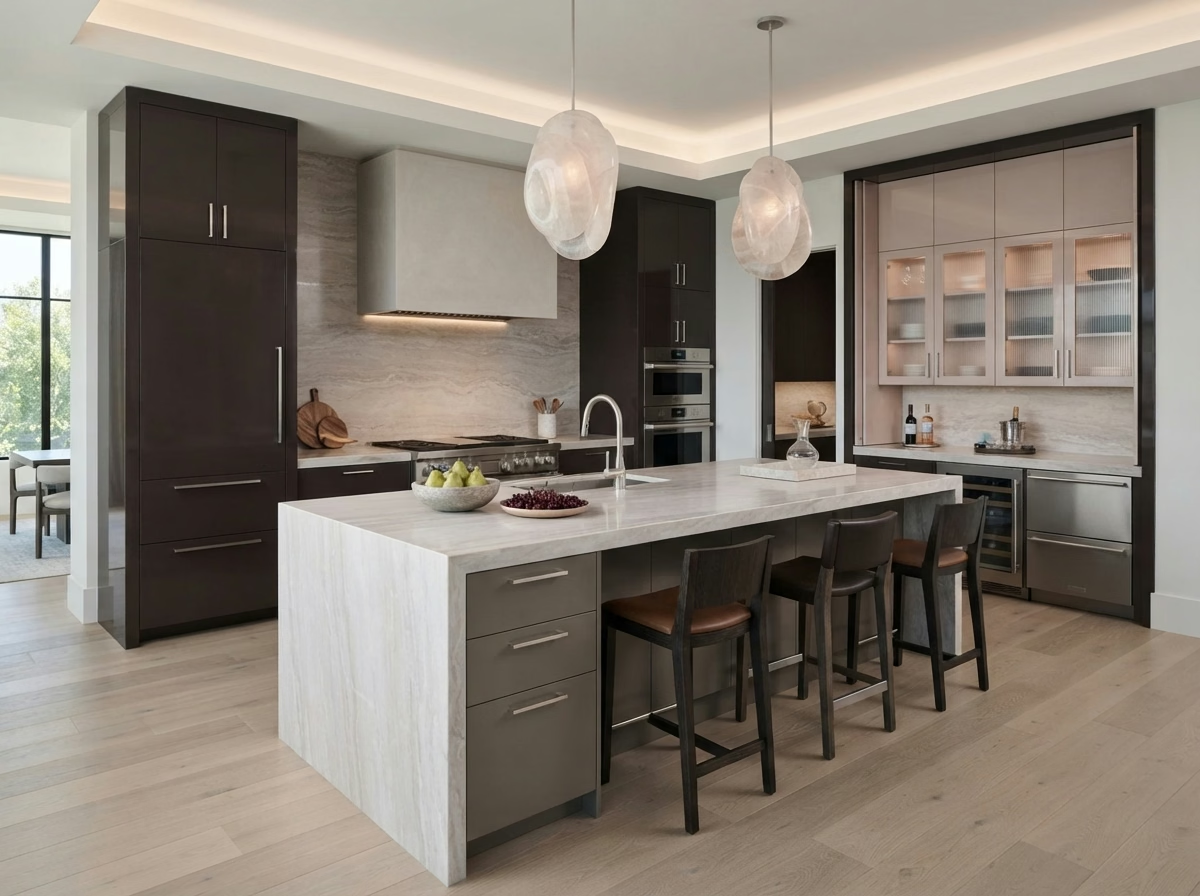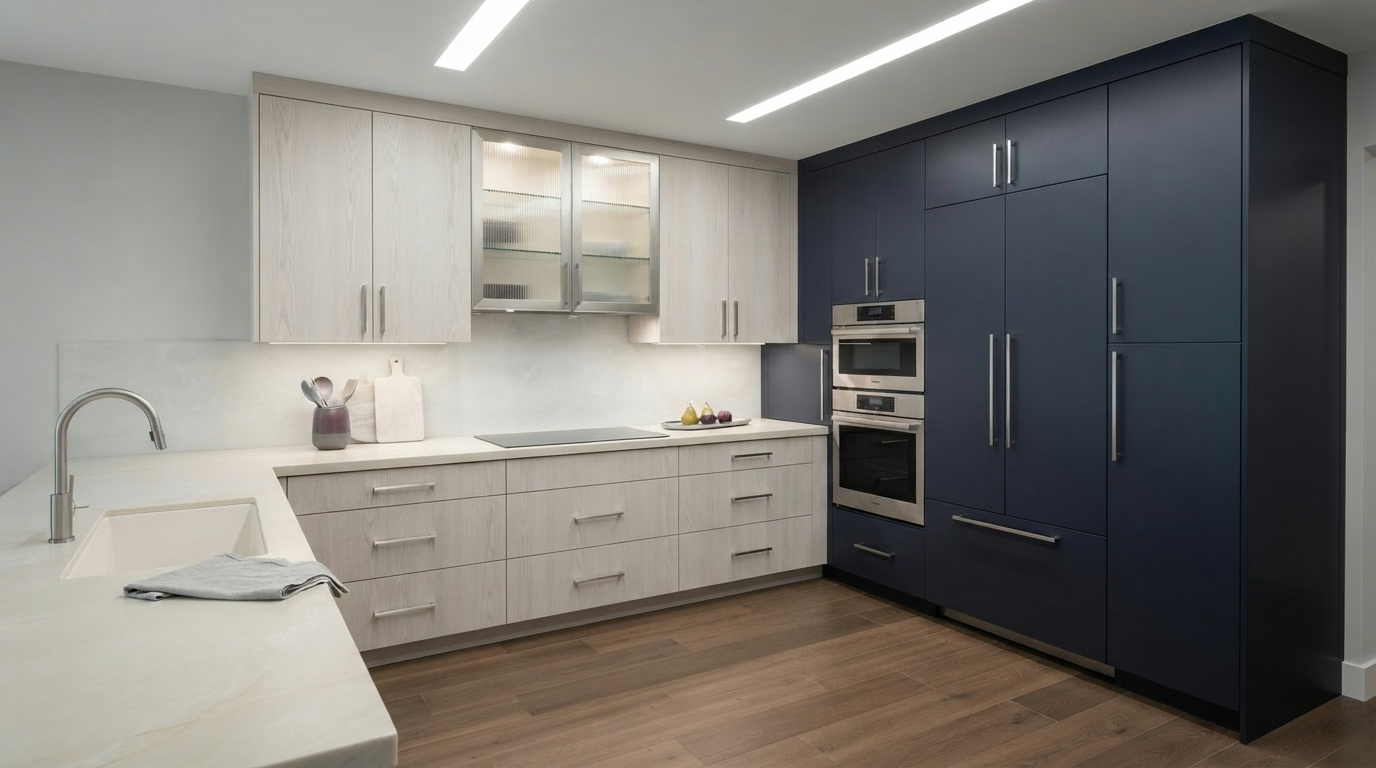
Crestline, CA · San Bernardino County permits

Kitchen Remodeling
in Crestline, CA

Plan a Crestline kitchen remodel with cabinets, counters, islands, floors, appliances, lighting and small-kitchen options, shaped by older mountain homes, sloped lots and the San Bernardino County permit process.

CSLB License #1087602 · Licensed and insured · Serving San Bernardino County

Free estimate visit

Ready for numbers on your Crestline kitchen?

Send the basics about your kitchen and we will book a visit. Insured, working with our own crew.

About remodeling here

Remodeling a Crestline kitchen in an older mountain home or a sloped-lot house

Crestline is an unincorporated mountain community in the San Bernardino Mountains, above the San Bernardino Valley. Census data puts the median year built at 1967. Only about 54% of housing units are occupied, which usually points to many second homes.

Crestline is not a separate city. Nearby places include Lake Arrowhead, Running Springs, Blue Jay and San Bernardino, and mail in the area uses ZIP code 92325. A postal code does not decide who reviews your plans, so we verify the agency for your parcel before filing. Crestline is unincorporated and borders Lake Arrowhead and Blue Jay, so a mountain address is checked by parcel before we confirm the county office.

The housing numbers here are from the American Community Survey, the Census Bureau's five-year estimates covering 2020 through 2024.

Kitchen service lineup

Kitchen Services for Crestline Older Mountain Homes

You can hire us for one service or bundle several together. Each photo has a budgeting range for Crestline, and your written estimate after the site visit gives the final number.

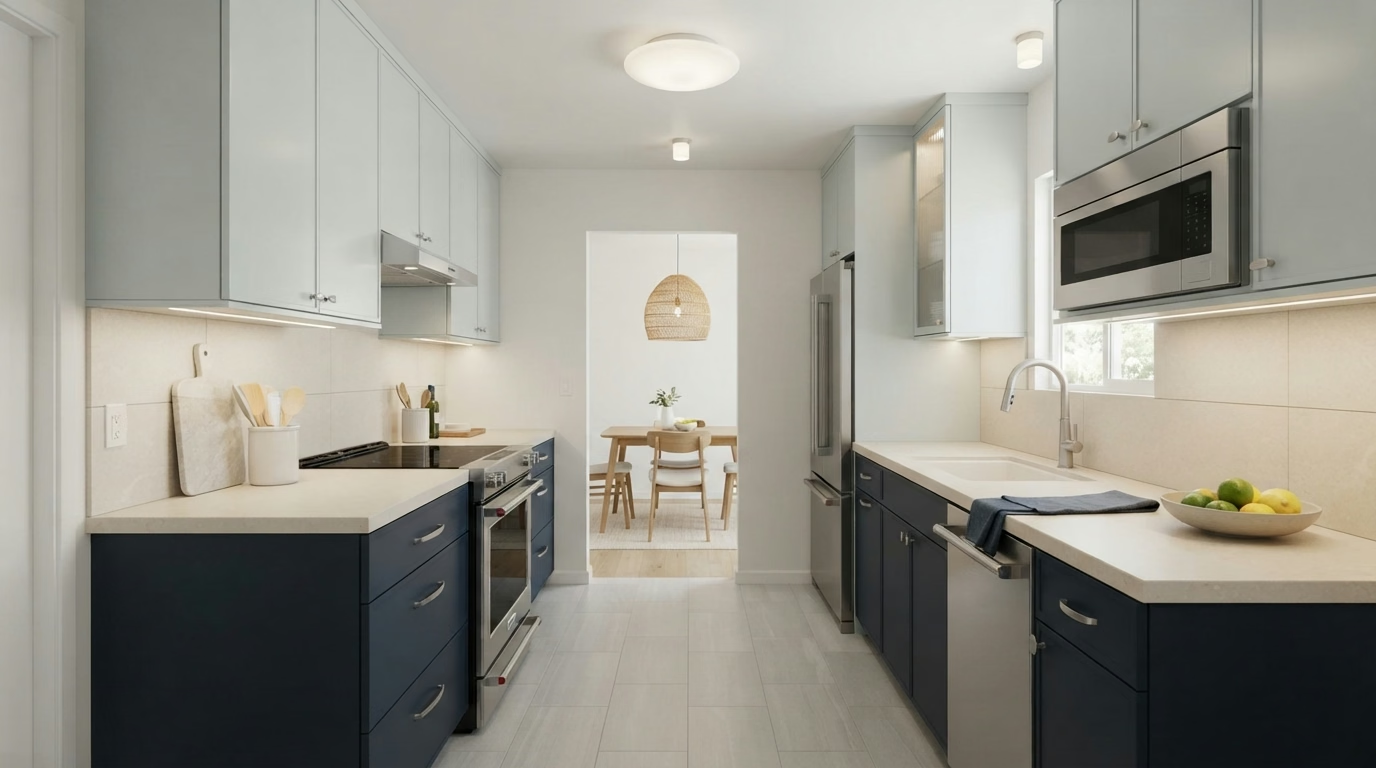
Kitchen Cabinets installation example for a Crestline kitchen remodel

Kitchen Cabinets pricing in Crestline

$5,120–$33,200 total project

Expect this range for kitchen cabinets in Crestline as a guide. Your actual price depends on the space, the products you select and the condition of the structure, and is confirmed in writing.

Cabinet boxes, doors and drawers

Crestline Kitchen Cabinets

Plenty of kitchens in Crestline still have the original builder cabinets, with fixed shelves, thin backs and hinges that have been adjusted as far as they go. We inspect the boxes for water damage, test the face frames for movement and tell you honestly whether refacing will hold up.

Detached single-family homes make up about 93% of homes in Crestline. A detached house gives more room for staging and a direct path from the driveway, which lets us deliver and set larger cabinet runs without shared-hall limits.

If the cabinets in a vacation home are solid wood but outdated, we look at refinishing the doors, adding a new profile and swapping pulls so they stay in service longer.

Scope of your kitchen cabinets project

  • Door swing and clearances tested
  • Cabinet anchoring and scribing planned
  • Walls measured for square and level
  • Pantry and corner storage reviewed
  • Water damage checked under sink and dishwasher
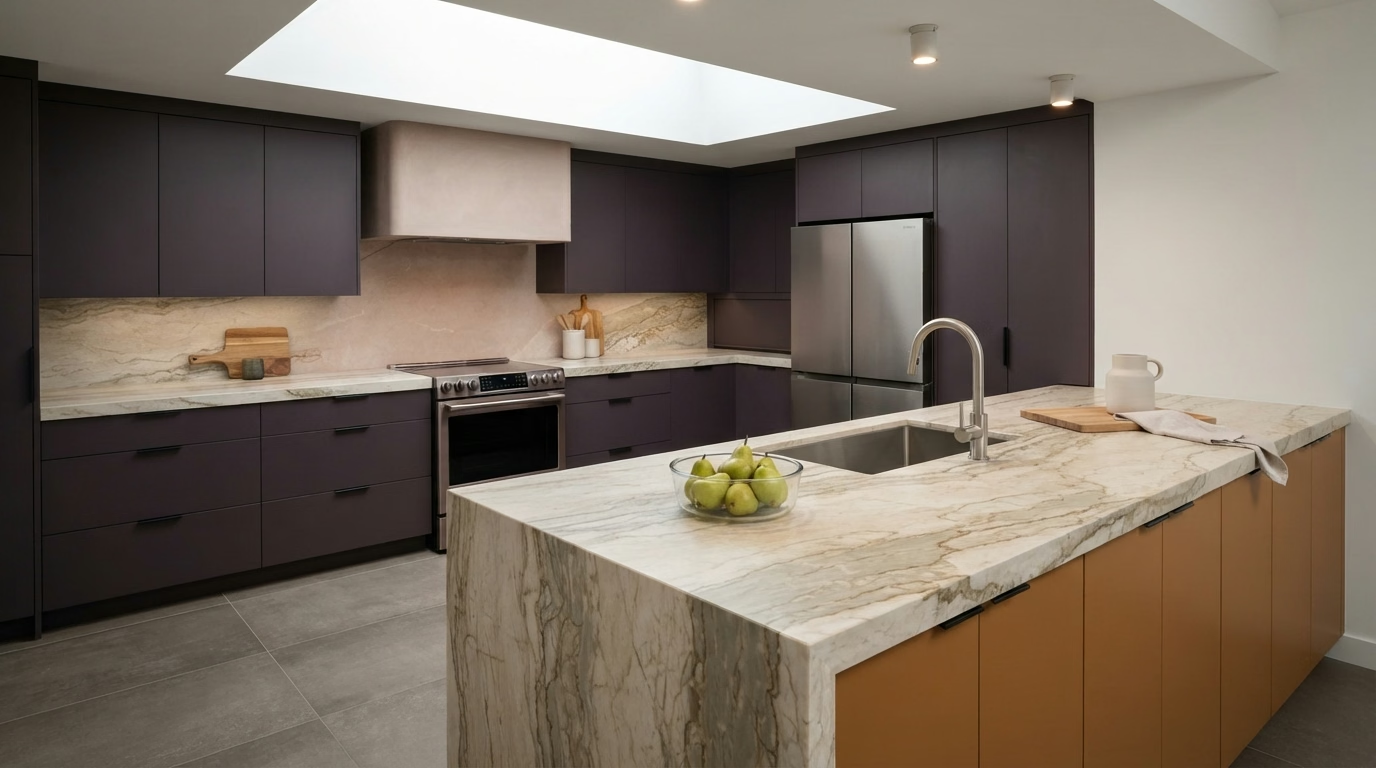
Kitchen Countertops installation example for a Crestline kitchen remodel

Kitchen Countertops price range in Crestline

$1,450–$19,300 total project

Expect this range for kitchen countertops in Crestline as a guide. Your actual price depends on the space, the products you select and the condition of the structure, and is confirmed in writing.

Countertop selection and fabrication

Crestline Kitchen Countertops

The sink, cooktop and any seating overhang decide how a counter is cut, and mistakes in those cutouts are expensive since the slab cannot be reworked. After a site visit, we measure to the quarter inch and mark a layout on the cabinets, so the fabricator works from real numbers.

About 76% of homes in Crestline are owner-occupied. Households that own and plan to stay can justify a stronger surface and better edge work, and we show those upgrades as separate lines so the option is clear.

A cook in a single-family house may want a surface that takes heat and knife work. We discuss granite, quartz and quartzite with their upkeep, then note what each does under a hot pan.

Your kitchen countertops checklist

  • Edge profile and overhang depth selected
  • Sink and cooktop cutouts verified
  • Final caulking and cleanup walkthrough
  • Support brackets for seating overhangs
  • Sink style and clips verified
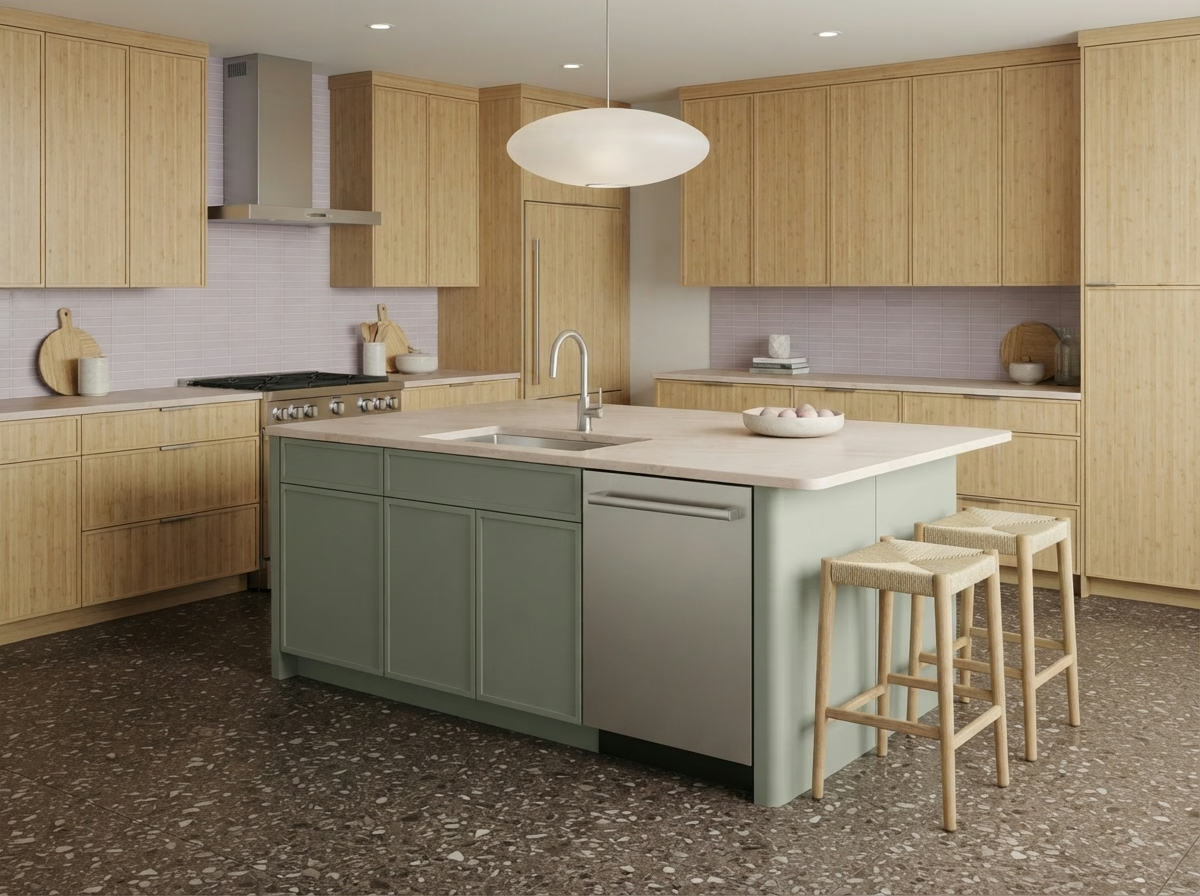
Kitchen Island installation example for a Crestline kitchen remodel

Kitchen Island pricing in Crestline

$3,640–$19,400 total project

Expect this range for kitchen island in Crestline as a guide. Your actual price depends on the space, the products you select and the condition of the structure, and is confirmed in writing.

Island layout, storage and clearances

Crestline Kitchen Island

Islands often need power, and sometimes water or a cooktop, which means opening the floor and bringing utilities across the space. A written scope lists the cabinets, counter, outlets and any new circuit, each with its own cost, so the island can be adjusted without surprises.

Census data counts roughly 4% of housing in Crestline as manufactured homes. In a manufactured home, floor and wall structure limit what can be extra, so we verify anchoring and weight before an island or peninsula is drawn.

A cook in a mountain cabin may want a cooktop on the island. We inspect ventilation options, the hood or downdraft route and what the ceiling will allow.

Your kitchen island checklist

  • Floor opening and patch plan noted
  • Appliance door swings checked
  • Floor material continuity planned
  • Storage options such as deep drawers shown
  • Island, peninsula and movable options compared
Kitchen Flooring installation example for a Crestline kitchen remodel

How much does kitchen flooring cost in Crestline?

$2,620–$15,600 total project

Expect this range for kitchen flooring in Crestline as a guide. Your actual price depends on the space, the products you select and the condition of the structure, and is confirmed in writing.

Kitchen flooring and transitions

Crestline Kitchen Flooring

Stand-up cooking for hours is hard on feet and joints, which is why comfort and cushioning come up in so many flooring conversations. We inspect expansion gaps and edge details with you, so the floor can move slightly and still finish cleanly at walls and cabinets.

Close to 78% of the housing in Crestline predates 1980. Floors in older homes often hide layers of vinyl, adhesive or uneven slab, so we test and probe before settling on a material and a prep budget. Roughly 94% of Crestline homes date from before 1990, and an older subfloor can be uneven or carry old adhesive, so we inspect it before a material is selected and keep the new floor from covering a hidden problem.

Consider an older single-family house with a new dishwasher on order. We measure the opening before the floor goes in, since extra thickness could block the appliance.

Your kitchen flooring checklist

  • Floor height checked against appliances
  • Grout color and joint width selected
  • Cabinet and counter sequence coordinated
  • Subfloor soft spots found and repaired
  • Leveling or patching priced separately
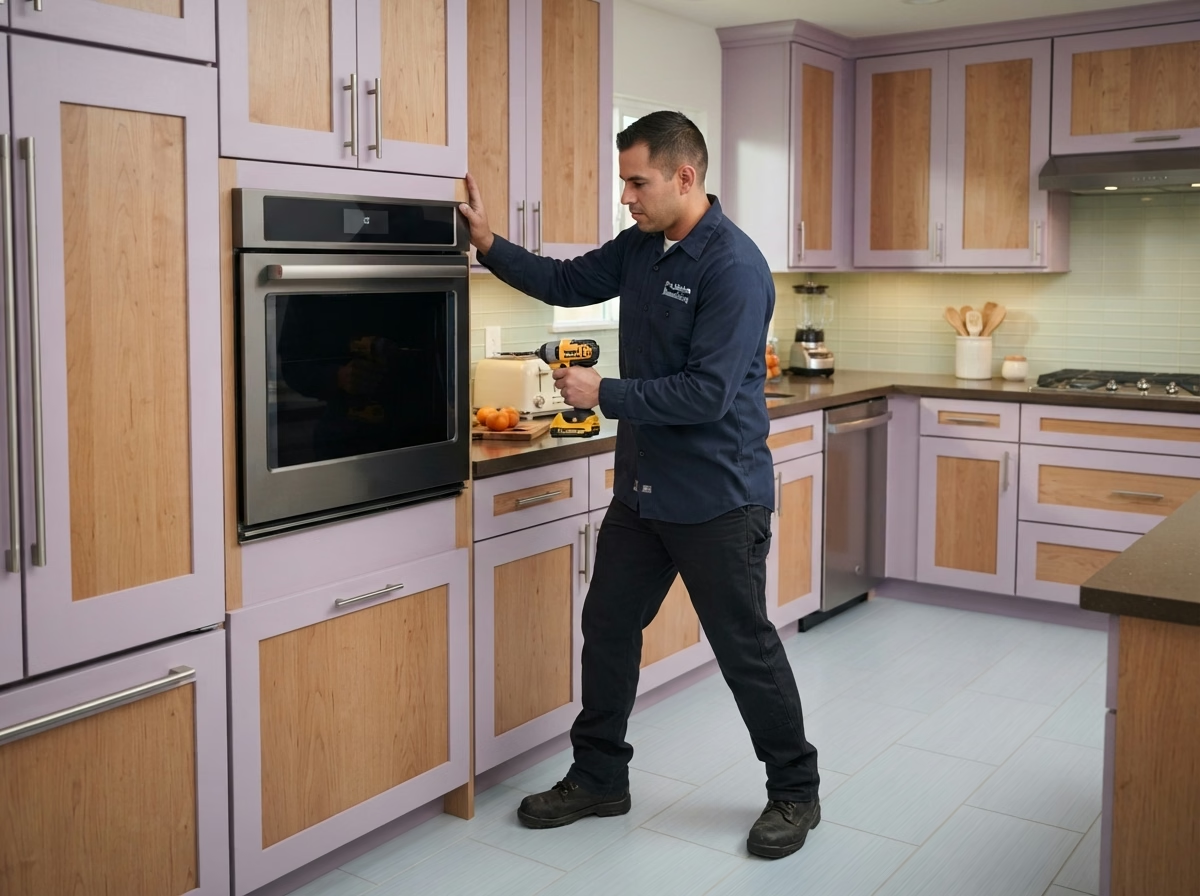
Kitchen Appliances installation example for a Crestline kitchen remodel

Kitchen Appliances pricing in Crestline

$3,150–$15,700 4-piece appliance package

$96–$330 per appliance, installation only

Expect this range for kitchen appliances in Crestline as a guide. Your actual price depends on the space, the products you select and the condition of the structure, and is confirmed in writing.

Ranges, refrigerators and ventilation

Kitchen Appliances for Crestline Kitchens

Appliance upgrades often come with surprises behind the wall, such as an undersized breaker, an old shutoff valve or a vent that terminates in an attic. We check that shutoff valves, supply lines and drains are in good condition and replace those that are not before the new unit is connected.

About 3% of homes in Crestline were built in 2000 or later. Newer kitchens usually have circuits and venting in place, which makes the design about fit and finish instead of utility upgrades.

Consider this case: a vacation home household wants to switch from electric to gas. We inspect the gas meter, the run to the kitchen and what the permit authority expects.

Your kitchen appliances checklist

  • Dishwasher drain and air gap planned
  • Hood venting route reviewed
  • Old appliance removal and haul-away included
  • Electric, gas and water connections checked
  • Manufacturer installation steps followed
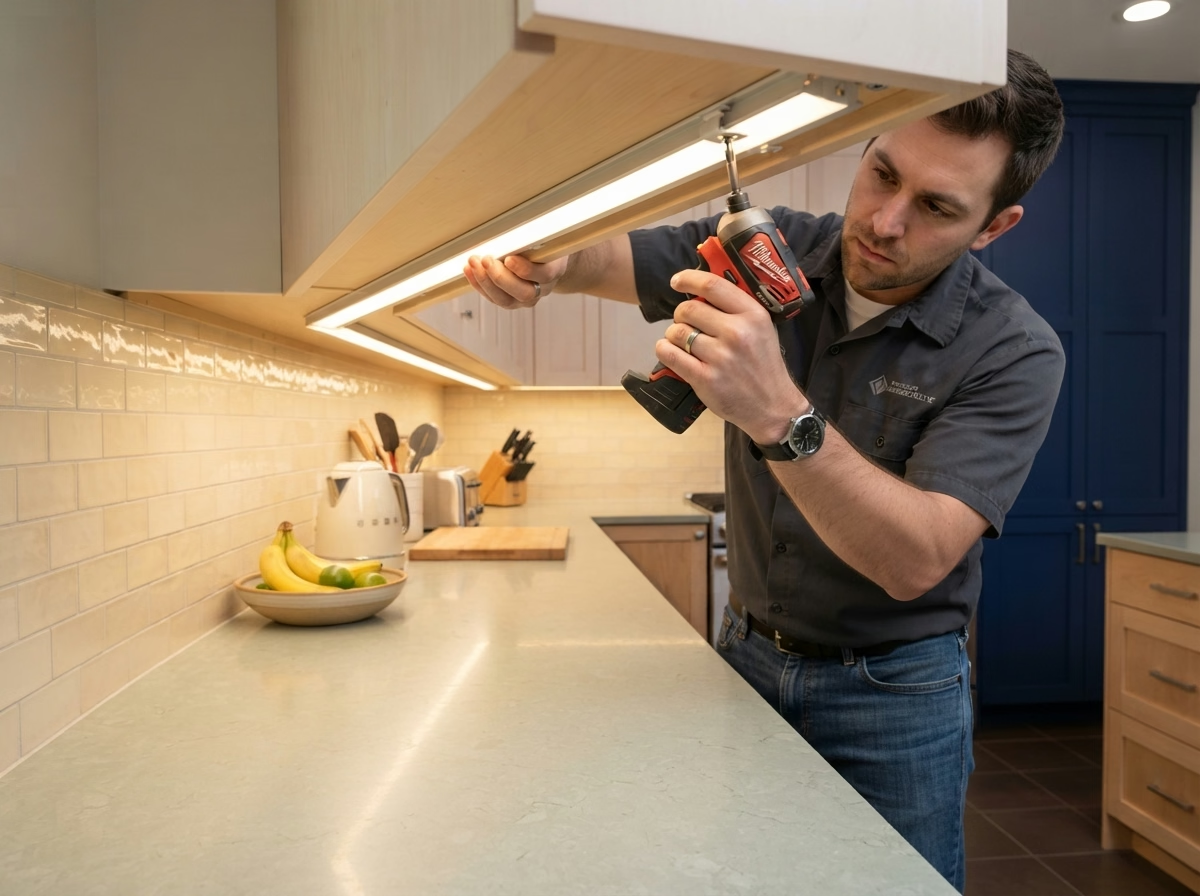
Kitchen Lighting installation example for a Crestline kitchen remodel

Kitchen Lighting price range in Crestline

$1,220–$8,280 total project

Expect this range for kitchen lighting in Crestline as a guide. Your actual price depends on the space, the products you select and the condition of the structure, and is confirmed in writing.

Ceiling, task and under-cabinet lighting

Crestline Kitchen Lighting

Switch placement is often an afterthought, and a kitchen that needs three switches to turn on the lights is an everyday frustration. You will see how light falls on counters and the sink in the design, and we adjust positions so the cook does not stand in a shadow.

Around 2% of the homes in Crestline are single-unit attached homes, which usually means townhomes. Townhome ceilings may have a shared fire barrier above, so we inspect the construction before placing recessed housings.

Say a single-family house homeowner has a single dome light and dark counters. We would plan recessed lights over the work areas, add under-cabinet strips and place dimmers by the entry.

Scope of your kitchen lighting project

  • Decorative fixtures matched to hardware
  • Under-cabinet wiring coordinated with cabinets
  • Old fixtures removed and drywall patched
  • Straightforward control guide left with you
  • Switch and dimmer locations drawn
Small Kitchen Remodel installation example for a Crestline kitchen remodel

How much does small kitchen remodel cost in Crestline?

$12,500–$31,500 total project

Expect this range for small kitchen remodel in Crestline as a guide. Your actual price depends on the space, the products you select and the condition of the structure, and is confirmed in writing.

Layout, storage and selective upgrades

Small Kitchen Remodel for Crestline Homes

Poor lighting makes a small kitchen feel smaller, and a single extra fixture can change how the whole room reads. Before any demolition, we inspect which walls, vents and pipes cannot move, and we design around them instead of discovering them midway.

The median home in Crestline has about 4.8 rooms. With so few rooms to spread out, the kitchen often does more work, so we measure it closely and plan every inch ahead of ordering anything.

Imagine a mountain cabin where the dishwasher is the only thing that does not fit. We inspect the cabinet opening and offer a slimmer model or a small cabinet change.

Your small kitchen remodel checklist

  • Two or three layouts drawn and compared
  • Final fit and finish walkthrough
  • Storage extra with pull-outs and tall units
  • Work sequence set in writing
  • Lighting extra over work zones

Typical Kitchen Project Scenarios in Crestline

These are common situations, written as examples. They are not completed projects or customer stories.

Illustrative example · not a completed project

Large-lot home with an outdated kitchen

The household wants a modern layout and an island. The design checks the structure under the floor, plans utilities and considers a vent that suits foothill fire-zone requirements.

First decision: Does the parcel fall under any fire-hazard requirements?

Illustrative example · not a completed project

Older bungalow with original wood floors

The homeowner wants to keep the character and update the kitchen. The design matches new cabinets to the era, protects the floors and adds lighting that does not need major ceiling work.

First decision: What can be saved and what has to be replaced?

Illustrative example · not a completed project

Kitchen with a peninsula that blocks traffic

The household wants an easier flow between the kitchen and the yard. The design shortens the peninsula, moves an outlet run and adds storage on another wall.

First decision: How much counter is lost by shortening the peninsula?

Permits and inspections

How kitchen permits work for Crestline homes

As an unincorporated community, Crestline relies on the County of San Bernardino Land Use Services – Building and Safety for kitchen permits. Wall moves, new circuits, relocated sinks and changed gas lines usually need review; swapping surfaces may not, and our team handles the submission.

Since faults run through this part of California, wall removals and structural openings are designed to the current building code and approved by the building official. We verify any mapped hazard zone for your address before the ventilation plan is final. Homes near the open land can be inside a mapped fire zone. We look up your parcel early since it may decide the type of vent cap and exterior material that gets approved.

How we work

How the work unfolds in your Crestline home

From the first visit to the final walkthrough, each kitchen moves through four steps.

  1. First we come to the house, tour the kitchen with you and record the measurements and current conditions that shape the design.
  2. The second step is to pin down which authority reviews your plans and whether another group must approve changes.
  3. The third step is a set of written options, covering layout, finishes and costs, for you to review at your own pace.
  4. Our own crew handles the build to the written scope, and we close with a walkthrough where you can point out any touch-ups.
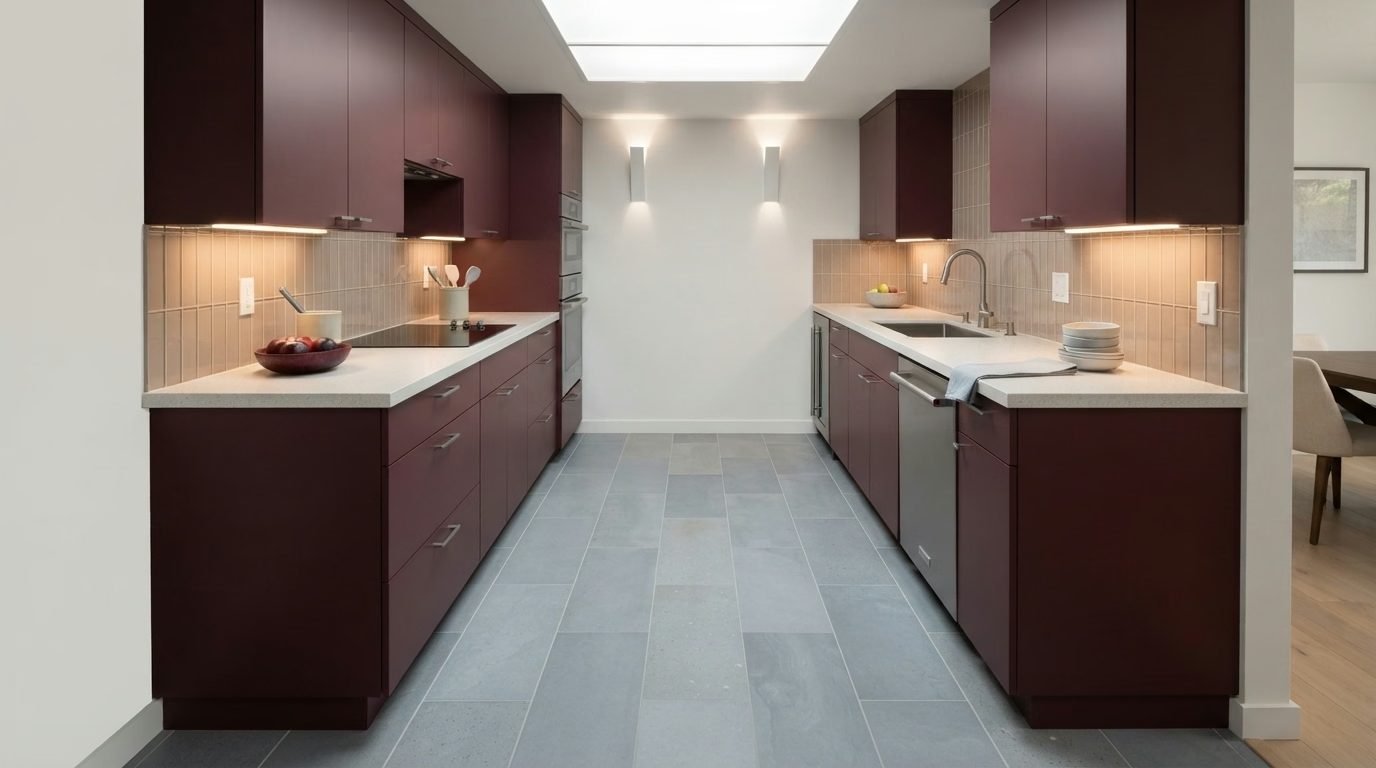
Kitchen layout example for a Crestline home

LET'S BRING YOUR VISION TO LIFE

Request a Free Quote for Kitchen Remodel

Expert guidance for Inland Empire kitchens is just a step away. We will respond within two hours.

Common questions, answered for Crestline owners

Does a kitchen remodel in Crestline need a permit?

The answer depends on the design. Utility and structural changes usually need a permit from the County of San Bernardino Land Use Services – Building and Safety, while replacing surfaces might not, and we verify which applies before we begin.

Will an association or building policy limit my Crestline kitchen remodel?

Only if your property has them. Where an association or building exists, it may review plans and set work hours or delivery times, in addition to the city's permit, so we ask about it first.

How are kitchen remodel prices set in Crestline?

Start with the ranges in each service box for Crestline. After we visit, you receive an estimate that accounts for room size, your material picks and any repairs we find.

Can I update just the cabinets or just the counters?

Yes. A single service is a valid project, and if one depends on another, such as counters needing sturdy cabinets, we describe it so you can plan accordingly.

How do you plan appliances and ventilation?

We verify the cutout measurements, the circuit or gas line and the exhaust route first. If a ducted hood is not workable, we suggest another approach before you buy.

How does the free estimate work?

We look at the space together, measure it, talk about how you use it and inspect the systems. The visit ends with a plan for a written estimate listing scope, options and cost.