Big Bear Lake, CA · San Bernardino Mountains

Kitchen Remodeling
in Big Bear Lake, CA

Kitchen remodeling for Big Bear Lake homeowners, with seven kitchen services planned around mountain cabins, second homes, snow-load rules and the City of Big Bear Lake permit process, plus local price ranges.

CSLB License #1087602 · Licensed and insured · Serving San Bernardino County

Free in-home estimate

Request a price on your Big Bear Lake kitchen

Describe your kitchen and we will schedule a visit. Insured, with our own crew.

Local remodeling context

Remodeling a Big Bear Lake kitchen in a mountain cabin or second home

Big Bear Lake is a San Bernardino Mountains resort city built around the lake, with areas such as Moonridge, Pine Knot and the Village, Upper Moonridge and Lower Moonridge. The median home was built in 1976, and most housing units here are not lived in full time, so many kitchens belong to cabins and second homes that are used in bursts.

Around Big Bear Lake you will find Big Bear City, Fawnskin and Sugarloaf. Deliveries and mail use ZIP code 92315. Because postal lines and jurisdiction lines often differ, the parcel address tells us which agency handles your permit. Big Bear City, next door, is a separate unincorporated community, so an address on the mountain does not by itself show whether the City of Big Bear Lake or San Bernardino County reviews the work.

Percentages about homes come from the Census Bureau's 2020 to 2024 American Community Survey five-year estimates.

Seven kitchen services

Kitchen Services for Big Bear Lake Cabins and Mountain Homes

Pick one service or combine several into a single project. The price box under each photo gives a budgeting range for Big Bear Lake; the written estimate that follows our visit sets the real figure.

Kitchen Cabinets installation example for a Big Bear Lake kitchen remodel

What do kitchen cabinets cost in Big Bear Lake?

$5,120–$33,800 total project

Treat this as a guide to kitchen cabinets pricing in Big Bear Lake. Room size, selections and the state of the existing kitchen all shift the figure, so we confirm the number in writing.

New cabinets and reface options

Kitchen Cabinets in Big Bear Lake, CA

Plenty of kitchens in Big Bear Lake still have the original builder cabinets, with fixed shelves, thin backs and hinges that have been adjusted as far as they go. After a site visit, our drawings show the new run with dimensions, so you can approve the layout before materials are ordered.

About 85% of the homes in Big Bear Lake are detached houses on their own lots. A detached house gives more room for staging and a direct path from the driveway, which lets us deliver and set larger cabinet runs without shared-hall limits.

Picture a household in a single-family house that wants deeper drawers and a real pantry. We would draw the run twice, once with doors and once with pull-outs, and show how many inches each version adds.

What your kitchen cabinets project includes

  • Paint or stain finish samples reviewed
  • Walls measured for square and level
  • Outlet and light locations marked first
  • Pantry and corner storage reviewed
  • Pull-out and tray inserts listed
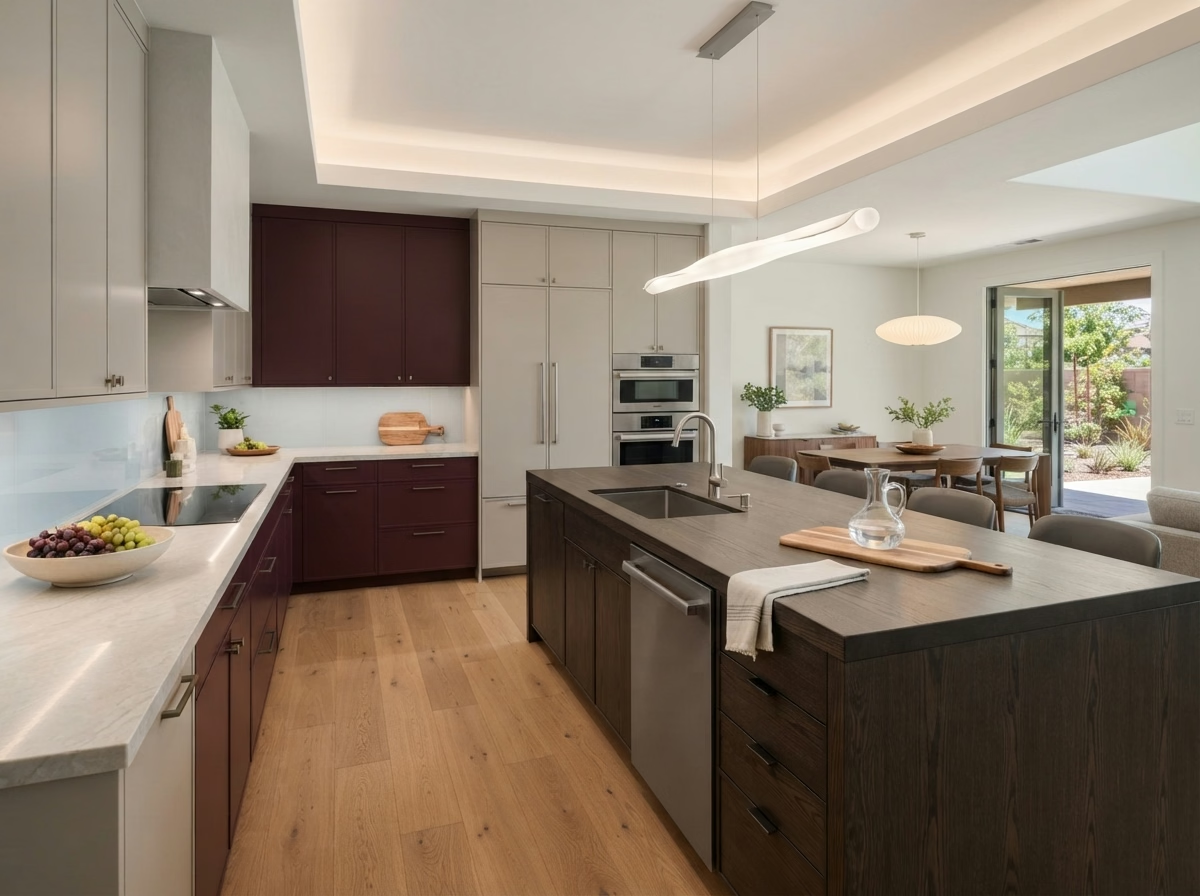
Kitchen Countertops installation example for a Big Bear Lake kitchen remodel

What do kitchen countertops cost in Big Bear Lake?

$1,470–$20,800 total project

Treat this as a guide to kitchen countertops pricing in Big Bear Lake. Room size, selections and the state of the existing kitchen all shift the figure, so we confirm the number in writing.

Quartz, granite and stone counters

Kitchen Countertops in Big Bear Lake, CA

Kitchens that get a lot of use need a surface that resists scratches and stains, and the right answer depends on how you cook rather than on a showroom label. We compare full slab, remnant and prefabricated options so the budget goes toward the places you will see and use the most.

Roughly 65% of households in Big Bear Lake own the home they live in. Households that own and plan to stay can justify a stronger surface and better edge work, and we show those upgrades as separate lines so the choice is clear.

For a vacation home with an undermount sink, we explain how the cutout reveal is finished, check the clips and sealant and note which models need extra support.

What your kitchen countertops project includes

  • Sink and cooktop cutouts confirmed
  • Cabinet level and support checked
  • Material options compared by cost and upkeep
  • Template taken after cabinets are set
  • Sink style and clips confirmed
Kitchen Island installation example for a Big Bear Lake kitchen remodel

What does kitchen island cost in Big Bear Lake?

$3,430–$19,200 total project

Treat this as a guide to kitchen island pricing in Big Bear Lake. Room size, selections and the state of the existing kitchen all shift the figure, so we confirm the number in writing.

Island size, seating and utilities

Kitchen Island in Big Bear Lake, CA

The wrong island size makes a room feel smaller. Too big and it blocks the walkway, too small and it adds nothing but a place for clutter. We describe options for storage, such as deep drawers, a trash pull-out and open shelving, and show how they change the size of the island.

Homes in Big Bear Lake have a median of roughly 4.8 rooms, counting kitchens and bedrooms. The number of rooms tells little about the kitchen, so we measure the actual floor area and show the largest island that keeps every walkway open.

Say a condominium owner wants a large island. We would tape out the footprint, check the walkways on each side and show the largest size that still lets the dishwasher open fully.

What your kitchen island project includes

  • Stool types and knee space discussed
  • Floor opening and patch plan noted
  • Countertop seam placement reviewed
  • Storage options such as deep drawers shown
  • Seating height and overhang depth set
Kitchen Flooring installation example for a Big Bear Lake kitchen remodel

What does kitchen flooring cost in Big Bear Lake?

$2,590–$14,300 total project

Treat this as a guide to kitchen flooring pricing in Big Bear Lake. Room size, selections and the state of the existing kitchen all shift the figure, so we confirm the number in writing.

Kitchen flooring and transitions

Kitchen Flooring in Big Bear Lake, CA

Wood-look plank, porcelain tile and natural hardwood each handle water and wear differently, and a floor that is wrong for the kitchen shows it quickly. You get a written plan for how the new floor meets neighboring rooms, with thresholds, transitions and any height changes drawn out.

About 14% of homes in Big Bear Lake were built in 2000 or later. Newer floors tend to be flatter and better prepared, which gives more freedom in material and lets the budget go toward the surface rather than repairs. About 78% of Big Bear Lake homes were built before 1990, so an older subfloor may be uneven or hold old adhesive, and we check it before a material is chosen, so the new floor does not sit on a hidden problem.

Consider this case: an owner in a mountain cabin wants the same floor in the kitchen and hallway. We check height differences, plan the threshold and show a layout with few joints.

What your kitchen flooring project includes

  • Layout and plank direction planned
  • Old flooring removal and disposal included
  • Moisture test before installation
  • Cabinet and counter sequence coordinated
  • Trim, baseboard and threshold details set
Kitchen Appliances installation example for a Big Bear Lake kitchen remodel

What do kitchen appliances cost in Big Bear Lake?

$2,900–$15,300 4-piece appliance package

$102–$330 per appliance, installation only

Treat this as a guide to kitchen appliances pricing in Big Bear Lake. Room size, selections and the state of the existing kitchen all shift the figure, so we confirm the number in writing.

Appliance fit, power and delivery

Kitchen Appliances in Big Bear Lake, CA

The path from the truck to the kitchen is part of the plan, because a wide refrigerator or range may not clear a tight turn or a narrow door. We compare package and individual choices on depth, width and finish, and show how each fits the cabinet and counter layout.

Census figures show that roughly 60% of the homes in Big Bear Lake date from before 1980. Wiring and gas lines in older kitchens may not match what new appliances ask for, so we check capacity and shutoffs before you commit to a model.

Say a single-family house owner is replacing a refrigerator with a larger counter-depth model. We would measure the doorway, check the cabinet opening and the water line, and tell you which models fit.

What your kitchen appliances project includes

  • Delivery path and door widths recorded
  • Breaker and outlet capacity confirmed
  • Hood venting route reviewed
  • Cabinet cutouts confirmed before purchase
  • Refrigerator water line tested
Kitchen Lighting installation example for a Big Bear Lake kitchen remodel

What does kitchen lighting cost in Big Bear Lake?

$1,180–$8,240 total project

Treat this as a guide to kitchen lighting pricing in Big Bear Lake. Room size, selections and the state of the existing kitchen all shift the figure, so we confirm the number in writing.

Kitchen lighting design and wiring

Kitchen Lighting in Big Bear Lake, CA

Switch placement is often an afterthought, and a kitchen that needs three switches to turn on the lights is a daily frustration. Before the ceiling is opened, we mark fixture locations on the drawing and check where joists, ducts and wiring are likely to be.

About 3% of the homes in Big Bear Lake are manufactured or mobile homes. Manufactured homes have specific wiring and ceiling construction, so we use fixtures and boxes approved for the home and avoid overloading circuits.

Think of a vacation home with a short ceiling and a lot of cabinets. We choose slim fixtures and place them to avoid bumping into uppers or crowding the room.

What your kitchen lighting project includes

  • Circuit capacity and breaker space checked
  • Smart-control compatibility reviewed
  • Ceiling and wall access planned for wiring
  • Task light at sink and range confirmed
  • Permit needs for new circuits explained
Small Kitchen Remodel installation example for a Big Bear Lake kitchen remodel

What does small kitchen remodel cost in Big Bear Lake?

$11,800–$29,400 total project

Treat this as a guide to small kitchen remodel pricing in Big Bear Lake. Room size, selections and the state of the existing kitchen all shift the figure, so we confirm the number in writing.

Compact layouts and storage planning

Small Kitchen Remodel in Big Bear Lake, CA

A tight kitchen can feel crowded even when it is neat, and the cause is usually the layout, not the amount of stuff in it. We pick appliances that fit the openings and the household, and explain what a narrower model gives up and gains.

Roughly 4% of the housing in Big Bear Lake is attached, in townhome and duplex form. Townhome kitchens are often narrow and share walls, so we plan noise, delivery and storage carefully and keep changes within the existing shell when possible.

Imagine a condominium where the dishwasher is the only thing that does not fit. We check the cabinet opening and offer a slimmer model or a small cabinet change.

What your small kitchen remodel project includes

  • Fixed walls, vents and pipes located first
  • Light-reflecting finishes reviewed
  • Storage added with pull-outs and tall units
  • Work sequence set in writing
  • Counter space gained and priced separately

Typical Kitchen Project Scenarios in Big Bear Lake

These are common situations, written as examples. They are not completed jobs or customer stories.

Typical scenario · not a completed project

Mountain home with a steep, narrow driveway

The owners are replacing cabinets and counters in a house reached by a sloped road. Snow can limit delivery days, so the plan sets a delivery window, a staging spot and a crew size suited to the carry.

First decision: Which weeks are safest for large deliveries?

Typical scenario · not a completed project

Second home used only part of the year

The owner visits on weekends and holidays and wants the work finished between stays. The plan sets the start and finish around the owner's calendar, picks surfaces that hold up through cold, empty weeks and confirms who will be at the house for deliveries and inspections.

First decision: Who will let the crew in when the owner is away?

Typical scenario · not a completed project

Older cabin with a small, enclosed kitchen

The household wants more counter space and light without losing the cabin feel. The plan opens one side only if a wall check allows it, keeps wood tones in the cabinets and floor and adds under-cabinet lighting. A floor-plan or structural change follows the longer plan review.

First decision: Does the wall beside the kitchen carry roof or snow load?

Permits and approvals

The approval path for a Big Bear Lake kitchen remodel

If your Big Bear Lake remodel moves a wall, adds wiring, shifts plumbing or touches a gas line, expect to deal with the City of Big Bear Lake Building & Safety. Surface-only work may not need a permit, and we handle the plans and the city contact either way.

San Bernardino County sits in an active seismic region, so structural openings and wall removals are designed to the current California Building Code and reviewed by the building official. We also check whether your address falls in a mapped hazard area before planning vents and exterior details.

The city's posted plan-review times are shortest for general rehabilitation work with no floor-plan or structural change, which can be reviewed on the day it is submitted, while structural or floor-plan remodels are listed at 20 days. The city opened an online permitting portal on September 29, 2025, and its 2026 code changes raise snow-load and wildland fire standards.

How we work

The four stages of a Big Bear Lake kitchen remodel

Every kitchen follows the same four steps, from the first visit to the final walkthrough.

  1. First we come to the house, tour the kitchen with you and record the measurements and existing conditions that shape the plan.
  2. We follow with a check on permits and approvals, looking up the agency for your address and any HOA or building policy.
  3. We then put layouts and materials in front of you, along with a written range for what each one costs.
  4. Our team does the work as scoped, and when it is done we go through every detail of the kitchen with you.

We also serve these places near Big Bear Lake

Big Bear City
Fawnskin
Sugarloaf
Running Springs
View all San Bernardino County service areas →
Kitchen layout example for a Big Bear Lake home

LET'S BRING YOUR VISION TO LIFE

Request a Free Quote for Kitchen Remodel

Expert guidance for Inland Empire kitchens is just a step away. We will respond within two hours.

Straight answers on Big Bear Lake kitchen remodeling

Do I need a permit to remodel a kitchen in Big Bear Lake?

It depends on the scope. Moving walls, adding circuits or changing plumbing and gas lines generally requires one, while replacing surfaces alone may not. We check your plan against the building rules of the City of Big Bear Lake Building & Safety and tell you before any work begins.

Do HOA or building rules affect kitchen remodeling in Big Bear Lake?

Not for every home. If an association or building policy applies to yours, it may need to approve changes and limit work hours, which is a separate process from the building permit.

What does a kitchen project in Big Bear Lake typically cost?

The ranges shown in each service card are for Big Bear Lake. A written estimate after our visit replaces them with a price that reflects your kitchen's size, materials and existing conditions.

Can I update just the cabinets or just the counters?

Yes, you can do one at a time. We note any links between services, such as lighting wiring that is easiest before new cabinets, so you can decide when to combine them.

What goes into planning appliance installation and venting?

Planning starts with measurements of the openings and a check of power, gas and water, followed by a look at where the hood can vent. We tell you what will and will not work in your kitchen.

How does the free estimate work?

Expect a walk-through where we measure, ask about your habits and inspect the utilities. A written estimate with the scope, choices and price follows.