Redlands, CA · City of Redlands permits

Kitchen Remodeling
in Redlands, CA

Kitchen remodeling for Redlands homeowners, with seven kitchen services planned around historic neighborhoods, foothill lots and the City of Redlands permit process, plus local price ranges.

CSLB #1087602 · Licensed and insured · Serving all of San Bernardino County

Free in-home estimate

Your Redlands kitchen, priced in writing

Send the basics about your kitchen and we will book a visit. Insured, working with our own crew.

Local remodeling context

Remodeling a Redlands kitchen in a historic home or a foothill house

Redlands is an older foothill city in the Inland Empire with a historic downtown. Well-known areas include Downtown Redlands, Prospect Park, Smiley Park and Redlands Heights. Homes in this area have a median build year of 1976.

Redlands borders Loma Linda, Highland, Yucaipa and Mentone, and its postal address uses ZIP codes 92373 and 92374. Postal codes do not tell you who reviews a building plan, so we verify the reviewing office from the parcel itself. Mentone, next door, is unincorporated, so a Redlands-area address can sit under county rules instead of the city's.

Housing statistics shown come from the Census Bureau's American Community Survey, five-year estimates for 2020 to 2024.

Seven services, one crew

Kitchen Services for Redlands' Historic and Foothill Homes

Combine services or choose one, whichever suits your kitchen. The ranges in each price box are for Redlands; after we visit, you get a written estimate with the actual price.

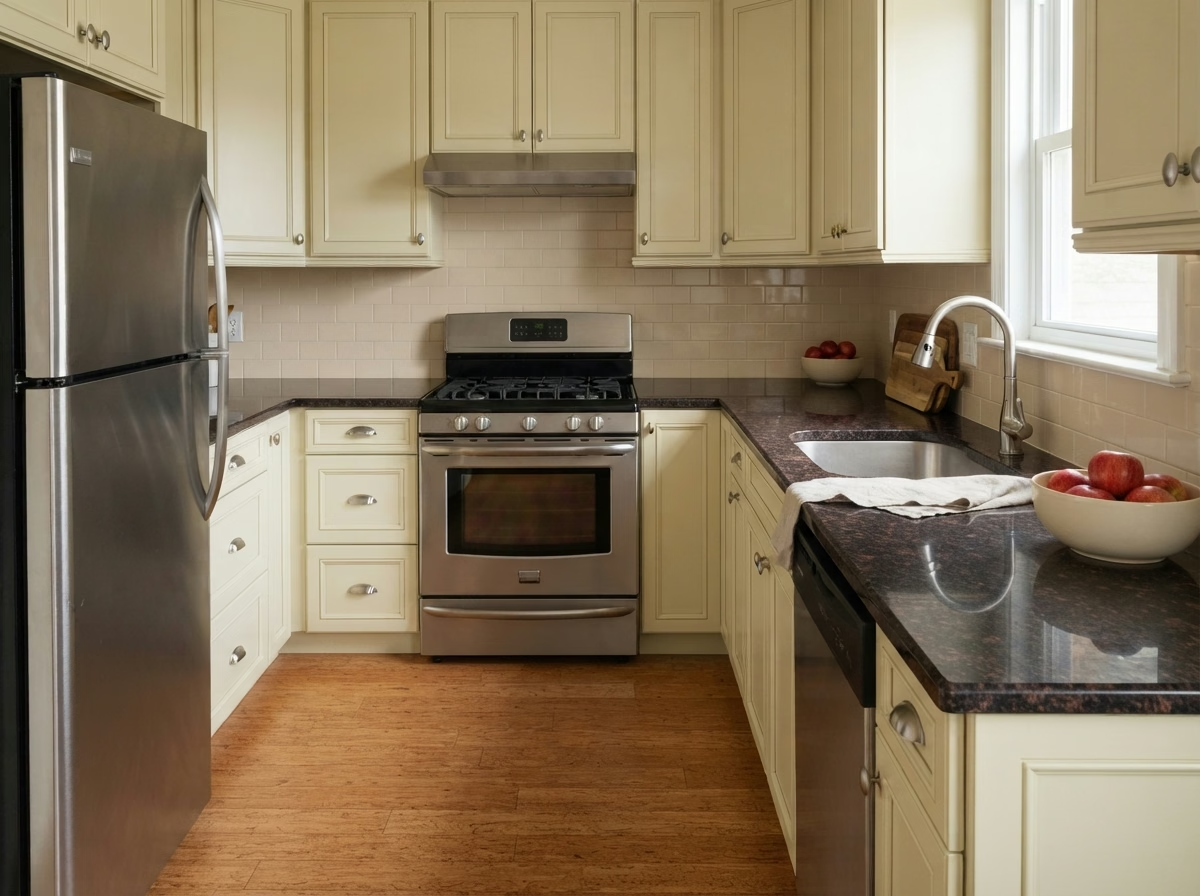
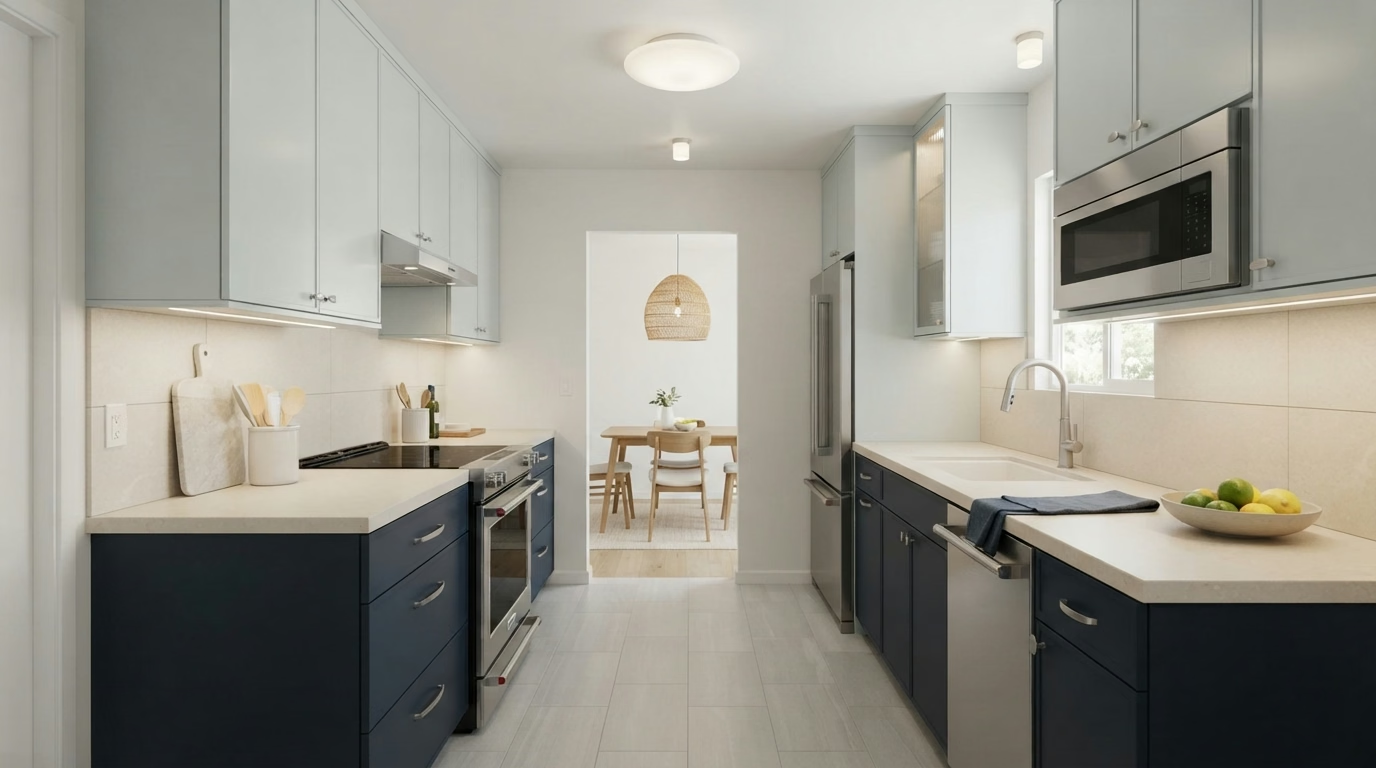
Kitchen Cabinets installation example for a Redlands kitchen remodel

Kitchen Cabinets price range in Redlands

$5,200–$35,700 total project

A starting range for kitchen cabinets in Redlands. Layout, material choices and hidden conditions can move it, and the written estimate after our visit gives the actual cost.

New cabinets and reface options

Redlands Kitchen Cabinets

Cabinet projects frequently start with a small annoyance, like a lazy Susan that no longer spins, and grow once the homeowner sees how much space is going unused. We start with a measured sketch, mark where lighting, outlets and plumbing sit, and place the boxes around those fixed points.

About 16% of houses in Redlands were built in 2000 or later. Newer kitchens tend to have sound boxes with dated doors, which makes reface or new fronts a real choice, and we price it next to full replacement.

Suppose a historic home has a peninsula that blocks the walkway. We would draw a version with a shorter run, check where the counter overhang lands and present the storage lost and gained.

What your kitchen cabinets project includes

  • Door swing and clearances tested
  • Reface, partial and full replacement compared in writing
  • Box and face-frame condition inspected
  • Layout drawn to scale before ordering
  • Soft-close hinges and slides priced
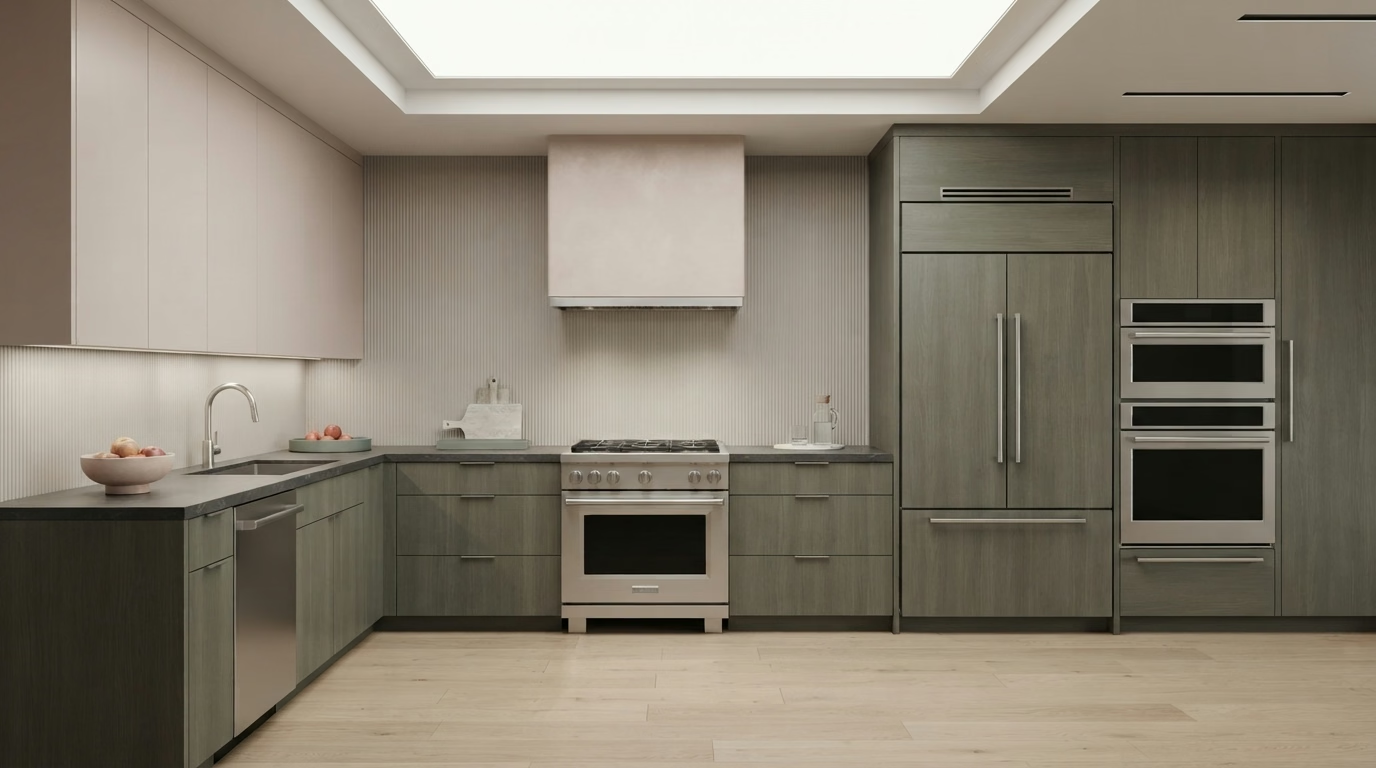
Kitchen Countertops installation example for a Redlands kitchen remodel

Kitchen Countertops price range in Redlands

$1,470–$19,000 total project

A starting range for kitchen countertops in Redlands. Layout, material choices and hidden conditions can move it, and the written estimate after our visit gives the actual cost.

Surfaces, seams and sink cutouts

Redlands Kitchen Countertops

Laminate that has lifted at the edge, tile with cracked grout lines and old stone with a dull finish all point to the same question: repair or replace. Before ordering, we template the cabinets, mark the sink and cooktop cutouts and agree on where seams will fall, so the finished top matches the drawing.

Around 5% of the houses in Redlands are single-unit attached houses, which generally means townhomes. Townhome and attached layouts frequently have narrow stairs and cramped turns, so we measure the carry path and determine where a seam may be needed before the slab is cut.

A busy household in an older single-family house frequently wants less upkeep. We steer toward a non-porous surface, present a cleaning routine in a few lines and price the edge detail that resists chipping.

Your kitchen countertops checklist

  • Template taken after cabinets are set
  • Sink and cooktop cutouts verified
  • Backsplash height and return detailed
  • Seam locations marked on the template
  • Material choices compared by cost and upkeep
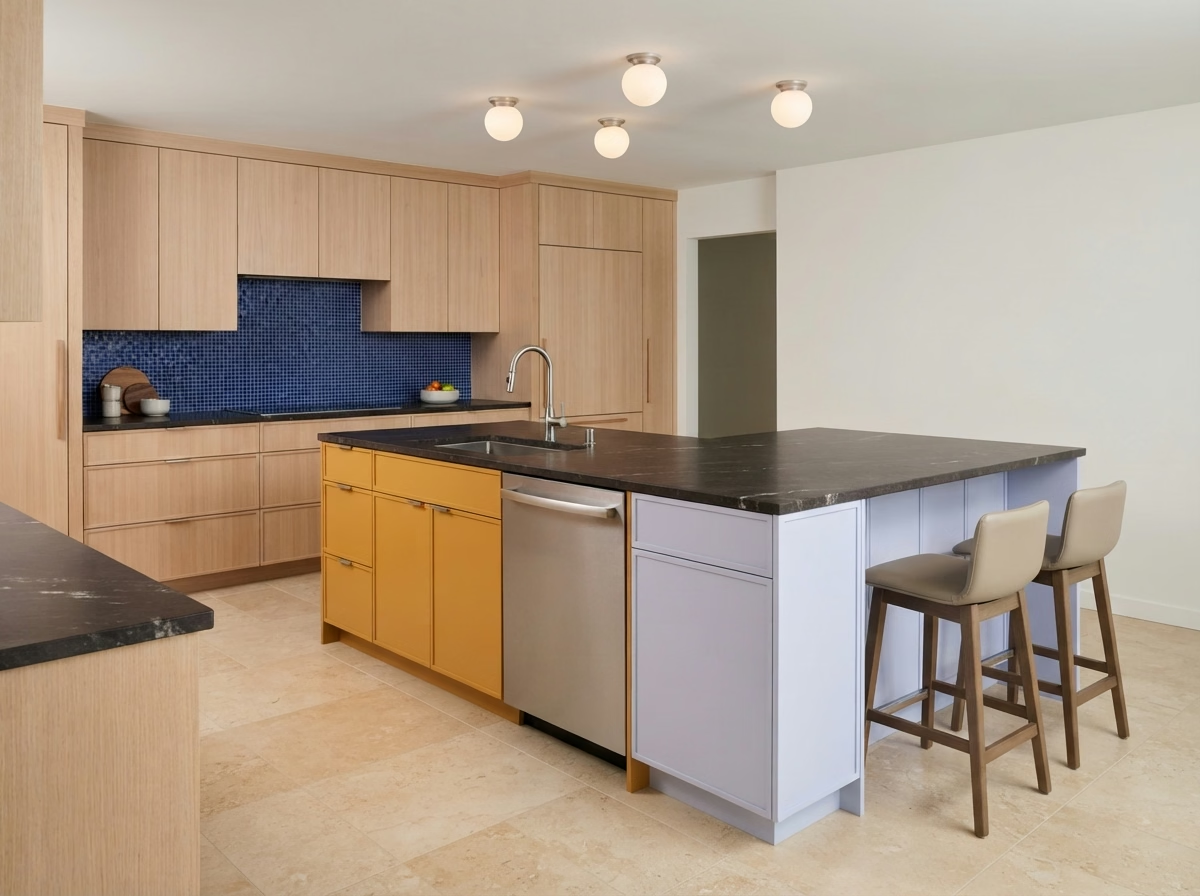
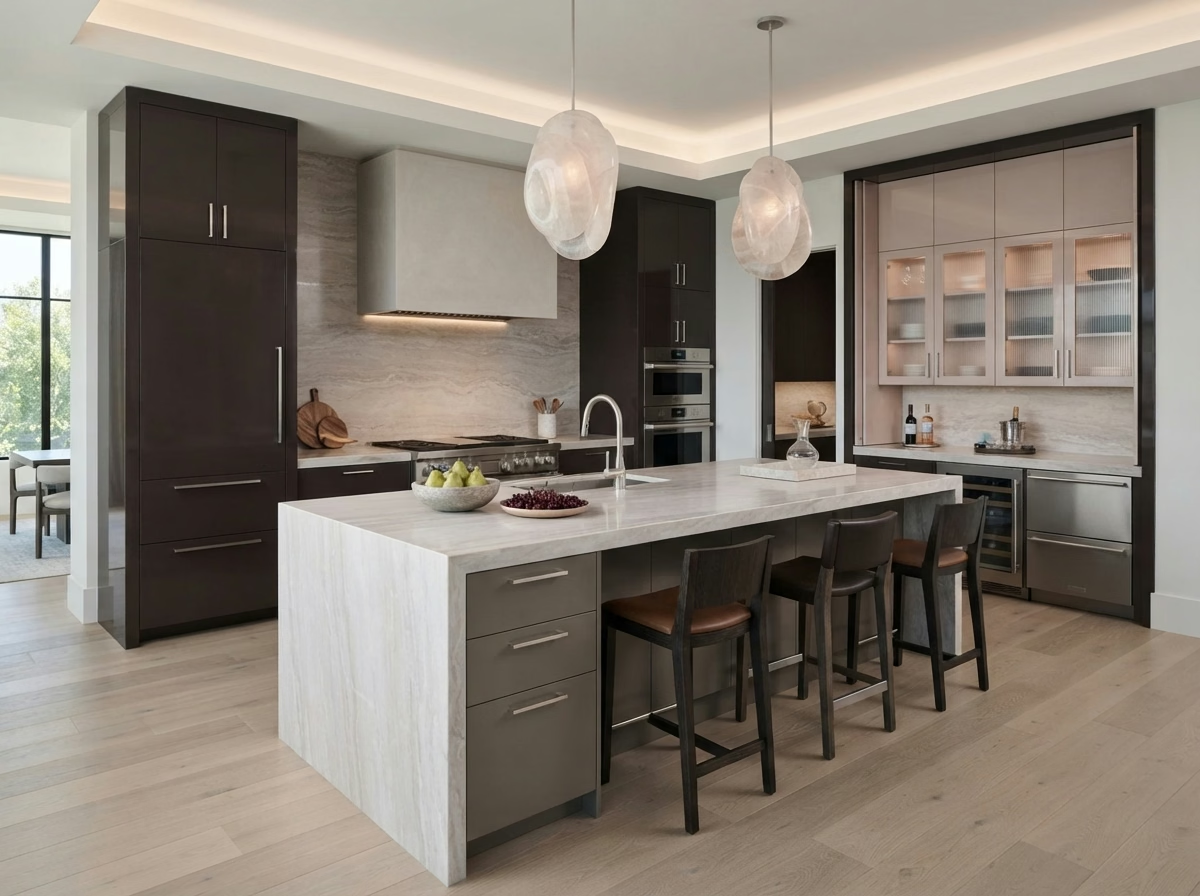
Kitchen Island installation example for a Redlands kitchen remodel

Kitchen Island pricing in Redlands

$3,600–$20,600 total project

A starting range for kitchen island in Redlands. Layout, material choices and hidden conditions can move it, and the written estimate after our visit gives the actual cost.

Island planning for your floor plan

Kitchen Island for Redlands Kitchens

An island is also a lighting, ventilation and storage project, since whatever sits above and below it has to be planned at the same time. We inspect where power, plumbing or gas would have to come from and tell you what that routing means for the floor and the budget.

About 58% of houses in Redlands were built before 1980. Older kitchens frequently sit on slab or raised floors that are hard to open, so before an island is drawn we inspect how any new line would reach it.

Suppose a Craftsman bungalow has an island that feels cramped. We measure the aisles, present how much a smaller footprint would open and price the cabinet change.

What the kitchen island work covers

  • Island, peninsula and movable choices compared
  • Countertop seam placement reviewed
  • Stool types and knee space discussed
  • Anchoring and support detailed
  • Appliance door swings checked
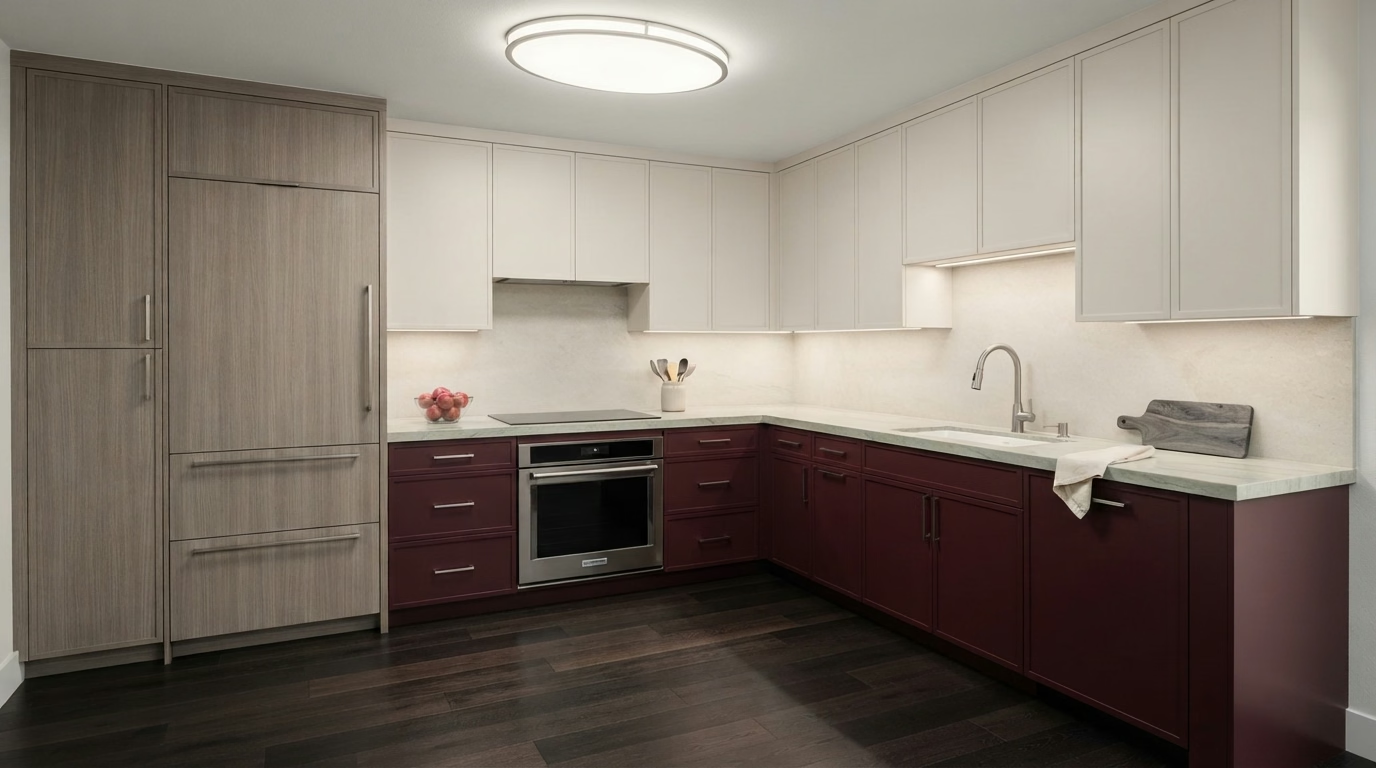
Kitchen Flooring installation example for a Redlands kitchen remodel

Kitchen Flooring pricing in Redlands

$2,610–$14,600 total project

A starting range for kitchen flooring in Redlands. Layout, material choices and hidden conditions can move it, and the written estimate after our visit gives the actual cost.

Tile, plank and subfloor preparation

Kitchen Flooring for Redlands Homes

The prep work under a floor matters as much as the surface, since a floor that is not flat will crack, click or open at the seams. We test the existing floor for flatness, grind or patch high spots and use a leveling compound where it is needed.

About 21% of houses in Redlands sit in buildings with five or more units. Condos and apartments frequently have sound requirements and approved underlayments, so we verify what the building requires before choosing a floating or glued floor. Houses built before 1990 make up about 78% of Redlands. Their subfloors can be uneven or hold old adhesive, so we inspect the surface first and avoid laying a new floor over a hidden problem.

Imagine a condominium with a long open space between the kitchen and living area. We lay out the plank direction, plan the seam where it will be least noticeable and compare materials.

Scope of your kitchen flooring project

  • Expansion gaps planned at walls
  • Leveling or patching priced separately
  • Cabinet and counter sequence coordinated
  • Slip resistance and finish discussed
  • Moisture test before installation
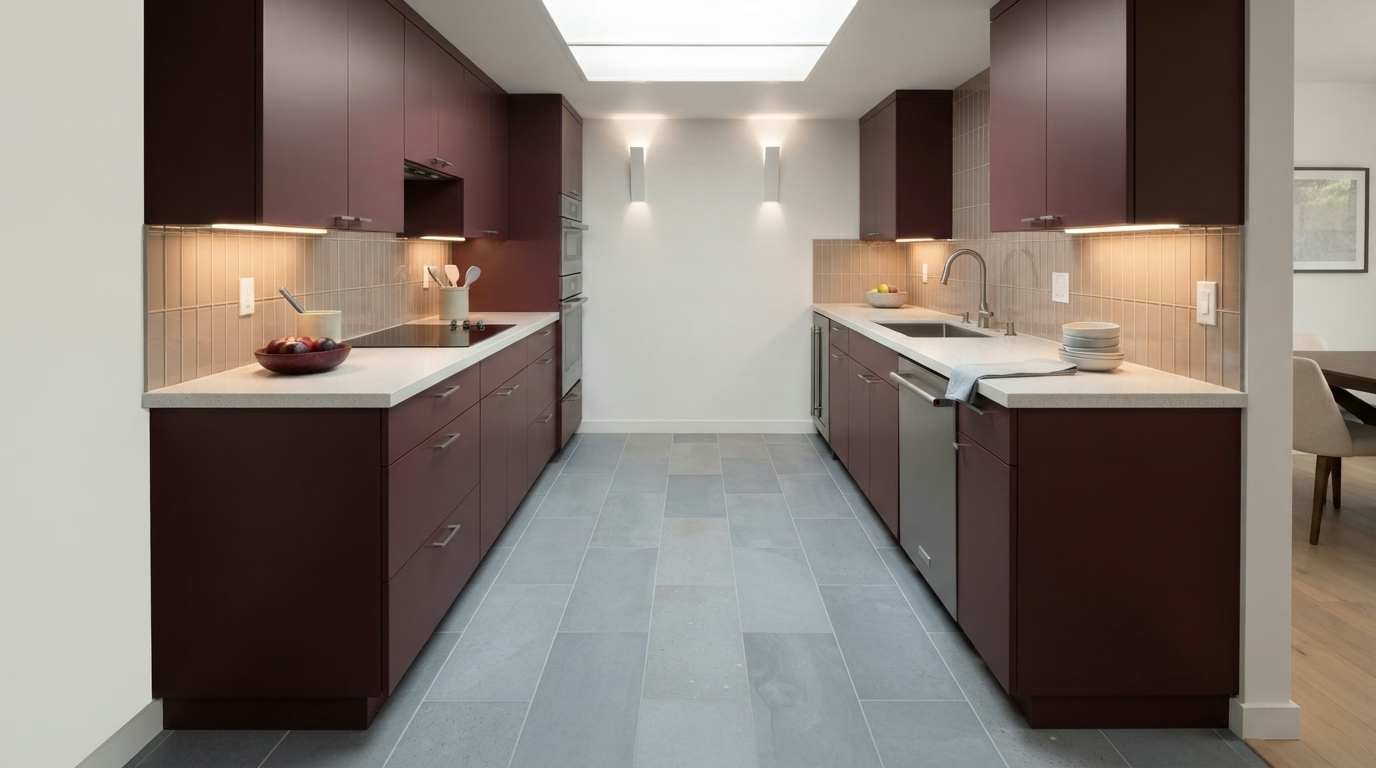
Kitchen Appliances installation example for a Redlands kitchen remodel

Kitchen Appliances pricing in Redlands

$3,070–$15,400 4-piece appliance package

$96–$325 per appliance, installation only

A starting range for kitchen appliances in Redlands. Layout, material choices and hidden conditions can move it, and the written estimate after our visit gives the actual cost.

Appliance planning and installation

Kitchen Appliances for Redlands Homes

Appliance shopping frequently starts with a sale, and the trouble starts later when the model needs a different vent, outlet or door clearance than the kitchen offers. Our crew handles removal of the old unit, hookup of the new one and a test of each connection before we leave.

Detached single-family houses make up about 62% of houses in Redlands. A detached house generally offers a direct path for a roof or wall duct and a simple route for delivery, which widens hood and range choices.

Consider a historic home where the dishwasher drains poorly. We inspect the supply, the loop and the air gap, then plan an install that avoids a repeat problem.

Your kitchen appliances checklist

  • Refrigerator water line tested
  • Installation scheduled after delivery is settled
  • Delivery path and door widths recorded
  • Manufacturer installation steps followed
  • Model specification sheets reviewed with you
Kitchen Lighting installation example for a Redlands kitchen remodel

Kitchen Lighting price range in Redlands

$1,250–$8,400 total project

A starting range for kitchen lighting in Redlands. Layout, material choices and hidden conditions can move it, and the written estimate after our visit gives the actual cost.

Light fixtures, dimmers and switching

Kitchen Lighting in Redlands, CA

Lighting is easy to overlook until the new cabinets and counters are in, and then the missing outlets and switches are hard to add. We plan lighting in layers, with general light, task light and accent light each on its own control, so you can set the room to the activity.

About 3% of the houses in Redlands are manufactured or mobile homes. Manufactured homes have specific wiring and ceiling construction, so we use fixtures and boxes approved for the home and avoid overloading circuits.

Consider this case: an older single-family house household wants to remove old fluorescent panels. We open the ceiling, check the wiring, patch the drywall and install fixtures with a warm, even light.

What your kitchen lighting project includes

  • Layered lighting plan with separate controls
  • Switch and dimmer locations drawn
  • Under-cabinet wiring coordinated with cabinets
  • Recessed, pendant and under-cabinet fixtures placed
  • Task light at sink and range verified
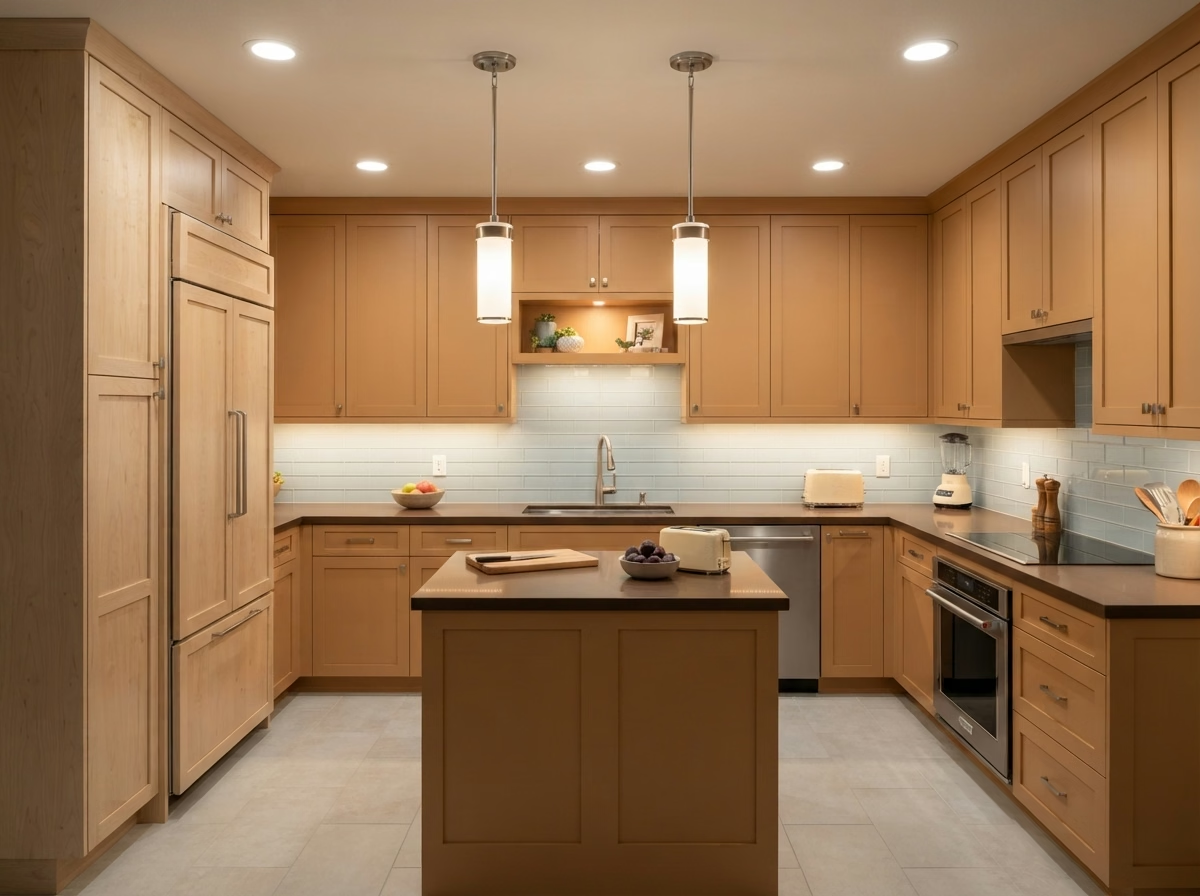
Small Kitchen Remodel installation example for a Redlands kitchen remodel

Small Kitchen Remodel price range in Redlands

$12,400–$28,800 total project

A starting range for small kitchen remodel in Redlands. Layout, material choices and hidden conditions can move it, and the written estimate after our visit gives the actual cost.

Small kitchen redesign and upgrades

Redlands Small Kitchen Remodel

A small kitchen can be rebuilt without moving walls, but the proposal needs to account for plumbing, the vent and any structural limits behind the finishes. You get a clear sequence, from demolition to final cleaning, with the dates for each trade agreed in writing before work begins.

Houses in Redlands have a median of roughly 5.3 rooms, counting kitchens and bedrooms. With so few rooms to spread out, the kitchen frequently does more work, so we measure it closely and plan every inch before ordering anything.

Suppose a Craftsman bungalow has an awkward corner. We compare a lazy Susan, a pull-out and a diagonal cabinet, and present how much each stores.

Your small kitchen remodel checklist

  • Lighting added over work zones
  • Permit needs explained before scope is set
  • Final fit and finish walkthrough
  • Appliance sizes matched to the openings
  • Building or association requirements verified

Typical Kitchen Project Scenarios in Redlands

Read these as written examples of common situations, not as completed projects or customer stories.

Example scenario · not a completed project

Downtown home near older buildings

The homeowner wants a kitchen that suits a century-old house. The proposal documents existing conditions, matches the style of the cabinets and checks wiring and plumbing for age.

First decision: What condition are the original systems in?

Example scenario · not a completed project

Older bungalow with original wood floors

The homeowner wants to keep the character and update the kitchen. The proposal matches new cabinets to the era, protects the floors and adds lighting that does not need major ceiling work.

First decision: What can be saved and what has to be replaced?

Example scenario · not a completed project

Foothill home with a view wall

A homeowner wants a kitchen that frames the view. The proposal adds low cabinets under a large window, task lighting that does not fight daylight and a hood that vents without blocking the glass.

First decision: How can cabinets and hood be placed without blocking the view?

Permits and approvals

Permit rules that apply to a Redlands kitchen

If your Redlands remodel moves a wall, adds wiring, shifts plumbing or touches a gas line, expect to work with the City of Redlands Building & Safety. Surface-only work may not need a permit, and we handle the plans and the city contact either way.

Seismic safety shapes remodeling in this region, so opening a wall or changing a beam is done to the California Building Code and checked by the building official. We look at whether your parcel is in a mapped hazard zone before planning ventilation. A lot on a slope or beside open space may be mapped as a fire hazard area, so we verify the zone for your address before choosing vent caps and exterior finishes.

How we work

What happens after you call about your Redlands kitchen

Every kitchen follows the same four steps, from the first visit to the final walkthrough.

  1. The first step is a visit to the kitchen, where we measure, photograph and check what is behind the finishes.
  2. Next we find out which agency covers your address and whether a building or association has its own requirements.
  3. We then put layouts and materials in front of you, along with a written range for what each one costs.
  4. The work is done by our own team to the proposal you signed off on, and a final walkthrough closes the project.
Kitchen layout example for a Redlands home

LET'S BRING YOUR VISION TO LIFE

Request a Free Quote for Kitchen Remodel

Expert guidance for Inland Empire kitchens is just a step away. We will respond within two hours.

Planning a Redlands kitchen? Start with these answers

Do I need a permit to remodel a kitchen in Redlands?

Frequently. Structural, electrical, plumbing and gas changes need approval from the City of Redlands Building & Safety, and simple finish updates might not. We read your plan against their requirements and tell you what applies.

Will an association or building policy limit my Redlands kitchen remodel?

Sometimes. Houses on their own lots frequently have none, but a condo, townhome or community with an association may. We ask early, and any approval is separate from the building permit.

What does a kitchen project in Redlands typically cost?

Each service card presents a range for Redlands. We set the actual price after we visit the room, since size, selections and hidden conditions all move it, and you get it in a written estimate.

Can I update just the cabinets or just the counters?

Yes, every service stands alone. If one choice depends on another, like new counters needing level cabinets, we point that out so you can sequence the work sensibly.

How do you make sure new appliances fit and work?

Our process is to measure openings, verify power, gas and water, and plan how the hood vents outside. We do this before you purchase, so the models you choose actually fit.

What happens at the free estimate visit?

Expect a walk-through where we measure, ask about your habits and inspect the utilities. A written estimate with the scope, choices and price follows.