Highland, CA · City of Highland permits

Kitchen Remodeling
in Highland, CA

Seven kitchen services for Highland residences, planned around foothill subdivisions, older streets and the City of Highland permit process, with price ranges for your area.

CSLB #1087602 · Licensed and insured · Serving all of San Bernardino County

In-home estimate, no charge

Book an estimate for your Highland kitchen

Send the basics about your kitchen and we will book a visit. Insured, working with our own crew.

About remodeling here

Remodeling a Highland kitchen in a foothill subdivision or an older Highland home

Highland is a foothill city on the east side of San Bernardino, at the base of the San Bernardino Mountains. Well-known areas include East Highlands Ranch. Homes in this area have a median build year of 1983.

Highland borders San Bernardino, Redlands and Mentone, and its postal address uses ZIP code 92346. Postal codes do not tell you who reviews a building plan, so we confirm the reviewing office from the parcel itself. Highland borders both San Bernardino and unincorporated Mentone, so a lot near the edge can fall under a different permit office.

Housing figures on this page are drawn from the Census Bureau's American Community Survey, using the 2020 to 2024 five-year estimates.

Seven kitchen services

Kitchen Services for Highland's Foothill and Older Homes

Choose one service or combine several into a single project. The price box under each photo gives a planning range for Highland; the written estimate that follows our visit sets the real figure.

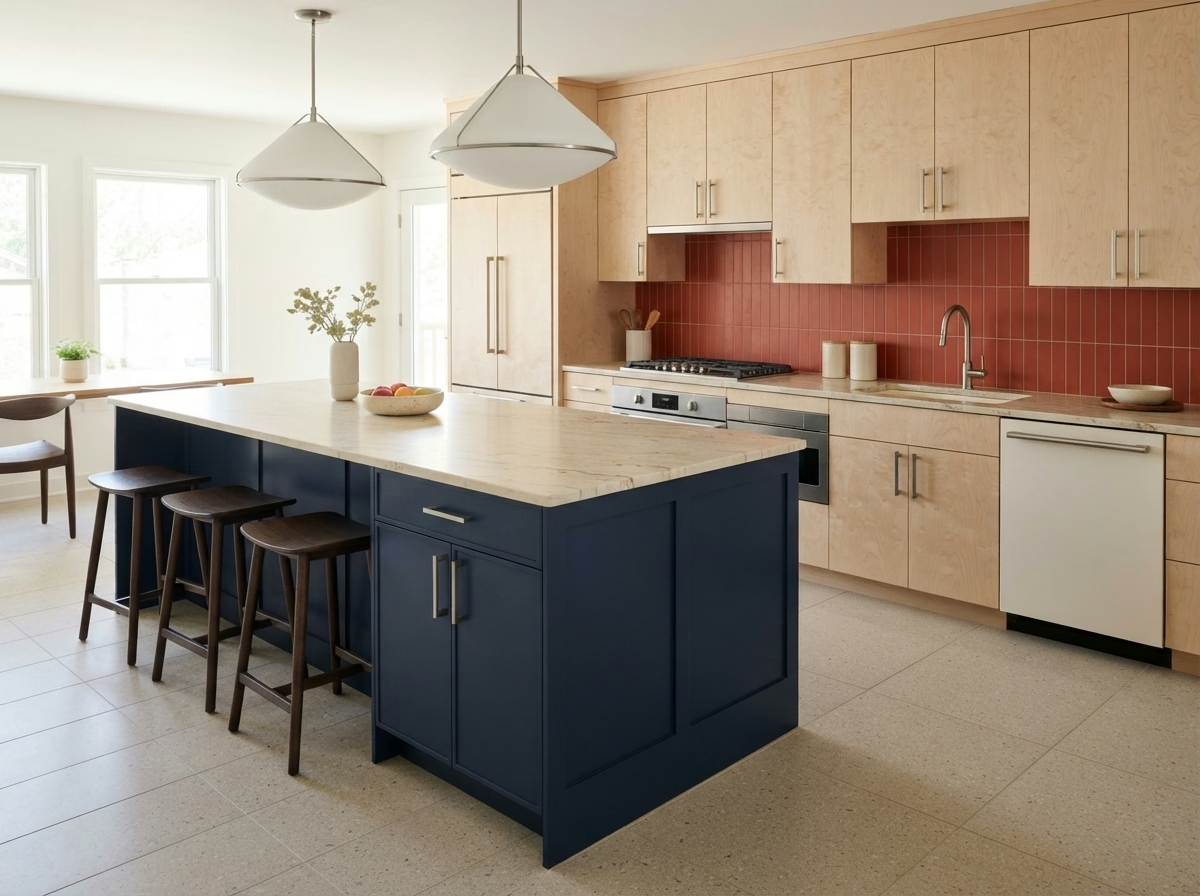
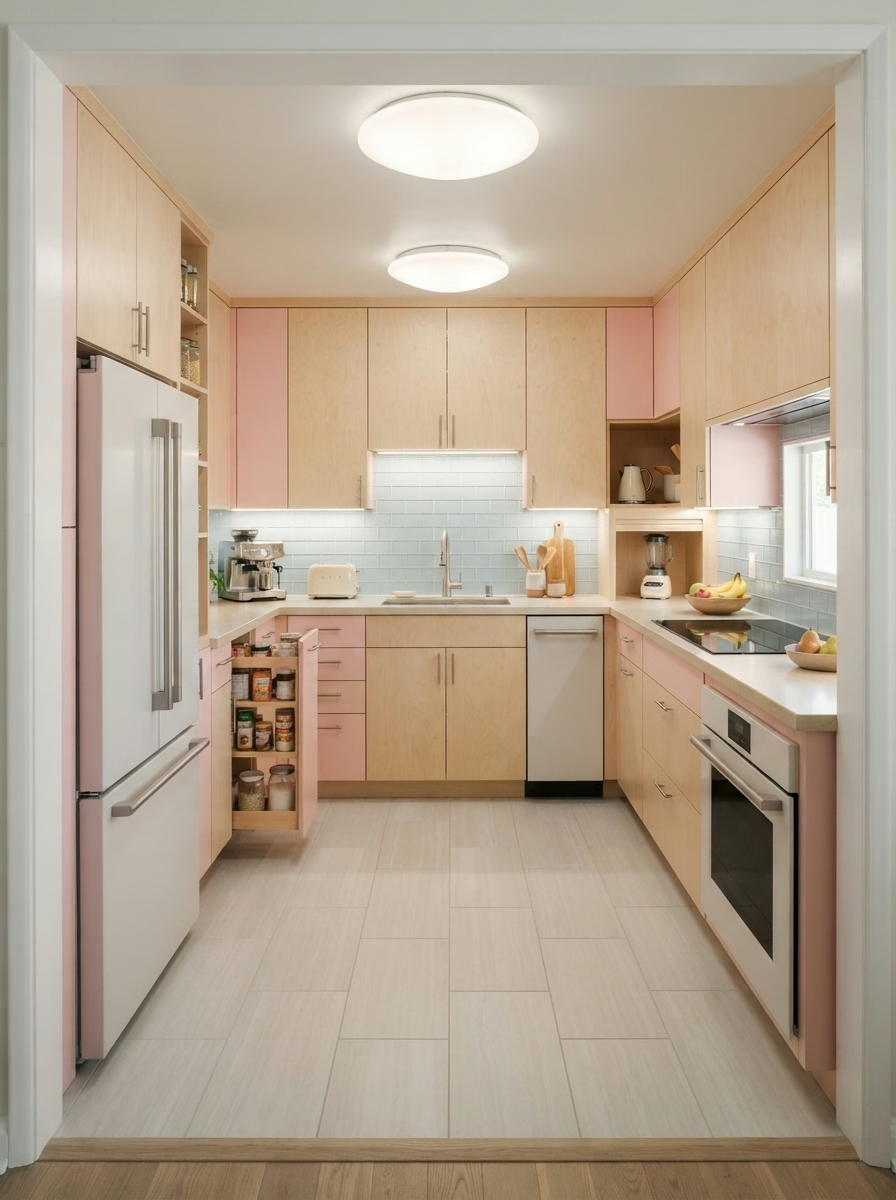
Kitchen Cabinets installation example for a Highland kitchen remodel

What does kitchen cabinets cost in Highland?

$5,180–$34,100 total project

Treat this as a guide to kitchen cabinets pricing in Highland. Room size, selections and the state of the current kitchen all shift the figure, so we confirm the number in writing.

Cabinet replacement, refacing and storage

Kitchen Cabinets for Highland Homes

Most households want more usable storage before they want a different look, so the real question is how many inches of shelf and drawer you gain. The design covers door style, hardware, pull-out inserts and corner solutions, then notes anything the walls or plumbing will limit.

About 64% of residences in Highland are owner-occupied. Homeowners who plan to stay tend to invest in box quality and drawer hardware, and we price those upgrades separately from the doors so you can choose.

Take a single-family house where the upper cabinets stop short of the ceiling. We would show a version with stacked uppers or crown, and describe the dust and cleaning trade-off.

What your kitchen cabinets project includes

  • Cabinet anchoring and scribing planned
  • Pantry and corner storage reviewed
  • Floor plan drawn to scale ahead of ordering
  • Door and drawer hardware choices shown
  • Drawer depth and slide type chosen
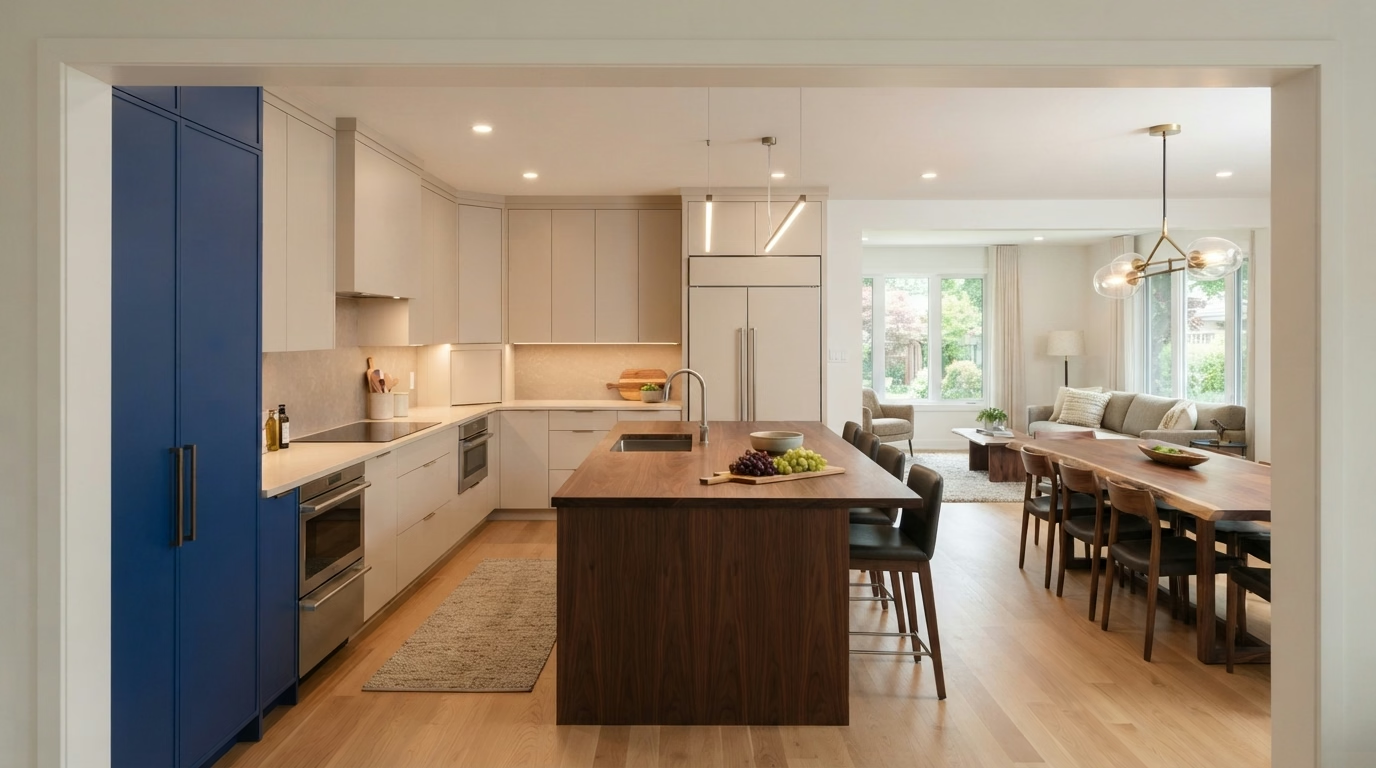
Kitchen Countertops installation example for a Highland kitchen remodel

What to budget for kitchen countertops in Highland

$1,570–$19,600 total project

Treat this as a guide to kitchen countertops pricing in Highland. Room size, selections and the state of the current kitchen all shift the figure, so we confirm the number in writing.

Countertop selection and fabrication

Kitchen Countertops in Highland, CA

Slab choices are broader than most people expect: quartz, granite, marble, quartzite and other stones each trade durability, upkeep and cost in different ways. Ahead of ordering, we template the cabinets, mark the sink and cooktop cutouts and agree on where seams will fall, so the finished top matches the drawing.

Close to 44% of the housing in Highland predates 1980. In older residences, cabinets under a new counter are frequently out of level, so we inspect every box before the slab is templated and shim or reinforce where needed.

Say a mid-century ranch house homeowner wants quartz but is unsure about dark colors. We would bring samples to the kitchen, check them under your own lights and show how each pattern hides crumbs and water spots.

What is included in your kitchen countertops project

  • Sealing and cleaning guidance provided
  • Old counter removal and disposal included
  • Final caulking and cleanup walkthrough
  • Edge profile and overhang depth chosen
  • Sink and cooktop cutouts confirmed
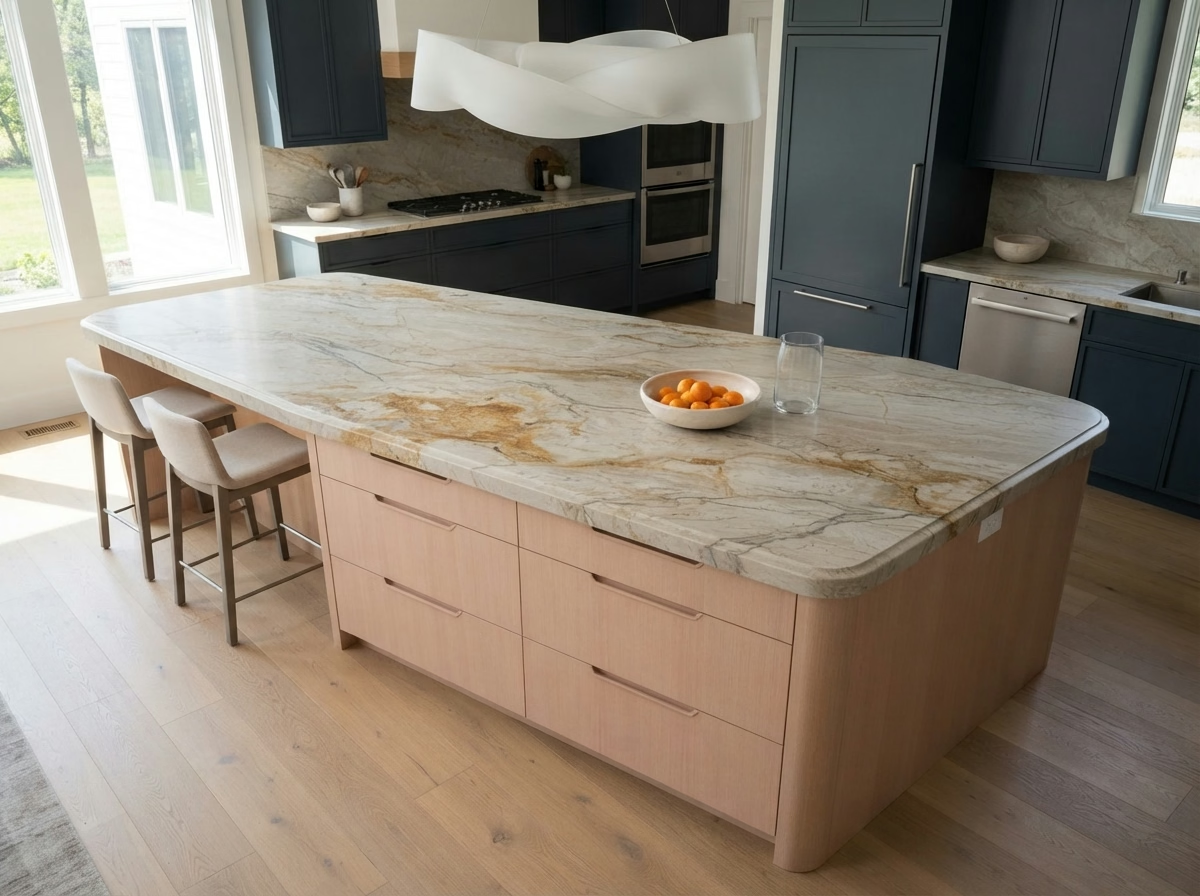
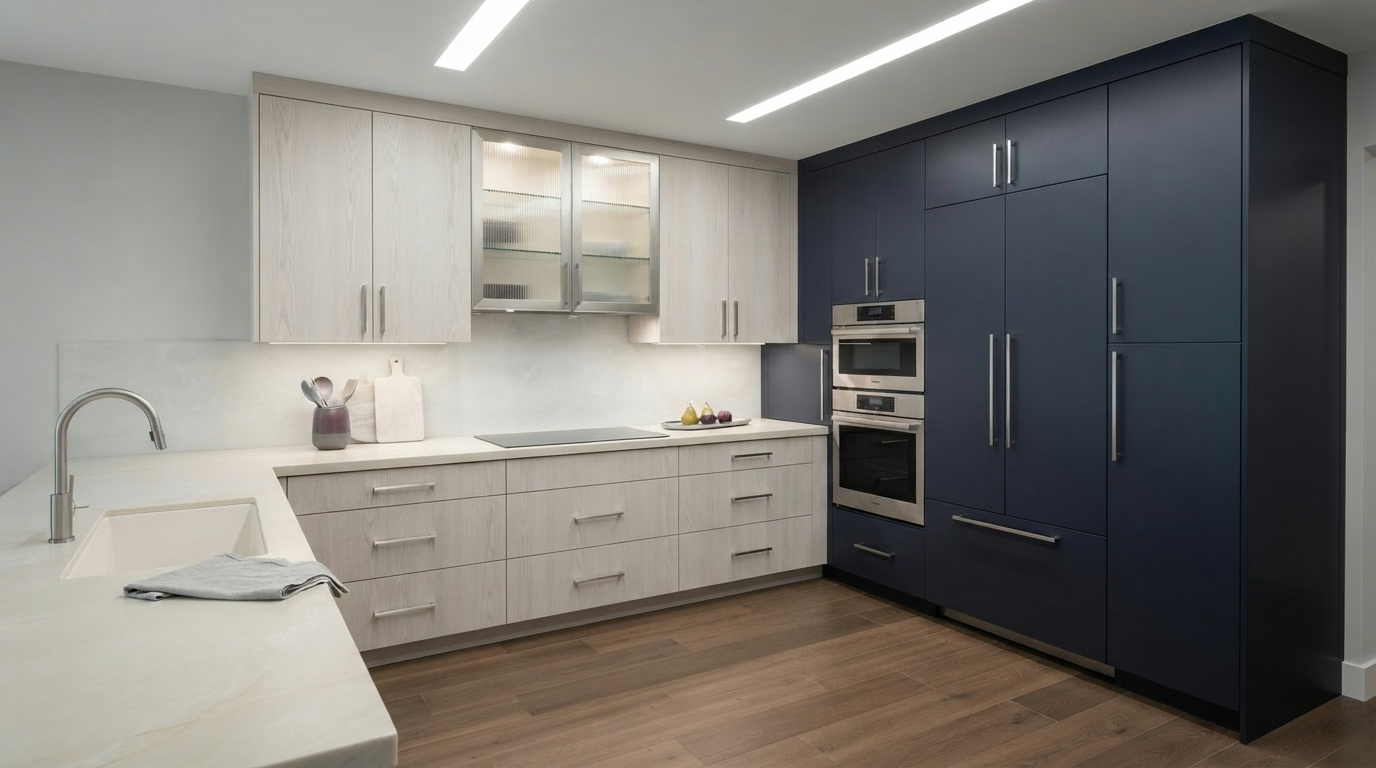
Kitchen Island installation example for a Highland kitchen remodel

Kitchen Island price range in Highland

$3,410–$19,500 total project

Treat this as a guide to kitchen island pricing in Highland. Room size, selections and the state of the current kitchen all shift the figure, so we confirm the number in writing.

Kitchen islands and peninsulas

Highland Kitchen Island

The wrong island size makes a room feel smaller. Too big and it blocks the walkway, too small and it adds nothing but a place for clutter. Our crew sets the island on a solid base, anchors it to the floor and confirms that the counter overhang is properly supported.

The median home in Highland has about 5.4 rooms. The number of rooms tells little about the kitchen, so we measure the actual floor area and show the largest island that keeps every walkway open.

If a newer tract home has an older floor, we describe how new island utilities would be routed and what the patch will look including against the current material.

What is included in your kitchen island project

  • Floor opening and patch plan noted
  • Floor material continuity planned
  • Plumbing or gas routing checked
  • Island, peninsula and movable choices weighed
  • Storage choices including deep drawers shown
Kitchen Flooring installation example for a Highland kitchen remodel

How much does kitchen flooring cost in Highland?

$2,410–$15,700 total project

Treat this as a guide to kitchen flooring pricing in Highland. Room size, selections and the state of the current kitchen all shift the figure, so we confirm the number in writing.

Tile, plank and subfloor preparation

Highland Kitchen Flooring

Slippery surfaces, cold tile and uneven thresholds are small annoyances that show up everyday, and fixing them is part of a good flooring plan. The estimate lists material, labor, prep, trim and disposal in separate lines, so a change in one place does not hide in a lump sum.

Detached single-family residences make up about 75% of residences in Highland. A detached house typically allows more choice in material and installation method, since there are no shared-floor rules and access is direct. About 66% of Highland residences were built before 1990, so an older subfloor may be uneven or hold old adhesive, and we inspect it before a material is chosen, so the new floor does not sit on a hidden problem.

Think of a manufactured home where the old floor is glued to the slab. We describe removal, the dust control we use and what the surface needs before something new goes down.

What is included in your kitchen flooring project

  • Moisture test before installation
  • Floor height checked against appliances
  • Cabinet and counter sequence coordinated
  • Tile, plank and laminate samples reviewed
  • Final walkthrough of edges and seams
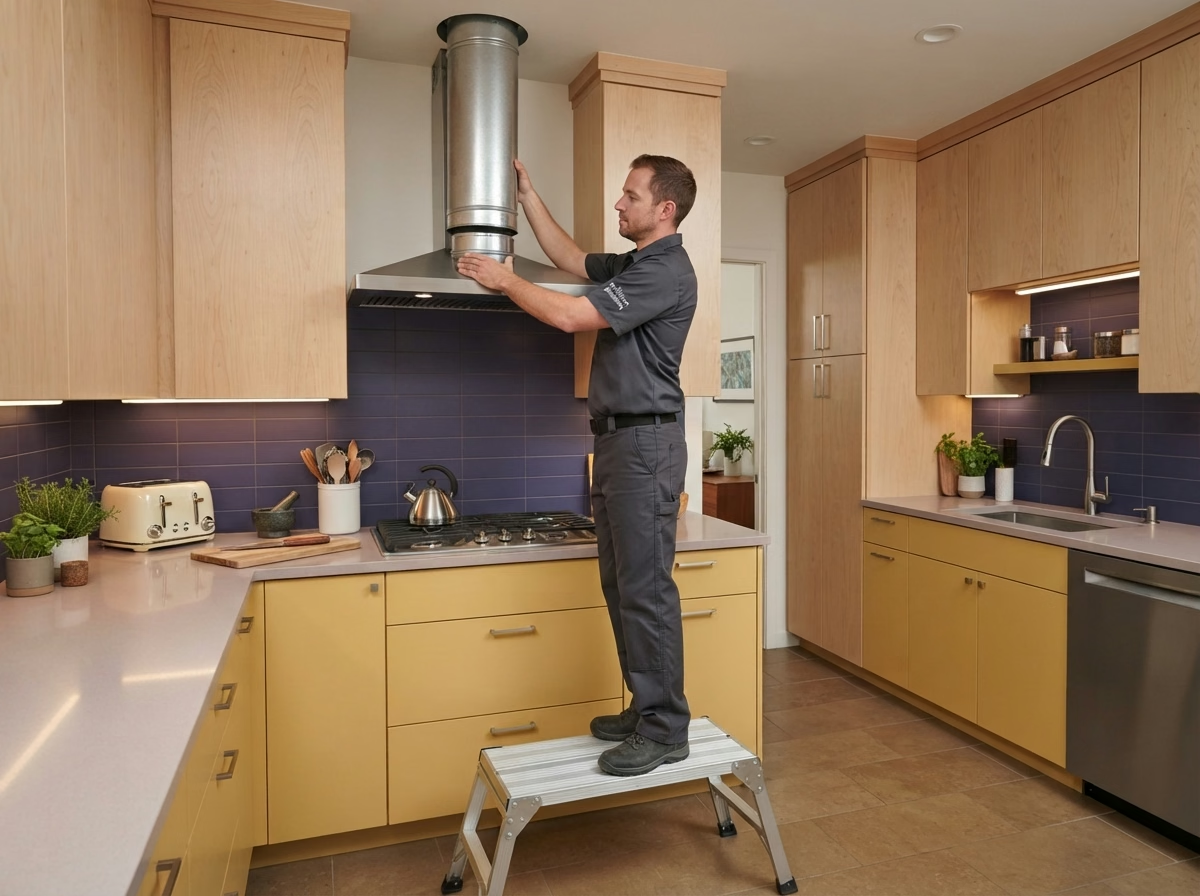
Kitchen Appliances installation example for a Highland kitchen remodel

Kitchen Appliances pricing in Highland

$3,120–$14,600 4-piece appliance package

$104–$305 per appliance, installation only

Treat this as a guide to kitchen appliances pricing in Highland. Room size, selections and the state of the current kitchen all shift the figure, so we confirm the number in writing.

Ranges, refrigerators and ventilation

Kitchen Appliances for Highland Homes

Ventilation is the most overlooked part of a kitchen appliance plan, and a hood that is too weak or too loud leaves the room uncomfortable. We confirm the venting path with the permit authority when a new hood or gas line is involved and describe what an inspector will inspect.

Census data counts about 17% of the residences in Highland as built since 2000. Newer kitchens typically have circuits and venting in place, which makes the design about fit and finish instead of utility upgrades.

A family in a single-family house wants a second oven for holidays. We find a workable location, check the power and plan the cabinet change that makes room for it.

What is included in your kitchen appliances project

  • Hood venting route reviewed
  • Appliance openings and clearances measured
  • Breaker and outlet capacity confirmed
  • Permit needs for new gas or circuits explained
  • Installation scheduled after delivery is settled
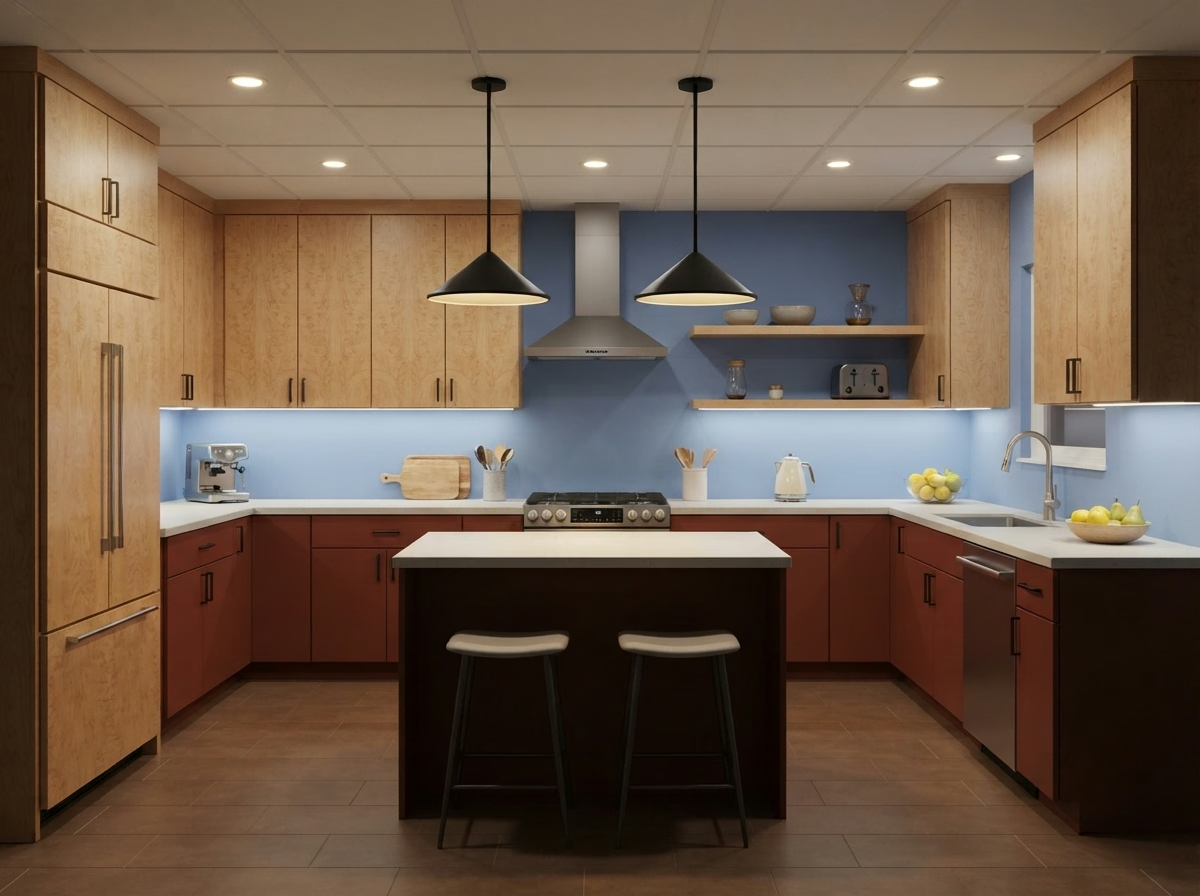
Kitchen Lighting installation example for a Highland kitchen remodel

Kitchen Lighting price range in Highland

$1,250–$8,240 total project

Treat this as a guide to kitchen lighting pricing in Highland. Room size, selections and the state of the current kitchen all shift the figure, so we confirm the number in writing.

Ceiling, task and under-cabinet lighting

Kitchen Lighting in Highland, CA

A kitchen with one ceiling fixture leaves shadows on the counter, and the cook ends up working in their own shade. A site visit helps us measure the ceiling, locate current boxes and decide which can be reused and which must move.

About 13% of residences in Highland sit in buildings with five or more units. Apartments and condos frequently have limited ceiling depth and shared fire-rated assemblies, so we inspect what the building allows before cutting for recessed lights.

A family in a mid-century ranch house frequently wants a night path. We add a low-level light under the cabinets, set to a soft color, controlled by a dedicated switch.

What the kitchen lighting work covers

  • Pendant height and spacing set over the island
  • Old fixtures removed and drywall patched
  • Every fixture and dimmer tested at the end
  • Decorative fixtures matched to hardware
  • Night-light choice discussed
Small Kitchen Remodel installation example for a Highland kitchen remodel

Small Kitchen Remodel price range in Highland

$12,500–$30,700 total project

Treat this as a guide to small kitchen remodel pricing in Highland. Room size, selections and the state of the current kitchen all shift the figure, so we confirm the number in writing.

Making a small kitchen work harder

Small Kitchen Remodel for Highland Homes

In a small kitchen, every appliance, drawer and outlet competes for the same few feet, so the order of decisions matters. We pay attention to trim and edge details, since in a compact kitchen they decide whether the work looks finished.

Census data counts roughly 6% of housing in Highland as manufactured homes. Manufactured homes have lighter walls and cramped ceiling heights, so we choose compact cabinets and avoid structural changes that the home cannot support.

A household in a newer tract home that rents part of the home may want durable, easy-to-clean surfaces. We choose finishes that stand up to heavy use and light upkeep.

What the small kitchen remodel work covers

  • Building or association rules confirmed
  • Light-reflecting finishes reviewed
  • Appliance sizes matched to the openings
  • Delivery route through a small home planned
  • Lighting extra over work zones

Typical Kitchen Project Scenarios in Highland

The scenarios below are written examples of situations that can come up. They are not completed projects or customer stories.

Illustrative example · not a completed project

Home with a dated soffit above the cabinets

The homeowners want a cleaner ceiling line and more storage. The design checks what is inside the soffit, removes it if the contents allow and sets taller cabinets.

First decision: What runs through the soffit?

Illustrative example · not a completed project

Hillside home with steep access

The homeowners are upgrading cabinets and appliances in a house reached by steps and a narrow road. The design sets a delivery route, staging and a crew size suited to the carry, and checks for fire-zone rules.

First decision: How will materials reach the kitchen?

Illustrative example · not a completed project

Investor preparing a home for sale

A seller wants a kitchen that shows well and stays within a limit. The design updates the surfaces buyers see first and skips what they will not notice.

First decision: Which changes pay off at sale and which do not?

Approvals and paperwork

Before you start: permits for Highland kitchen work

The City of Highland Building & Safety reviews kitchen permits for Highland residences. A permit is typically needed when walls move, circuits are extra, sinks shift or gas lines change, and it frequently is not for surface swaps. We prepare the drawings and deal with the city for you.

San Bernardino County sits in an active seismic region, so structural openings and wall removals are designed to the current California Building Code and reviewed by the building official. We also inspect whether your address falls in a mapped hazard area before planning vents and exterior details. Parts of the foothills are mapped as fire hazard zones, which can affect vent caps and exterior materials, so we look up your parcel before choosing them.

How we work

Our process for Highland kitchens, step by step

From the first visit to the final walkthrough, each kitchen moves through four steps.

  1. A site visit comes first: we measure the room and look at the cabinets, floor, walls and utilities already in place.
  2. The second step is to pin down which authority reviews your plans and whether another group must approve changes.
  3. You will inspect drawings and sample materials, with each choice priced so you can see what it adds or saves.
  4. Our own crew does the work to the scope you approved, and we go through the finished kitchen with you at the end.

Around Highland: more San Bernardino County service areas

View all San Bernardino County service areas →
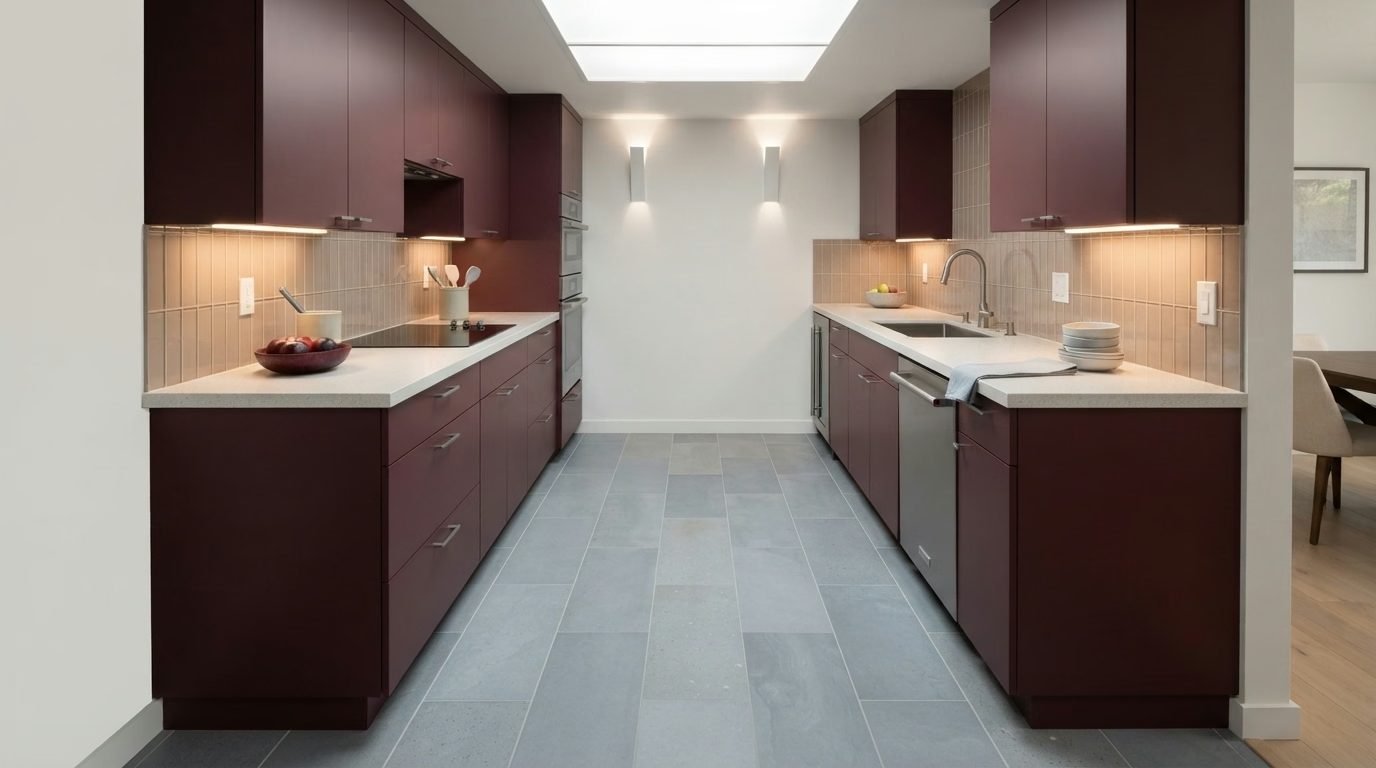
Kitchen layout example for a Highland home

LET'S BRING YOUR VISION TO LIFE

Request a Free Quote for Kitchen Remodel

Expert guidance for Inland Empire kitchens is just a step away. We will respond within two hours.

Questions Highland homeowners ask about kitchen remodels

Does a kitchen remodel in Highland need a permit?

Not every kitchen project does, but most that change structure or utilities do. The City of Highland Building & Safety sets the rules, and we compare them with your plan so you know what is needed before demolition.

Do community rules matter for a kitchen remodel in Highland?

Only if your property has them. Where an association or building exists, it may review plans and set work hours or delivery times, in addition to the city's permit, so we ask about it first.

What should I budget for a kitchen remodel in Highland?

The ranges shown in each service card are for Highland. A written estimate after our visit replaces them with a price that reflects your kitchen's size, materials and current conditions.

Can I start with one service and add others later?

You can. Every service on this page works alone, and where one affects another, we let you know so you can choose a sensible order.

What goes into planning appliance installation and venting?

Ahead of ordering, we match each appliance's specifications to your kitchen, covering size, utilities, door swing and venting. Where a ducted hood is not a choice, we describe the choices.

What does the estimate visit involve?

Our visit includes measuring, a look at the cabinets, floor and utilities and a conversation about your goals. The result is a written estimate with the scope and the price.