Mentone, CA · San Bernardino County permits

Kitchen Remodeling
in Mentone, CA

Seven kitchen services for Mentone homes, planned around older houses, manufactured homes and the San Bernardino County permit process, with price ranges for your area.

CSLB License #1087602 · Licensed and insured · Serving San Bernardino County

Free estimate visit

Find out what your Mentone kitchen project costs

Describe your kitchen and we will schedule a visit. Insured, with our own crew.

Local context

Remodeling a Mentone kitchen in an older house or a manufactured home

Mentone is an unincorporated community east of Redlands, near the base of the mountains. Census data puts the median year built at 1981.

Mentone has no city hall of its own, and Redlands, Highland and Yucaipa are the places around it. With ZIP code 92359 in use, we rely on the parcel address, not the ZIP, to name the permit office. Mentone is unincorporated and borders Redlands and Highland, so a lot near the edge can fall under either a city or the county.

Housing figures on this page are drawn from the Census Bureau's American Community Survey, using the 2020 to 2024 five-year estimates.

Kitchen service lineup

Kitchen Services for Mentone Older and Manufactured Homes

You can hire us for one service or bundle several together. Each photo has a budgeting range for Mentone, and your written estimate after the site visit gives the final number.

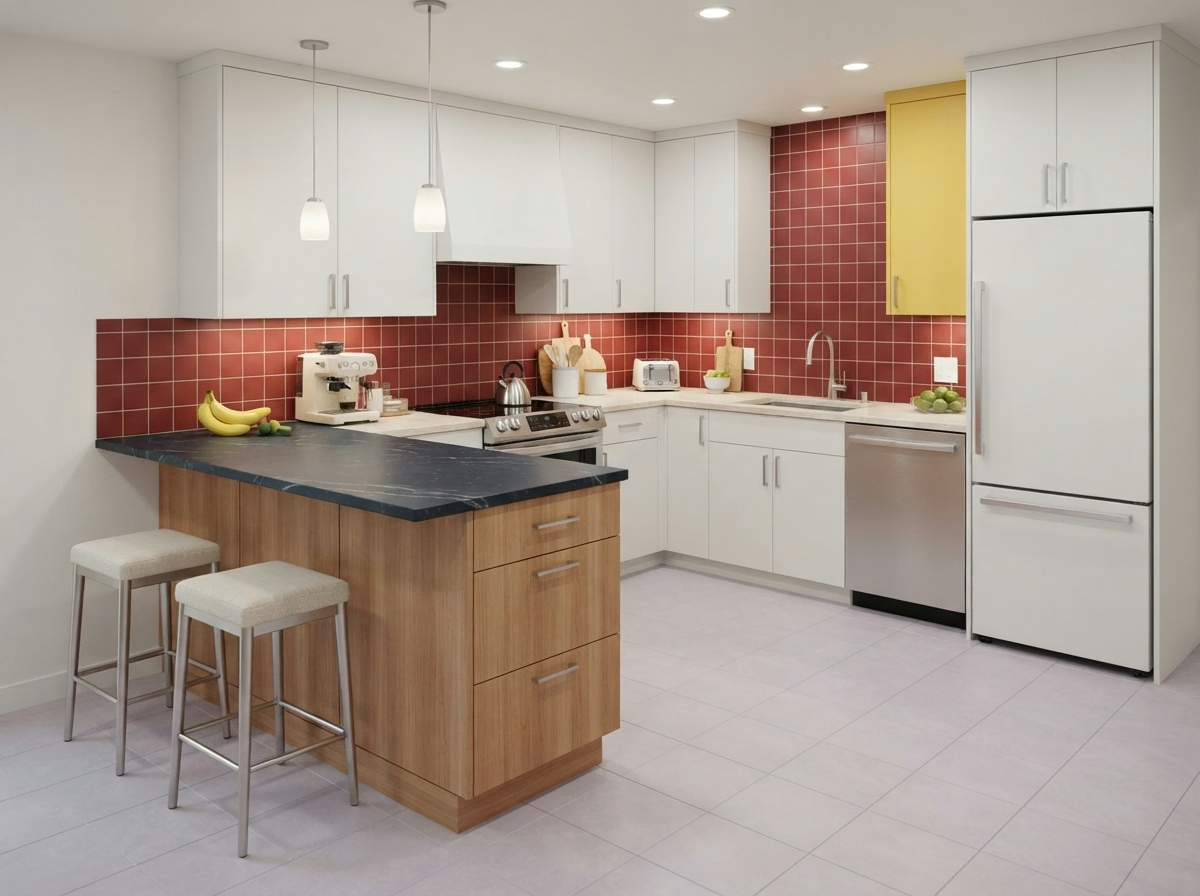
Kitchen Cabinets installation example for a Mentone kitchen remodel

Kitchen Cabinets price range in Mentone

$4,750–$35,700 total project

A budgeting guide for kitchen cabinets in Mentone. Cost shifts with room size, your material options and existing conditions, and the exact figure comes with your written estimate.

New cabinets and reface options

Mentone Kitchen Cabinets

When cabinets are the problem, the cause is rarely one thing. It may be water damage under the sink, loose face frames or a layout that was never right. Before you order anything, we measure walls, windows and soffits and draw the run to scale, so the doors, fillers and trim are decided on paper.

Census data counts about 12% of the homes in Mentone as built since 2000. Newer kitchens tend to have sound boxes with dated doors, which makes reface or new fronts a real option, and we price it next to full replacement.

For a mid-century ranch house with a low ceiling, we would check clearances for uppers, mark where a light rail can hide and present how tall cabinets change the feel of the space.

What your kitchen cabinets project includes

  • Delivery and staging route noted
  • Drawer depth and slide type chosen
  • Pantry and corner storage reviewed
  • Final alignment and door adjustment included
  • Soft-close hinges and slides priced
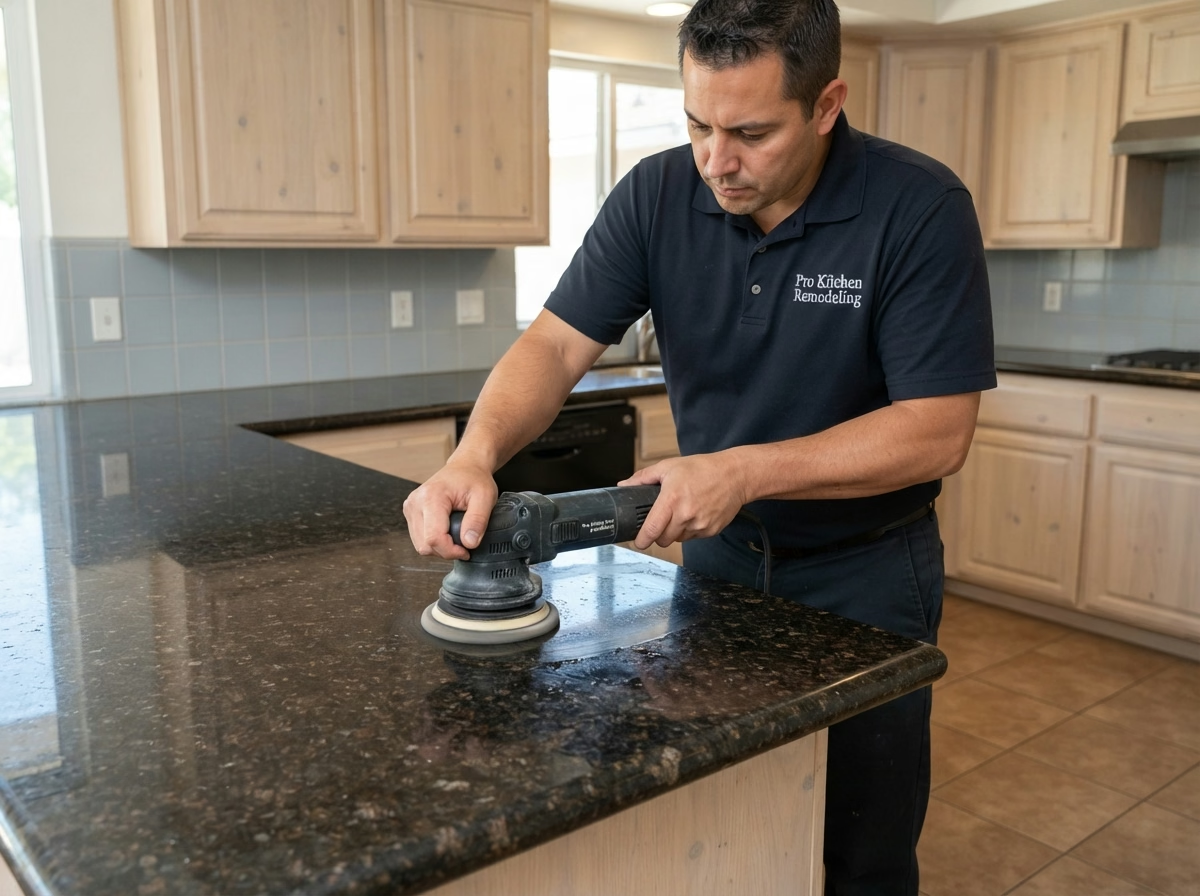
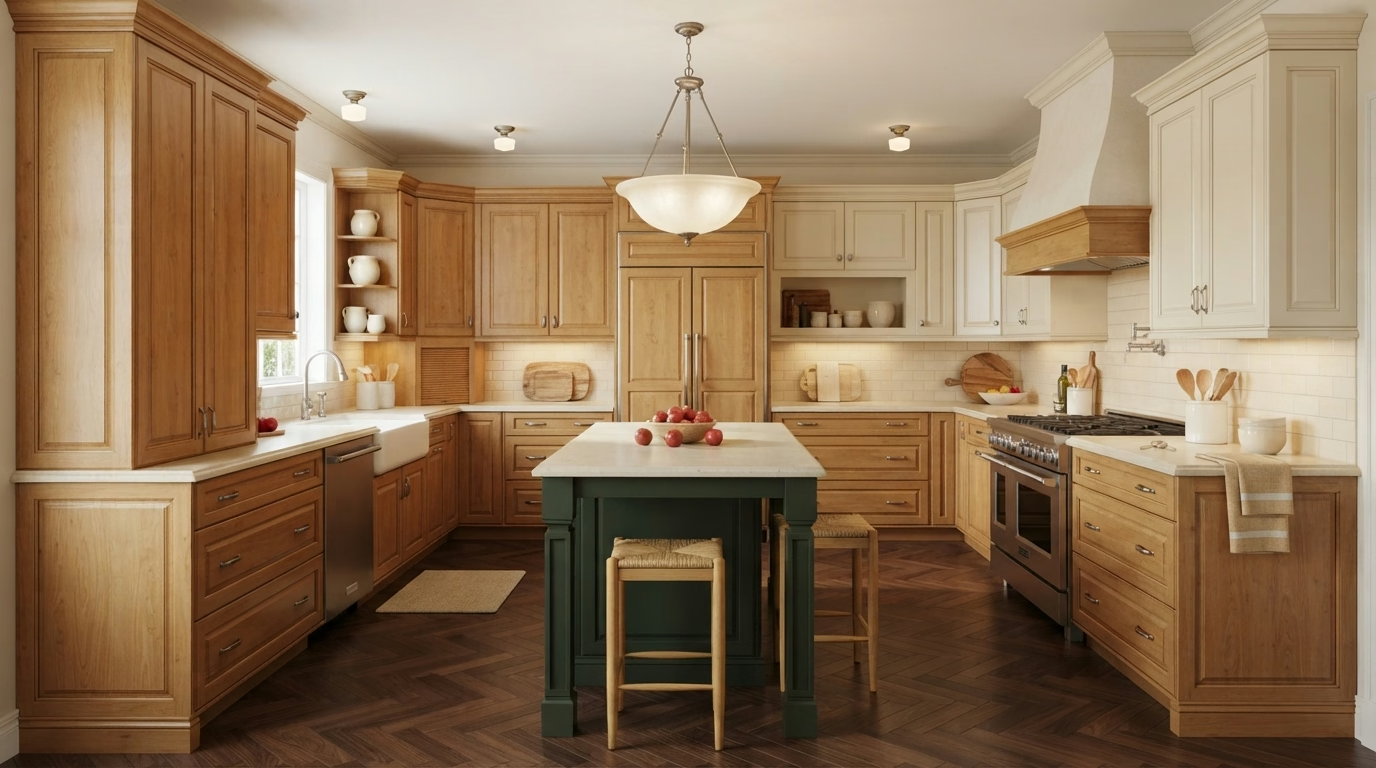
Kitchen Countertops installation example for a Mentone kitchen remodel

What to budget for kitchen countertops in Mentone

$1,430–$19,200 total project

A budgeting guide for kitchen countertops in Mentone. Cost shifts with room size, your material options and existing conditions, and the exact figure comes with your written estimate.

Countertop materials, templating and install

Kitchen Countertops in Mentone, CA

A countertop option is hard to undo, and slab color on a sample card frequently looks very different once it covers twelve feet of kitchen. We confirm slab size against doorways and stairs, so a piece that is too big is caught before the truck arrives.

Census figures present a median of about 5.0 rooms per home in Mentone. Kitchen size drives slab count and seam placement, so we measure the real counter run rather than estimate from the number of rooms in the house.

A cook in a small rental property may want a surface that takes heat and knife work. We discuss granite, quartz and quartzite with their upkeep, then note what each does under a hot pan.

What your kitchen countertops project includes

  • Template taken after cabinets are set
  • Support brackets for seating overhangs
  • Plumbing disconnect and reconnect planned
  • Seam locations marked on the template
  • Sink and cooktop cutouts confirmed
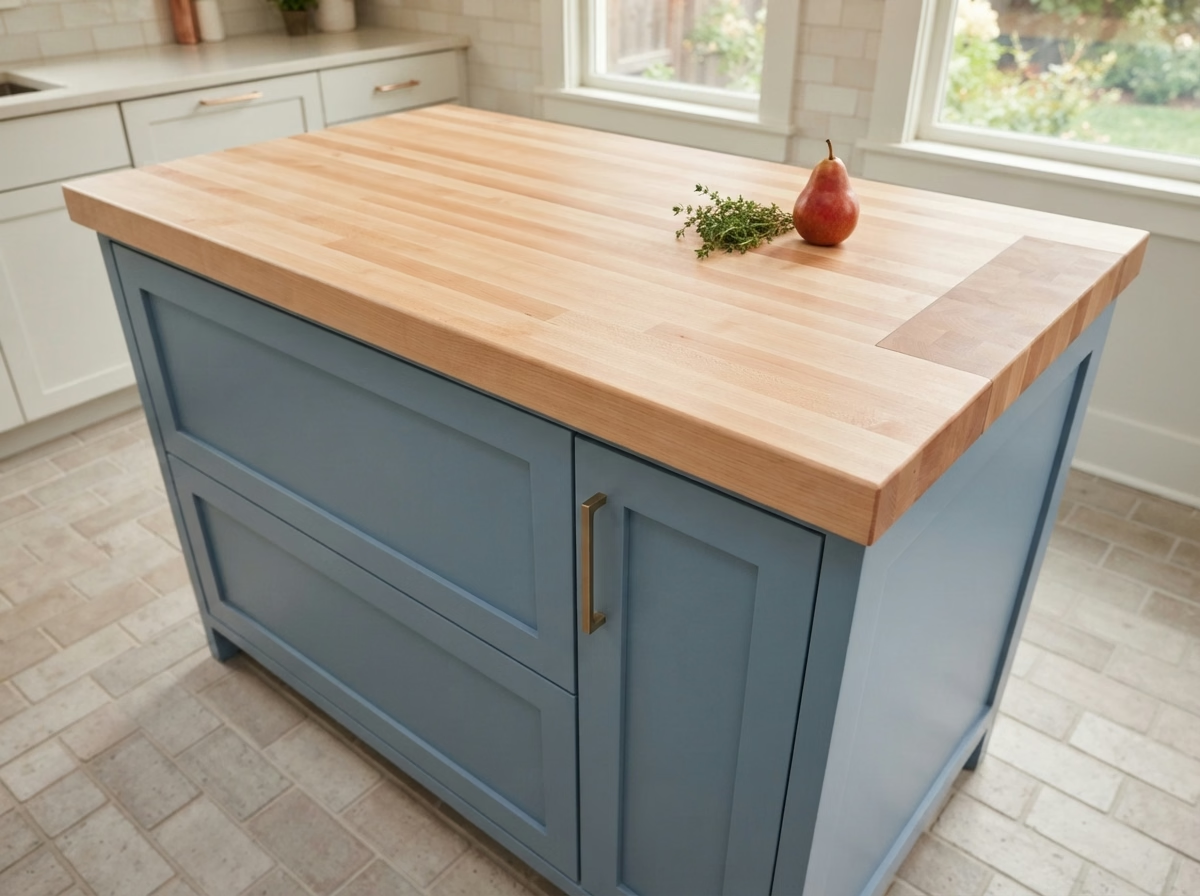
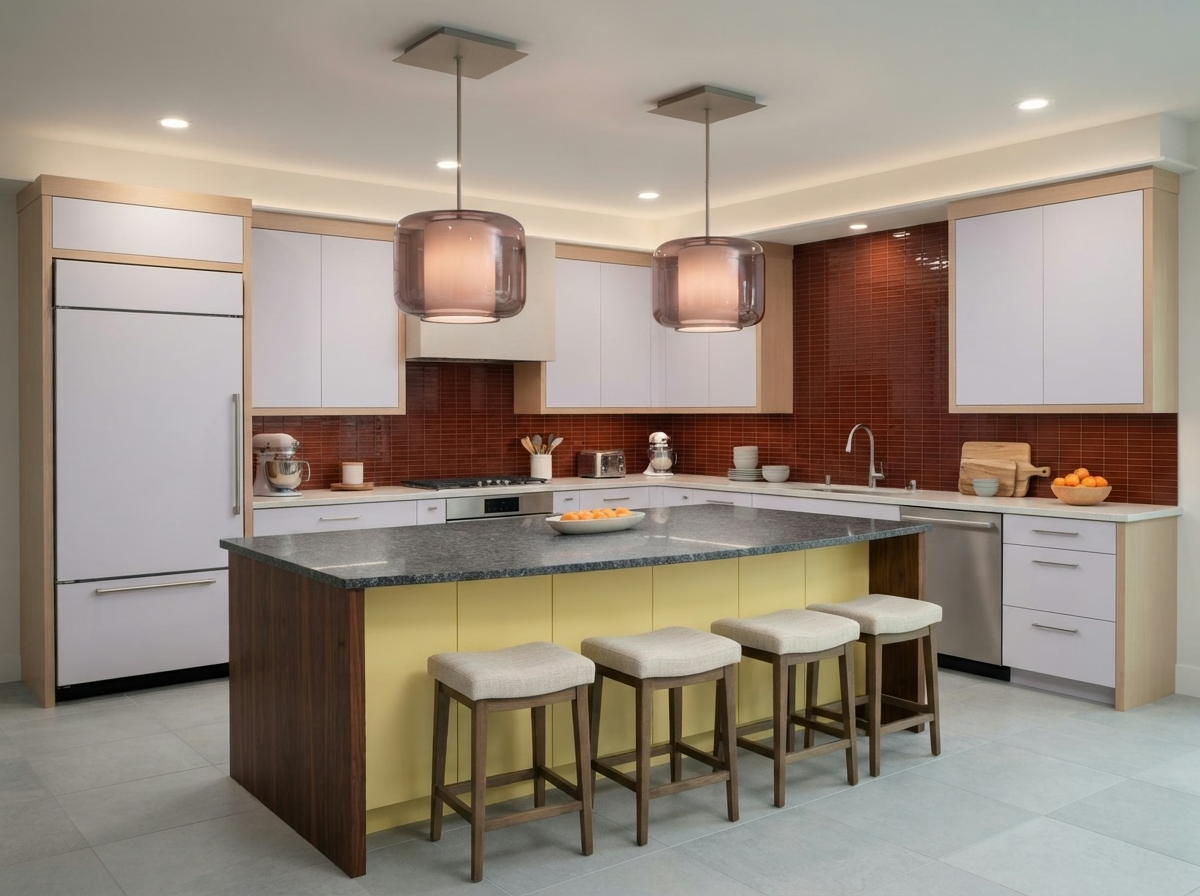
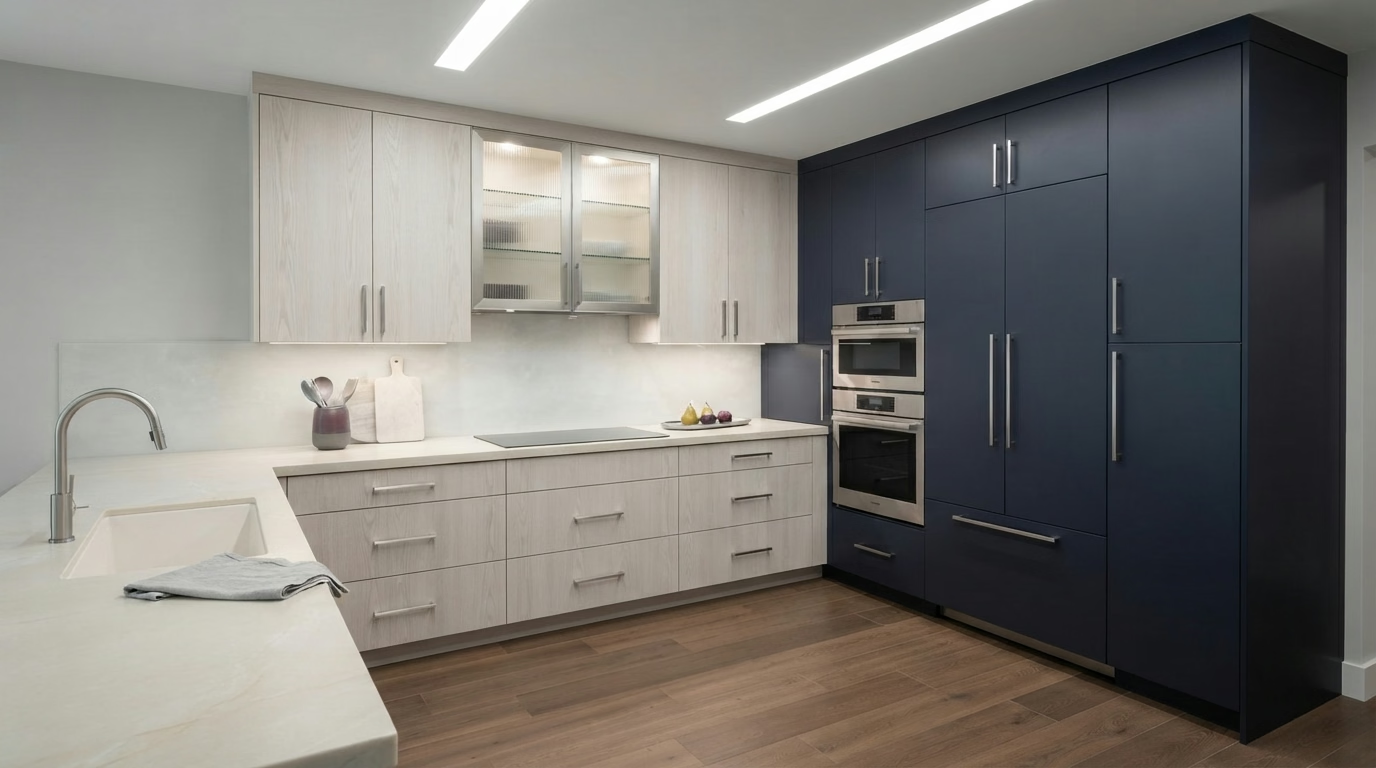
Kitchen Island installation example for a Mentone kitchen remodel

Kitchen Island price range in Mentone

$3,430–$20,600 total project

A budgeting guide for kitchen island in Mentone. Cost shifts with room size, your material options and existing conditions, and the exact figure comes with your written estimate.

Island layout, storage and clearances

Kitchen Island for Mentone Kitchens

Island seating needs knee space, outlets and a counter overhang that is strong enough to hold weight without looking bulky. We check the permit rules for any new electrical or plumbing, and describe what the building authority will want to see.

Census data shows that around 68% of occupied homes in Mentone are owned by the people who live in them. Homeowners who plan to stay tend to invest in custom sizing and seating, and we present the added cost of those details before you commit.

Say a single-family house homeowner wants a large island. We would tape out the footprint, check the walkways on each side and present the largest size that still lets the dishwasher open fully.

Scope of your kitchen island project

  • Pendant and hood positions coordinated
  • Stool types and knee space discussed
  • Final clearance check on installation day
  • Island, peninsula and movable options compared
  • Traffic paths marked before ordering
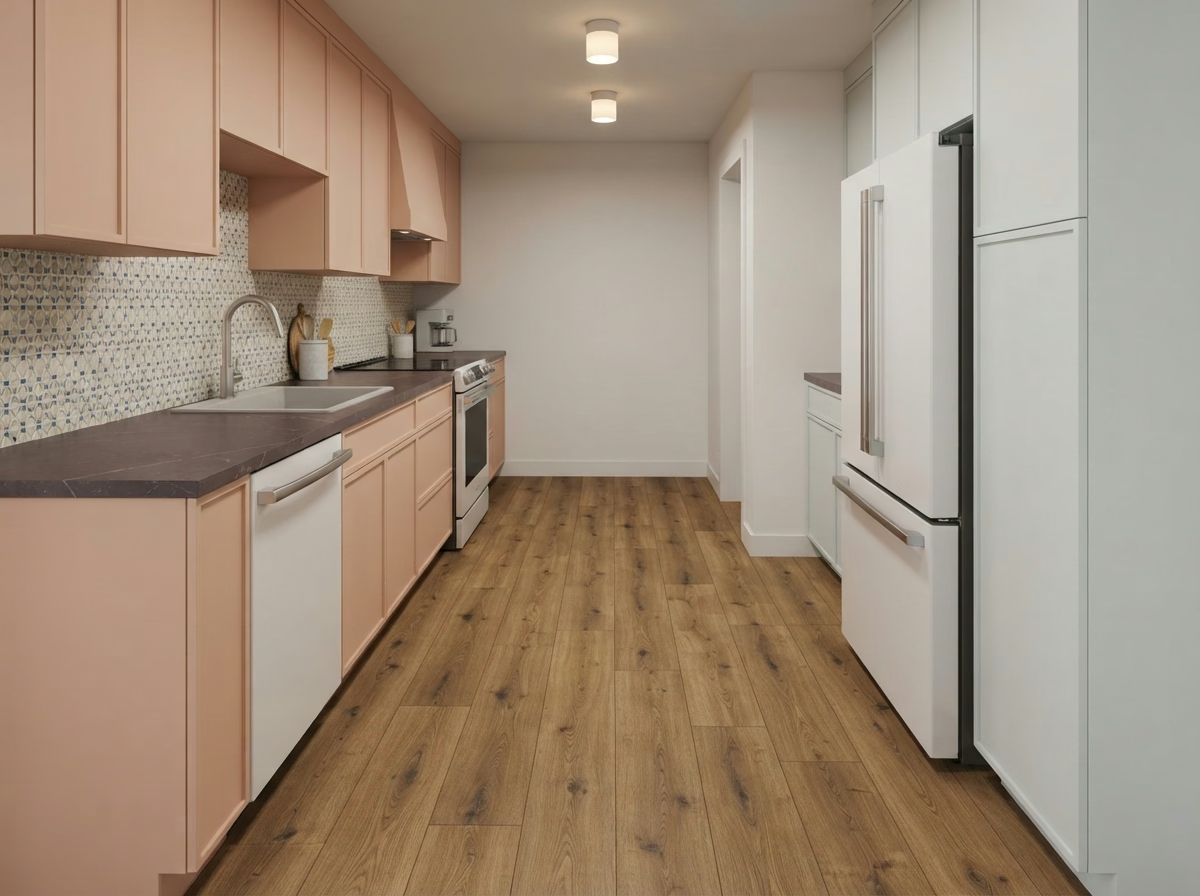
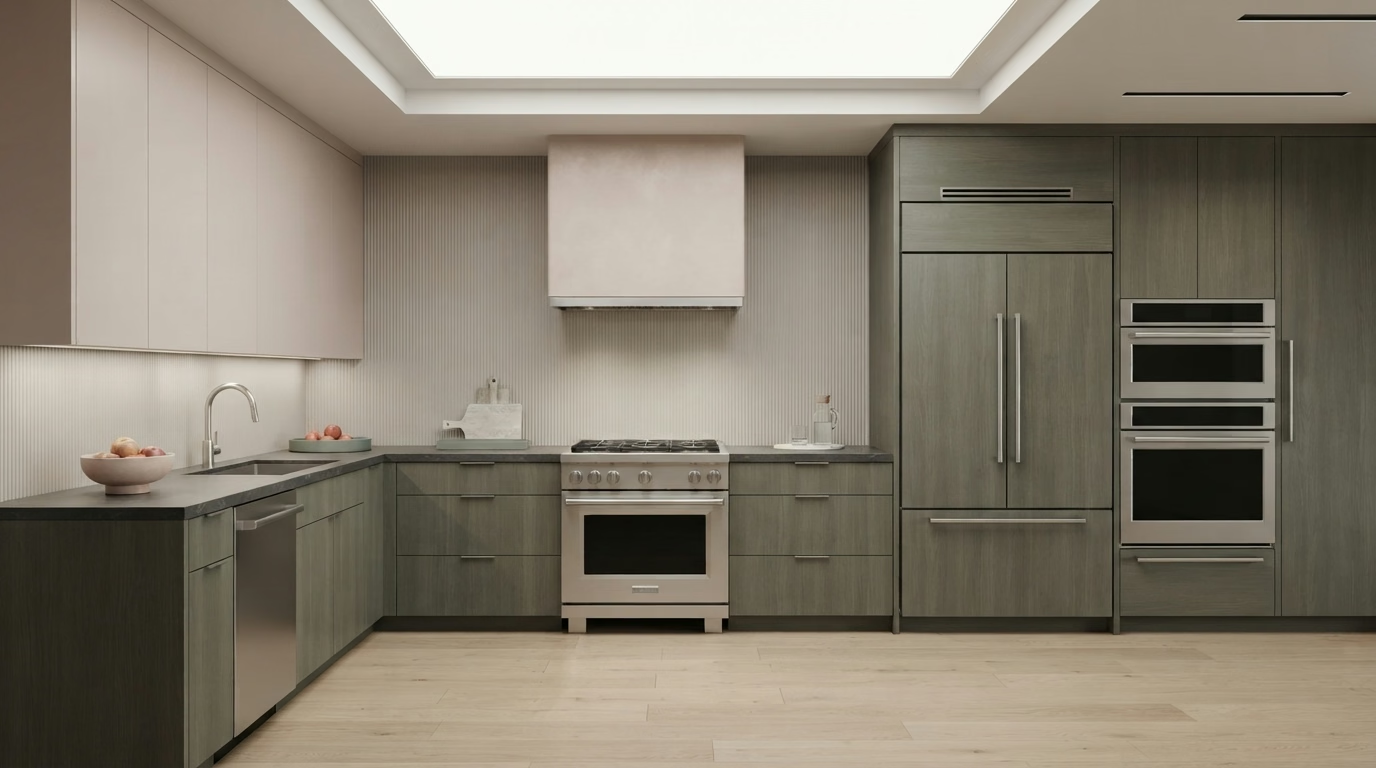
Kitchen Flooring installation example for a Mentone kitchen remodel

What to budget for kitchen flooring in Mentone

$2,550–$15,800 total project

A budgeting guide for kitchen flooring in Mentone. Cost shifts with room size, your material options and existing conditions, and the exact figure comes with your written estimate.

Kitchen flooring and transitions

Kitchen Flooring for Mentone Homes

Wood-look plank, porcelain tile and natural hardwood each handle water and wear differently, and a floor that is wrong for the kitchen presents it quickly. We plan the sequence with cabinets and counters, so the floor is laid when it will not be damaged and the cabinets are not boxed in.

Census figures put bigger multifamily buildings, five units or more, at about one in 8 homes in Mentone. Condos and apartments frequently have sound rules and approved underlayments, so we confirm what the building calls for before choosing a floating or glued floor. Because about 66% of Mentone homes were built before 1990, we test the subfloor for dips and leftover adhesive before choosing a material, so the new floor sits on a sound base.

Say a manufactured home homeowner has tile floors that have cracked near the sink. We would check the subfloor, find the source of movement and price a repair next to a full replacement.

Your kitchen flooring checklist

  • Slip resistance and finish discussed
  • Layout and plank direction planned
  • Transitions to hallway and living areas drawn
  • Final walkthrough of edges and seams
  • Floor height checked against appliances
Kitchen Appliances installation example for a Mentone kitchen remodel

What to budget for kitchen appliances in Mentone

$3,150–$14,700 4-piece appliance package

$105–$310 per appliance, installation only

A budgeting guide for kitchen appliances in Mentone. Cost shifts with room size, your material options and existing conditions, and the exact figure comes with your written estimate.

Appliance planning and installation

Kitchen Appliances in Mentone, CA

Dishwashers, microwaves and wall ovens each need their own cutout, power and clearance, and the details are easy to miss when ordering from a catalog. Before delivery day, we walk the path from the street to the kitchen and note doors, turns and steps that could cause problems.

Roughly one in 2 housing units in Mentone is detached single-family. A detached house typically offers a direct path for a roof or wall duct and a straightforward route for delivery, which widens hood and range options.

Imagine a mid-century ranch house with a narrow back door and a long hallway. We measure every turn and tell you whether the refrigerator should come in through the front instead.

What is included in your kitchen appliances project

  • Refrigerator water line tested
  • Model specification sheets reviewed with you
  • Permit needs for new gas or circuits explained
  • Hood make-up air considered
  • Cabinet cutouts confirmed before purchase
Kitchen Lighting installation example for a Mentone kitchen remodel

Kitchen Lighting pricing in Mentone

$1,250–$7,600 total project

A budgeting guide for kitchen lighting in Mentone. Cost shifts with room size, your material options and existing conditions, and the exact figure comes with your written estimate.

Layered lighting and Title 24 planning

Kitchen Lighting for Mentone Kitchens

Lighting is easy to overlook until the new cabinets and counters are in, and then the missing outlets and switches are hard to add. We check which circuits the new lights will use and tell you if a breaker or a new run is needed.

Census data counts roughly 13% of housing in Mentone as manufactured homes. Manufactured homes have specific wiring and ceiling construction, so we use fixtures and boxes approved for the home and avoid overloading circuits.

A homeowner of a small rental property may want smart controls. We describe what works with your wiring, which switches need a neutral and how to keep manual control when the network is down.

Your kitchen lighting checklist

  • Every fixture and dimmer tested at the end
  • Glare checked on glass and appliances
  • Permit needs for new circuits explained
  • Task light at sink and range confirmed
  • Color temperature and brightness chosen
Small Kitchen Remodel installation example for a Mentone kitchen remodel

What does small kitchen remodel cost in Mentone?

$11,600–$31,500 total project

A budgeting guide for small kitchen remodel in Mentone. Cost shifts with room size, your material options and existing conditions, and the exact figure comes with your written estimate.

Small kitchen redesign and upgrades

Small Kitchen Remodel for Mentone Homes

A cramped kitchen can feel crowded even when it is neat, and the cause is typically the layout, not the amount of stuff in it. We compare full-depth and shallow cabinets, pull-out storage and wall-mounted options, and present how each affects walkways.

Census figures show that roughly 48% of the homes in Mentone date from before 1980. Older compact kitchens frequently have thin walls with pipes, vents or wiring in places that limit moves, so we open small test areas before locking the layout.

A homeowner of a single-family house may live with the kitchen during the job. We plan work in stages so the sink and refrigerator stay available as long as possible.

What your small kitchen remodel project includes

  • Fixed walls, vents and pipes located first
  • Appliance sizes matched to the openings
  • Cabinet depths and aisles tested
  • Selective update compared with full remodel
  • Work sequence set in writing

Typical Kitchen Project Scenarios in Mentone

Each scenario is an illustrative example, not a finished job or a customer story.

Typical scenario · not a completed job

Manufactured home kitchen update

A homeowner wants a more durable floor and a brighter kitchen without adding weight to the structure. The plan covers lighter flooring, new surfaces and lighting that suits the ceiling construction.

First decision: Which materials suit the home's floor and ceiling structure?

Typical scenario · not a completed job

Home with a dated soffit above the cabinets

The homeowners want a cleaner ceiling line and more storage. The plan checks what is inside the soffit, removes it if the contents allow and sets taller cabinets.

First decision: What runs through the soffit?

Typical scenario · not a completed job

Hillside home with steep access

The homeowners are upgrading cabinets and appliances in a house reached by steps and a narrow road. The plan sets a delivery route, staging and a crew size suited to the carry, and checks for fire-zone rules.

First decision: How will materials reach the kitchen?

Permits and approvals

Where permit questions for Mentone kitchens go

For Mentone, the County of San Bernardino Land Use Services – Building and Safety is the permit office, since no city government covers the area. Structural, electrical, plumbing and gas work normally calls for a permit, and we draw up and file the plans for you.

California's earthquake exposure means structural kitchen changes need to meet the existing Building Code and pass review by the building official. We look up your parcel in hazard maps before choosing hood vents and exterior details. Some foothill parcels are rated for wildfire exposure, which can change what is allowed for vent caps and outside materials, so we check your lot before we order anything.

How we work

What happens after you call about your Mentone kitchen

From the first visit to the final walkthrough, each kitchen moves through four steps.

  1. The first step is a visit to the kitchen, where we measure, photograph and check what is behind the finishes.
  2. Next we find out which agency covers your address and whether a building or association has its own rules.
  3. Then we lay out your options and costs in writing, so you can choose materials and a layout with the numbers in front of you.
  4. Our crew builds what you approved, and at the end we walk the finished kitchen with you and note anything to adjust.
Kitchen layout example for a Mentone home

LET'S BRING YOUR VISION TO LIFE

Request a Free Quote for Kitchen Remodel

Expert guidance for Inland Empire kitchens is just a step away. We will respond within two hours.

Before you call: Mentone kitchen questions answered

When is a permit required for kitchen work in Mentone?

Frequently. Structural, electrical, plumbing and gas changes need approval from the County of San Bernardino Land Use Services – Building and Safety, and straightforward finish updates might not. We read your plan against their rules and tell you what applies.

Do community rules matter for a kitchen remodel in Mentone?

Not for every home. If an association or building policy applies to yours, it may need to approve changes and limit work hours, which is a separate process from the building permit.

What should I budget for a kitchen remodel in Mentone?

Each service card presents a range for Mentone. We set the actual price after we visit the space, since size, selections and hidden conditions all move it, and you get it in a written estimate.

Can I start with one service and add others later?

Yes, you can do one at a time. We note any links between services, like lighting wiring that is easiest before new cabinets, so you can determine when to combine them.

What goes into planning appliance installation and venting?

We check cutout sizes, utilities and clearances against the model's specification sheet, and we trace the vent route for any hood. If a ducted hood is not possible, we present options.

What should I expect during the free estimate?

We look at the space together, measure it, talk about how you use it and inspect the systems. The visit ends with a plan for a written estimate listing scope, options and cost.