Muscoy, CA · San Bernardino County permits

Kitchen Remodeling
in Muscoy, CA

Local pricing and seven kitchen services for Muscoy, built around older small-lot homes, rental properties and the San Bernardino County permit process.

Licensed, CSLB #1087602 · Insured · Serving San Bernardino County owners

Free estimate visit

Start a Muscoy kitchen estimate today

Give us a few details and we will arrange a free visit. Our own insured crew does the work.

Local remodeling context

Remodeling a Muscoy kitchen in an older small-lot house or a rental property

Muscoy is an unincorporated community just northwest of San Bernardino. Homes in this area have a median build year of 1958.

Close to Muscoy are San Bernardino, Devore and Rialto. Mail here uses ZIP code 92407, but a postal code is not a jurisdiction, so we look up the parcel to learn which office receives a kitchen permit. Muscoy shares ZIP code 92407 with parts of San Bernardino and Devore, so the code alone cannot show whether the city or the county reviews a permit.

Housing figures on this page are drawn from the Census Bureau's American Community Survey, using the 2020 to 2024 five-year estimates.

Seven kitchen services

Kitchen Services for Muscoy Older and Rental Homes

Every service below can stand alone or join others in a single remodel. The ranges shown are for Muscoy, and your written estimate is set after we visit the kitchen.

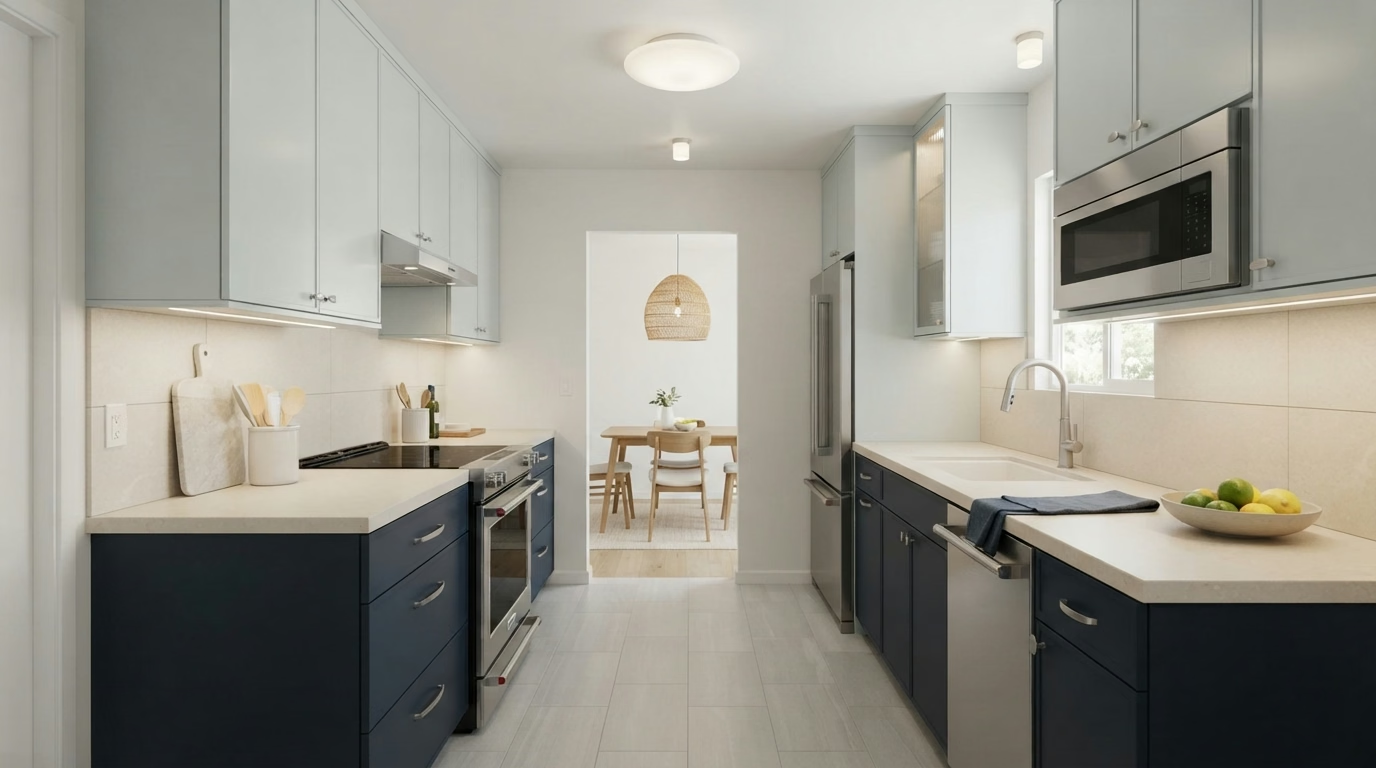
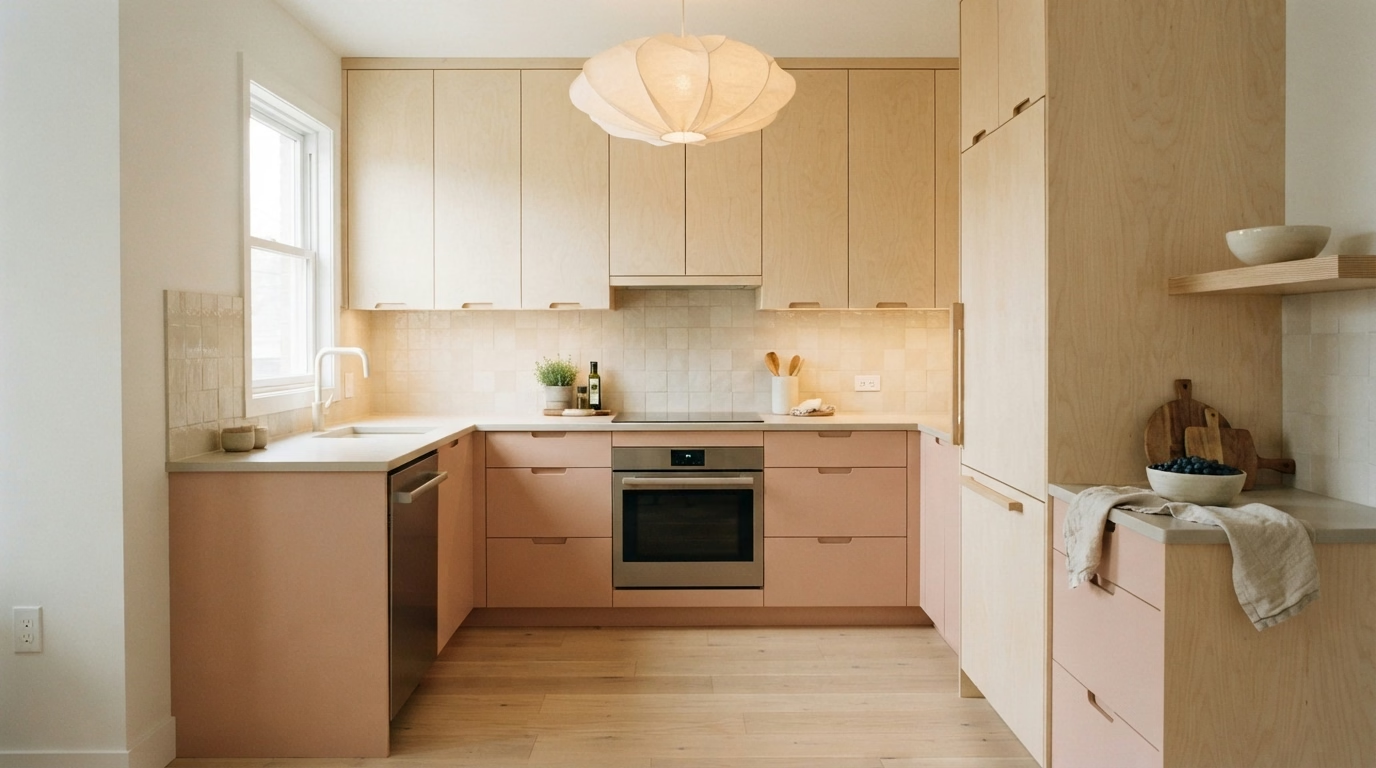
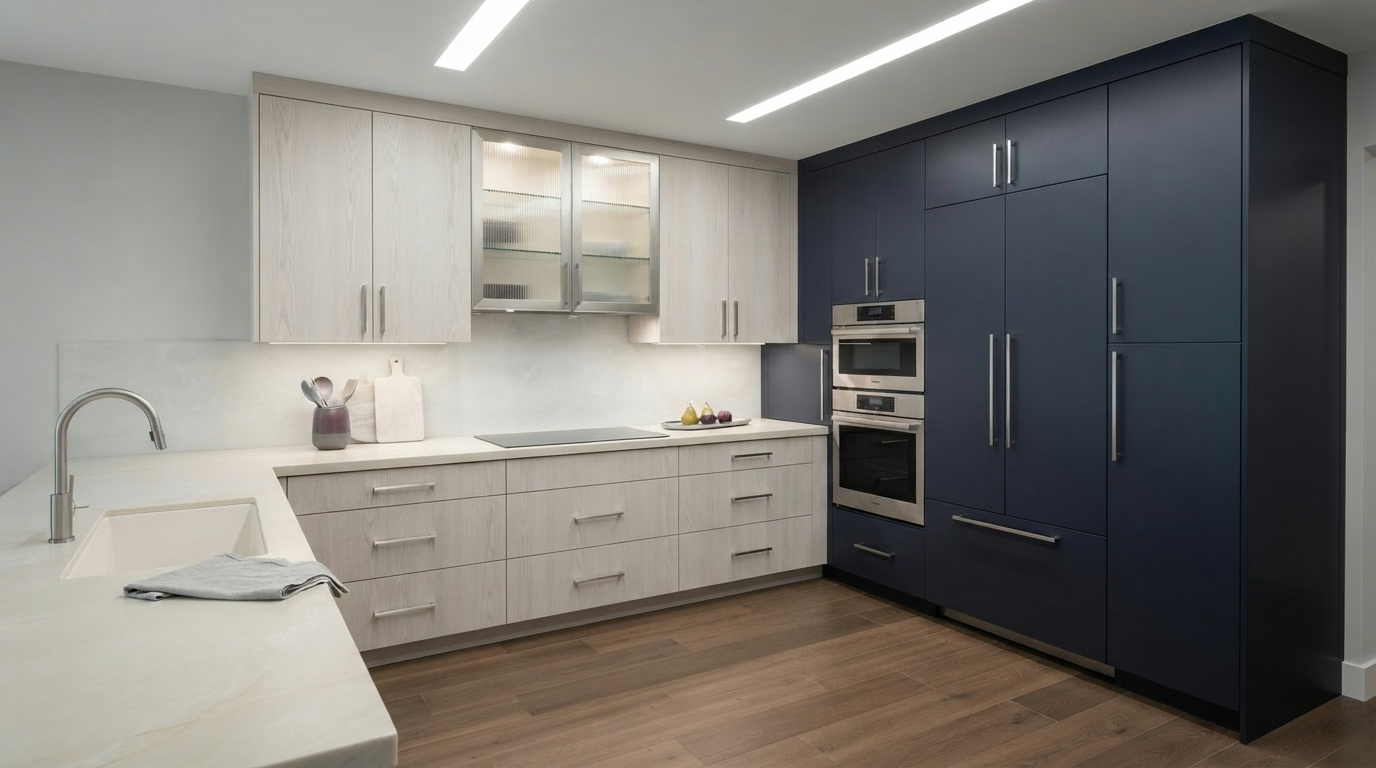
Kitchen Cabinets installation example for a Muscoy kitchen remodel

What to budget for kitchen cabinets in Muscoy

$4,850–$36,000 total project

This range is a starting point for kitchen cabinets in Muscoy. Size, materials and existing conditions move the number, and your written estimate gives the exact price.

New cabinets and reface options

Muscoy Kitchen Cabinets

Cabinet jobs often start with a small annoyance, such as a lazy Susan that no longer spins, and grow once the owner sees how much space is going unused. We compare box construction, drawer slides and finish options in plain terms, and we present the difference in storage between the layouts we draw.

Attached houses such as townhomes and duplexes make up about 7% of houses in Muscoy. Attached houses share walls, so we ask about noise limits and work hours in writing before demolition begins, and we plan the cabinet install around them.

Imagine an older single-family house with the original cabinets in decent shape but mismatched hardware. The plan keeps the boxes, replaces the doors and drawer fronts and adds soft-close hinges.

Your kitchen cabinets checklist

  • Drawer depth and slide type chosen
  • Installation order set with counters and floor
  • Crown, fillers and toe kicks specified
  • Paint or stain finish samples reviewed
  • Final alignment and door adjustment included
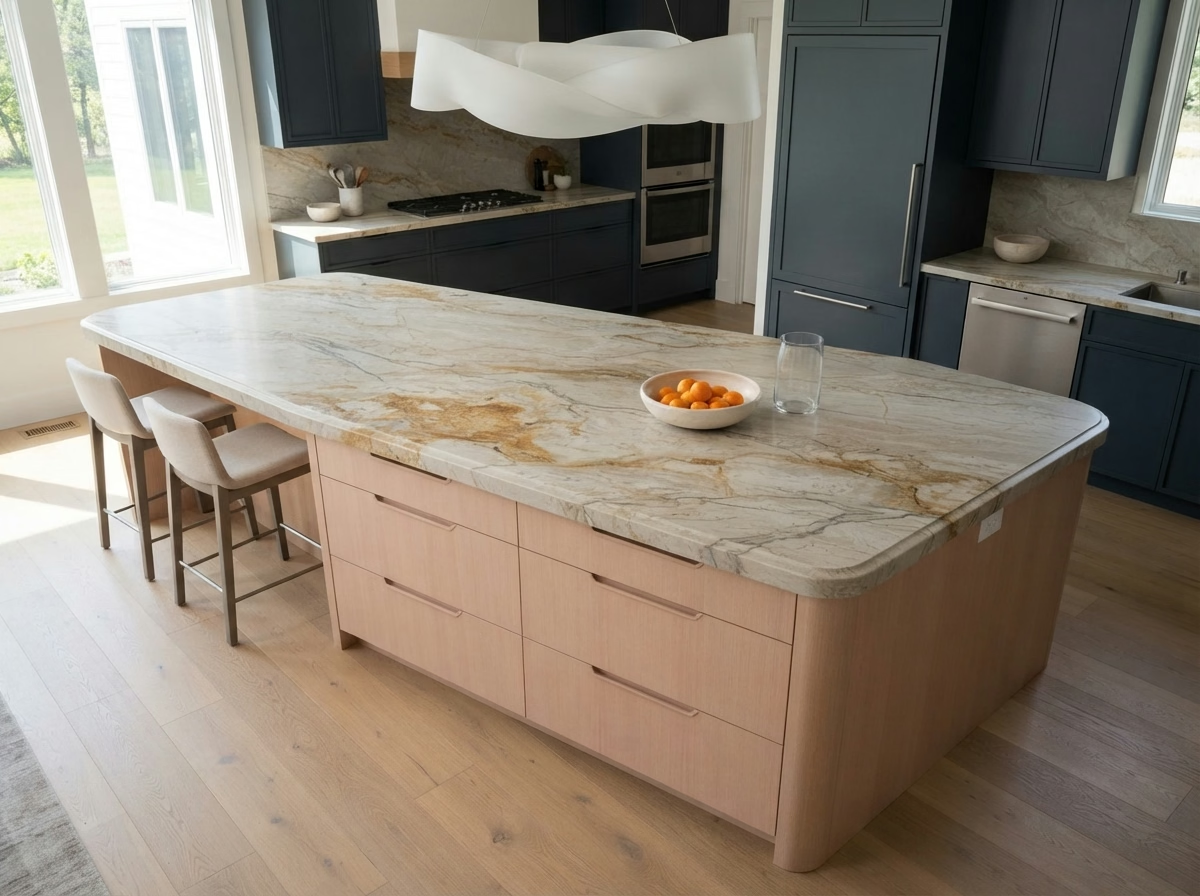
Kitchen Countertops installation example for a Muscoy kitchen remodel

How much does kitchen countertops cost in Muscoy?

$1,440–$20,600 total project

This range is a starting point for kitchen countertops in Muscoy. Size, materials and existing conditions move the number, and your written estimate gives the exact price.

Countertop selection and fabrication

Kitchen Countertops for Muscoy Kitchens

Color and pattern are the first decisions people make, but seam placement and edge profile are what they notice every day after it is installed. The plan covers the sink style, faucet holes, outlets and any waterfall or overhang, with the supports each one calls for.

Roughly 10% of the houses in Muscoy went up in the year 2000 or after. Newer kitchens generally have level cabinets and standard cutouts, which makes template and install straightforward and leaves more of the budget for the slab itself.

Consider a small rental property that needs a new sink at the same time as the counter. We choose the sink first, verify the cutout size and order the slab only after the template is final.

What is included in your kitchen countertops project

  • Faucet holes and outlets located
  • Heat and stain limits explained
  • Sink style and clips verified
  • Support brackets for seating overhangs
  • Edge profile and overhang depth chosen
Kitchen Island installation example for a Muscoy kitchen remodel

How much does kitchen island cost in Muscoy?

$3,600–$20,800 total project

This range is a starting point for kitchen island in Muscoy. Size, materials and existing conditions move the number, and your written estimate gives the exact price.

Island size, seating and utilities

Muscoy Kitchen Island

Moving an island even a foot can change how a kitchen feels, and that is why a tape-and-cardboard mockup is often the first step we suggest. The plan includes how the island will be finished on all sides, so the back and ends look as good as the front.

About 70% of houses in Muscoy were built before 1980. Older kitchens often sit on slab or raised floors that are hard to open, so before an island is drawn we review how any new line would reach it.

For a mid-century ranch house where the island must double as a work surface, we add power at both ends and design the counter edge so it can take daily use.

Your kitchen island checklist

  • Floor material continuity planned
  • Stool types and knee space discussed
  • Permit needs for new circuits explained
  • Appliance door swings checked
  • Anchoring and support detailed
Kitchen Flooring installation example for a Muscoy kitchen remodel

Kitchen Flooring price range in Muscoy

$2,400–$15,700 total project

This range is a starting point for kitchen flooring in Muscoy. Size, materials and existing conditions move the number, and your written estimate gives the exact price.

Kitchen flooring and transitions

Kitchen Flooring in Muscoy, CA

Old vinyl or tile that is glued down can hide moisture, uneven subfloors or layers that have to be removed before anything new goes in. A site visit lets us measure the room, check for slope and mark any areas that need patching, and we explain what that means for the schedule.

About 82% of the houses in Muscoy are detached houses on their own lots. A detached house generally allows more option in material and installation method, since there are no shared-floor requirements and access is direct. Since about 81% of Muscoy houses were built before 1990, we test the subfloor for dips and leftover adhesive before choosing a material, so the new floor sits on a sound base.

Think of a manufactured home where the old floor is glued to the slab. We explain removal, the dust control we use and what the surface needs before something new goes down.

What the kitchen flooring work covers

  • Tile, plank and laminate samples reviewed
  • Water-resistant materials compared for sink areas
  • Layout and plank direction planned
  • Old flooring removal and disposal included
  • Slip resistance and finish discussed
Kitchen Appliances installation example for a Muscoy kitchen remodel

What does kitchen appliances cost in Muscoy?

$3,150–$14,600 4-piece appliance package

$95–$335 per appliance, installation only

This range is a starting point for kitchen appliances in Muscoy. Size, materials and existing conditions move the number, and your written estimate gives the exact price.

Appliance planning and installation

Muscoy Kitchen Appliances

New induction ranges, steam ovens and smart refrigerators bring power, network and ventilation questions that a standard install does not cover. Our crew handles removal of the old unit, hookup of the new one and a test of each connection before we leave.

The median home in Muscoy has about 5.3 rooms. The kitchen's actual measurements determine which models fit, so we measure openings and walkways instead of relying on a common room size.

A cook in an older single-family house may want a powerful range and a strong hood. We discuss duct size, make-up air and noise, and present what the ceiling or wall will allow.

What is included in your kitchen appliances project

  • Door swings and handle clearances tested
  • Gas line size and shutoff checked
  • Hood venting route reviewed
  • Dishwasher drain and air gap planned
  • Permit needs for new gas or circuits explained
Kitchen Lighting installation example for a Muscoy kitchen remodel

What does kitchen lighting cost in Muscoy?

$1,240–$7,840 total project

This range is a starting point for kitchen lighting in Muscoy. Size, materials and existing conditions move the number, and your written estimate gives the exact price.

Light fixtures, dimmers and switching

Muscoy Kitchen Lighting

Wiring behind old walls may be undersized or crowded, and adding new circuits for lighting can call for opening the ceiling or wall. You get a switch plan that groups lights logically, so the cook, the family and guests can control what they need.

Roughly 48% of households in Muscoy own the home they live in. Owners who plan to stay often invest in better dimmers and fixtures, and we price those upgrades as separate lines so you choose what is worth it.

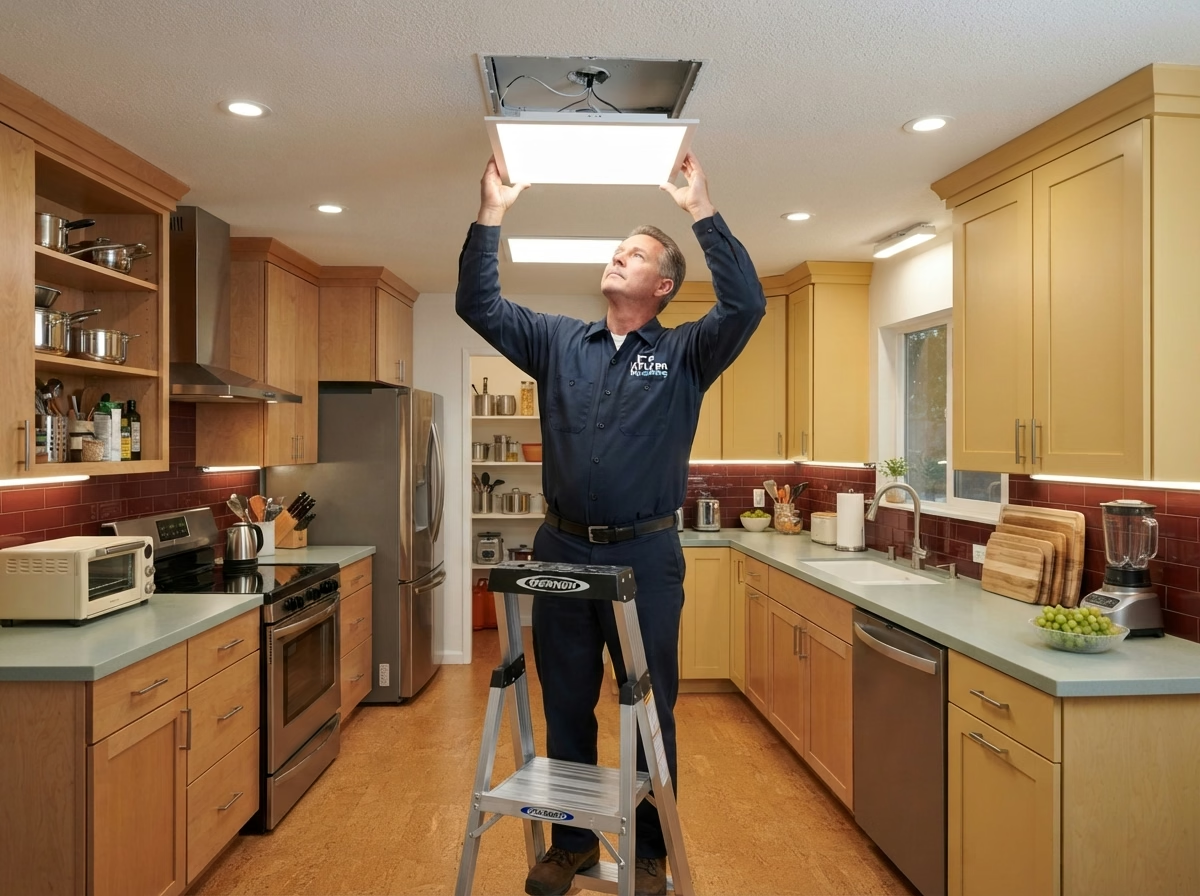
Consider this case: a small rental property household wants to remove old fluorescent panels. We open the ceiling, check the wiring, patch the drywall and install fixtures with a warm, even light.

Scope of your kitchen lighting project

  • Color temperature and brightness chosen
  • Energy-code requirements reviewed
  • Circuit capacity and breaker space checked
  • Layered lighting plan with separate controls
  • Old fixtures removed and drywall patched
Small Kitchen Remodel installation example for a Muscoy kitchen remodel

How much does small kitchen remodel cost in Muscoy?

$11,800–$28,500 total project

This range is a starting point for small kitchen remodel in Muscoy. Size, materials and existing conditions move the number, and your written estimate gives the exact price.

Making a small kitchen work harder

Small Kitchen Remodel for Muscoy Kitchens

Apartment and condo kitchens come with limits on structure, venting and plumbing, and the strongest ideas are the ones that work inside those limits. Our crew protects the rest of the home, keeps the kitchen partly usable where possible and tells you when water or power will be off.

Manufactured and mobile homes make up about 3% of housing in Muscoy. Manufactured homes have lighter walls and tight ceiling heights, so we choose compact cabinets and avoid structural changes that the home cannot support.

If a mid-century ranch house has a small window over the sink, we look at lighting and counter height to improve natural light, and present options for the backsplash that bounce it around.

Your small kitchen remodel checklist

  • Storage extra with pull-outs and tall units
  • Fixed walls, vents and pipes located first
  • Final fit and finish walkthrough
  • Lighting extra over work zones
  • Counter space gained and priced separately

Typical Kitchen Project Scenarios in Muscoy

The scenarios below are written examples of situations that can come up. They are not completed jobs or customer stories.

Common scenario · not a completed job

Home with a dated soffit above the cabinets

The owners want a cleaner ceiling line and more storage. The plan checks what is inside the soffit, removes it if the contents allow and sets taller cabinets.

First decision: What runs through the soffit?

Common scenario · not a completed job

Older bungalow with original wood floors

The owner wants to keep the character and update the kitchen. The plan matches new cabinets to the era, protects the floors and adds lighting that does not need major ceiling work.

First decision: What can be saved and what has to be replaced?

Common scenario · not a completed job

Owner updating a home they rent out

The owner wants durable surfaces that are easy to maintain between tenants. The plan picks a stain-resistant counter, a hard floor and cabinets with sturdy hardware, and keeps costs in check.

First decision: Which options keep upkeep low without a high price?

Permits and inspections

Permit rules that apply to a Muscoy kitchen

Muscoy falls under the county rather than a city, so the County of San Bernardino Land Use Services – Building and Safety approves kitchen work. Expect a permit for wall, wiring, plumbing or gas changes, and not necessarily for surface-only work. We take care of the paperwork and the contact with the county.

California's earthquake exposure means structural kitchen changes need to meet the existing Building Code and pass review by the building official. We look up your parcel in hazard maps before choosing hood vents and exterior details.

How we work

A clear path for your Muscoy kitchen remodel

The same four steps apply to every kitchen, from the first visit through the final walkthrough.

  1. We start at your home, taking measurements and looking at the cabinets, floor, walls, plumbing and wiring as they stand.
  2. Next comes the approval check, where we find the right agency for your property and any extra requirements from an association.
  3. Next, we present layouts and material options side by side, and every one comes with a price range in writing.
  4. Our crew builds what you approved, and at the end we walk the finished kitchen with you and note anything to adjust.
Kitchen layout example for a Muscoy home

LET'S BRING YOUR VISION TO LIFE

Request a Free Quote for Kitchen Remodel

Expert guidance for Inland Empire kitchens is just a step away. We will respond within two hours.

What to know before remodeling a kitchen in Muscoy

When is a permit required for kitchen work in Muscoy?

Generally, yes, when the job touches structure, wiring, plumbing or gas. A finish-only update such as new counters may not. We verify with the County of San Bernardino Land Use Services – Building and Safety what your plan needs and let you know before work starts.

Does my HOA or building need to approve a Muscoy kitchen project?

Not for every home. If an association or building policy applies to yours, it may need to approve changes and limit work hours, which is a separate process from the building permit.

What does a kitchen project in Muscoy typically cost?

Start with the ranges in each service box for Muscoy. After we visit, you receive an estimate that accounts for room size, your material picks and any repairs we find.

Can I update just the cabinets or just the counters?

Yes. A single service is a valid job, and if one depends on another, such as counters needing sturdy cabinets, we explain it so you can plan accordingly.

What goes into planning appliance installation and venting?

Before ordering, we match each appliance's specifications to your kitchen, covering size, utilities, door swing and venting. Where a ducted hood is not an option, we explain the options.

How does the free estimate work?

We look at the room together, measure it, talk about how you use it and inspect the systems. The visit ends with a plan for a written estimate listing scope, options and cost.