Devore, CA · San Bernardino County permits

Kitchen Remodeling
in Devore, CA

Seven kitchen services for Devore houses, planned around hillside lots, older houses and the San Bernardino County permit process, with price ranges for your area.

CSLB #1087602 · Licensed and insured · Serving all of San Bernardino County

Free estimate visit

Ready for numbers on your Devore kitchen?

Give us a few details and we will arrange a free visit. Our own insured crew does the work.

Local remodeling context

Remodeling a Devore kitchen in a hillside house or an older home

Devore is an unincorporated community at the north end of the San Bernardino Valley, near the Cajon Pass. Homes in this area have a median build year of 1987.

The area around Devore touches San Bernardino, Muscoy, Rialto and Lytle Creek, and its mail uses ZIP code 92407. ZIP codes only sort mail, and the reviewing office is set by the city the parcel sits in, which we review first. Devore shares ZIP code 92407 with parts of San Bernardino and Muscoy, so the code alone cannot show which office reviews your permit.

There are no separate Census figures for Devore, so the housing percentages here describe ZIP code 92407, which also takes in parts of San Bernardino and Muscoy, from the 2020 to 2024 American Community Survey five-year estimates.

Kitchen service lineup

Kitchen Services for Devore Hillside and Older Homes

Start with a single service or put a few together in one project. The price box beside each card is a range for Devore, and the estimate we write after seeing your kitchen is the one that counts.

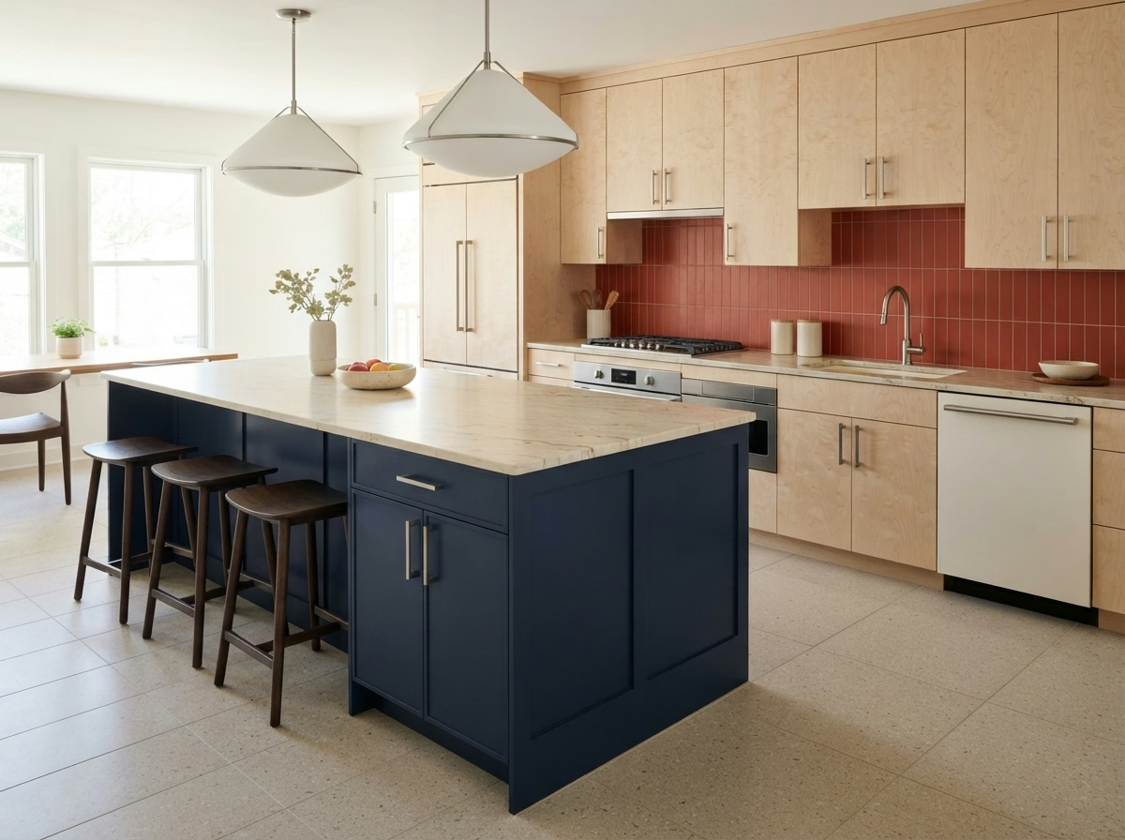
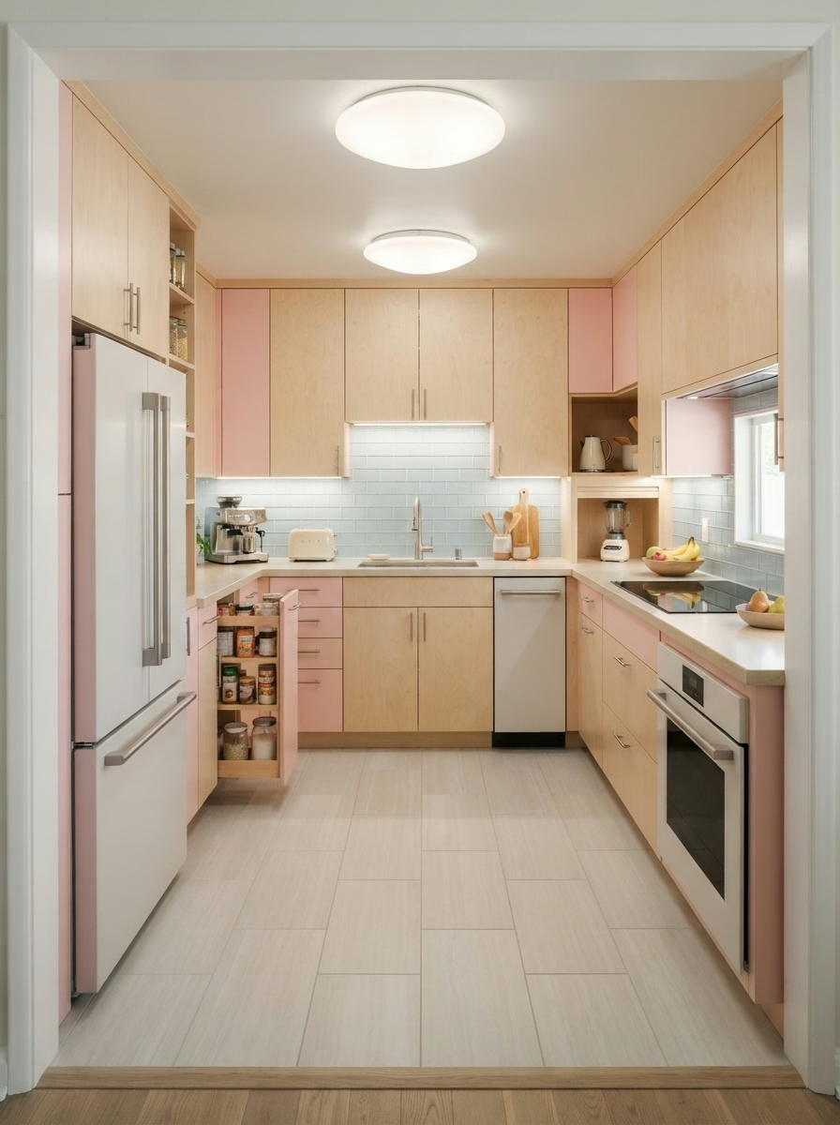
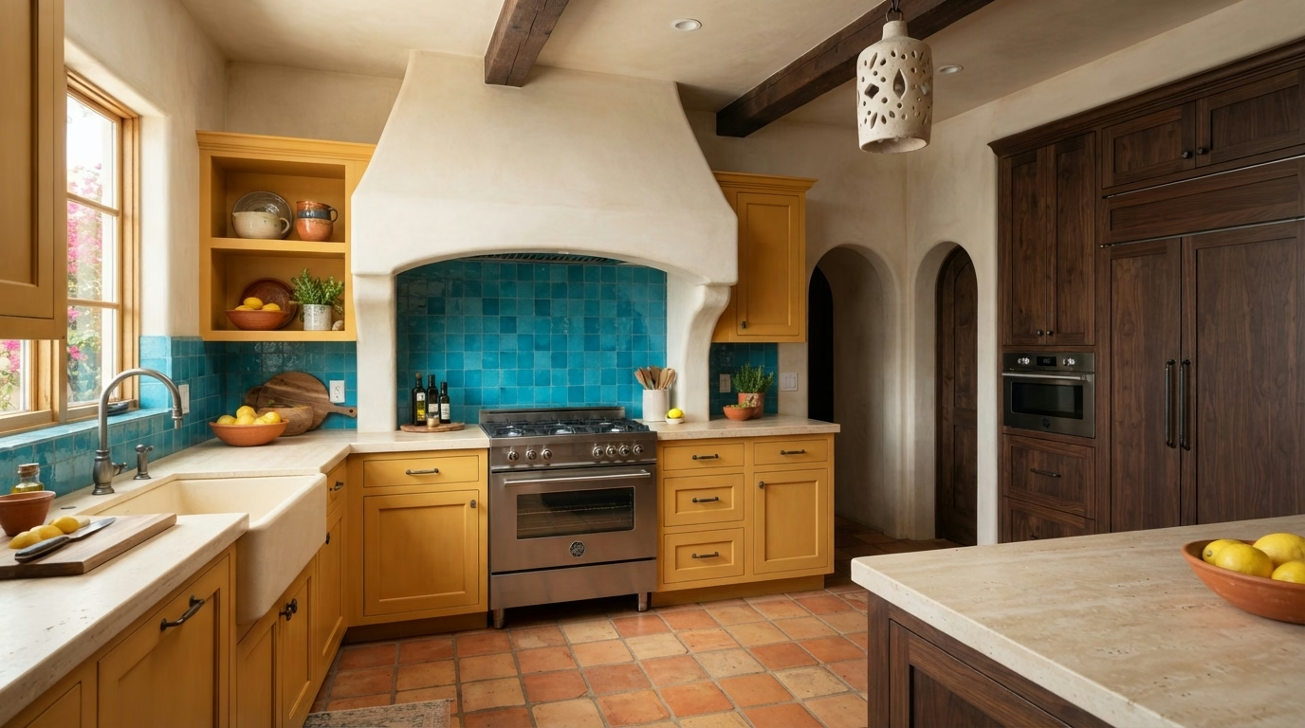
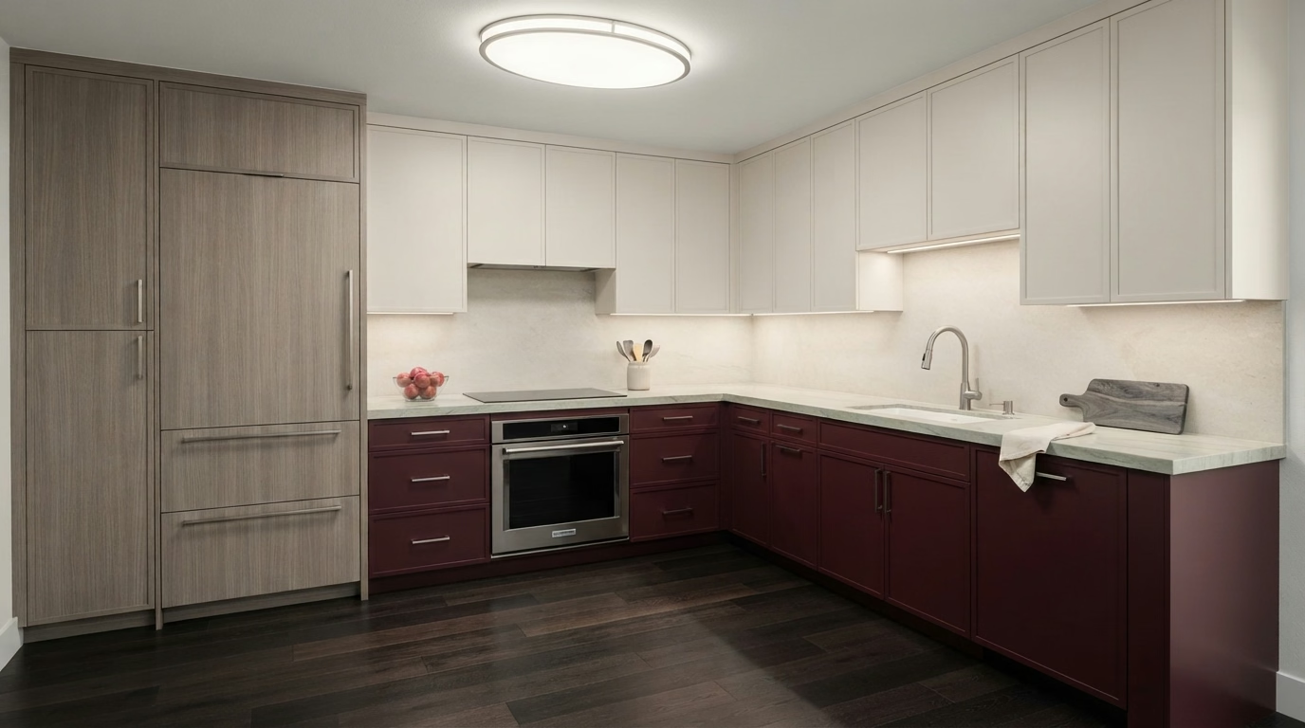
Kitchen Cabinets installation example for a Devore kitchen remodel

How much does kitchen cabinets cost in Devore?

$4,800–$36,600 total project

A budgeting range for kitchen cabinets in Devore, not a quote. The final price reflects your floor plan, material options and site conditions, and arrives with your written estimate.

New cabinets and reface options

Kitchen Cabinets for Devore Kitchens

If the doors are the only thing wrong, a full tear-out is more than you need. If the boxes are bowed or wet, new doors will only hide the problem. We go through hinge types, soft-close hardware and shelf depth with you, and mark where deeper drawers would replace doors.

Census figures show that roughly 34% of the houses in Devore date from before 1980. Older cabinets from that era frequently have thinner backs, fixed shelves and hinges that have been adjusted numerous times, so we test every box before recommending a reface.

Imagine a single-family house with the original cabinets in decent shape but mismatched hardware. The proposal keeps the boxes, replaces the doors and drawer fronts and adds soft-close hinges.

What is included in your kitchen cabinets project

  • Walls measured for square and level
  • Door swing and clearances tested
  • Soft-close hinges and slides priced
  • Crown, fillers and toe kicks specified
  • Installation order set with counters and floor
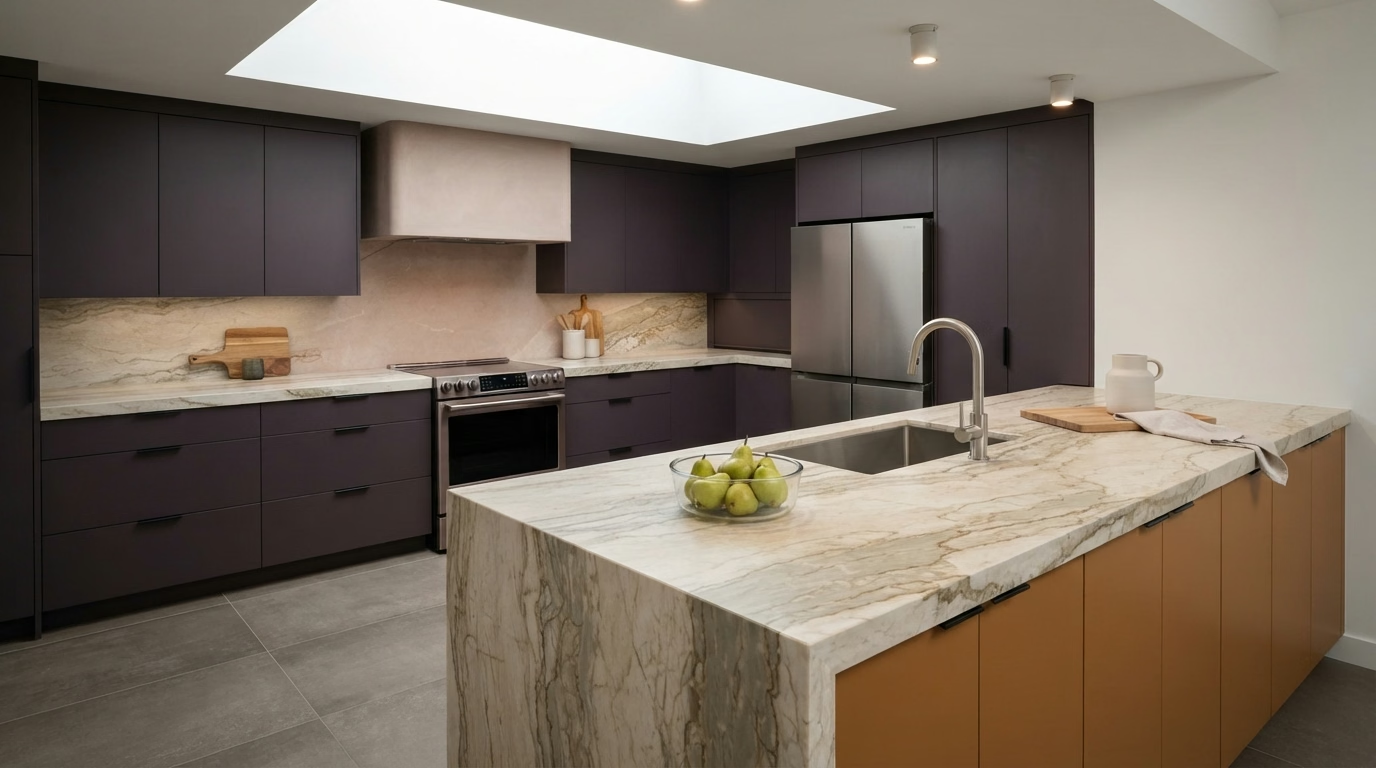
Kitchen Countertops installation example for a Devore kitchen remodel

Kitchen Countertops price range in Devore

$1,430–$20,800 total project

A budgeting range for kitchen countertops in Devore, not a quote. The final price reflects your floor plan, material options and site conditions, and arrives with your written estimate.

Countertop materials, templating and install

Kitchen Countertops for Devore Kitchens

If your kitchen has an older tile counter, the grout lines are likely the problem rather than the tile, and a new slab removes them completely. The proposal covers the sink style, faucet holes, outlets and any waterfall or overhang, with the supports each one calls for.

Census data shows that around 60% of occupied houses in Devore are owned by the people who live in them. Households that own and plan to stay can justify a stronger surface and better edge work, and we present those upgrades as separate lines so the option is clear.

Suppose a mid-century ranch house has a corner sink and a short return. The template notes the angled cut, we review the cabinet below and plan the seam where it meets least wear.

What your kitchen countertops project includes

  • Material options compared by cost and upkeep
  • Slab size checked against doors and stairs
  • Backsplash height and return detailed
  • Sink and cooktop cutouts confirmed
  • Faucet holes and outlets located
Kitchen Island installation example for a Devore kitchen remodel

What does kitchen island cost in Devore?

$3,680–$19,000 total project

A budgeting range for kitchen island in Devore, not a quote. The final price reflects your floor plan, material options and site conditions, and arrives with your written estimate.

Island planning for your floor plan

Kitchen Island in Devore, CA

A kitchen that is too narrow for a full island may still support a peninsula or a slim rolling piece, and the difference is a few inches that matter. We confirm door swings, appliance clearances and traffic paths, because an island that works on paper can still collide with a refrigerator door.

Detached single-family houses make up about 73% of houses in Devore. A single-family house typically has more flexibility for opening walls and moving utilities, which widens the island options we can offer.

Picture a newer tract home with an old peninsula. The proposal compares keeping it, shortening it and replacing it with an island, with cost and clearance noted for each.

What is included in your kitchen island project

  • Plumbing or gas routing checked
  • Walkway widths measured around the island
  • Storage options including deep drawers shown
  • Power and outlet locations planned
  • Floor material continuity planned
Kitchen Flooring installation example for a Devore kitchen remodel

What to budget for kitchen flooring in Devore

$2,420–$14,600 total project

A budgeting range for kitchen flooring in Devore, not a quote. The final price reflects your floor plan, material options and site conditions, and arrives with your written estimate.

Tile, plank and subfloor preparation

Kitchen Flooring for Devore Homes

Water from a slow leak can spread under a floor for years, and the first sign is frequently a stain or a slight lift at a seam. Our crew protects the rest of the house, keeps dust contained and cleans up each day so the kitchen remains usable as work moves along.

Around 3% of the houses in Devore are single-unit attached houses, which typically means townhomes. Attached houses frequently share floors or ceilings with neighbors, so underlayment that reduces noise is worth discussing before the material is picked. Roughly 56% of Devore houses date from before 1990, and an older subfloor can be uneven or carry old adhesive, so we review it before a material is picked and keep the new floor from covering a hidden problem.

Think of a manufactured home where the old floor is glued to the slab. We explain removal, the dust control we use and what the surface needs before something new goes down.

Scope of your kitchen flooring project

  • Trim, baseboard and threshold details set
  • Floor height checked against appliances
  • Final walkthrough of edges and seams
  • Grout color and joint width picked
  • Underlayment type picked to suit the floor
Kitchen Appliances installation example for a Devore kitchen remodel

What does kitchen appliances cost in Devore?

$3,060–$14,400 4-piece appliance package

$97–$330 per appliance, installation only

A budgeting range for kitchen appliances in Devore, not a quote. The final price reflects your floor plan, material options and site conditions, and arrives with your written estimate.

Appliance openings and utilities

Kitchen Appliances in Devore, CA

Some homeowners keep older cabinets and want newer appliances, which means checking that old openings can take modern widths and depths. The proposal covers hood size, duct route and termination, with a note on noise and make-up air when the kitchen needs them.

The median home in Devore has about 5.4 rooms. The kitchen's actual dimensions decide which models fit, so we measure openings and walkways instead of relying on a common room size.

Picture a single-family house where the range hood vents back into the room. We trace the duct, explain what a proper exterior vent needs and present hood options that fit the wall.

Scope of your kitchen appliances project

  • Manufacturer installation steps followed
  • Hood make-up air considered
  • Permit needs for new gas or circuits explained
  • Cabinet cutouts confirmed before purchase
  • Final test of each appliance before sign-off
Kitchen Lighting installation example for a Devore kitchen remodel

What to budget for kitchen lighting in Devore

$1,150–$7,680 total project

A budgeting range for kitchen lighting in Devore, not a quote. The final price reflects your floor plan, material options and site conditions, and arrives with your written estimate.

Layered lighting and Title 24 planning

Kitchen Lighting in Devore, CA

Without dimmers, a bright kitchen light is too much at dinner, and a dim one is not enough for prep, so control is part of the proposal. The scope covers fixtures, wiring, switches and dimmers, each priced as its own line, with a note on what the code calls for.

About 27% of houses in Devore were built in 2000 or later. Newer wiring typically has more capacity and better box locations, which lets us focus on layered light and control rather than on repairs.

Consider a mid-century ranch house with new cabinets and no wiring behind them. We run low-voltage or line-voltage power for under-cabinet lights while the walls are accessible.

What is included in your kitchen lighting project

  • Switch and dimmer locations drawn
  • Smart-control compatibility reviewed
  • Decorative fixtures matched to hardware
  • Energy-code requirements reviewed
  • Recessed, pendant and under-cabinet fixtures placed
Small Kitchen Remodel installation example for a Devore kitchen remodel

What does small kitchen remodel cost in Devore?

$11,600–$31,200 total project

A budgeting range for small kitchen remodel in Devore, not a quote. The final price reflects your floor plan, material options and site conditions, and arrives with your written estimate.

Compact layouts and storage planning

Small Kitchen Remodel in Devore, CA

Homeowners of compact kitchens frequently want more counter space, better storage and brighter surfaces without taking down walls or moving plumbing. We pick appliances that fit the openings and the household, and explain what a narrower model gives up and gains.

Census figures put larger multifamily buildings, five units or more, at about 19% of houses in Devore. Numerous small kitchens sit in buildings with shared stacks and shared requirements, so we confirm what can move and what must stay before drawing a floor plan.

Suppose a newer tract home has an awkward corner. We compare a lazy Susan, a pull-out and a diagonal cabinet, and present how much each stores.

What is included in your small kitchen remodel project

  • Trim and edge details planned
  • Two or three floor plans drawn and compared
  • Water and power shutoff windows noted
  • Final fit and finish walkthrough
  • Building or association requirements confirmed

Typical Kitchen Project Scenarios in Devore

These are common situations, written as examples. They are not completed projects or customer stories.

Example scenario · not a completed project

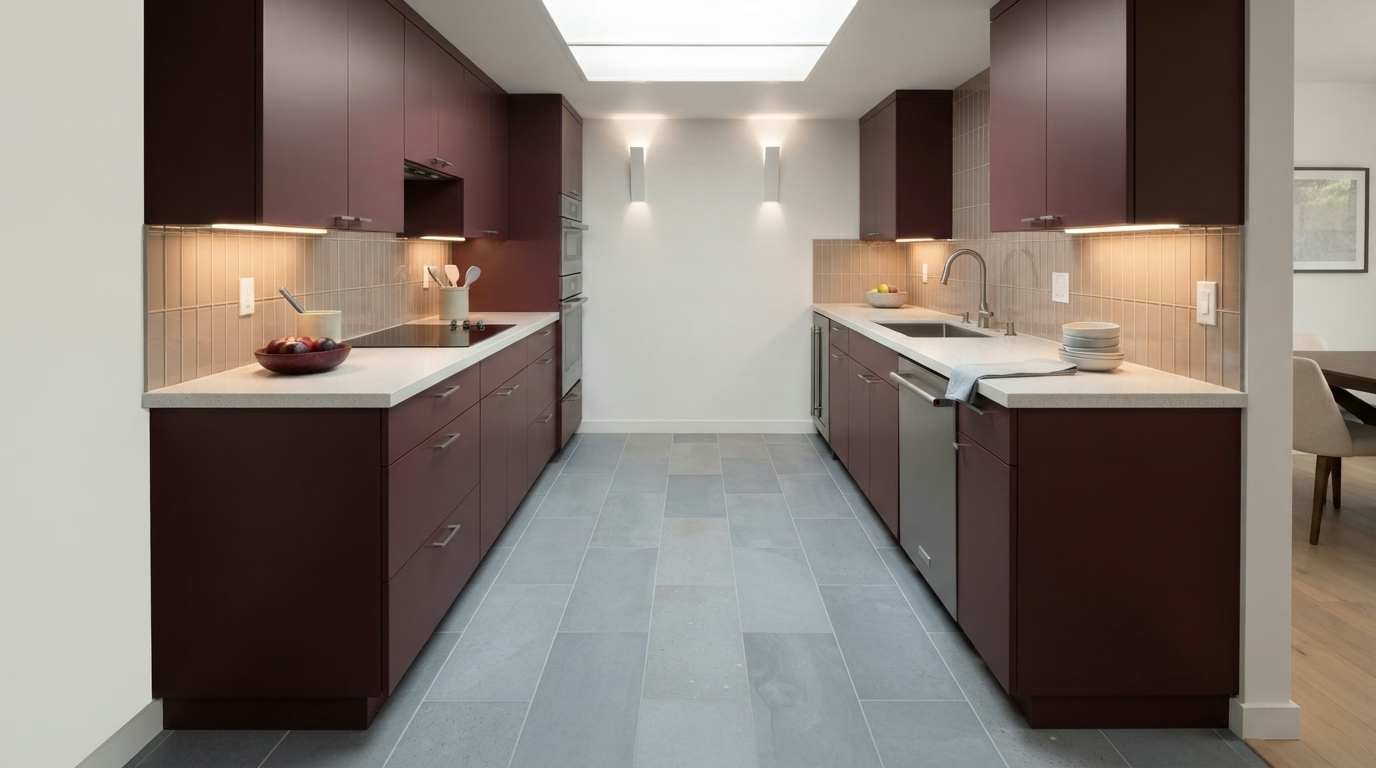
Postwar house with a narrow galley kitchen

The household wants a prep space that two people can use at once. The proposal adds a shallow cabinet run on one wall, a wider walkway and under-cabinet lighting. Existing plumbing stays in place.

First decision: How wide can the walkway be after the new run?

Example scenario · not a completed project

Large lot home with long deliveries

The homeowners are ordering heavy stone and a big range for a home far from the street. The proposal sets a delivery route, staging area and a crew size suited to the carry.

First decision: How will heavy items reach the kitchen from the driveway?

Example scenario · not a completed project

Hillside home with steep access

The homeowners are upgrading cabinets and appliances in a house reached by steps and a narrow road. The proposal sets a delivery route, staging and a crew size suited to the carry, and checks for fire-zone requirements.

First decision: How will materials reach the kitchen?

Permits and approvals

Getting a Devore kitchen project approved

Kitchen remodels in Devore go to the County of San Bernardino Land Use Services – Building and Safety, because the community is unincorporated. Opening walls, adding circuits or moving plumbing and gas lines normally calls for approval, and we draw up the plans and handle the review process.

Wall removals and new openings are designed to the existing California Building Code because the area is seismically active, and the building official reviews them. We review hazard maps for your property before settling vent routes. Wildfire maps cover numerous hillside neighborhoods, and a mapped parcel can face limits on vent caps and exterior materials; we look yours up before the hood plan is final.

How we work

Four steps from first call to finished Devore kitchen

Each kitchen project runs in four steps, starting with the visit and ending with the final walkthrough.

  1. We open with a visit to the property to measure the kitchen and take stock of the cabinets, floors and utilities.
  2. The second step is to pin down which authority reviews your plans and whether another group must approve changes.
  3. The third step is a set of written options, covering floor plan, finishes and costs, for you to review at your own pace.
  4. Our in-house crew carries out the approved scope, and we finish with a walkthrough of the completed kitchen.
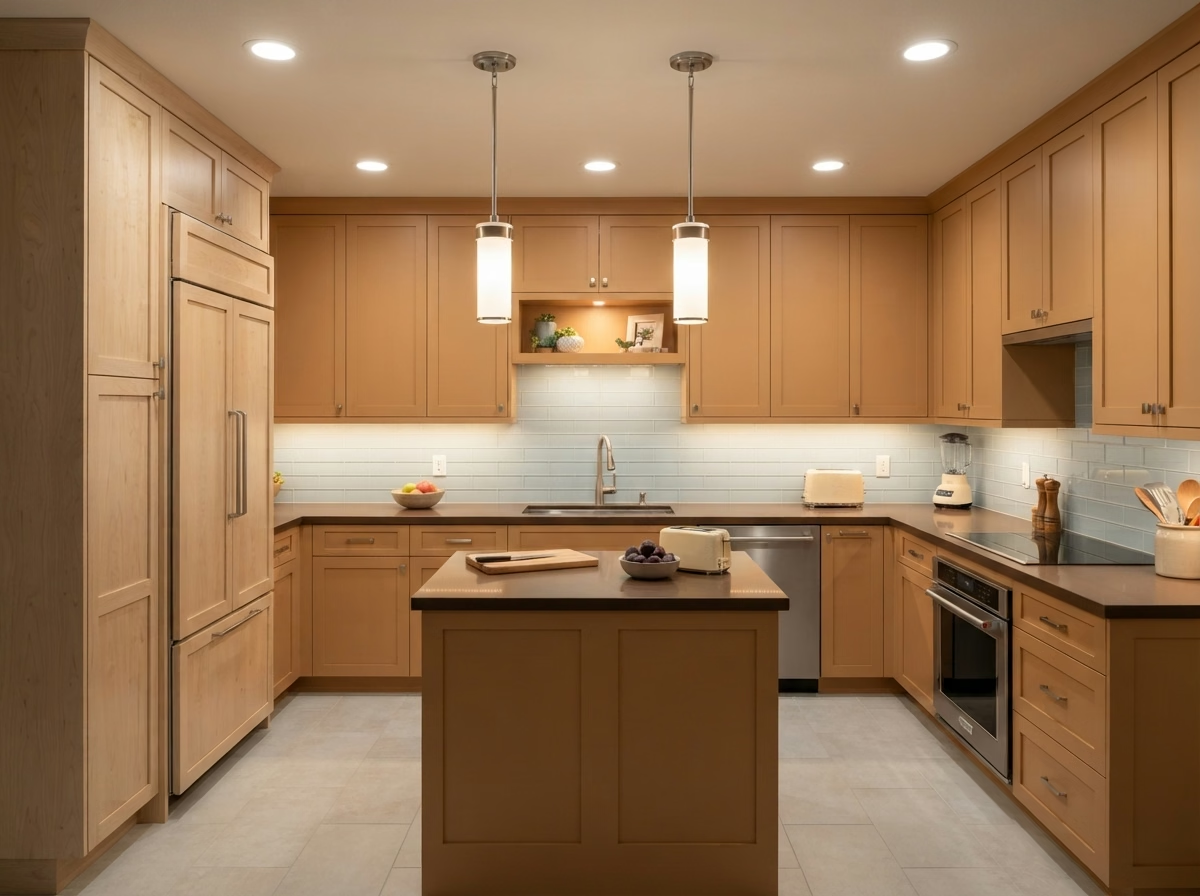
Kitchen layout example for a Devore home

LET'S BRING YOUR VISION TO LIFE

Request a Free Quote for Kitchen Remodel

Expert guidance for Inland Empire kitchens is just a step away. We will respond within two hours.

Answers to common Devore kitchen questions

What kitchen changes in Devore require a building permit?

It depends on the scope. Moving walls, adding circuits or changing plumbing and gas lines typically calls for one, while replacing surfaces alone may not. We review your plan against the building requirements of the County of San Bernardino Land Use Services – Building and Safety and tell you before any work begins.

Does my HOA or building need to approve a Devore kitchen project?

Only if your property has them. Where an association or building exists, it may review plans and set work hours or delivery times, in addition to the city's permit, so we ask about it first.

What does a kitchen project in Devore typically cost?

Prices on this page are budgeting ranges for Devore. We confirm the actual cost once we have measured, discussed materials and checked the conditions, and we put it in writing.

Can I update just the cabinets or just the counters?

Absolutely. Each service is offered on its own. We will tell you when one depends on another, for example counters over uneven cabinets, so you can plan the sequence.

How do you plan appliances and ventilation?

Before ordering, we match each appliance's specifications to your kitchen, covering size, utilities, door swing and venting. Where a ducted hood is not an option, we explain the options.

What does the estimate visit involve?

We spend time in the kitchen measuring, checking the utilities and learning how you use the room. Afterward, you get a written estimate that spells out scope and price.