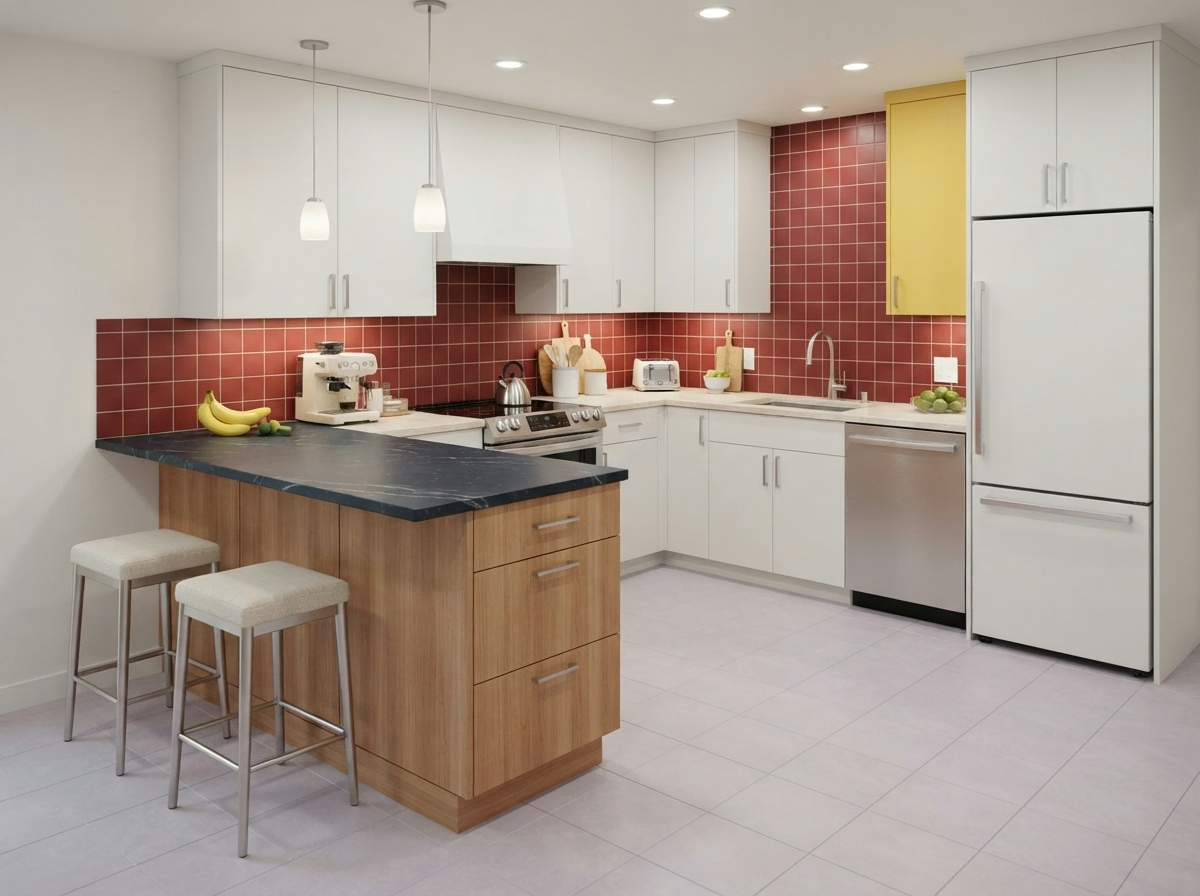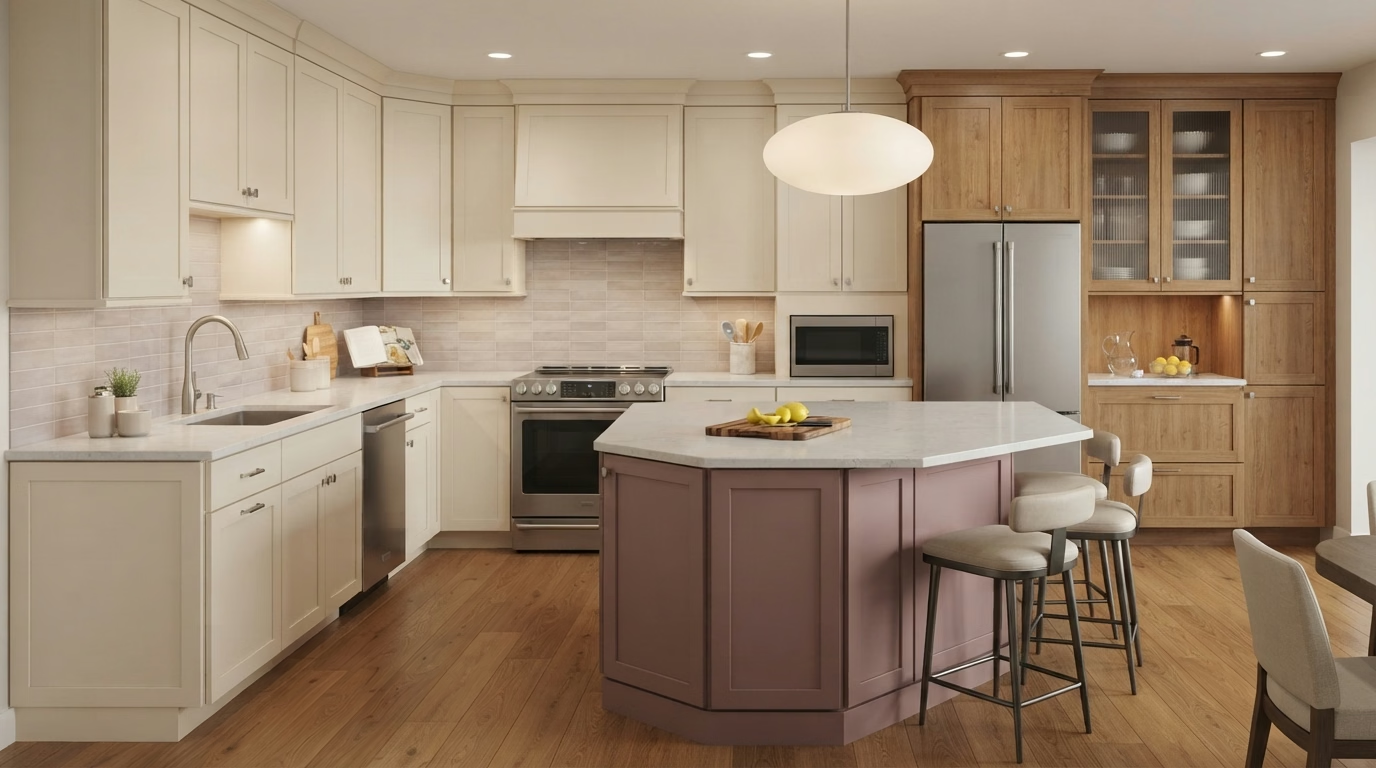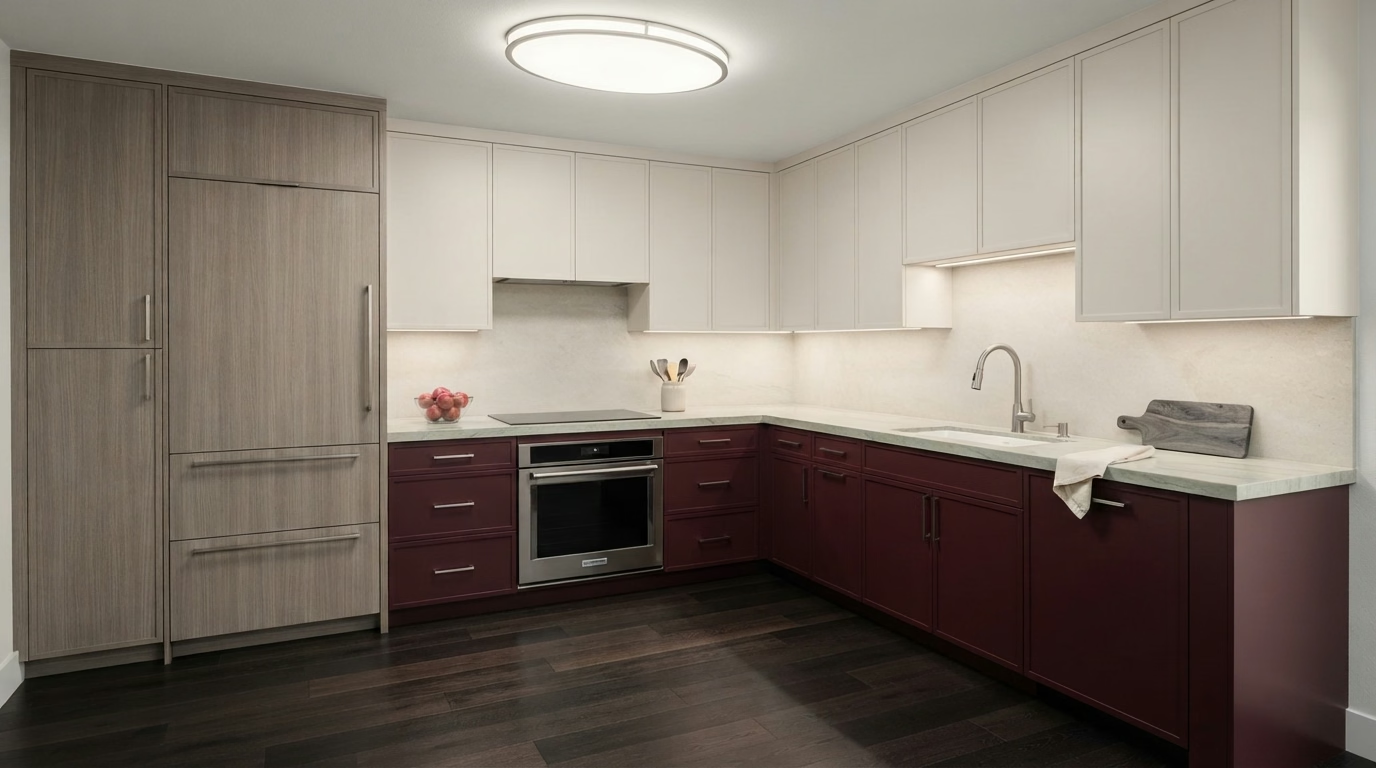
Grand Terrace, CA · City of Grand Terrace permits

Kitchen Remodeling
in Grand Terrace, CA

Plan a Grand Terrace kitchen remodel with cabinets, counters, islands, floors, appliances, lighting and small-kitchen choices, shaped by hillside lots, older houses and the City of Grand Terrace permit process.

Licensed, CSLB #1087602 · Insured · Serving San Bernardino County homeowners

Free in-home estimate

Find out what your Grand Terrace kitchen project costs

Share a few details and we will set up an in-home visit. Insured, with our own crew.

Local context

Remodeling a Grand Terrace kitchen in an older hillside house or a condominium

Grand Terrace is a small city in the San Bernardino Valley, close to the Riverside County line. The median home here dates from 1978.

Grand Terrace shares borders with Colton, San Bernardino, Loma Linda and Riverside. Mail here uses ZIP code 92313, but a postal code does not determine who reviews your plans. That depends on the parcel, so we confirm the agency for your address before filing. Grand Terrace is small and surrounded by Colton, San Bernardino, Loma Linda and Riverside, so the parcel address decides which building office applies.

Our housing figures are taken from the American Community Survey five-year estimates for 2020 to 2024, published by the Census Bureau.

Kitchen service lineup

Kitchen Services for Grand Terrace Hillside and Older Homes

Start with a single service or put a few together in one project. The price box beside each card is a range for Grand Terrace, and the estimate we write after seeing your kitchen is the one that counts.

Kitchen Cabinets installation example for a Grand Terrace kitchen remodel

What does kitchen cabinets cost in Grand Terrace?

$5,220–$34,100 total project

A budgeting guide for kitchen cabinets in Grand Terrace. Cost shifts with room size, your material choices and current conditions, and the exact figure comes with your written estimate.

Cabinets, hardware and kitchen storage

Grand Terrace Kitchen Cabinets

A kitchen can have good boxes and worn doors, or the reverse. Sorting out which part has failed is where a cabinet decision should begin. Our crew sets the boxes level on the current floor, scribes them to uneven walls and finishes the filler and crown so the run looks built-in.

About 64% of homes in Grand Terrace are owner-occupied. Homeowners who plan to stay tend to invest in box quality and drawer hardware, and we price those upgrades separately from the doors so you can select.

Think of a mid-century ranch house where the dishwasher leaked for years. We would inspect the neighboring cabinets, replace what is damaged and match the rest so the run looks such as one.

Scope of your kitchen cabinets project

  • Crown, fillers and toe kicks specified
  • Box and face-frame condition inspected
  • Installation order set with counters and floor
  • Cabinet anchoring and scribing planned
  • Paint or stain finish samples reviewed
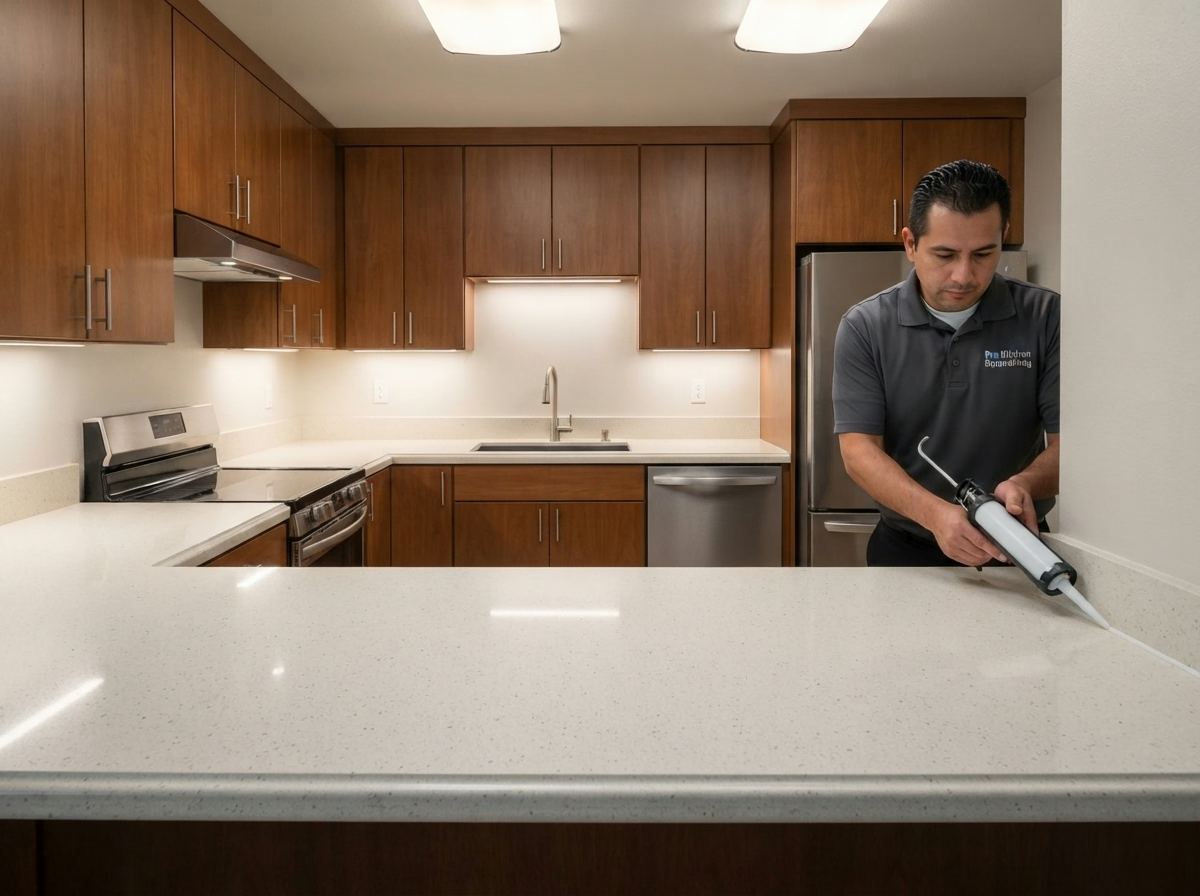
Kitchen Countertops installation example for a Grand Terrace kitchen remodel

Kitchen Countertops price range in Grand Terrace

$1,540–$21,000 total project

A budgeting guide for kitchen countertops in Grand Terrace. Cost shifts with room size, your material choices and current conditions, and the exact figure comes with your written estimate.

Countertop selection and fabrication

Grand Terrace Kitchen Countertops

Heavy stone needs strong, level cabinets under it, and a counter that rocks or cracks along a seam generally traces back to what is below it. We compare full slab, remnant and prefabricated choices so the budget goes toward the places you will see and use the most.

Roughly 18% of the housing in Grand Terrace is in apartment or condo buildings of five units or more. Condo and apartment buildings frequently restrict when heavy slabs can be carried through shared halls and elevators, so we confirm the schedule before fabrication starts.

Picture a condominium where the old tile counter has cracked grout. The plan removes the tile, repairs the substrate and sets a slab with a short backsplash that meets the wall cleanly.

What your kitchen countertops project includes

  • Slab viewing arranged before fabrication
  • Seam locations marked on the template
  • Sealing and cleaning guidance provided
  • Heat and stain limits explained
  • Fabrication and install priced as separate lines
Kitchen Island installation example for a Grand Terrace kitchen remodel

What does kitchen island cost in Grand Terrace?

$3,340–$20,600 total project

A budgeting guide for kitchen island in Grand Terrace. Cost shifts with room size, your material choices and current conditions, and the exact figure comes with your written estimate.

Kitchen islands and peninsulas

Kitchen Island in Grand Terrace, CA

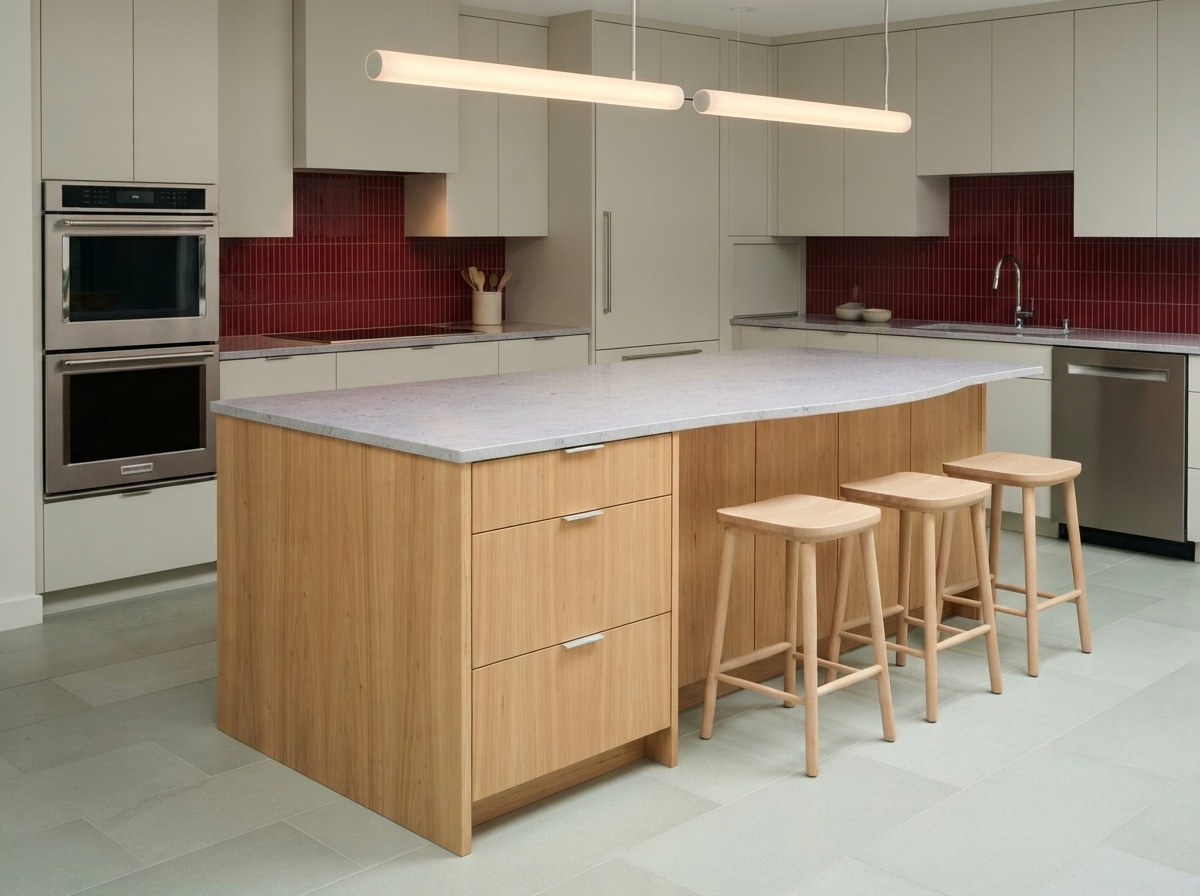
The wrong island size makes a room feel smaller. Too big and it blocks the walkway, too small and it adds nothing but a place for clutter. Before cabinets are ordered, we draw the island at a few depths, lengths and overhangs and compare each against the clearances you want.

Manufactured and mobile homes make up about 7% of housing in Grand Terrace. In a manufactured home, floor and wall structure limit what can be added, so we confirm anchoring and weight before an island or peninsula is drawn.

Say a manufactured home homeowner wants a large island. We would tape out the footprint, check the walkways on each side and present the largest size that still lets the dishwasher open fully.

Your kitchen island checklist

  • Cardboard or tape mockup reviewed
  • Island, peninsula and movable choices compared
  • Appliance door swings checked
  • Power and outlet locations planned
  • Seating height and overhang depth set
Kitchen Flooring installation example for a Grand Terrace kitchen remodel

Kitchen Flooring price range in Grand Terrace

$2,620–$14,200 total project

A budgeting guide for kitchen flooring in Grand Terrace. Cost shifts with room size, your material choices and current conditions, and the exact figure comes with your written estimate.

Kitchen flooring and transitions

Grand Terrace Kitchen Flooring

The prep work under a floor matters as much as the surface, because a floor that is not flat will crack, click or open at the seams. The estimate lists material, labor, prep, trim and disposal in separate lines, so a change in one place does not hide in a lump sum.

Around 5% of the homes in Grand Terrace are single-unit attached homes, which generally means townhomes. Attached homes frequently share floors or ceilings with neighbors, so underlayment that reduces noise is worth discussing before the material is selected. About 83% of Grand Terrace homes were built before 1990, so an older subfloor may be uneven or hold old adhesive, and we review it before a material is selected, so the new floor does not sit on a hidden problem.

Picture a single-family house where the kitchen floor is old sheet vinyl. The plan removes it, tests for moisture, levels the base and presents plank products that stay quiet underfoot.

Scope of your kitchen flooring project

  • Moisture test before installation
  • Slip resistance and finish discussed
  • Expansion gaps planned at walls
  • Transitions to hallway and living areas drawn
  • Dust control and everyday cleanup arranged
Kitchen Appliances installation example for a Grand Terrace kitchen remodel

Kitchen Appliances price range in Grand Terrace

$2,900–$14,200 4-piece appliance package

$103–$330 per appliance, installation only

A budgeting guide for kitchen appliances in Grand Terrace. Cost shifts with room size, your material choices and current conditions, and the exact figure comes with your written estimate.

Appliance openings and utilities

Kitchen Appliances for Grand Terrace Kitchens

Some homeowners keep older cabinets and want newer appliances, which means checking that old openings can take modern widths and depths. The estimate presents the appliance package and the installation separately, so you can compare the equipment price with the labor.

Roughly 11% of the homes in Grand Terrace went up in the year 2000 or after. Newer kitchens generally have circuits and venting in place, which makes the plan about fit and finish instead of utility upgrades.

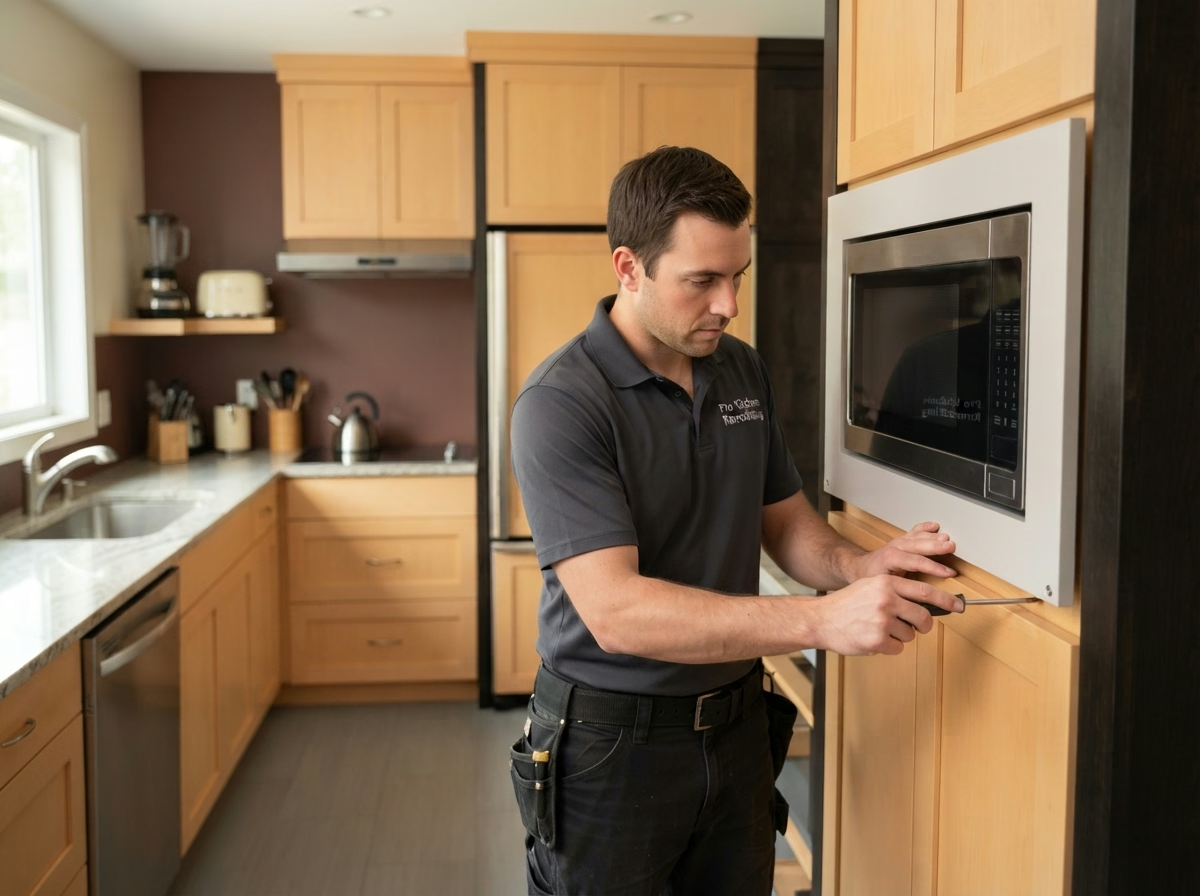
A homeowner of a mid-century ranch house may get appliances on sale and ask whether we will install them. We review the model's specifications first and tell you what is needed before it arrives.

Your kitchen appliances checklist

  • Installation scheduled after delivery is confirmed
  • Gas line size and shutoff checked
  • Electric, gas and water connections checked
  • Old appliance removal and haul-away included
  • Door swings and handle clearances tested
Kitchen Lighting installation example for a Grand Terrace kitchen remodel

Kitchen Lighting price range in Grand Terrace

$1,230–$8,280 total project

A budgeting guide for kitchen lighting in Grand Terrace. Cost shifts with room size, your material choices and current conditions, and the exact figure comes with your written estimate.

Ceiling, task and under-cabinet lighting

Kitchen Lighting for Grand Terrace Kitchens

Without dimmers, a bright kitchen light is too much at dinner, and a dim one is not enough for prep, so control is part of the plan. We present pendant heights, spacing and shade types over an island, and mark the electrical boxes so they land in the right place.

Detached single-family homes make up about 60% of homes in Grand Terrace. A detached house generally allows access from the attic or crawlspace, which makes it simpler to add fixtures and run new circuits.

Suppose a condominium has an open kitchen and dining area. We plan separate controls for each zone, so one switch does not light up the whole room.

What your kitchen lighting project includes

  • Color temperature and brightness selected
  • Old fixtures removed and drywall patched
  • Task light at sink and range confirmed
  • Smart-control compatibility reviewed
  • Switch and dimmer locations drawn
Small Kitchen Remodel installation example for a Grand Terrace kitchen remodel

Small Kitchen Remodel price range in Grand Terrace

$12,200–$29,000 total project

A budgeting guide for small kitchen remodel in Grand Terrace. Cost shifts with room size, your material choices and current conditions, and the exact figure comes with your written estimate.

Layout, storage and selective upgrades

Small Kitchen Remodel for Grand Terrace Kitchens

A cramped kitchen can feel crowded even when it is neat, and the cause is generally the floor plan, not the amount of stuff in it. You will see the cost of a selective update next to a full remodel, so you can determine how far to go with your budget.

Close to 56% of the housing in Grand Terrace predates 1980. Older compact kitchens frequently have thin walls with pipes, vents or wiring in places that limit moves, so we open small test areas before locking the floor plan.

Consider a manufactured home with a dated kitchen but a good floor plan. We keep the footprint and reuse what is sound, replacing finishes, hardware and lighting.

What your small kitchen remodel project includes

  • Building or association requirements confirmed
  • Two or three floor plans drawn and compared
  • Appliance sizes matched to the openings
  • Corner and gap storage choices shown
  • Fixed walls, vents and pipes located first

Typical Kitchen Project Scenarios in Grand Terrace

The scenarios below are written examples of situations that can come up. They are not completed projects or customer stories.

Typical scenario · not a completed project

Mid-century tract house with a closed-off kitchen

The homeowners want more light and a place for the family to gather. The plan opens one side of the kitchen to a dining area, adds a peninsula and swaps old uppers for lighter cabinets. A wall is inspected for load and utilities before anything is drawn.

First decision: What is inside the wall between the kitchen and dining room?

Typical scenario · not a completed project

Large-lot home with an outdated kitchen

The household wants a modern floor plan and an island. The plan checks the structure under the floor, plans utilities and considers a vent that fits foothill fire-zone requirements.

First decision: Does the parcel fall under any fire-hazard requirements?

Typical scenario · not a completed project

Condo kitchen with a dark center

The homeowners want a brighter kitchen but cannot add windows. The plan layers recessed and under-cabinet light, picks lighter surfaces and keeps changes inside the unit.

First decision: How can light reach the interior without new openings?

Permits and inspections

Getting a Grand Terrace kitchen project approved

The City of Grand Terrace Building & Safety is the office that approves kitchen work in Grand Terrace. Plan on a permit if the project moves walls, circuits, drains or gas lines; a finish-only refresh may not need one. Filing and follow-up are part of our project.

Structural work in San Bernardino County follows the California Building Code, in part because of earthquake risk, and a building official reviews it. We also review hazard maps for your property before settling hood routes and outside work.

How we work

Four steps from first call to finished Grand Terrace kitchen

The same four steps apply to every kitchen, from the first visit through the final walkthrough.

  1. Every project opens with a walk-through, where we measure, ask how you use the space and inspect the current conditions.
  2. After that, we identify the permit authority for your address and check for community or building requirements that apply.
  3. You then see floor plan and material choices, each with a price range in writing.
  4. We carry out the approved plan with our own crew, then inspect the result together with you in a final walkthrough.

Around Grand Terrace: more San Bernardino County service areas

View all San Bernardino County service areas →
Kitchen layout example for a Grand Terrace home

LET'S BRING YOUR VISION TO LIFE

Request a Free Quote for Kitchen Remodel

Expert guidance for Inland Empire kitchens is just a step away. We will respond within two hours.

Straight answers on Grand Terrace kitchen remodeling

Does a kitchen remodel in Grand Terrace need a permit?

It depends on the scope. Moving walls, adding circuits or changing plumbing and gas lines generally requires one, while replacing surfaces alone may not. We review your plan against the building requirements of the City of Grand Terrace Building & Safety and tell you before any work begins.

Do community rules matter for a kitchen remodel in Grand Terrace?

Not for every home. If an association or building policy applies to yours, it may need to approve changes and limit work hours, which is a separate process from the building permit.

How are kitchen remodel prices set in Grand Terrace?

A good starting point is the range in each price box for Grand Terrace. The real figure comes from a visit, a measured plan and the materials you select, all captured in a written estimate.

Can I do one service at a time, like only the flooring?

Of course. Start with one service and add others when you are ready, and we will flag where doing them in a certain order saves effort.

How do you make sure new appliances fit and work?

Our process is to measure openings, confirm power, gas and water, and plan how the hood vents outside. We do this before you purchase, so the models you select actually fit.

What should I expect during the free estimate?

Expect a walk-through where we measure, ask about your habits and inspect the utilities. A written estimate with the scope, choices and price follows.