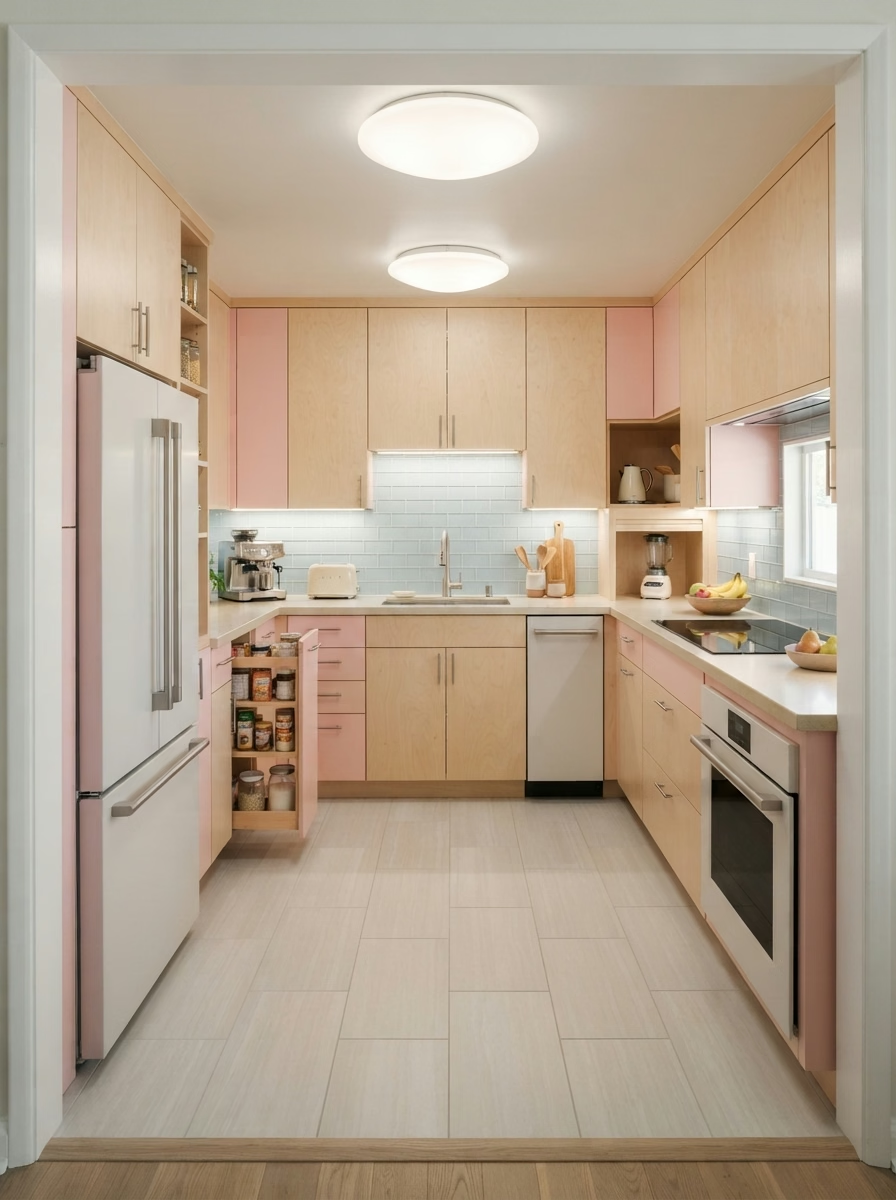
Small Kitchen
Remodel
San Bernardino County
Small kitchens deserve smart design. We remodel compact and galley kitchens across San Bernardino County with layouts and storage solutions that make every inch count.
Small Kitchen, Big Possibilities
A small kitchen is not a consolation prize. Some of the most functional and beautiful kitchens we have built across San Bernardino County have been under 100 square feet. The challenge is not the size. The challenge is the design thinking that goes into making every inch count.
We approach compact kitchens differently from the start. We look at vertical storage opportunities, the workflow triangle, what walls could potentially come down, and how light can be introduced or amplified. We design before we demo, always, so you see the full plan in 3D before a single cabinet box is ordered.
Many San Bernardino County homeowners we work with tell us they wish they had called sooner. Small kitchens are solvable. Let us show you what is possible in yours.
Get Your Free Small Kitchen Estimate
Free consultation. No pressure. Response within 2 hours.
Best Small Kitchen Layouts For San Bernardino County Homes
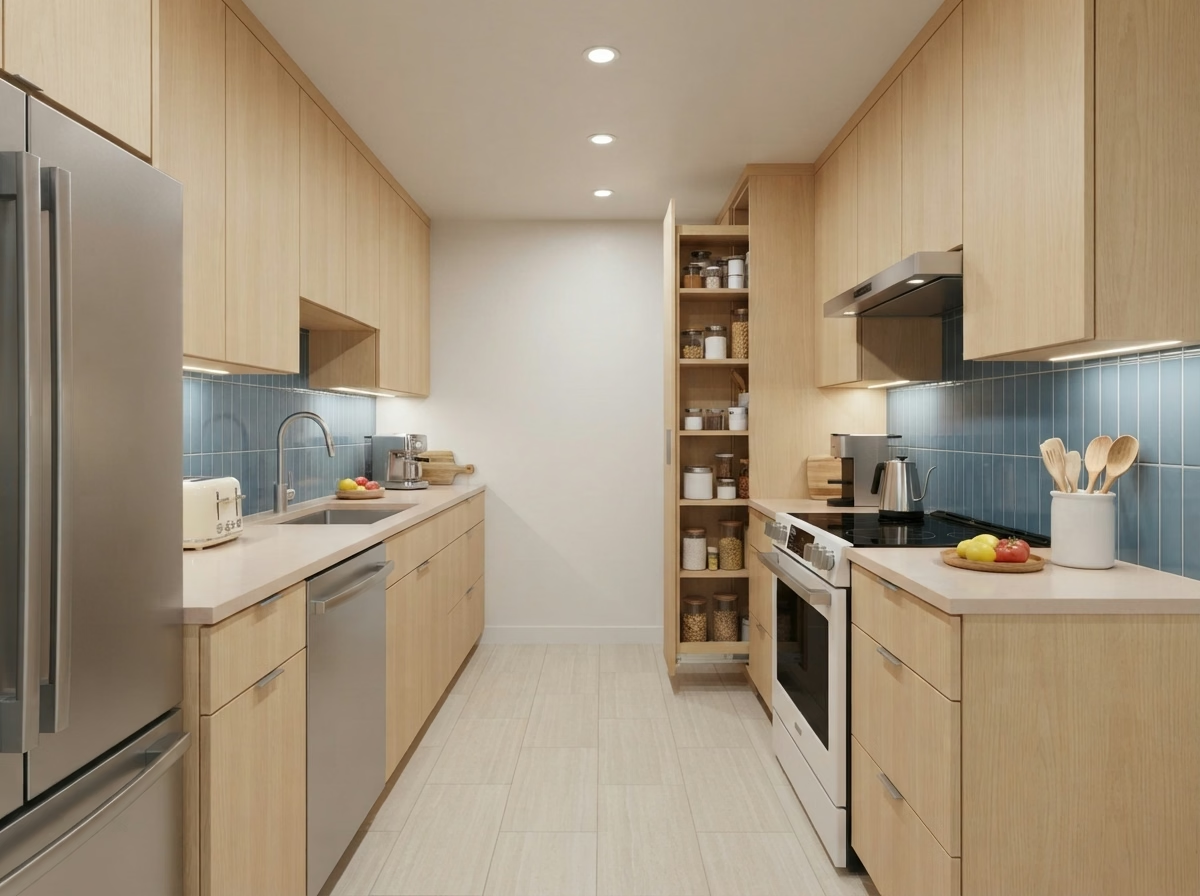 Galley Kitchen
Two parallel runs of cabinets and countertops with a corridor between them. The most efficient small kitchen layout for cooking. Ideal for kitchens 7 to 12 feet wide.
Best for: Single-cook households, narrow kitchen footprints
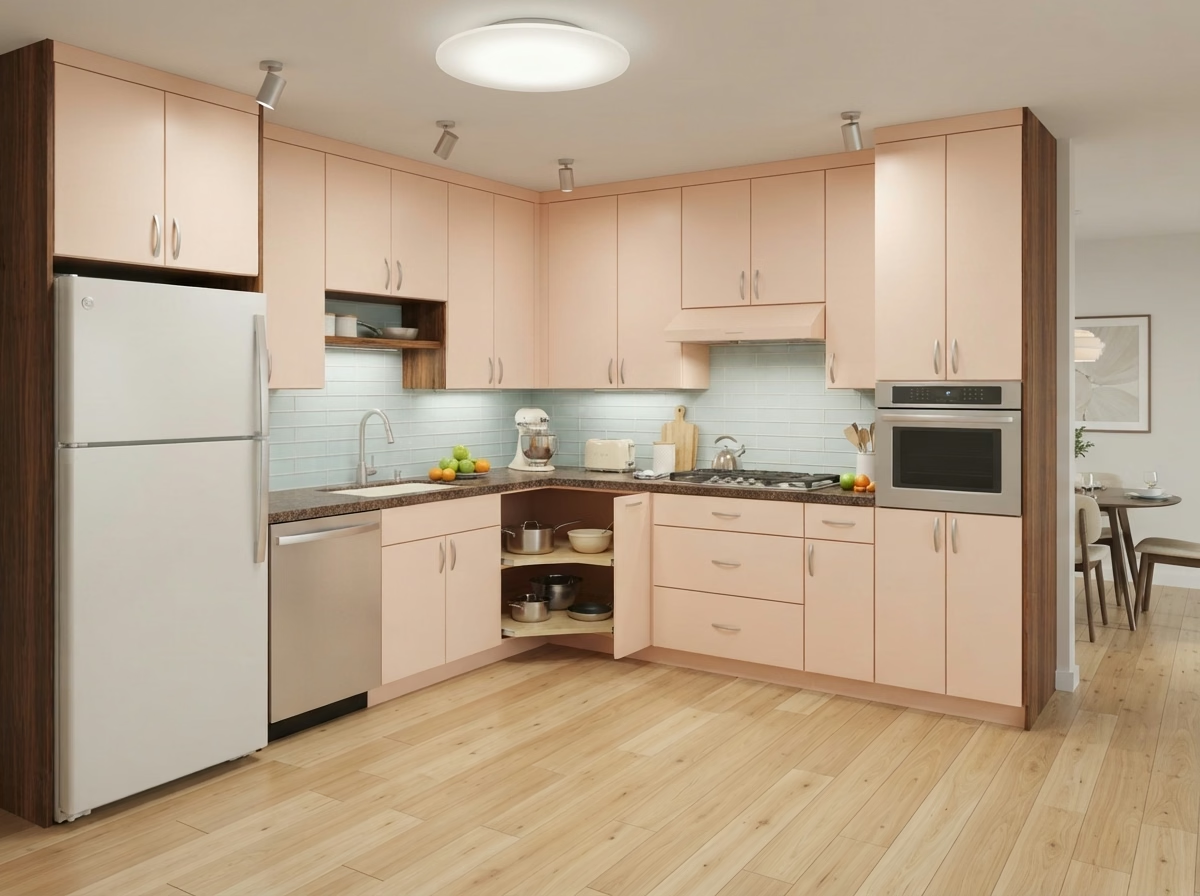 L-Shaped Kitchen
Cabinets and countertops on two adjoining walls. Creates an efficient work triangle and allows for an optional island or peninsula if space permits.
Best for: Corner kitchens, open to adjacent room on one or two sides
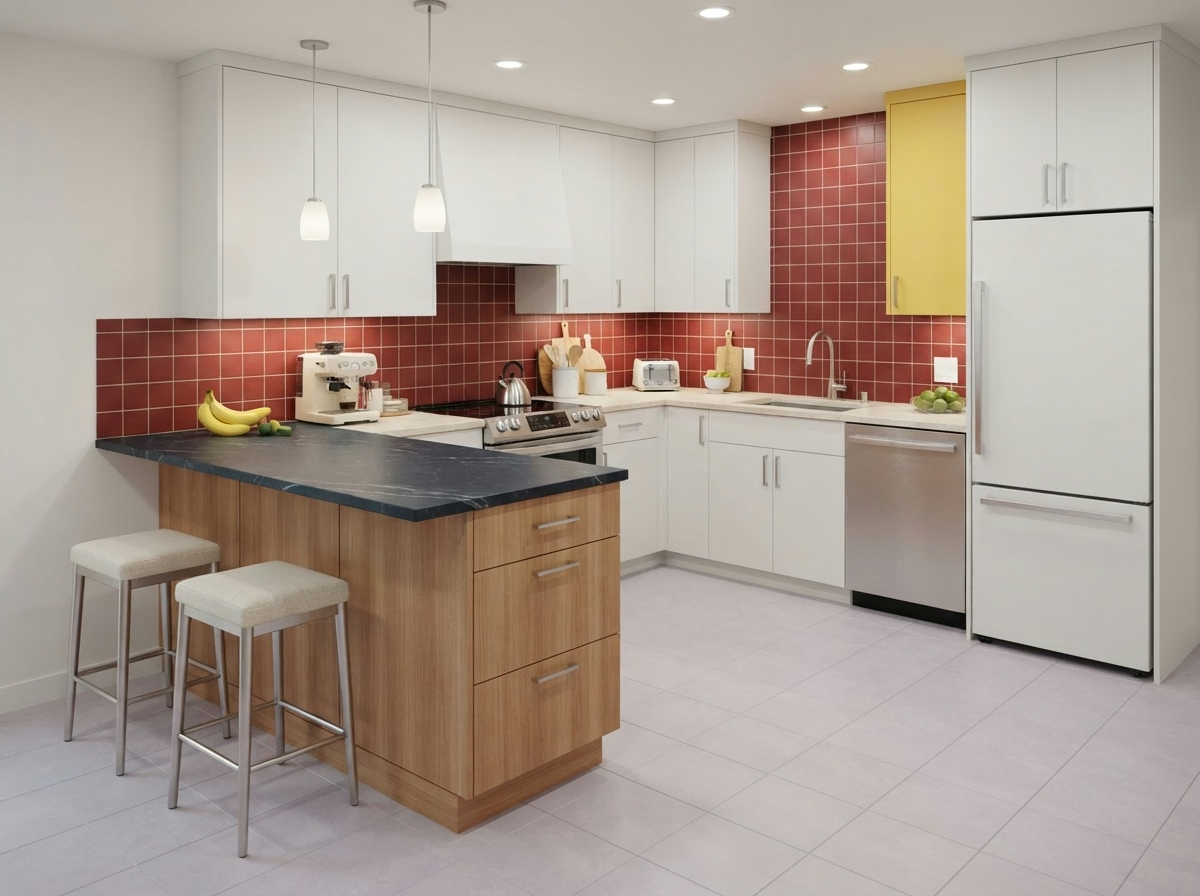 Peninsula Kitchen
An L-shaped layout with an attached peninsula creating a U-shape without the closed fourth wall. Adds prep space and seating without requiring full island clearance.
Best for: Kitchens that need more counter space and seating but cannot fit a full island
What We Handle In Your Small Kitchen Remodel
Space Planning & Layout Optimization
We redesign your small kitchen layout to maximize every square foot. Workflow, storage, and natural light all considered before a cabinet is ordered.
Smart Cabinet Solutions
Floor-to-ceiling cabinet runs, pull-out pantry columns, corner solutions, and under-cabinet storage systems designed for compact spaces.
Light-Enhancing Design
Color palette selection, under-cabinet LED lighting, open shelving where appropriate, and reflective backsplash materials to make small kitchens feel larger.
Compact Island & Peninsula Options
We design scaled-down islands and peninsulas that add prep space and seating without blocking traffic flow in tight kitchens.
Wall Removal & Open-Concept Conversion
Removing the wall between a small kitchen and adjacent room is often the most transformative small kitchen upgrade available.
Full Remodel Execution
Cabinets, countertops, flooring, lighting, backsplash, plumbing, and electrical. One team handles every trade from the first visit to final walkthrough.
Design Strategies That Make Small Kitchens Work
Real design decisions that make a visual and functional difference in compact SB County kitchens.
Use full-height cabinetry
Take cabinets to the ceiling to maximize vertical storage and draw the eye upward, making the space feel taller.
Match cabinet and wall color
When upper cabinets match the wall color, visual clutter disappears and the eye perceives a larger, more unified space.
Choose integrated appliances
Panel-ready dishwashers and counter-depth refrigerators blend into cabinetry and reduce the visual mass in a small kitchen.
Use large-format tile
Fewer grout lines in large-format floor tile make a small kitchen floor feel bigger and less busy than small mosaic or standard 12x12 tile.
Layer your lighting
Recessed lights plus under-cabinet LED strips eliminate dark corners and shadows that make a small kitchen feel cramped and smaller than it is.
Extend the backsplash to the ceiling
A full-height backsplash between upper cabinets and the ceiling is a trending design choice that adds visual height and protects the wall behind.
What San Bernardino County Homeowners Say About Our Small Kitchen Transformations
"Completely transformed our outdated kitchen. Mark and his team listened to everything we wanted and delivered beyond our expectations. The custom cabinets are absolutely stunning."
Sandra M.
Rancho Cucamonga · Full Kitchen Remodel
"From the first design meeting to the final walkthrough, Pro Kitchen was professional every step. They handled all permits, kept us updated daily, and finished on time."
James T.
Ontario · Kitchen Cabinet & Countertop
"We got three quotes and Pro Kitchen was not the cheapest, but they were the most detailed. Itemized pricing, no surprises. The kitchen looks like it belongs in a magazine."
Maria G.
Fontana · Full Kitchen Remodel
"The team installed our kitchen island exactly as we designed it in the 3D rendering. Waterfall quartz edge, built-in outlets, pendant lighting. Perfect execution."
David K.
San Bernardino · Kitchen Island Installation
"Finally a contractor who handles everything. Cabinets, countertops, lighting, flooring, they did it all without us having to coordinate a dozen different people."
Lisa P.
Redlands · Full Kitchen Remodel
"Mark visited our home, walked through the space, and gave us a design that actually made sense for the way our family uses the kitchen. Best investment we made."
Robert C.
Chino Hills · Kitchen Redesign
"I was nervous about a major remodel but they made it easy. Project manager kept me informed throughout. My new kitchen is completely unrecognizable in the best way."
Angela W.
Victorville · Full Kitchen Remodel
"Title 24 compliance, permits, inspections, they handled it all. No stress on my end. The craftsmanship on the shaker cabinets is exceptional quality."
Kevin H.
Upland · Kitchen Cabinet Installation
"Completely transformed our outdated kitchen. Mark and his team listened to everything we wanted and delivered beyond our expectations. The custom cabinets are absolutely stunning."
Sandra M.
Rancho Cucamonga · Full Kitchen Remodel
"From the first design meeting to the final walkthrough, Pro Kitchen was professional every step. They handled all permits, kept us updated daily, and finished on time."
James T.
Ontario · Kitchen Cabinet & Countertop
"We got three quotes and Pro Kitchen was not the cheapest, but they were the most detailed. Itemized pricing, no surprises. The kitchen looks like it belongs in a magazine."
Maria G.
Fontana · Full Kitchen Remodel
"The team installed our kitchen island exactly as we designed it in the 3D rendering. Waterfall quartz edge, built-in outlets, pendant lighting. Perfect execution."
David K.
San Bernardino · Kitchen Island Installation
"Finally a contractor who handles everything. Cabinets, countertops, lighting, flooring, they did it all without us having to coordinate a dozen different people."
Lisa P.
Redlands · Full Kitchen Remodel
"Mark visited our home, walked through the space, and gave us a design that actually made sense for the way our family uses the kitchen. Best investment we made."
Robert C.
Chino Hills · Kitchen Redesign
"I was nervous about a major remodel but they made it easy. Project manager kept me informed throughout. My new kitchen is completely unrecognizable in the best way."
Angela W.
Victorville · Full Kitchen Remodel
"Title 24 compliance, permits, inspections, they handled it all. No stress on my end. The craftsmanship on the shaker cabinets is exceptional quality."
Kevin H.
Upland · Kitchen Cabinet Installation
Small Kitchen Projects Completed Across San Bernardino County
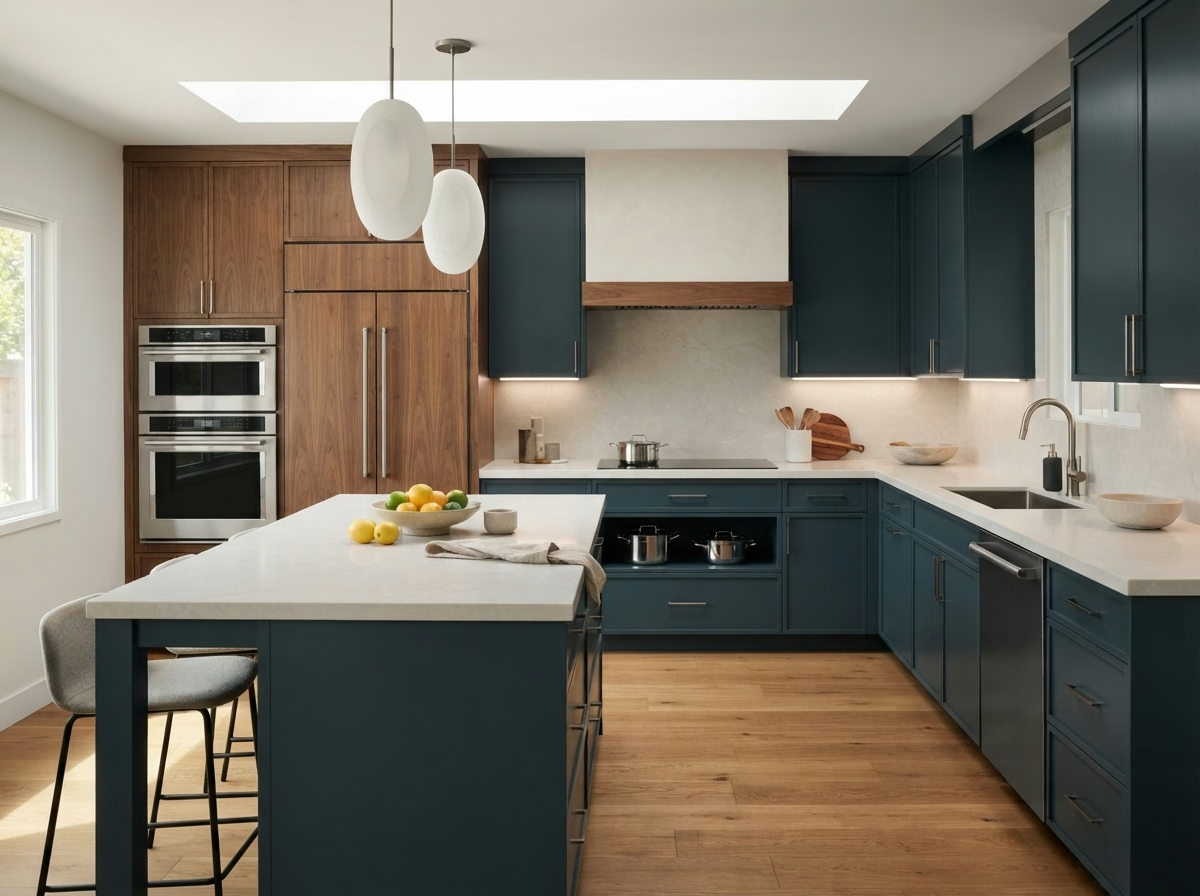 Full Kitchen Remodel
1842 Vineyard Ave
Ontario, CA
Project Value
$28,500
Duration
3 Weeks
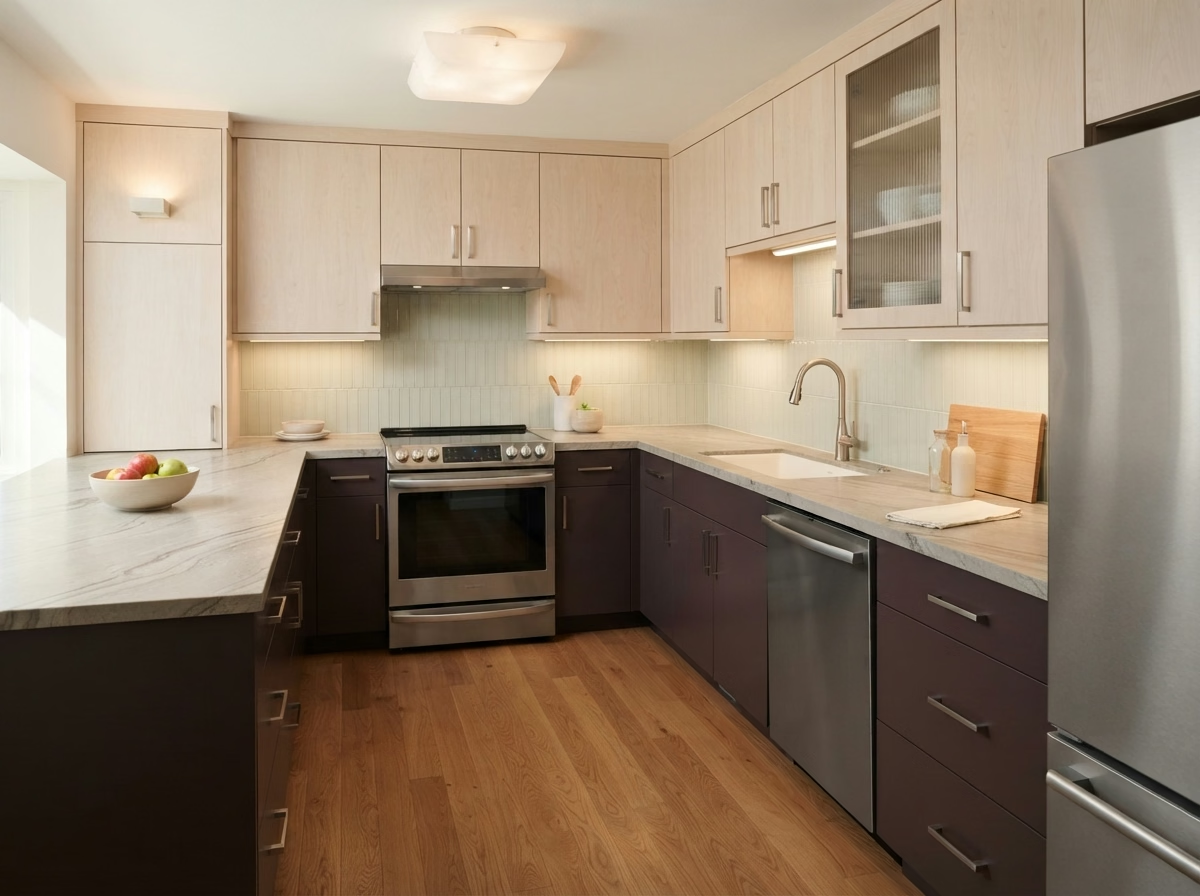 Cabinet & Countertop
4556 Haven Ave
Rancho Cucamonga, CA
Project Value
$14,200
Duration
10 Days
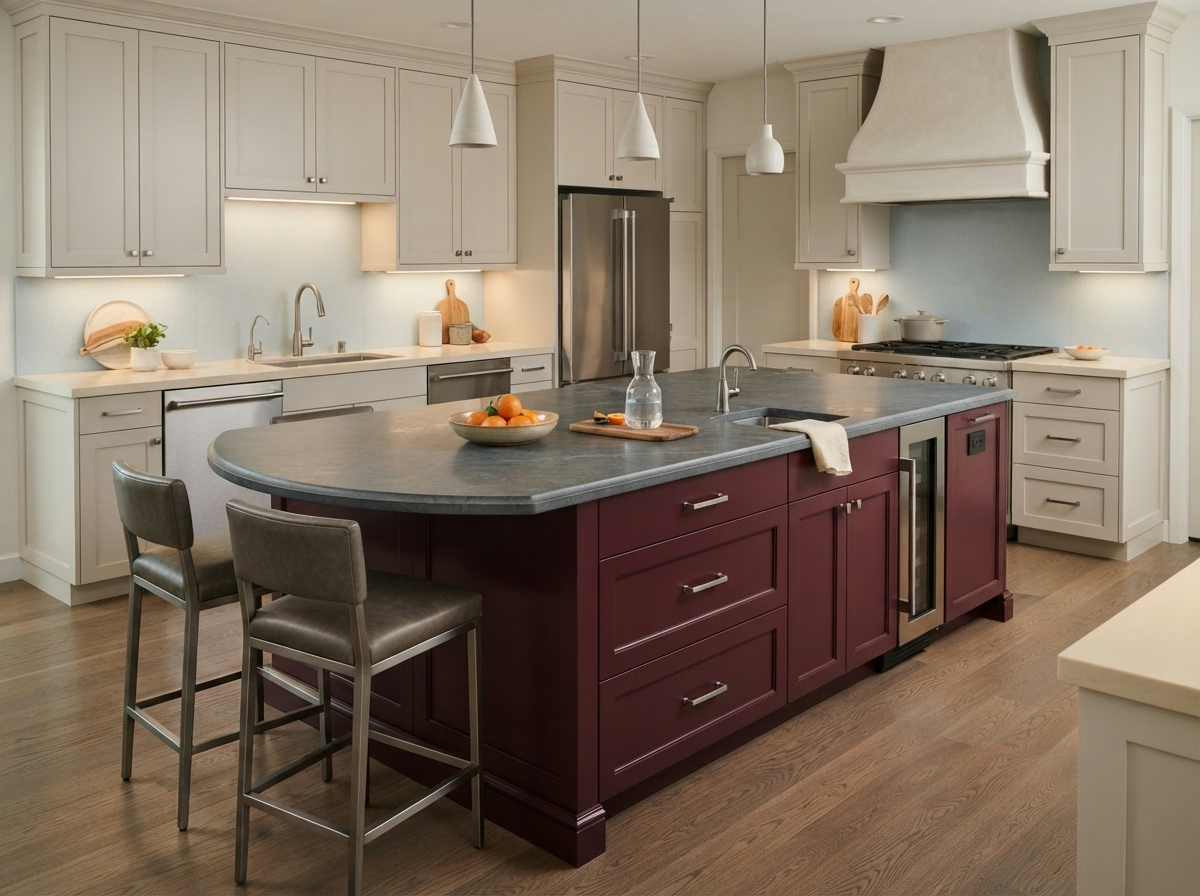 Kitchen Island Install
2213 E Highland Ave
San Bernardino, CA
Project Value
$9,800
Duration
5 Days
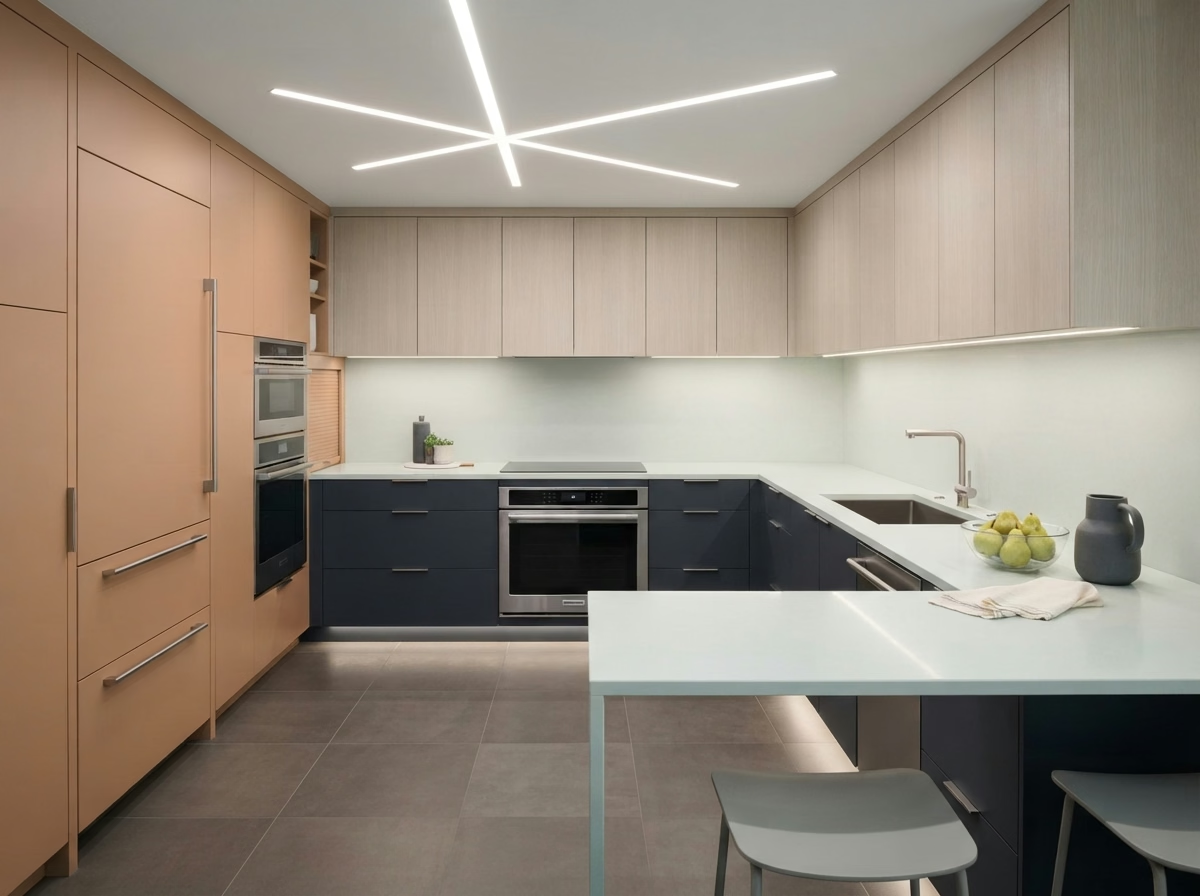 Modern Kitchen Remodel
780 N Citrus Ave
Fontana, CA
Project Value
$35,000
Duration
4 Weeks
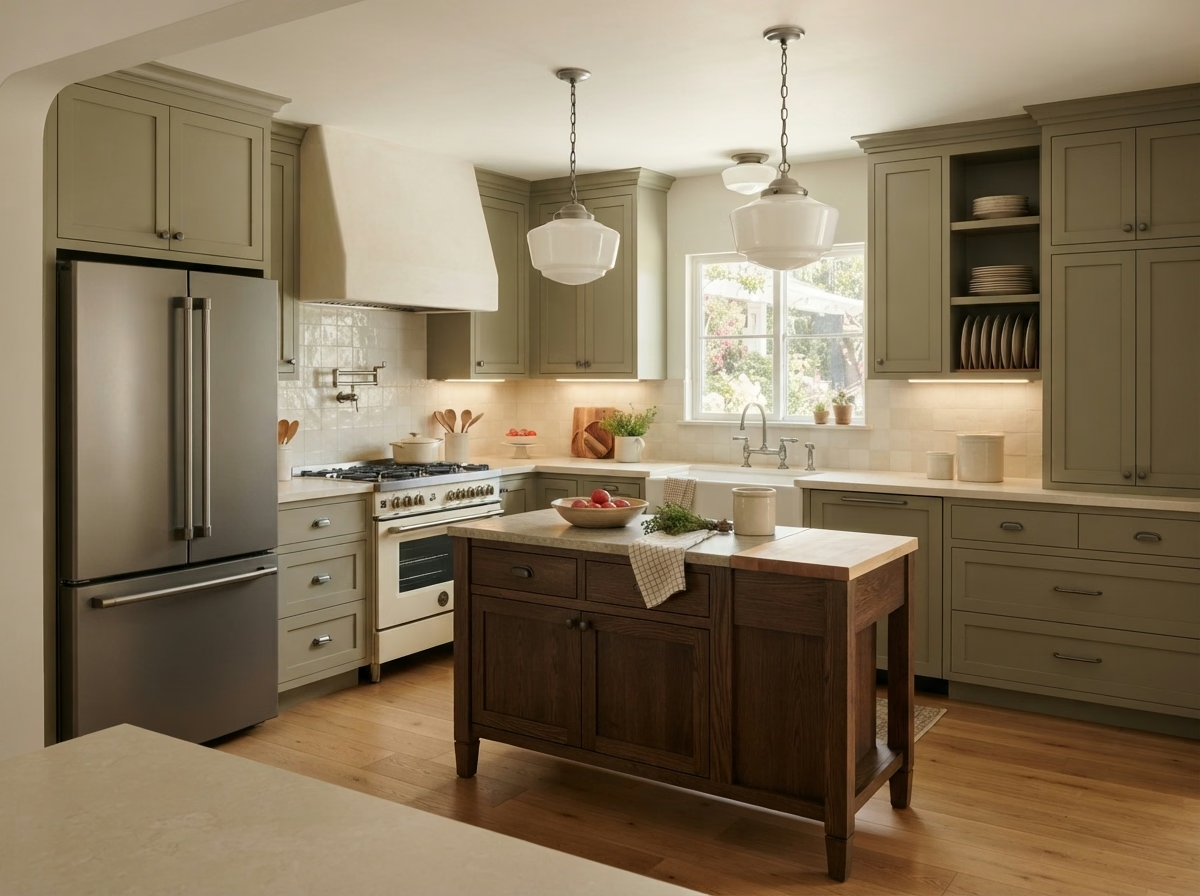 Farmhouse Kitchen
3310 Barton Rd
Redlands, CA
Project Value
$22,400
Duration
3 Weeks
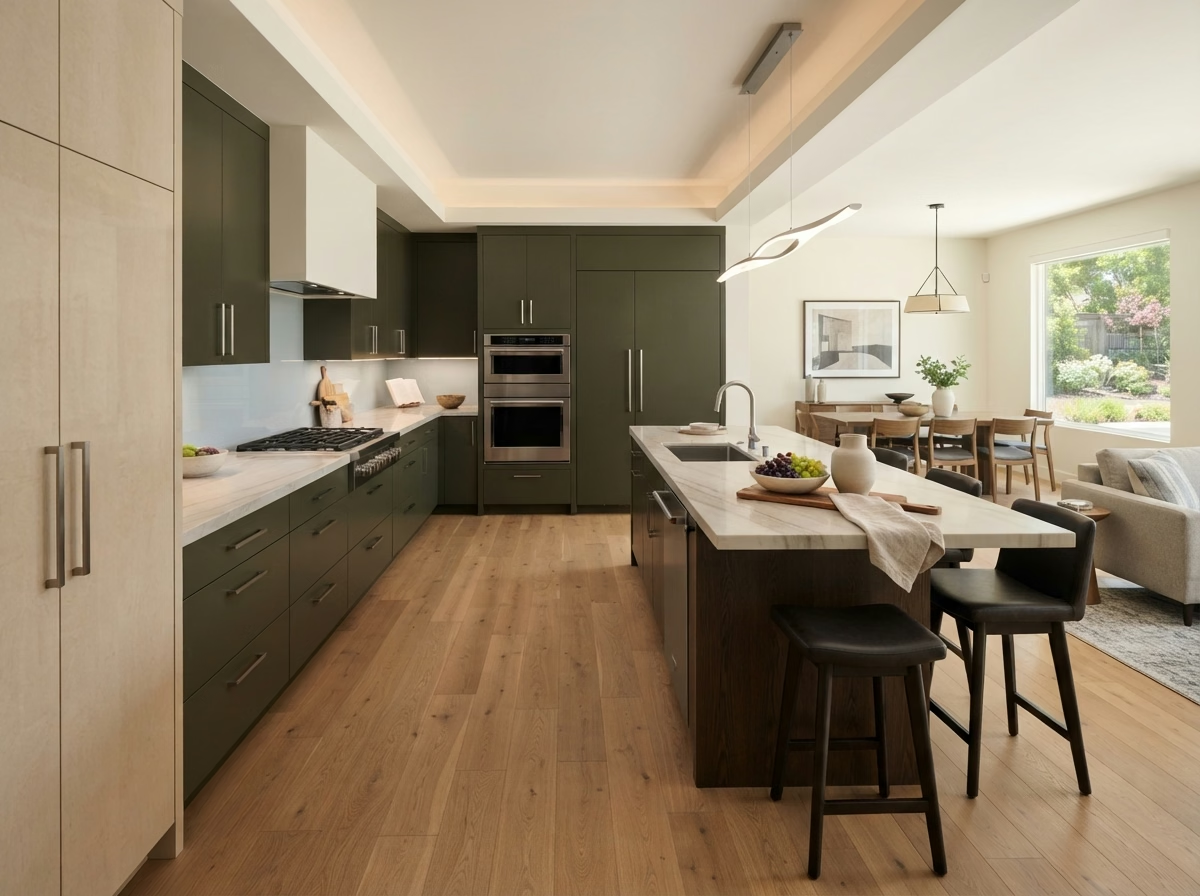 Open-Concept Remodel
1105 W Arrow Hwy
Upland, CA
Project Value
$41,000
Duration
5 Weeks
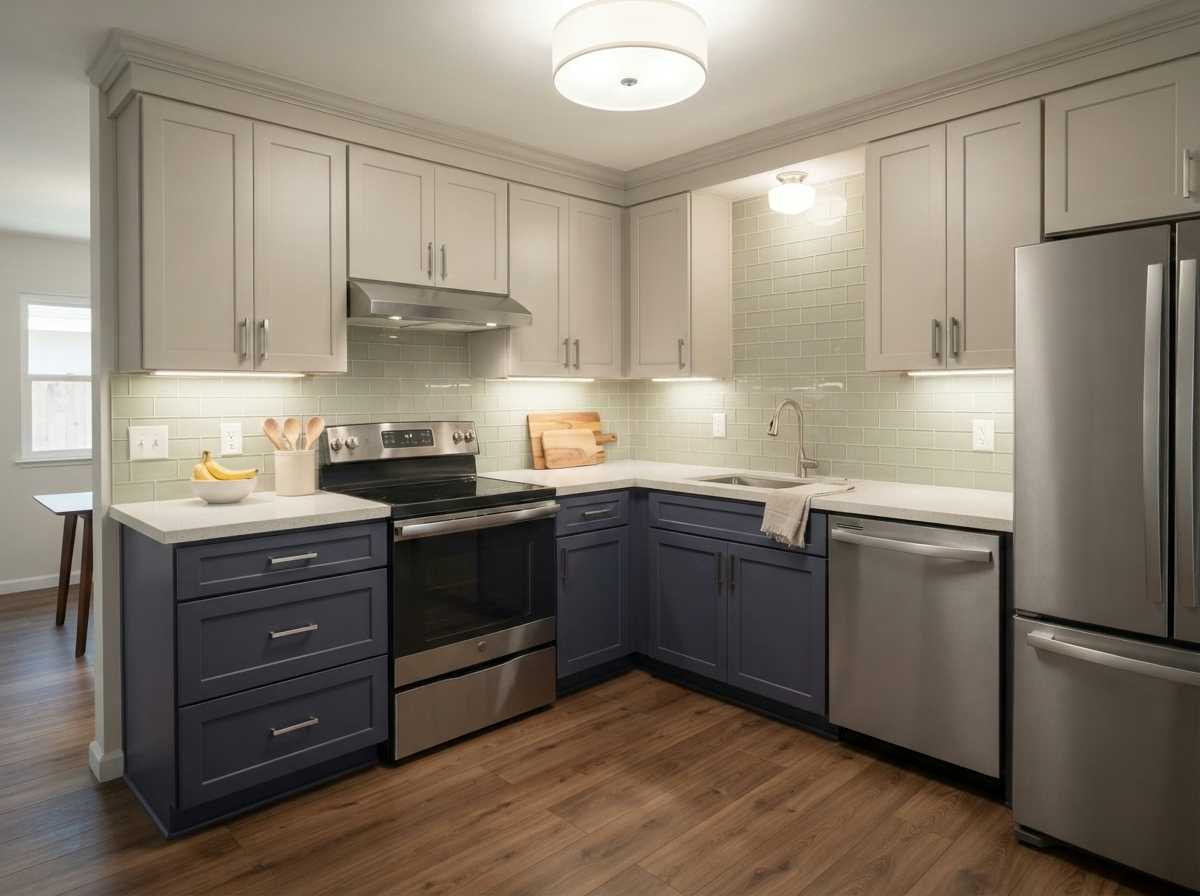 Cabinet Refacing
6720 Carnelian St
Alta Loma, CA
Project Value
$7,600
Duration
6 Days
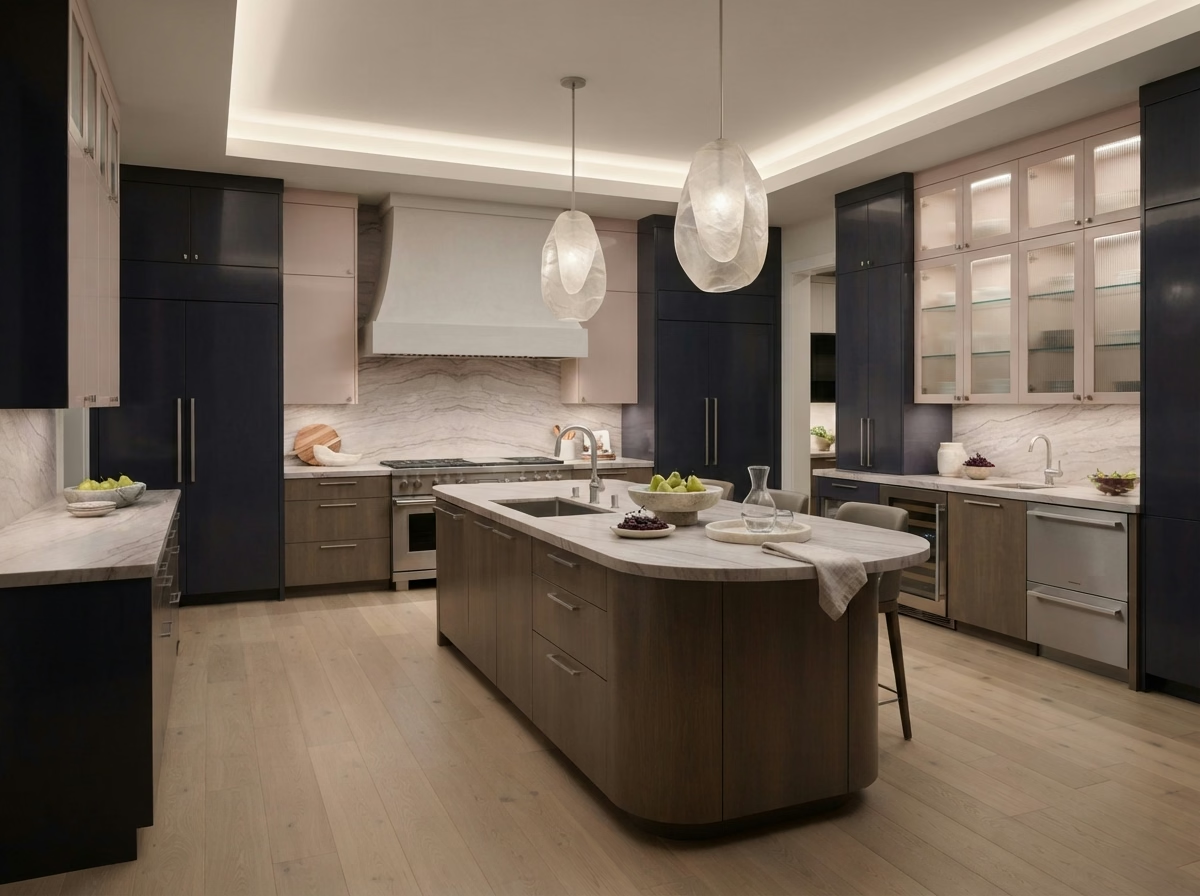 Luxury Kitchen Remodel
2890 Oak Valley Dr
Chino Hills, CA
Project Value
$58,000
Duration
6 Weeks
Full Kitchen Remodel1842 Vineyard Ave
Ontario, CA
Project Value
$28,500
Duration
3 Weeks
Cabinet & Countertop4556 Haven Ave
Rancho Cucamonga, CA
Project Value
$14,200
Duration
10 Days
Kitchen Island Install2213 E Highland Ave
San Bernardino, CA
Project Value
$9,800
Duration
5 Days
Modern Kitchen Remodel780 N Citrus Ave
Fontana, CA
Project Value
$35,000
Duration
4 Weeks
Farmhouse Kitchen3310 Barton Rd
Redlands, CA
Project Value
$22,400
Duration
3 Weeks
Open-Concept Remodel1105 W Arrow Hwy
Upland, CA
Project Value
$41,000
Duration
5 Weeks
Cabinet Refacing6720 Carnelian St
Alta Loma, CA
Project Value
$7,600
Duration
6 Days
Luxury Kitchen Remodel2890 Oak Valley Dr
Chino Hills, CA
Project Value
$58,000
Duration
6 Weeks
Small Kitchen Remodeling Service Areas
We serve every city across San Bernardino County. Local permits, local knowledge, local team.
Start Your Small Kitchen Remodel With A Free In-Home Estimate
We visit your San Bernardino County home, measure your space, and show you what is possible with a 3D design on our first visit. No obligation, no pressure.
(909) 252-7138Get Your Small Kitchen Estimate
Free consultation. No pressure. Response within 2 hours.
Frequently Asked Questions About Small Kitchen Remodels
Galley (corridor) and L-shaped layouts work best for most small SB County kitchens. They maximize wall cabinet and countertop space while keeping traffic flow efficient. U-shaped layouts work if the kitchen is at least 8 feet wide.