Victorville, CA · City of Victorville permits

Kitchen Remodeling
in Victorville, CA

Local pricing and seven kitchen services for Victorville, built around newer High Desert subdivisions, older central streets and the City of Victorville permit process.

CSLB License #1087602 · Licensed and insured · Serving San Bernardino County

In-home estimate, no charge

Get a clear number for your Victorville kitchen

Give us a few details and we will arrange a free visit. Our own insured crew does the work.

About remodeling here

Remodeling a Victorville kitchen in a newer High Desert subdivision or an older central home

Victorville is the largest city in the High Desert region of San Bernardino County. Areas such as Old Town Victorville and Spring Valley Lake each have their own mix of house ages and lot sizes. Census data puts the median year built at 1994.

Neighbors of Victorville include Hesperia, Apple Valley and Adelanto. The area is served by ZIP codes 92392, 92394 and 92395, but a ZIP boundary is not a city boundary, so we look up the parcel before deciding which office receives your plans. Victorville has three ZIP codes, and the edges of town border Hesperia, Adelanto and unincorporated land, so we confirm the agency by parcel.

Our housing figures are taken from the American Community Survey five-year estimates for 2020 to 2024, published by the Census Bureau.

Seven kitchen services

Kitchen Services for Victorville Homes, Old and New

Pick one service or combine several into a single job. The price box under each photo gives a planning range for Victorville; the written estimate that follows our visit sets the real figure.

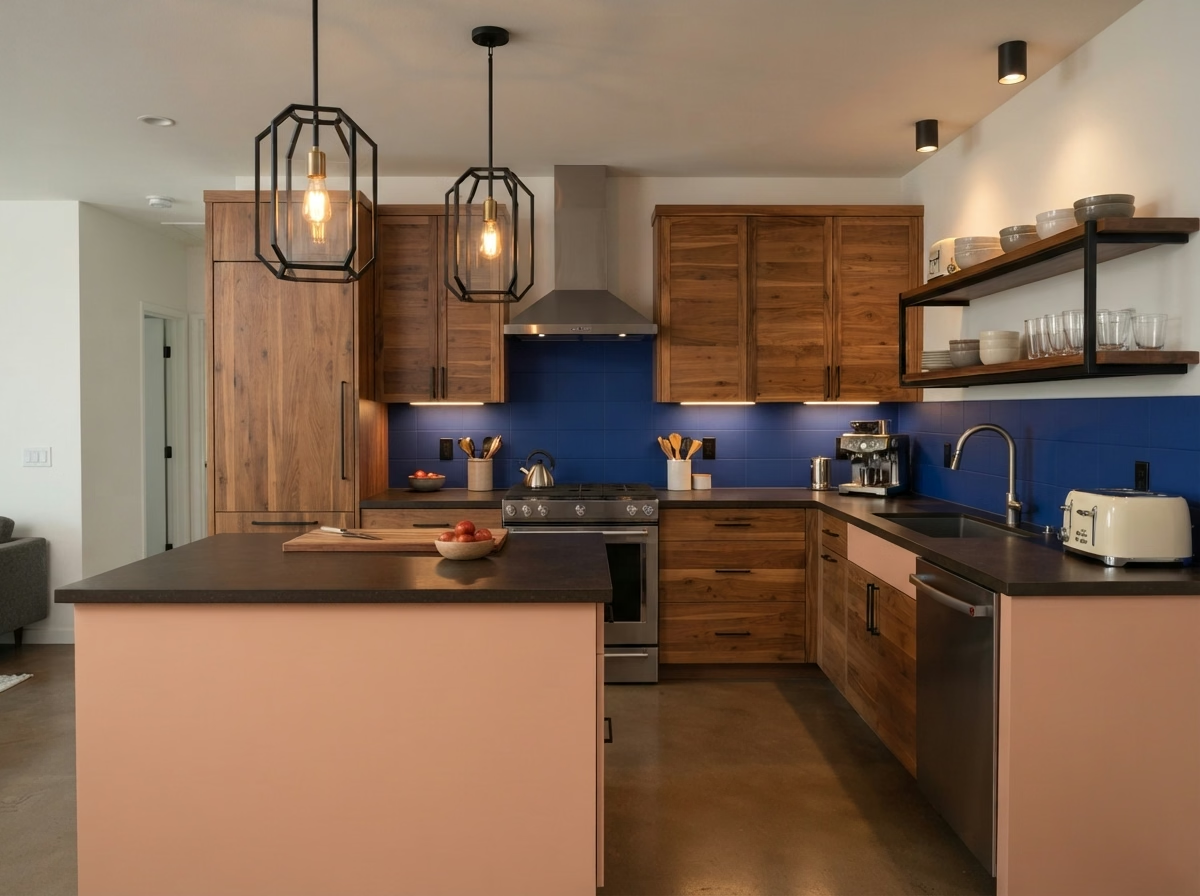
Kitchen Cabinets installation example for a Victorville kitchen remodel

What to budget for kitchen cabinets in Victorville

$4,900–$35,700 total project

Use this as a planning range for kitchen cabinets in Victorville. Final cost depends on kitchen size, materials and what we find behind the walls, and it is set in your written estimate.

Cabinet boxes, doors and drawers

Victorville Kitchen Cabinets

Picking between new cabinets and refacing sounds simple until you count what is behind the doors: toe kicks, panel ends, crown and the stiles that carry the weight. The scope notes how each cabinet will be anchored, how the toe kick will be finished and where trim returns to the wall.

Census figures show a median of about 5.9 rooms per home in Victorville. Room count says little about the kitchen itself, so we measure the actual walls and openings and draw the cabinet run to fit, not to a catalog size.

A familiar case is a desert ranch house whose corner cabinets waste space. Our plan swaps blind corners for pull-outs, tests how the doors swing and records the change in usable volume.

What the kitchen cabinets work covers

  • Pantry and corner storage reviewed
  • Water damage checked under sink and dishwasher
  • Door and drawer hardware choices shown
  • Box and face-frame condition inspected
  • Delivery and staging route noted
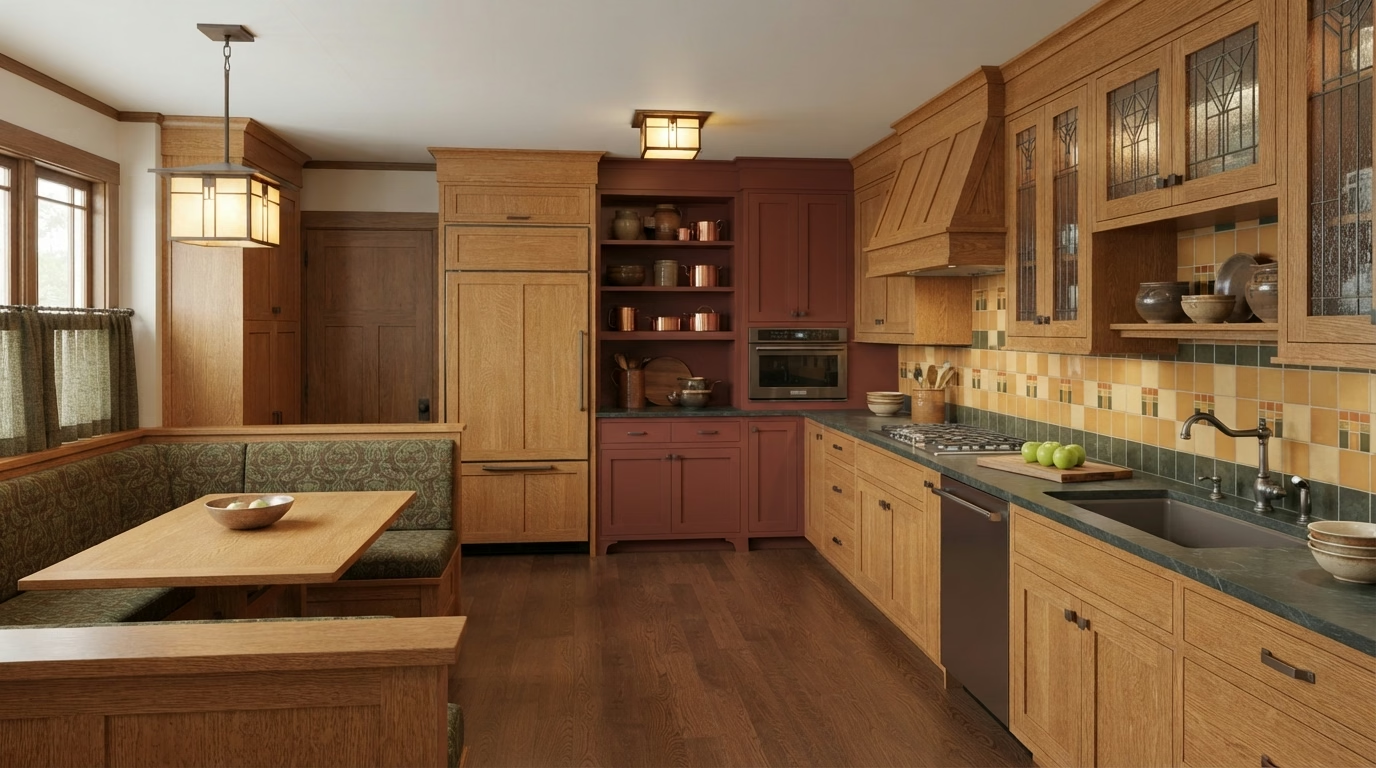
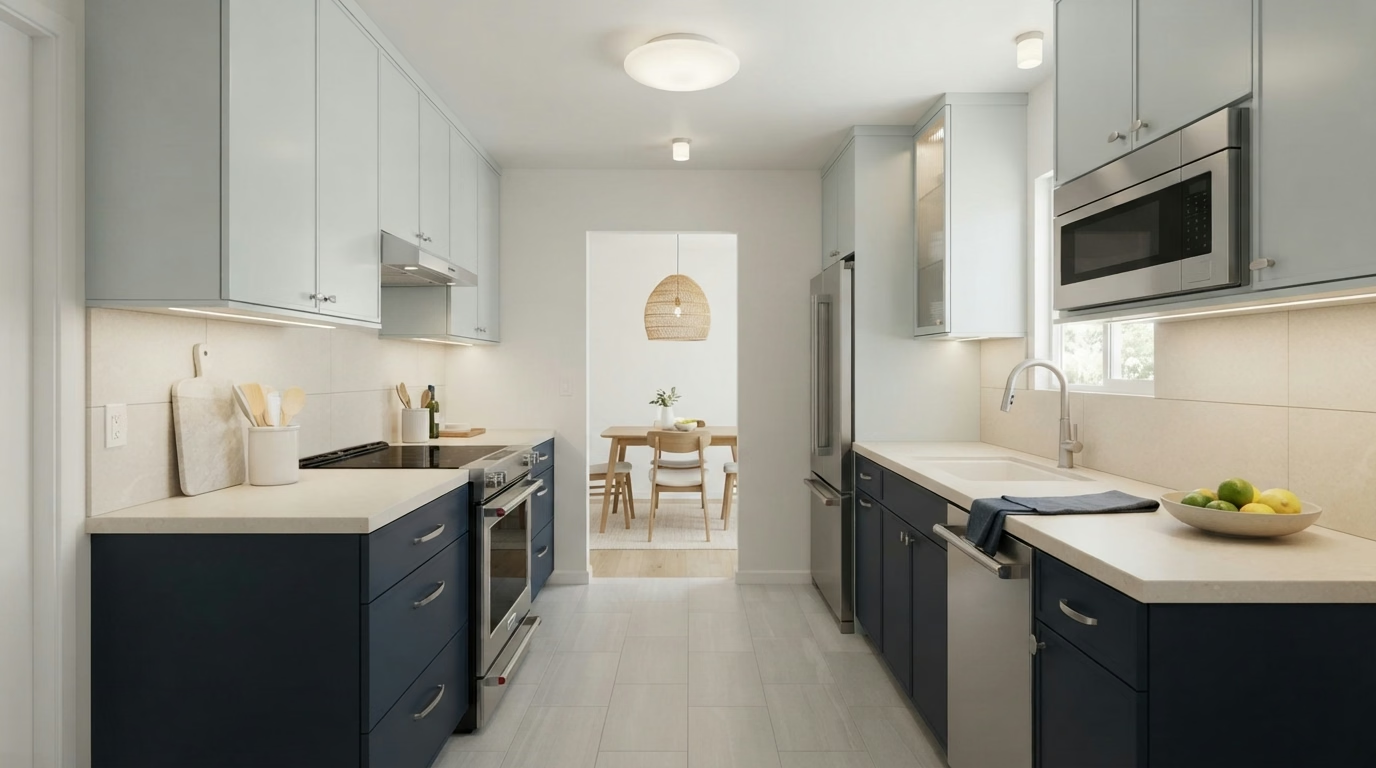
Kitchen Countertops installation example for a Victorville kitchen remodel

Kitchen Countertops price range in Victorville

$1,420–$19,000 total project

Use this as a planning range for kitchen countertops in Victorville. Final cost depends on kitchen size, materials and what we find behind the walls, and it is set in your written estimate.

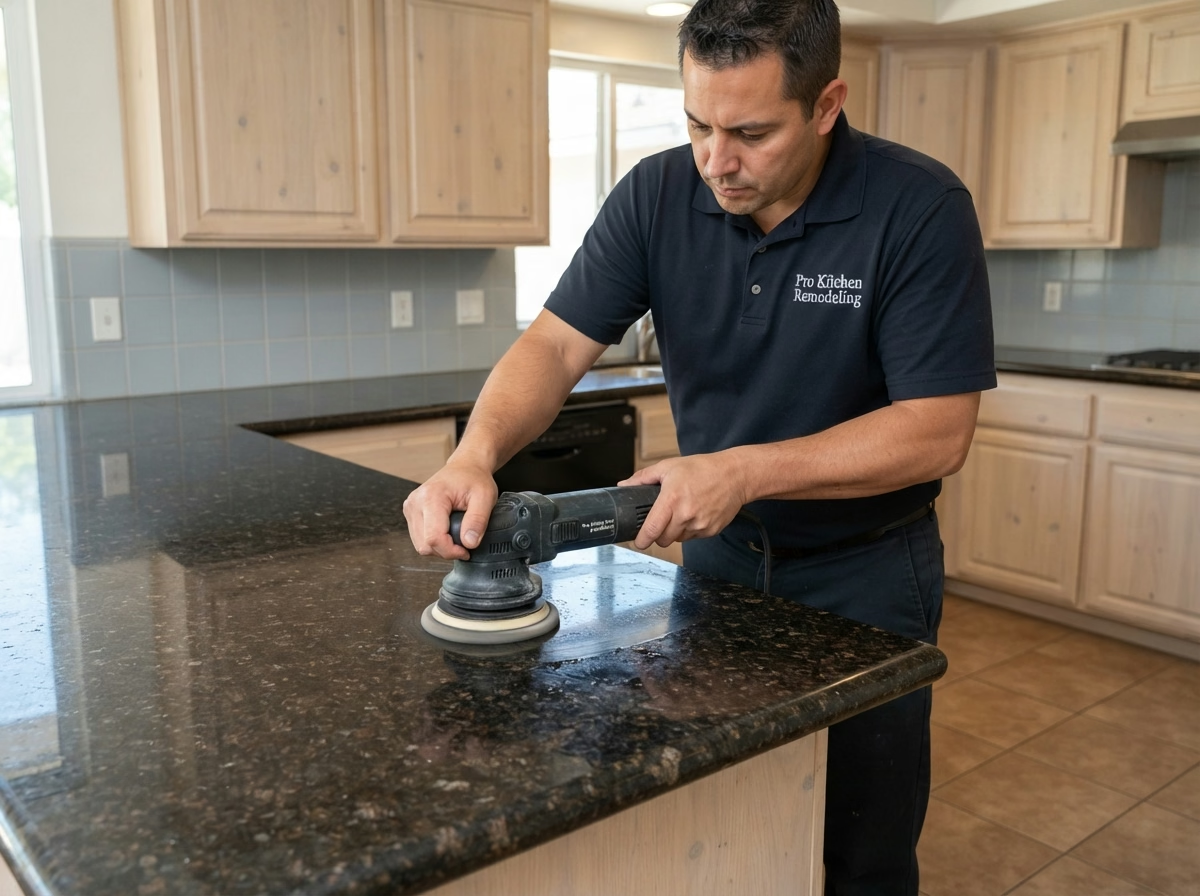
Countertop materials, templating and install

Kitchen Countertops in Victorville, CA

A new counter changes more than the top. Backsplash height, sink style and faucet holes all shift when the surface comes out. Seams are placed away from the sink and cooktop wherever the slab size allows, and we show their location before cutting.

About 75% of the residences in Victorville are detached residences on their own lots. A detached house generally has direct access from a driveway or side gate, which makes it easier to bring in a long slab without a seam.

Imagine a manufactured home kitchen with a tight hallway. We measure turns and door widths, tell you if the slab must be cut in two and pick a seam that is least visible.

Your kitchen countertops checklist

  • Material choices compared by cost and upkeep
  • Slab size checked against doors and stairs
  • Edge profile and overhang depth picked
  • Sink style and clips confirmed
  • Backsplash height and return detailed
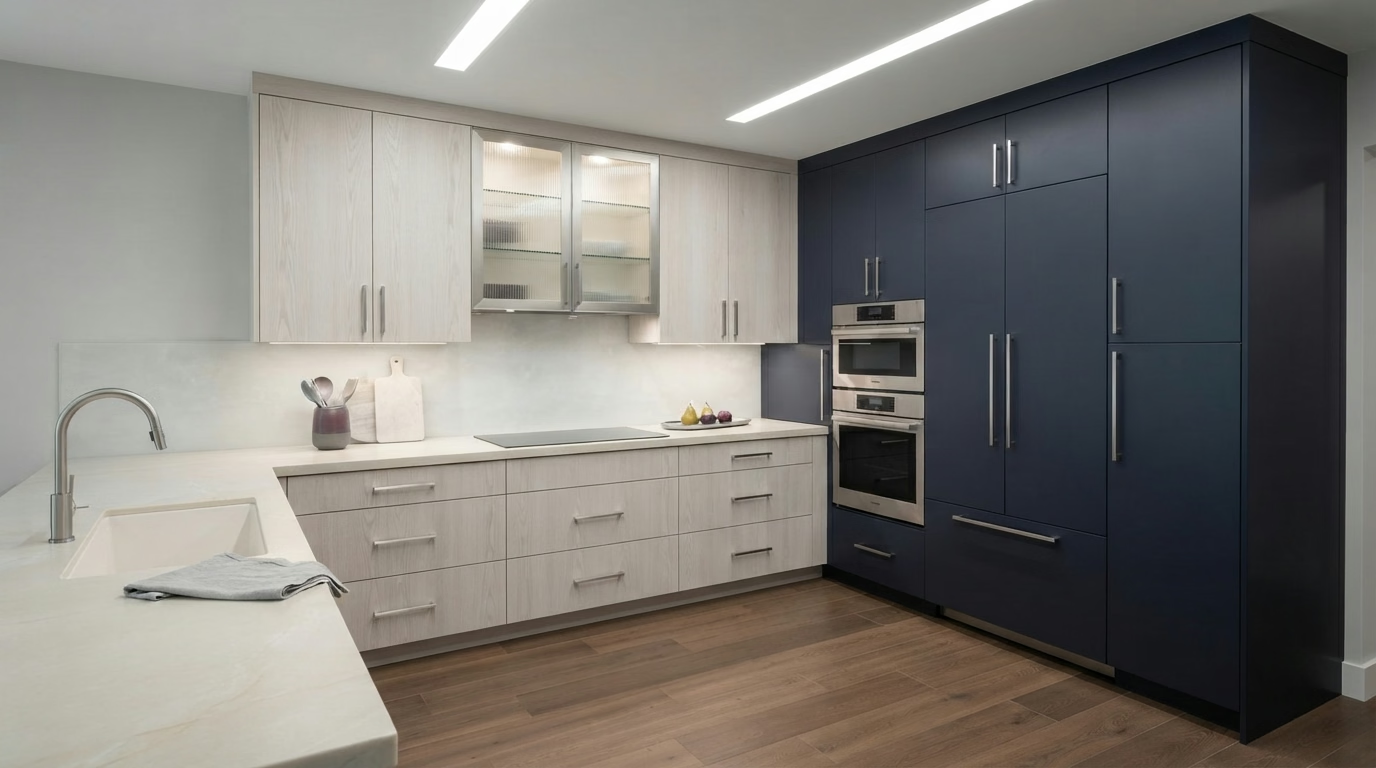
Kitchen Island installation example for a Victorville kitchen remodel

What to budget for kitchen island in Victorville

$3,360–$19,600 total project

Use this as a planning range for kitchen island in Victorville. Final cost depends on kitchen size, materials and what we find behind the walls, and it is set in your written estimate.

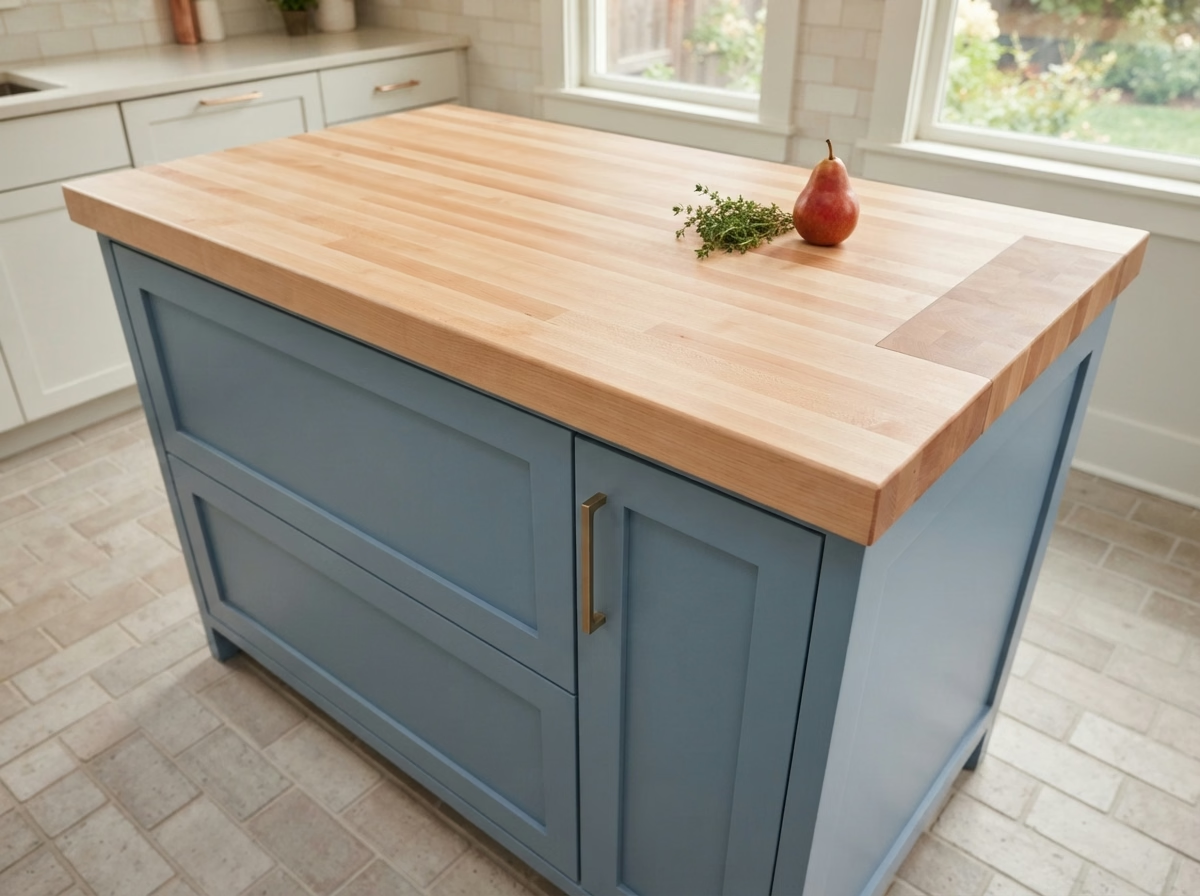
Island planning for your floor plan

Victorville Kitchen Island

Without a plan for outlets, an island ends up with extension cords. Code and safety call for receptacles placed in specific spots. We review where power, plumbing or gas would have to come from and tell you what that routing means for the floor and the budget.

Census figures put bigger multifamily buildings, five units or more, at about 10% of residences in Victorville. In apartments and condos, floor and plumbing changes may need building approval, so we confirm what an island with utilities would call for before drawing it.

If a newer tract home has an older floor, we describe how new island utilities would be routed and what the patch will look including against the existing material.

Your kitchen island checklist

  • Appliance door swings checked
  • Anchoring and support detailed
  • Floor opening and patch plan noted
  • Island, peninsula and movable choices compared
  • Countertop seam placement reviewed
Kitchen Flooring installation example for a Victorville kitchen remodel

What does kitchen flooring cost in Victorville?

$2,600–$15,300 total project

Use this as a planning range for kitchen flooring in Victorville. Final cost depends on kitchen size, materials and what we find behind the walls, and it is set in your written estimate.

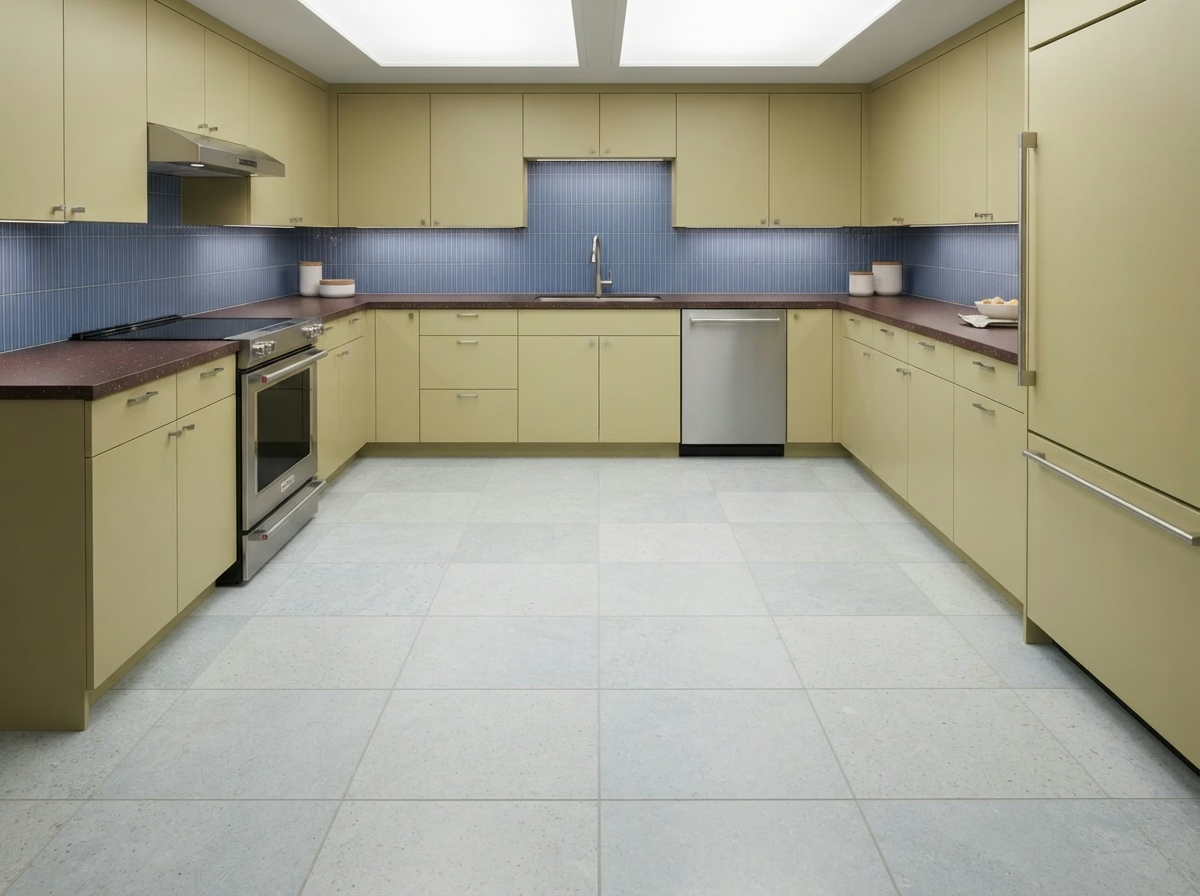
Tile, plank and subfloor preparation

Kitchen Flooring in Victorville, CA

Slippery surfaces, cold tile and uneven thresholds are small annoyances that show up everyday, and fixing them is part of a good flooring plan. We talk through installation choices including floating, glue-down and mortar-set, and note which fits your existing floor and the material you chose.

Census figures show that roughly 19% of the residences in Victorville date from before 1980. Floors in older residences often hide layers of vinyl, adhesive or uneven slab, so we test and probe before settling on a material and a prep budget. Because about 43% of Victorville residences were built before 1990, we test the subfloor for dips and leftover adhesive before picking a material, so the new floor sits on a sound base.

For a single-family house being prepared for sale, the design favors a durable, neutral floor that photographs well and stays in budget, with a clear transition at each doorway.

What is included in your kitchen flooring project

  • Grout color and joint width picked
  • Floor structure and weight limits checked
  • Water-resistant materials compared for sink areas
  • Moisture test before installation
  • Underlayment type picked to suit the floor
Kitchen Appliances installation example for a Victorville kitchen remodel

Kitchen Appliances price range in Victorville

$3,140–$14,300 4-piece appliance package

$102–$325 per appliance, installation only

Use this as a planning range for kitchen appliances in Victorville. Final cost depends on kitchen size, materials and what we find behind the walls, and it is set in your written estimate.

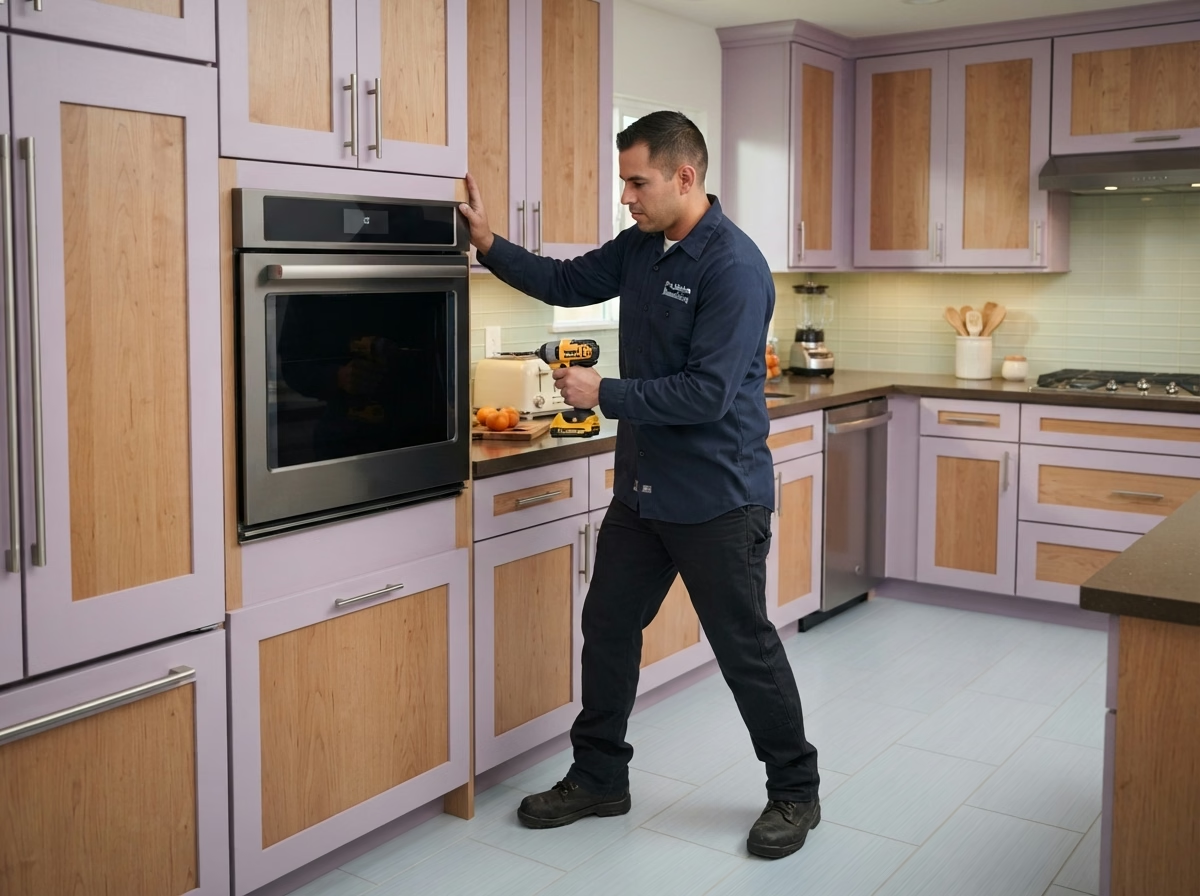
Appliance planning and installation

Kitchen Appliances for Victorville Kitchens

New appliances can fail to fit in many small ways: a cutout half an inch too narrow, a gas line in the wrong place or an outlet that cannot take the load. The design covers hood size, duct route and termination, with a note on noise and make-up air when the kitchen needs them.

About 6% of the residences in Victorville are manufactured or mobile homes. Manufactured homes have specific rules for gas appliances and venting, so we review the home's data plate and the manufacturer's rules first.

Consider a desert ranch house with a new double wall oven. We review the cabinet cutout, the circuit and the clearance, and show the change in the cabinet next to it.

What is included in your kitchen appliances project

  • Anti-tip and leveling hardware set
  • Cabinet cutouts confirmed before purchase
  • Delivery path and door widths recorded
  • Breaker and outlet capacity confirmed
  • Refrigerator water line tested
Kitchen Lighting installation example for a Victorville kitchen remodel

Kitchen Lighting pricing in Victorville

$1,260–$8,160 total project

Use this as a planning range for kitchen lighting in Victorville. Final cost depends on kitchen size, materials and what we find behind the walls, and it is set in your written estimate.

Ceiling, task and under-cabinet lighting

Victorville Kitchen Lighting

Without dimmers, a bright kitchen light is too much at dinner, and a dim one is not enough for prep, so control is part of the design. We review energy-code rules for the work, including efficacy and control types, and pick fixtures that meet them.

Roughly 61% of households in Victorville own the home they live in. Owners who plan to stay often invest in better dimmers and fixtures, and we price those upgrades as separate lines so you pick what is worth it.

A cook in a manufactured home may want bright, accurate light for prep and softer light for dinner. We set two scenes with a pair of dimmers and describe how to use them.

Scope of your kitchen lighting project

  • Smart-control compatibility reviewed
  • Simple control guide left with you
  • Energy-code rules reviewed
  • Decorative fixtures matched to hardware
  • Color temperature and brightness picked
Small Kitchen Remodel installation example for a Victorville kitchen remodel

Small Kitchen Remodel pricing in Victorville

$11,700–$31,300 total project

Use this as a planning range for small kitchen remodel in Victorville. Final cost depends on kitchen size, materials and what we find behind the walls, and it is set in your written estimate.

Layout, storage and selective upgrades

Small Kitchen Remodel for Victorville Kitchens

When the space is compact, the choice of appliances shifts. A narrower range, a counter-depth refrigerator and a compact dishwasher can free real space. You will see the cost of a selective update next to a full remodel, so you can determine how far to go with your budget.

Roughly 39% of the residences in Victorville went up in the year 2000 or after. Newer small kitchens tend to have modern wiring and plumbing, so the design can focus on storage and surfaces and rarely hits surprise limits.

For a newer tract home with a tight budget, we separate must-do repairs from upgrades, and show a base plan with a short list of add-ons.

What is included in your small kitchen remodel project

  • Trim and edge details planned
  • Appliance sizes matched to the openings
  • Work sequence set in writing
  • Final fit and finish walkthrough
  • Corner and gap storage choices shown

Typical Kitchen Project Scenarios in Victorville

Each scenario is an illustrative example, not a finished job or a customer story.

Typical scenario · not a completed job

Newer townhome with a basic appliance package

The owners want to upgrade to a stronger range and a quieter dishwasher. The design checks the circuit, the hood path and the cabinet openings before models are picked.

First decision: Which models fit the existing openings?

Typical scenario · not a completed job

Tract home with an old tile counter

An owner is tired of grout lines and chipped tile. The design removes the counter, repairs the surface beneath and sets a slab with a matching backsplash. The cabinets are inspected for level first.

First decision: Will the cabinets support a slab as they stand?

Typical scenario · not a completed job

Retired couple downsizing into a smaller home

They want a kitchen that is compact but comfortable. The design fits a counter-depth refrigerator, a smaller range and a pantry pull-out, with lighting that avoids glare.

First decision: How much function can a compact floor plan hold?

Permits and inspections

Kitchen permits in Victorville, explained plainly

Work that alters walls, electrical, plumbing or gas in a Victorville kitchen is inspected by the City of Victorville Building & Safety. Surface changes alone may be exempt. We draw up the submission and speak with the city so you do not have to.

Because Southern California is earthquake country, any wall removal or new structural opening follows the existing California Building Code and is inspected by the building official. We also look up whether your property is inside a mapped hazard zone before settling hood venting and outside details.

How we work

A clear path for your Victorville kitchen remodel

Each kitchen job runs in four steps, starting with the visit and ending with the final walkthrough.

  1. The process starts when we visit the home, measure the kitchen and look at the floor plan, walls and systems you already have.
  2. We follow with a check on permits and approvals, looking up the agency for your address and any HOA or building policy.
  3. We then put floor plans and materials in front of you, along with a written range for what each one costs.
  4. Once you approve the scope, our own people do the work, and we review the finished room with you before we leave.
Kitchen layout example for a Victorville home

LET'S BRING YOUR VISION TO LIFE

Request a Free Quote for Kitchen Remodel

Expert guidance for Inland Empire kitchens is just a step away. We will respond within two hours.

Your Victorville kitchen remodel questions

When is a permit required for kitchen work in Victorville?

Often. Structural, electrical, plumbing and gas changes need approval from the City of Victorville Building & Safety, and simple finish updates might not. We read your plan against their rules and tell you what applies.

Will an association or building policy limit my Victorville kitchen remodel?

Not for every home. If an association or building policy applies to yours, it may need to approve changes and limit work hours, which is a separate process from the building permit.

What should I budget for a kitchen remodel in Victorville?

The ranges shown in each service card are for Victorville. A written estimate after our visit replaces them with a price that reflects your kitchen's size, materials and existing conditions.

Can I start with one service and add others later?

Yes. A single service is a valid job, and if one depends on another, including counters needing sturdy cabinets, we describe it so you can plan accordingly.

What goes into planning appliance installation and venting?

Before you buy, we measure each opening, check the electric or gas supply and trace the hood's duct path. When a building cannot take a ducted hood, we show what else will work.

How does the free estimate work?

The visit covers a tour of the kitchen, dimensions, questions about how you cook and a check of plumbing and wiring. We then send a written estimate with the scope and price.