Hesperia, CA · City of Hesperia permits

Kitchen Remodeling
in Hesperia, CA

Seven kitchen services for Hesperia residences, planned around High Desert subdivisions, larger lots and the City of Hesperia permit process, with price ranges for your area.

Licensed, CSLB #1087602 · Insured · Serving San Bernardino County homeowners

Free in-home estimate

Start a Hesperia kitchen estimate today

Send the basics about your kitchen and we will book a visit. Insured, working with our own crew.

Local context

Remodeling a Hesperia kitchen in a High Desert subdivision or a larger-lot home

Hesperia is a High Desert city in San Bernardino County, along Interstate 15. The median home was built in 1988.

Hesperia borders Victorville, Apple Valley and Phelan, and its postal address uses ZIP codes 92344 and 92345. Postal codes do not tell you who reviews a building plan, so we confirm the reviewing office from the parcel itself. Phelan, next door, is unincorporated, so a mailing address near the edge of Hesperia may fall under the county instead of the city.

Housing percentages come from the Census Bureau's American Community Survey five-year estimates for 2020 to 2024.

Kitchen service lineup

Kitchen Services for Hesperia's Subdivision and Larger-Lot Homes

Each card covers one service, and you can mix them in any order. The price box on each is a Hesperia range, and the real figure comes in writing after we visit the space.

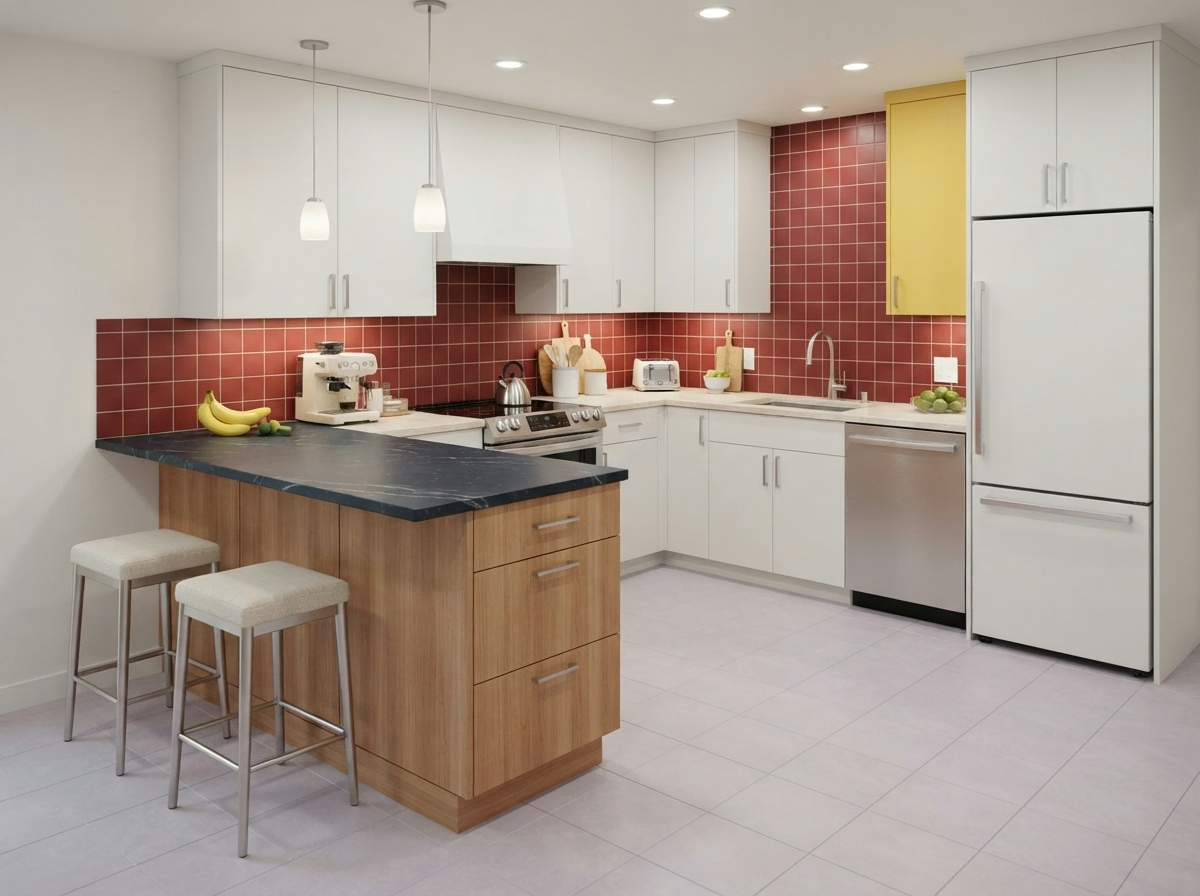
Kitchen Cabinets installation example for a Hesperia kitchen remodel

What does kitchen cabinets cost in Hesperia?

$5,220–$35,700 total project

Treat this as a guide to kitchen cabinets pricing in Hesperia. Room size, selections and the state of the current kitchen all shift the figure, so we confirm the number in writing.

Cabinet boxes, doors and drawers

Hesperia Kitchen Cabinets

A cabinet run can look fine from the doorway and still fail at the details: sagging shelves, drawers that stick, doors that no longer close flush. You see the layout, door profile and finish samples together, and we keep a short list of what must happen before delivery.

Detached single-family residences make up about 82% of residences in Hesperia. A detached house gives more room for staging and a direct path from the driveway, which lets us deliver and set bigger cabinet runs without shared-hall limits.

Take a manufactured home where the upper cabinets stop short of the ceiling. We would present a version with stacked uppers or crown, and explain the dust and cleaning trade-off.

Scope of your kitchen cabinets project

  • Delivery and staging route noted
  • Soft-close hinges and slides priced
  • Box and face-frame condition inspected
  • Door and drawer hardware choices shown
  • Installation order set with counters and floor
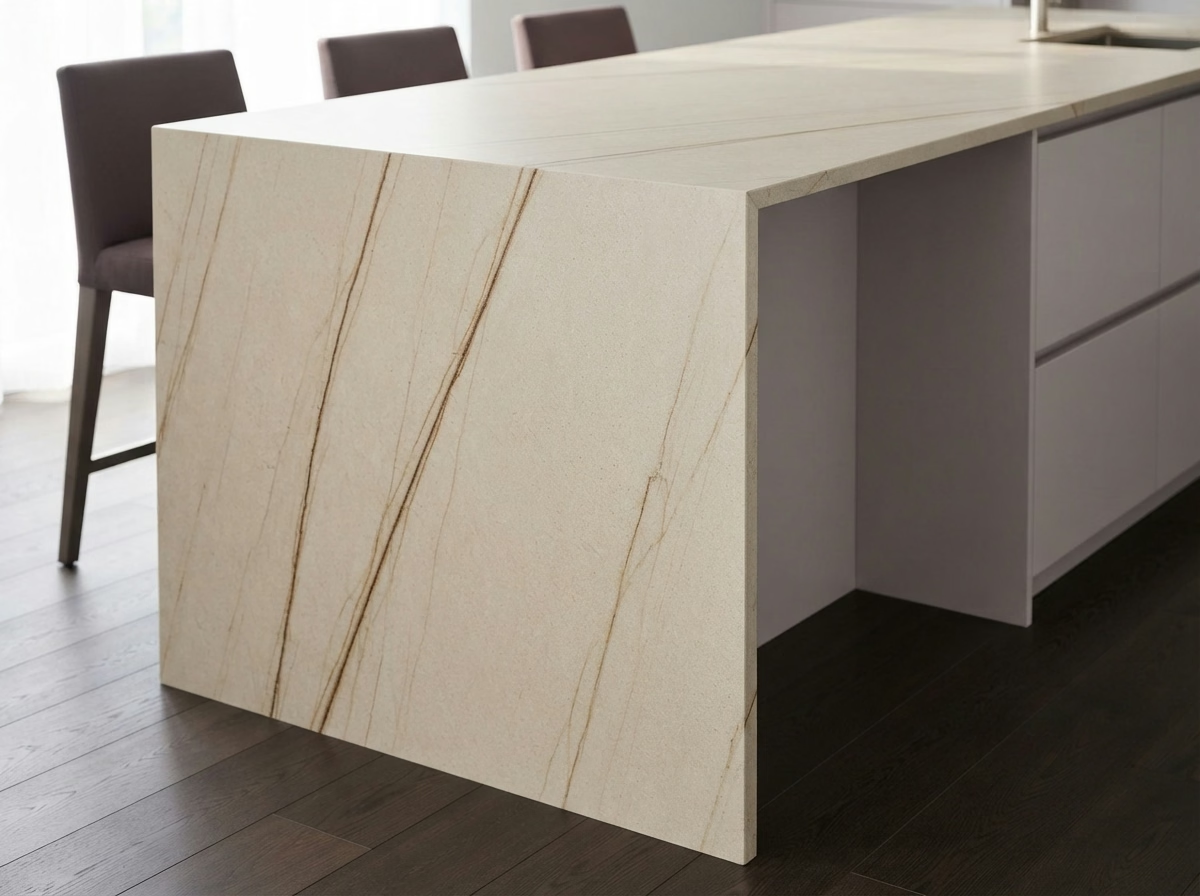
Kitchen Countertops installation example for a Hesperia kitchen remodel

Kitchen Countertops pricing in Hesperia

$1,470–$21,000 total project

Treat this as a guide to kitchen countertops pricing in Hesperia. Room size, selections and the state of the current kitchen all shift the figure, so we confirm the number in writing.

Countertop materials, templating and install

Hesperia Kitchen Countertops

Counters are where a kitchen presents its age first: chipped edges, stains that will not lift, burn marks and seams that have opened over time. Our team plans the removal of the old top, the plumbing disconnect and reconnect, and the path the new slab takes into your kitchen.

About 67% of residences in Hesperia are owner-occupied. Households that own and plan to stay can justify a stronger surface and better edge work, and we present those upgrades as separate lines so the choice is clear.

Consider a newer tract home with a laminate counter that has lifted near the range. We offer a stone upgrade and a lower-cost solid surface, with the price of each laid out.

What the kitchen countertops work covers

  • Old counter removal and disposal included
  • Cabinet level and support checked
  • Sink and cooktop cutouts confirmed
  • Plumbing disconnect and reconnect planned
  • Template taken after cabinets are set
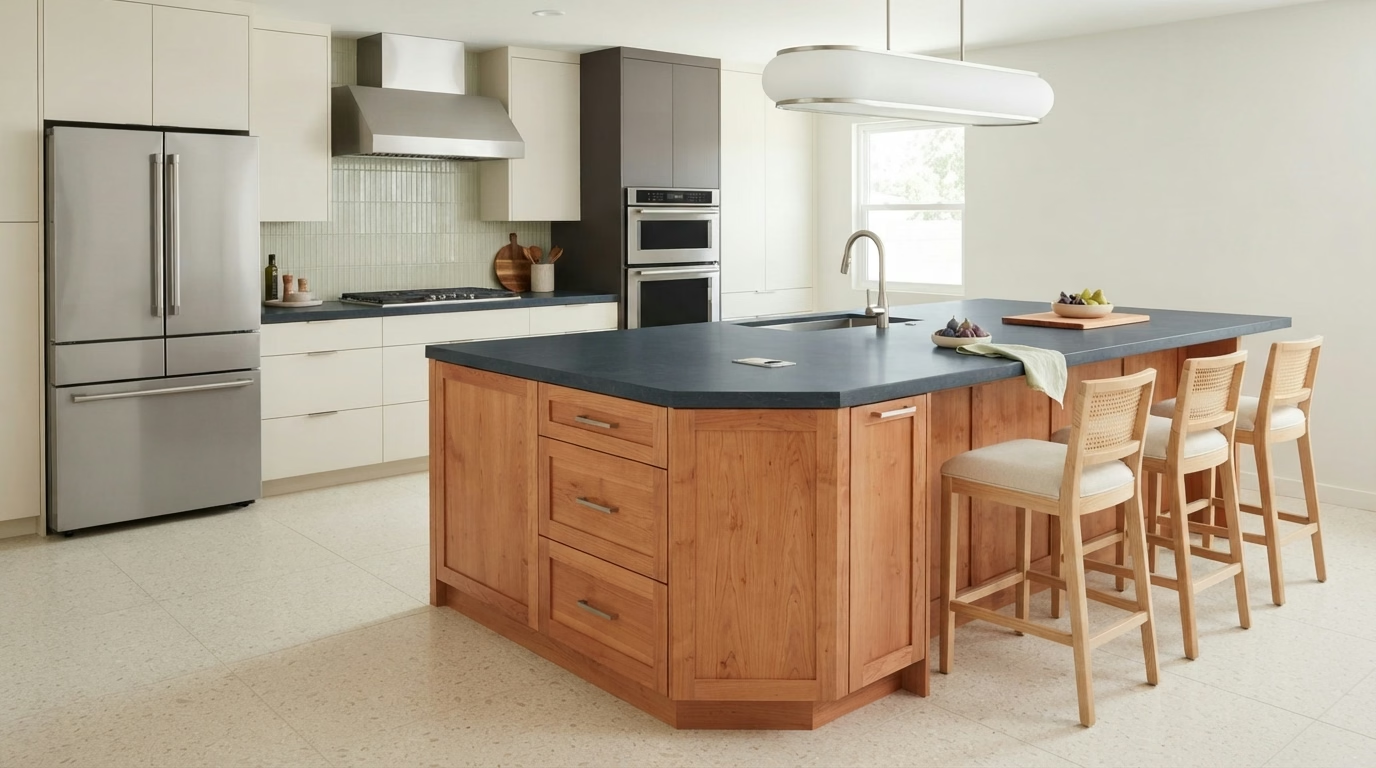
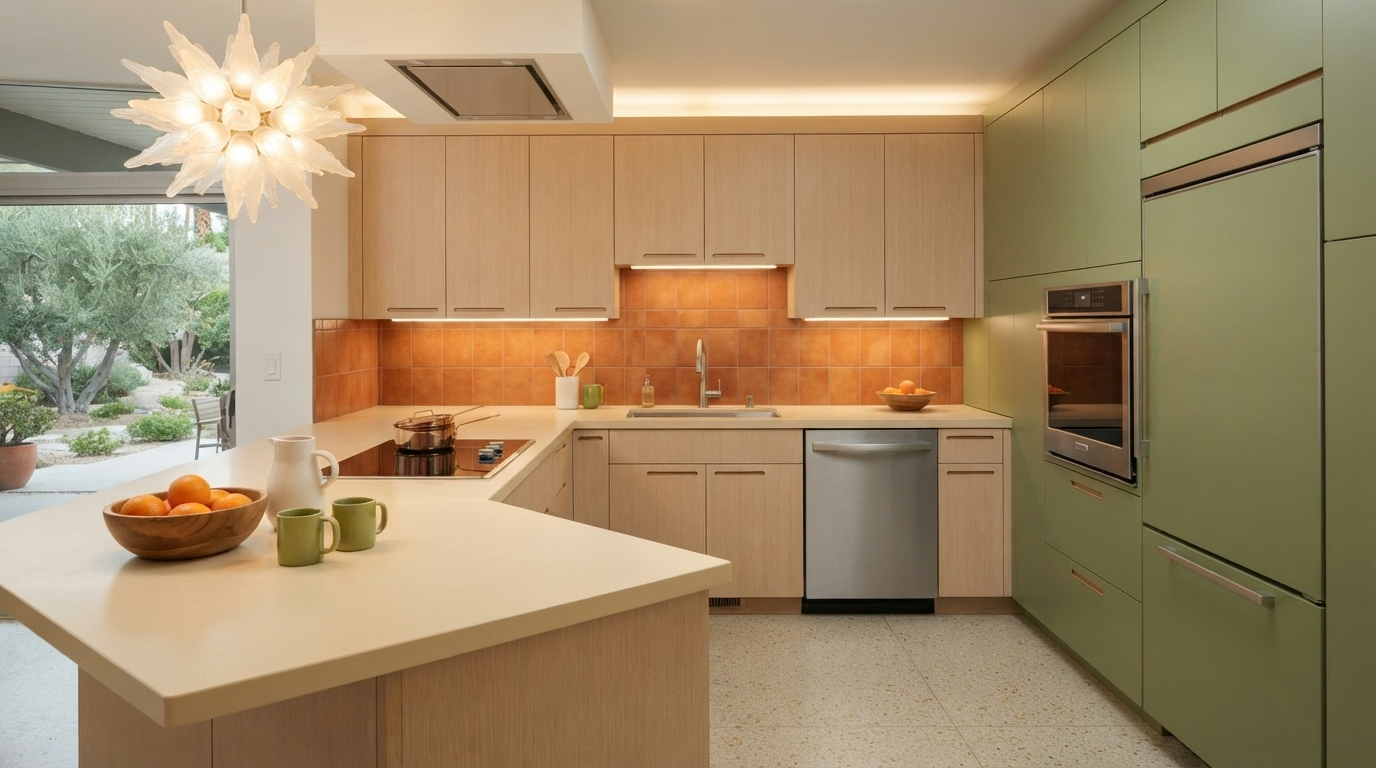
Kitchen Island installation example for a Hesperia kitchen remodel

What to budget for kitchen island in Hesperia

$3,680–$21,000 total project

Treat this as a guide to kitchen island pricing in Hesperia. Room size, selections and the state of the current kitchen all shift the figure, so we confirm the number in writing.

Island size, seating and utilities

Kitchen Island for Hesperia Homes

An island looks straightforward in a photo, but it only works when the walkways around it are wide enough for two people and an open dishwasher door. A written scope lists the cabinets, counter, outlets and any new circuit, each with its own cost, so the island can be adjusted without surprises.

About 3% of the residences in Hesperia are manufactured or mobile homes. In a manufactured home, floor and wall structure limit what can be extra, so we confirm anchoring and weight before an island or peninsula is drawn.

A family in a single-family house with young kids may want rounded corners and no sharp overhang. We include those details and present seating that keeps little ones close.

Scope of your kitchen island project

  • Pendant and hood positions coordinated
  • All four sides finished in the proposal
  • Walkway widths measured around the island
  • Power and outlet locations planned
  • Anchoring and support detailed
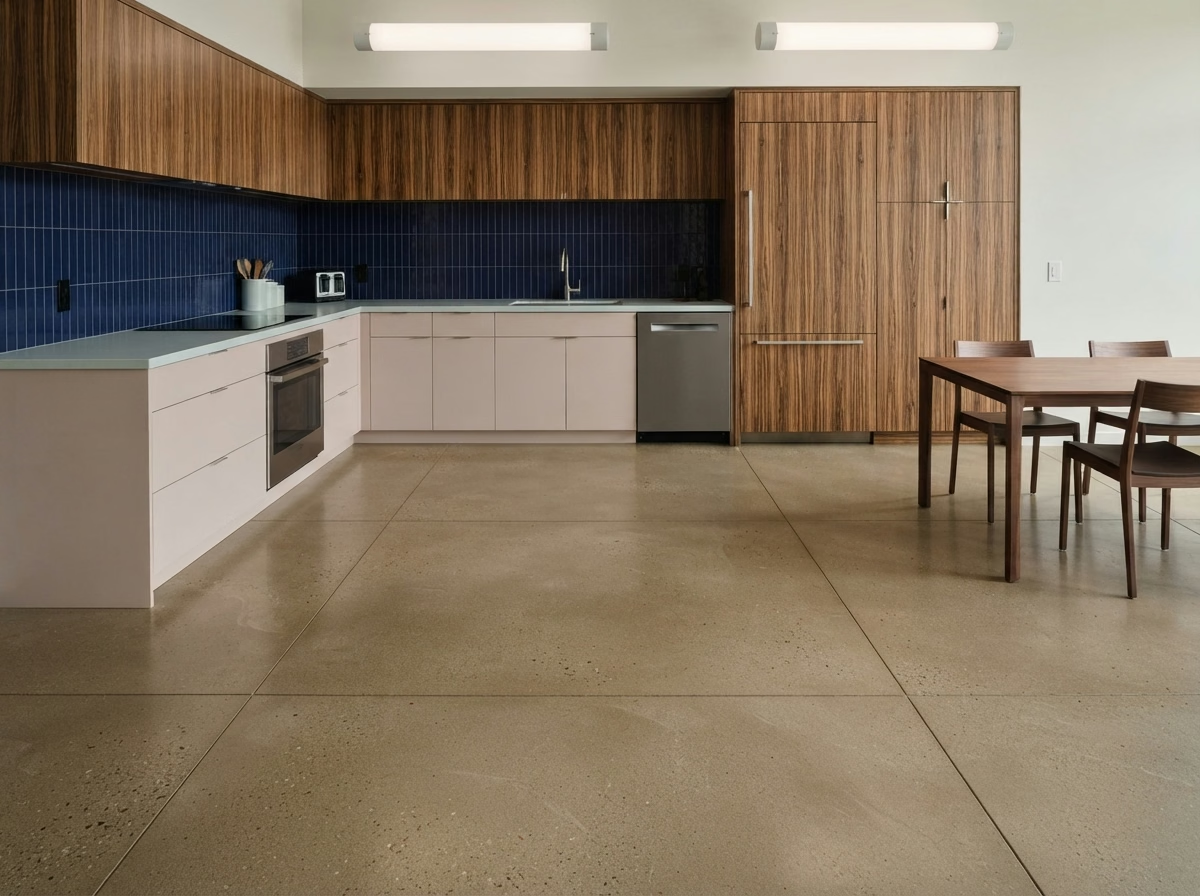
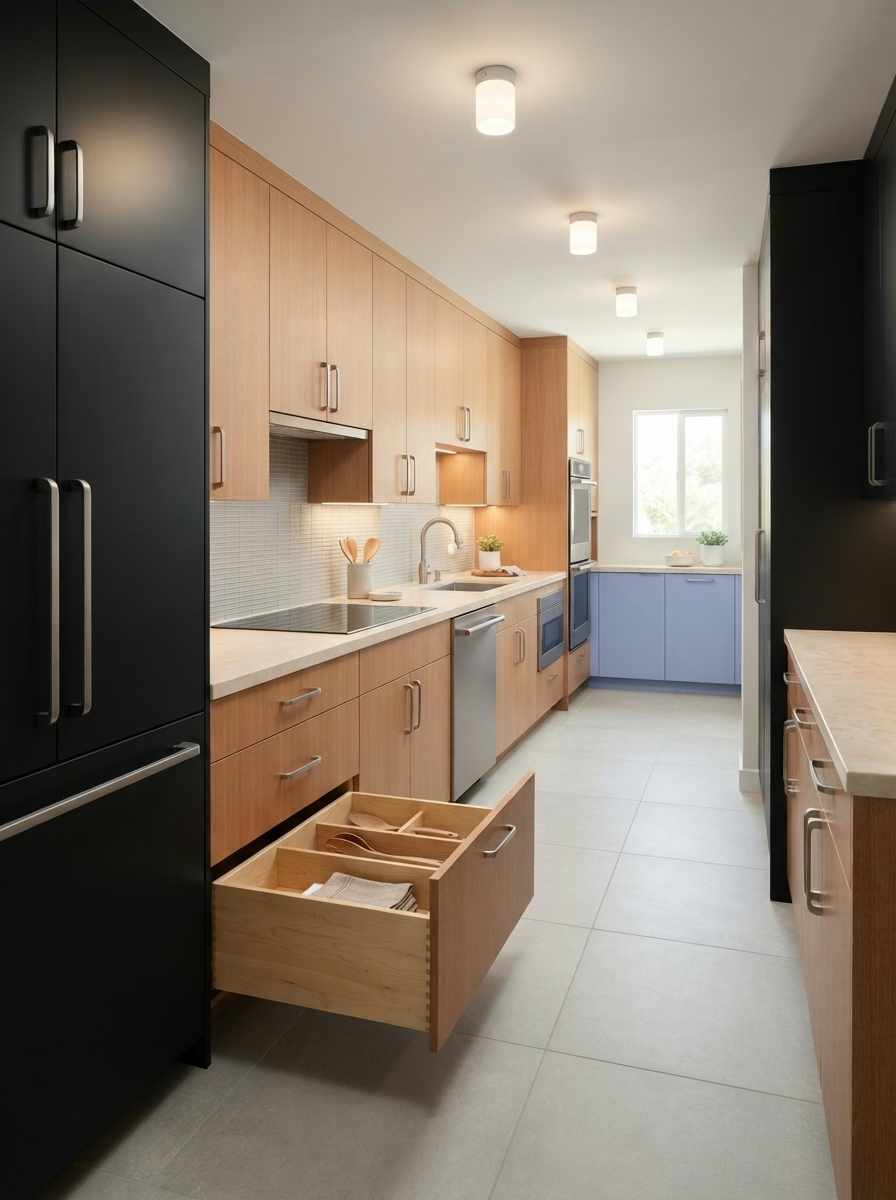
Kitchen Flooring installation example for a Hesperia kitchen remodel

Kitchen Flooring price range in Hesperia

$2,590–$14,700 total project

Treat this as a guide to kitchen flooring pricing in Hesperia. Room size, selections and the state of the current kitchen all shift the figure, so we confirm the number in writing.

Kitchen flooring and transitions

Kitchen Flooring for Hesperia Kitchens

Water from a slow leak can spread under a floor for years, and the first sign is often a stain or a slight lift at a seam. You will see how each material feels, how it wears and what cleaning it needs, so the decision is based on daily use and not just a sample.

The median home in Hesperia has about 5.9 rooms. Floor area drives cost and waste, so we measure the actual kitchen and the nearby spaces instead of guessing from the number of rooms. Residences built before 1990 make up about 56% of Hesperia. Their subfloors can be uneven or hold old adhesive, so we inspect the surface first and avoid laying a new floor over a hidden problem.

A homeowner of a desert ranch house may worry about slipperiness. We look at texture ratings, discuss rugs and runners and suggest finishes that grip without being hard to clean.

Your kitchen flooring checklist

  • Underlayment type selected to suit the floor
  • Moisture test before installation
  • Dust control and daily cleanup arranged
  • Final walkthrough of edges and seams
  • Layout and plank direction planned
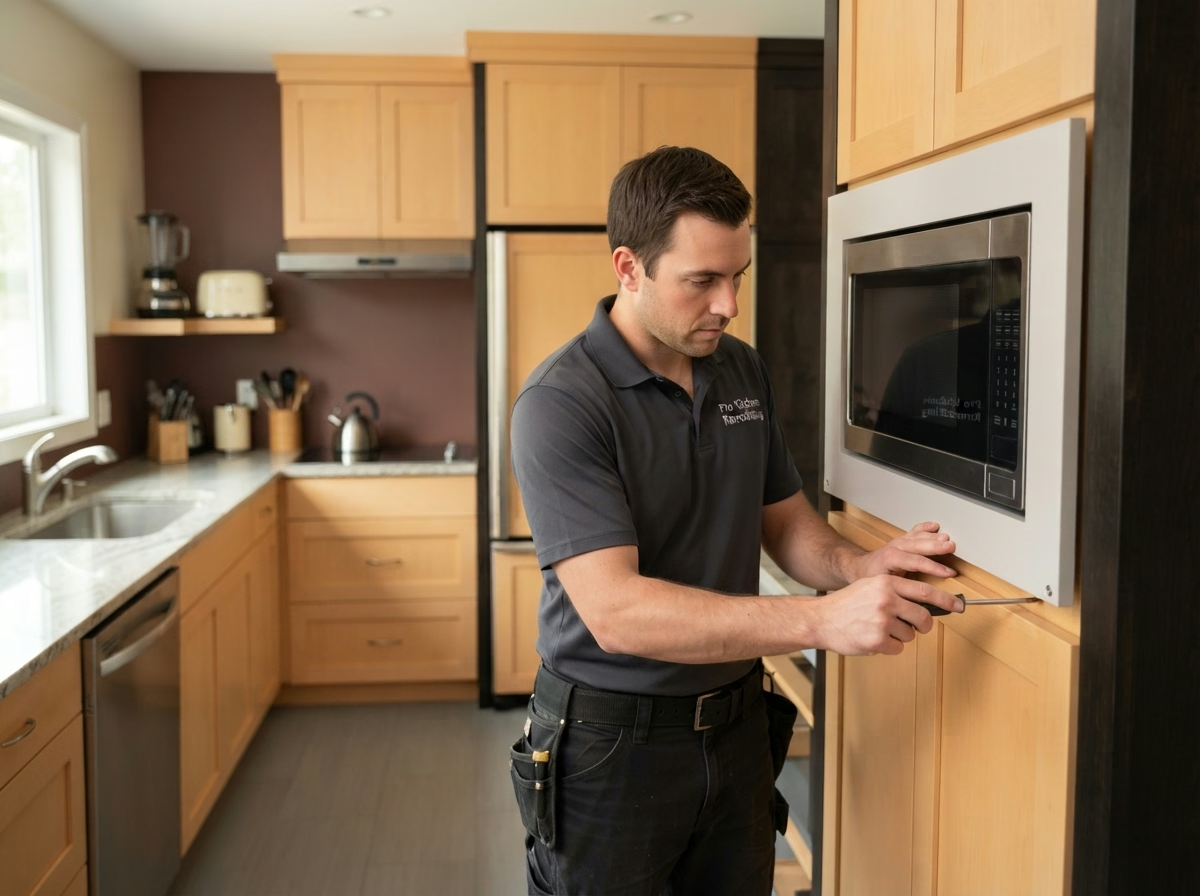
Kitchen Appliances installation example for a Hesperia kitchen remodel

What to budget for kitchen appliances in Hesperia

$2,860–$15,300 4-piece appliance package

$95–$305 per appliance, installation only

Treat this as a guide to kitchen appliances pricing in Hesperia. Room size, selections and the state of the current kitchen all shift the figure, so we confirm the number in writing.

Appliance fit, power and delivery

Kitchen Appliances in Hesperia, CA

The path from the truck to the kitchen is part of the proposal, because a wide refrigerator or range may not clear a cramped turn or a narrow door. The proposal covers hood size, duct route and termination, with a note on noise and make-up air when the kitchen needs them.

Census figures show that roughly 28% of the residences in Hesperia date from before 1980. Wiring and gas lines in older kitchens may not match what new appliances ask for, so we inspect capacity and shutoffs before you commit to a model.

A homeowner of a manufactured home may get appliances on sale and ask whether we will install them. We inspect the model's specifications first and tell you what is needed before it arrives.

Your kitchen appliances checklist

  • Breaker and outlet capacity confirmed
  • Model specification sheets reviewed with you
  • Old appliance removal and haul-away included
  • Final test of each appliance before sign-off
  • Hood make-up air considered
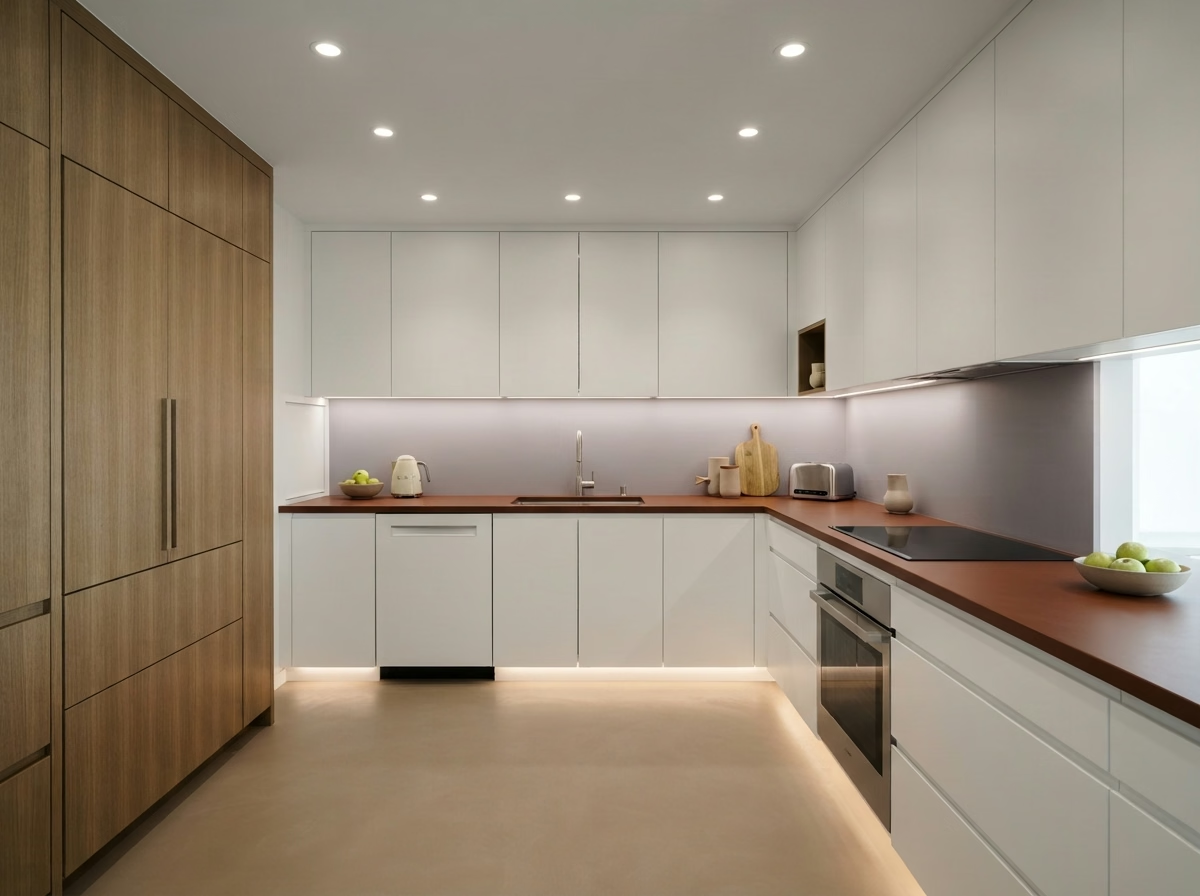
Kitchen Lighting installation example for a Hesperia kitchen remodel

Kitchen Lighting pricing in Hesperia

$1,140–$8,200 total project

Treat this as a guide to kitchen lighting pricing in Hesperia. Room size, selections and the state of the current kitchen all shift the figure, so we confirm the number in writing.

Layered lighting and Title 24 planning

Hesperia Kitchen Lighting

Wiring behind old walls may be undersized or crowded, and adding new circuits for lighting can call for opening the ceiling or wall. You get a switch plan that groups lights logically, so the cook, the family and guests can control what they need.

Roughly 31% of the residences in Hesperia went up in the year 2000 or after. Newer wiring typically has more capacity and better box locations, which lets us focus on layered light and control rather than on repairs.

Say a newer tract home homeowner has a single dome light and dark counters. We would plan recessed lights over the work areas, add under-cabinet strips and place dimmers by the entry.

What your kitchen lighting project includes

  • Night-light choice discussed
  • Pendant height and spacing set over the island
  • Permit needs for new circuits explained
  • Decorative fixtures matched to hardware
  • Task light at sink and range confirmed
Small Kitchen Remodel installation example for a Hesperia kitchen remodel

Small Kitchen Remodel price range in Hesperia

$12,300–$29,000 total project

Treat this as a guide to small kitchen remodel pricing in Hesperia. Room size, selections and the state of the current kitchen all shift the figure, so we confirm the number in writing.

Small kitchen redesign and upgrades

Small Kitchen Remodel in Hesperia, CA

Homeowners of compact kitchens often want more counter space, better storage and brighter surfaces without taking down walls or moving plumbing. You will see the cost of a selective update next to a full remodel, so you can decide how far to go with your budget.

About 9% of residences in Hesperia sit in buildings with five or more units. Many small kitchens sit in buildings with shared stacks and shared rules, so we confirm what can move and what must stay before drawing a layout.

A homeowner of a single-family house may live with the kitchen during the project. We plan work in stages so the sink and refrigerator stay available as long as possible.

What the small kitchen remodel work covers

  • Counter space gained and priced separately
  • Work sequence set in writing
  • Corner and gap storage choices shown
  • Storage extra with pull-outs and tall units
  • Two or three layouts drawn and weighed

Typical Kitchen Project Scenarios in Hesperia

Each scenario is an illustrative example, not a finished project or a customer story.

Common scenario · not a completed project

Family house where the kitchen is the main room

The homeowners cook daily and entertain often, and the layout no longer works for either. The proposal adds an island or peninsula, upgrades the range and hood and brightens the lighting. The venting route is settled first.

First decision: Where can the hood vent without a major change?

Common scenario · not a completed project

Newer townhome with a basic appliance package

The homeowners want to upgrade to a stronger range and a quieter dishwasher. The proposal checks the circuit, the hood path and the cabinet openings before models are selected.

First decision: Which models fit the current openings?

Common scenario · not a completed project

Senior-friendly kitchen in an age-restricted community

A resident wants safer lighting and cabinets that are easier to open. The proposal adds drawers instead of doors, brighter task light and a slip-resistant floor, within the community's remodeling rules.

First decision: What does the community call for before work starts?

Approvals and paperwork

Getting a Hesperia kitchen project approved

Permit questions for Hesperia kitchens go to the City of Hesperia Building & Safety. Changes to structure, circuits, pipes or gas lines typically need approval, while new finishes alone may not, and our team handles the plans and city filings.

Earthquake standards govern any wall removal or structural opening in this area; the work is designed to the current California Building Code and signed off by the building official. Before the hood venting is set, we also see whether your property sits in a mapped hazard zone.

How we work

Working with us on a Hesperia kitchen

The same four steps apply to every kitchen, from the first visit through the final walkthrough.

  1. We begin with an in-person visit to measure the space and note what the cabinets, floor and utilities can support.
  2. We then work out who approves the plans for your parcel, and ask about any association or building rules.
  3. The third step is a set of written choices, covering layout, finishes and costs, for you to review at your own pace.
  4. Once you approve the scope, our own people do the work, and we inspect the finished room with you before we leave.
Kitchen layout example for a Hesperia home

LET'S BRING YOUR VISION TO LIFE

Request a Free Quote for Kitchen Remodel

Expert guidance for Inland Empire kitchens is just a step away. We will respond within two hours.

What owners want to know about Hesperia kitchen work

What kitchen changes in Hesperia require a building permit?

Typically, yes, when the project touches structure, wiring, plumbing or gas. A finish-only update like new counters may not. We confirm with the City of Hesperia Building & Safety what your plan needs and let you know before work starts.

Do HOA or building rules affect kitchen remodeling in Hesperia?

Not for every home. If an association or building policy applies to yours, it may need to approve changes and limit work hours, which is a separate process from the building permit.

What should I budget for a kitchen remodel in Hesperia?

Start with the ranges in each service box for Hesperia. After we visit, you receive an estimate that accounts for room size, your material picks and any repairs we find.

Can I update just the cabinets or just the counters?

You can. Every service on this page works alone, and where one affects another, we let you know so you can select a sensible order.

How do you make sure new appliances fit and work?

We confirm the cutout dimensions, the circuit or gas line and the exhaust route first. If a ducted hood is not workable, we suggest another approach before you buy.

What does the estimate visit involve?

During the visit we take dimensions, ask how you cook and check the systems behind the walls. A written estimate follows, listing the scope, the choices and what they cost.