Calimesa, CA · City of Calimesa permits

Kitchen Remodeling
in Calimesa, CA

Kitchen remodeling for Calimesa owners, with seven kitchen services planned around manufactured homes, newer subdivisions and the City of Calimesa permit process, plus local price ranges.

Licensed, CSLB #1087602 · Insured · Serving San Bernardino County owners

Free in-home estimate

Free estimate for Calimesa kitchens

Give us a few details and we will arrange a free visit. Our own insured crew does the work.

About remodeling here

Remodeling a Calimesa kitchen in a manufactured home or a newer subdivision house

Calimesa is a city in Riverside County at the eastern edge of the Inland Empire, next to Yucaipa. The median home was built in 1983.

The communities beside Calimesa are Yucaipa, Beaumont, Redlands and Cherry Valley. It uses ZIP code 92320, but ZIP lines are drawn for delivery routes, so the reviewing agency is confirmed by parcel before we submit. Calimesa is in Riverside County, not San Bernardino County, so permits come from the City of Calimesa, and a lot just across the line may follow a different office.

Percentages about residences come from the Census Bureau's 2020 to 2024 American Community Survey five-year estimates.

Seven services, one crew

Kitchen Services for Calimesa Manufactured and Newer Homes

Each card covers one service, and you can mix them in any order. The price box on each is a Calimesa range, and the real figure comes in writing after we visit the room.

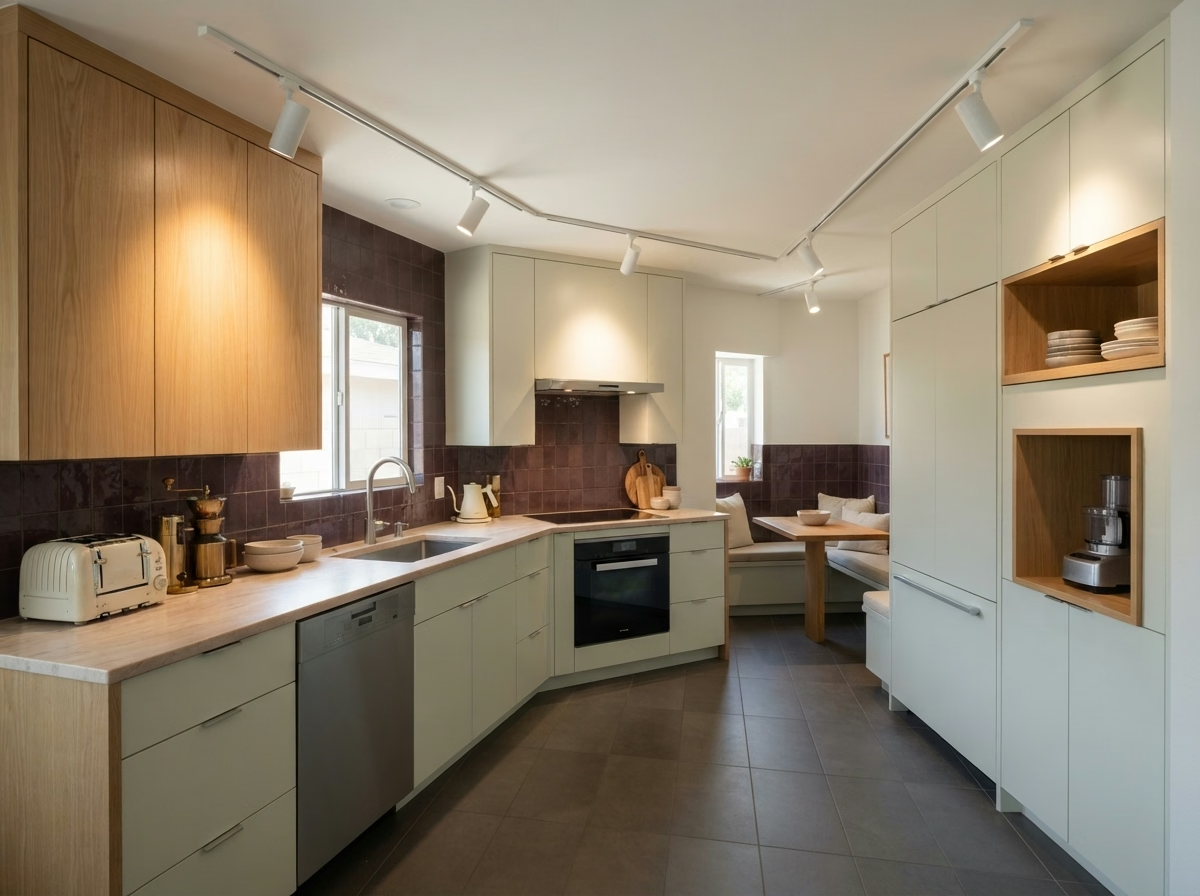
Kitchen Cabinets installation example for a Calimesa kitchen remodel

What to budget for kitchen cabinets in Calimesa

$4,750–$36,400 total project

Expect this range for kitchen cabinets in Calimesa as a guide. Your actual price depends on the room, the products you select and the condition of the structure, and is confirmed in writing.

Cabinet boxes, doors and drawers

Calimesa Kitchen Cabinets

Mismatched doors, patched holes from old hardware and filler strips that don't line up are common signs that a cabinet run has been changed more than once. Before you order anything, we measure walls, windows and soffits and draw the run to scale, so the doors, fillers and trim are decided on paper.

Census data counts roughly 27% of housing in Calimesa as manufactured homes. Manufactured homes have lighter walls and floors, so we inspect where cabinets can anchor and recommend lighter boxes when the structure calls for it.

An owner of a ranch-style home may want to sell in a few years and update only what buyers notice. We compare reface, new doors with the same boxes and a full replacement, then show each cost.

What your kitchen cabinets project includes

  • Crown, fillers and toe kicks specified
  • Final alignment and door adjustment included
  • Paint or stain finish samples reviewed
  • Cabinet anchoring and scribing planned
  • Pull-out and tray inserts listed
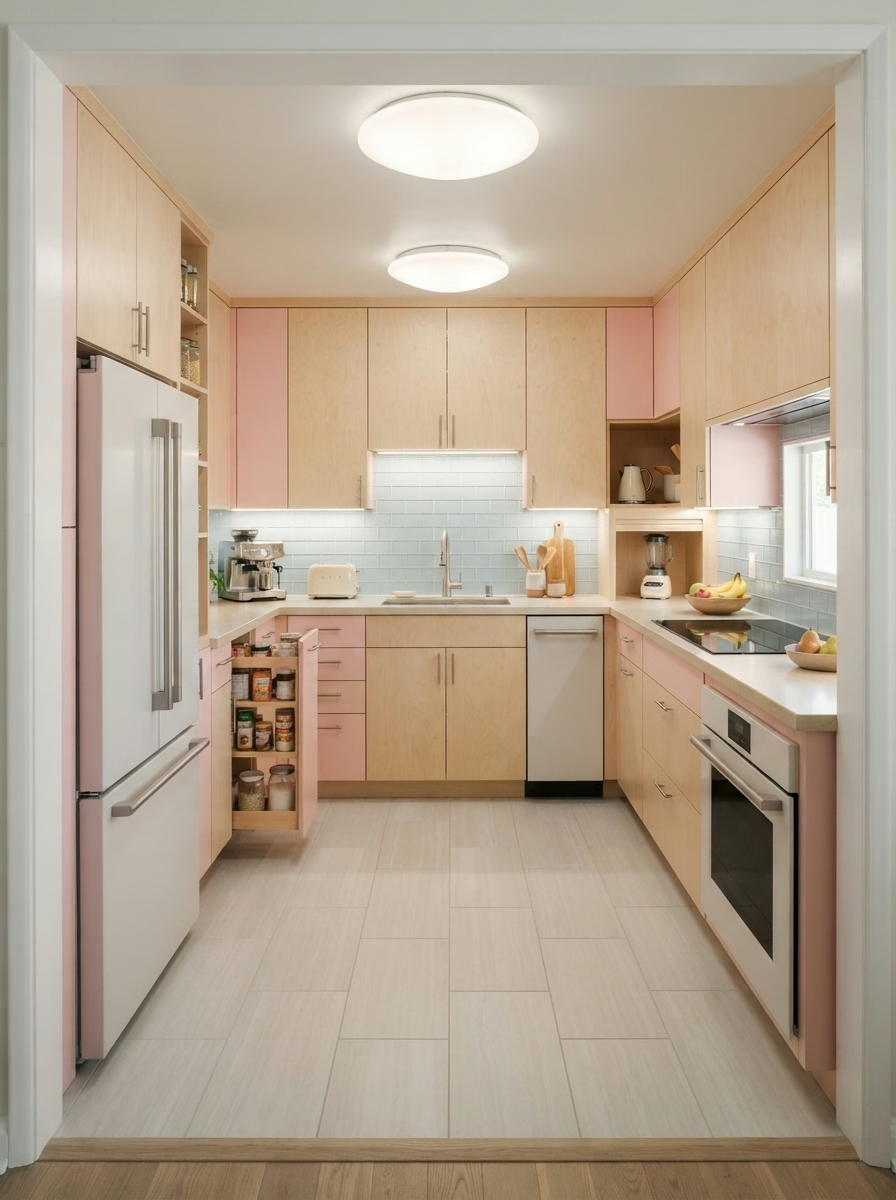
Kitchen Countertops installation example for a Calimesa kitchen remodel

Kitchen Countertops price range in Calimesa

$1,440–$19,100 total project

Expect this range for kitchen countertops in Calimesa as a guide. Your actual price depends on the room, the products you select and the condition of the structure, and is confirmed in writing.

Countertop selection and fabrication

Calimesa Kitchen Countertops

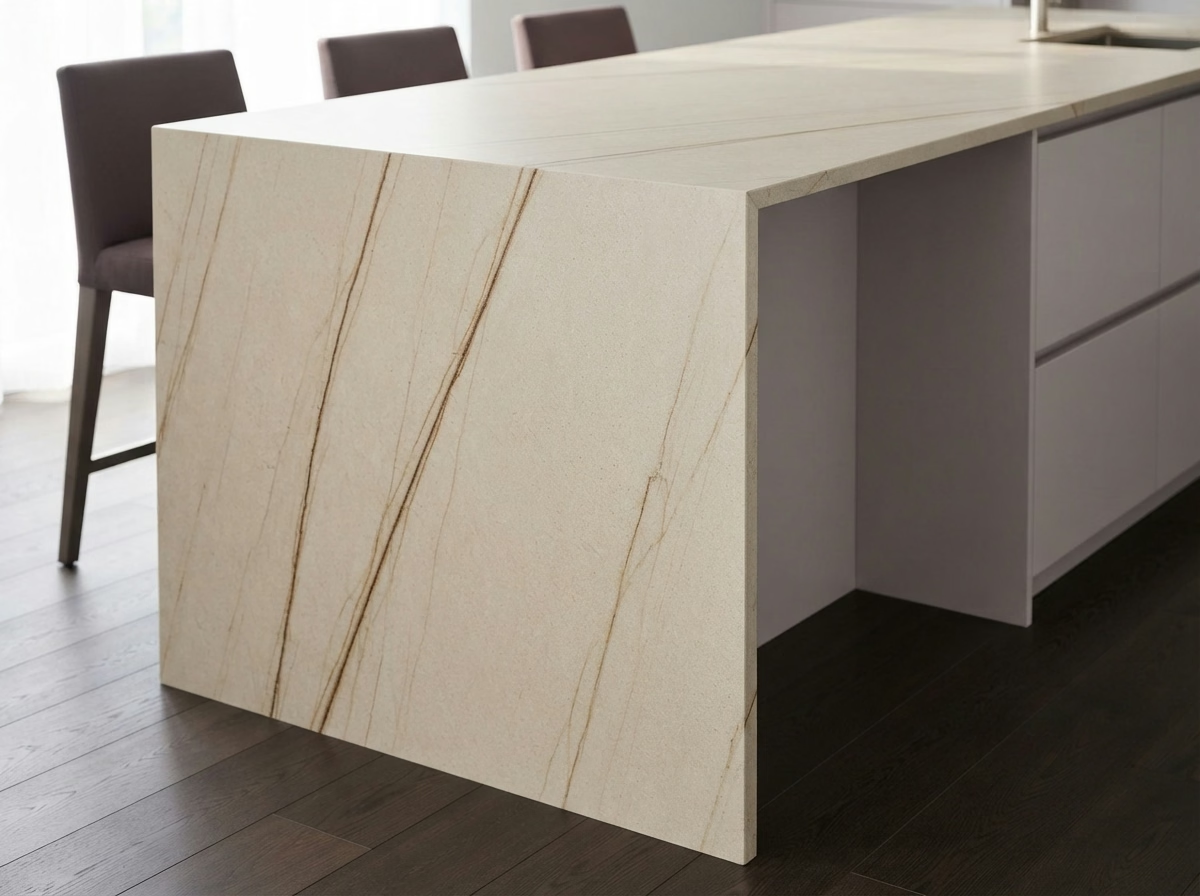
Some counters fail where nobody looks: behind the sink, around the range and at the dishwasher edge, where water and heat work on the material for years. Seams are placed away from the sink and cooktop wherever the slab size allows, and we show their location before cutting.

About 45% of residences in Calimesa were built before 1980. In older residences, cabinets under a new counter are often out of level, so we inspect every box before the slab is templated and shim or reinforce where needed.

Think of a manufactured home where the owner is torn between marble and quartz. We describe etching and sealing in plain language and show samples side by side in your kitchen light.

Your kitchen countertops checklist

  • Sink style and clips verified
  • Edge profile and overhang depth selected
  • Faucet holes and outlets located
  • Final caulking and cleanup walkthrough
  • Heat and stain limits explained
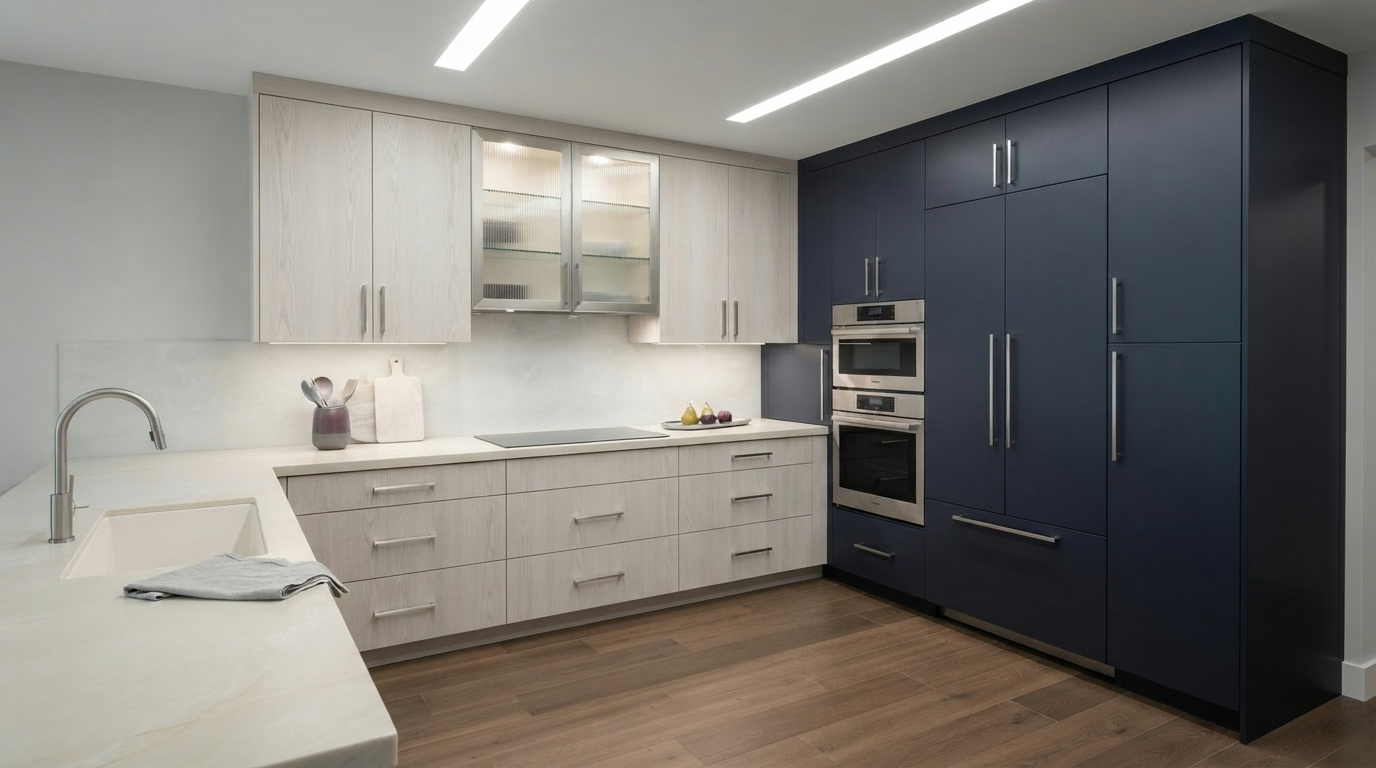
Kitchen Island installation example for a Calimesa kitchen remodel

What to budget for kitchen island in Calimesa

$3,590–$20,500 total project

Expect this range for kitchen island in Calimesa as a guide. Your actual price depends on the room, the products you select and the condition of the structure, and is confirmed in writing.

Kitchen islands and peninsulas

Kitchen Island in Calimesa, CA

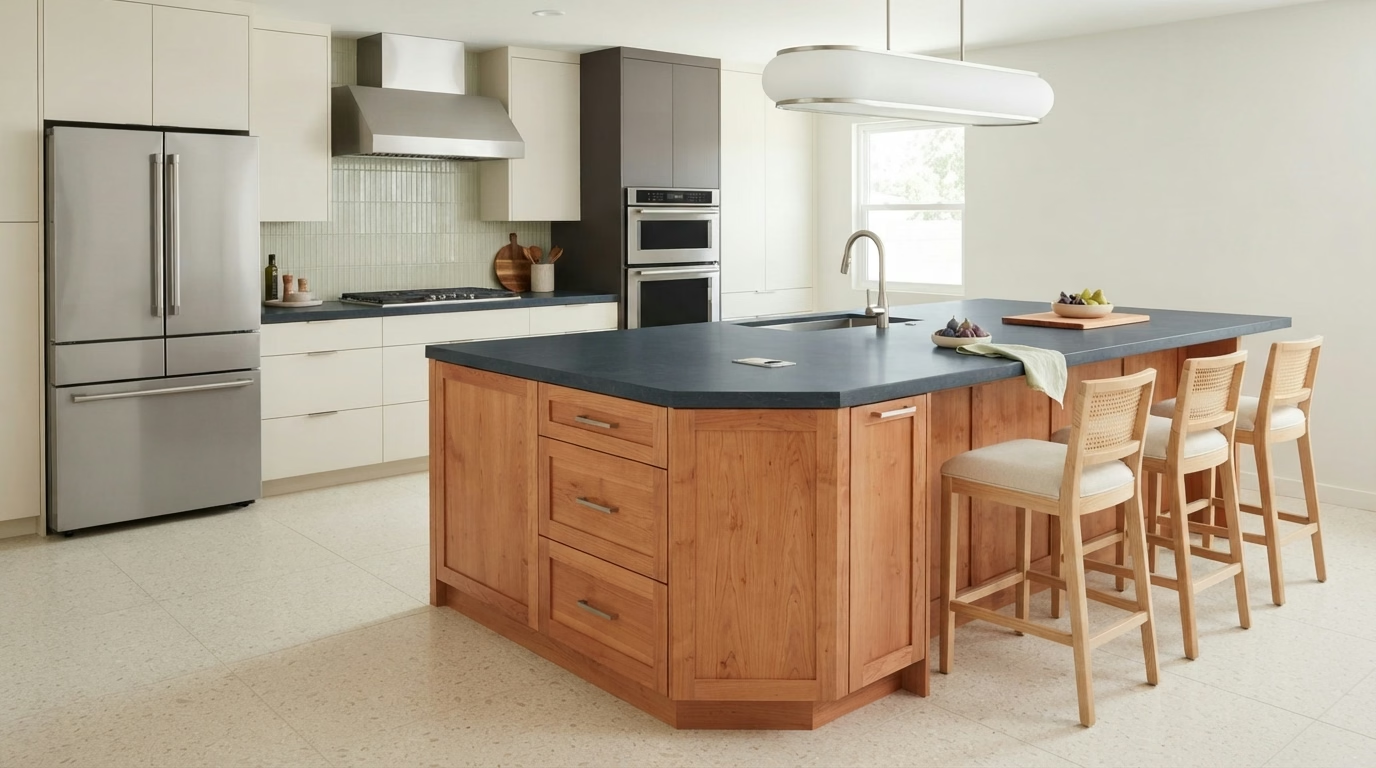
Open-plan residences make an island feel natural, while closed kitchens often need a wall removed or moved before an island makes sense. The plan covers size, seating, storage and the utilities, with a note on what each choice adds to the scope and the price.

Census figures show a median of about 5.8 rooms per home in Calimesa. The number of rooms tells little about the kitchen, so we measure the actual floor area and show the largest island that keeps every walkway open.

Suppose a single-family house has an island that feels tight. We measure the aisles, show how much a smaller footprint would open and price the cabinet change.

What your kitchen island project includes

  • Plumbing or gas routing checked
  • Walkway widths measured around the island
  • Seating height and overhang depth set
  • Countertop seam placement reviewed
  • Island, peninsula and movable choices compared
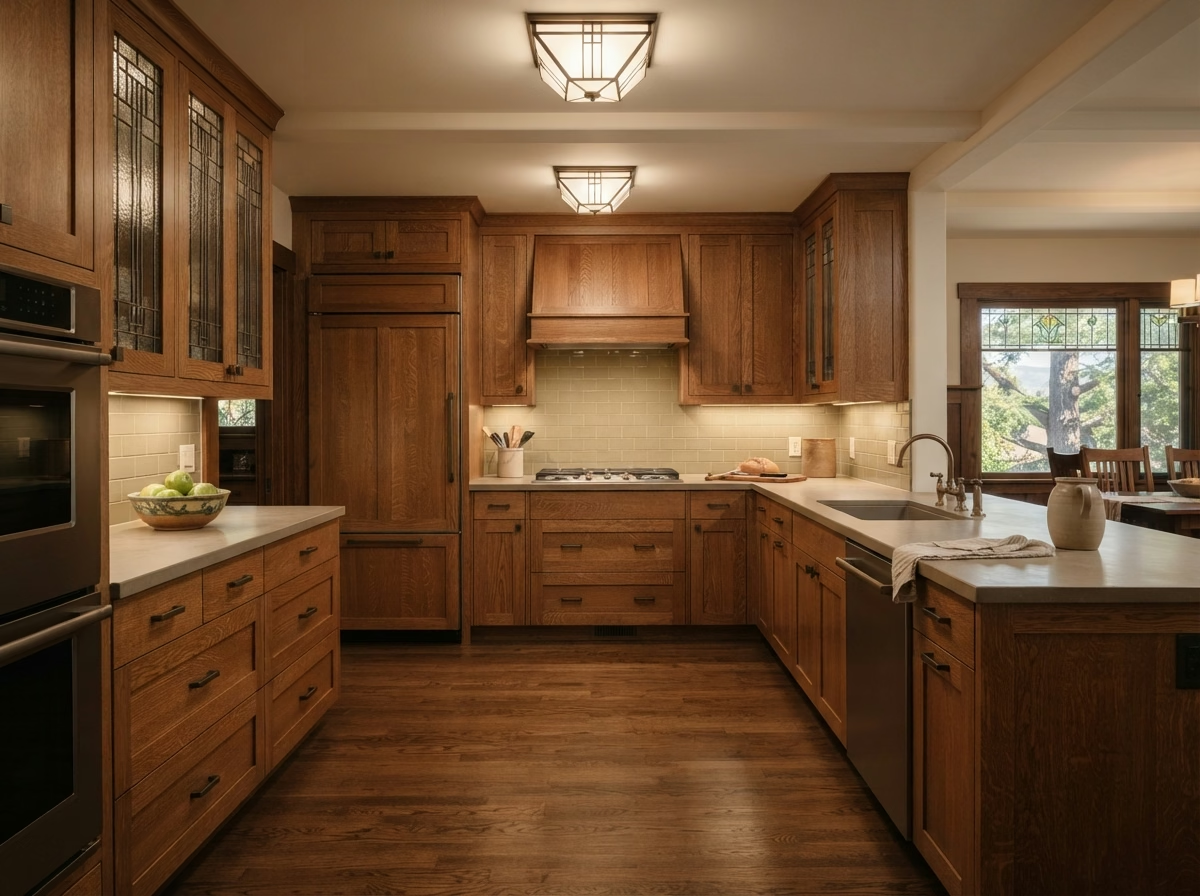
Kitchen Flooring installation example for a Calimesa kitchen remodel

What does kitchen flooring cost in Calimesa?

$2,600–$14,700 total project

Expect this range for kitchen flooring in Calimesa as a guide. Your actual price depends on the room, the products you select and the condition of the structure, and is confirmed in writing.

Flooring materials and edge details

Kitchen Flooring in Calimesa, CA

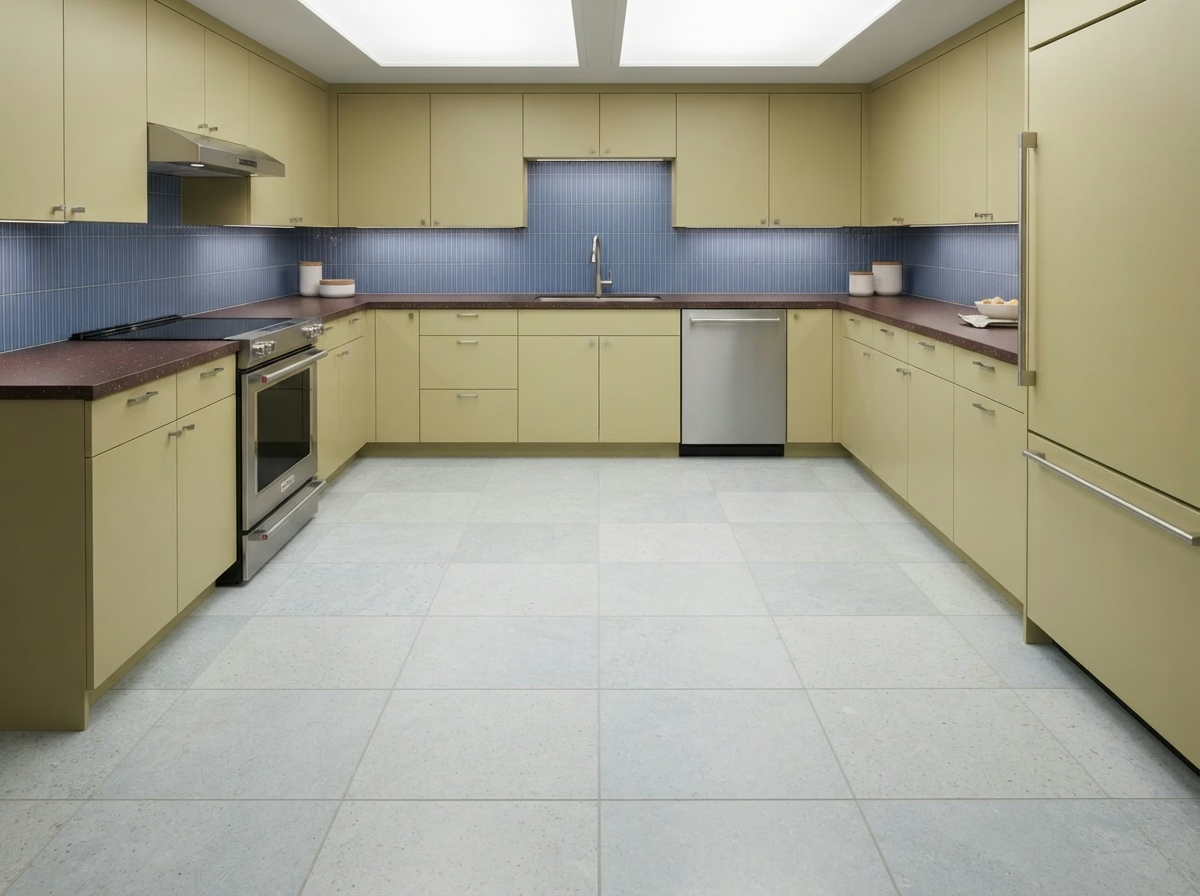
The prep work under a floor matters as much as the surface, since a floor that is not flat will crack, click or open at the seams. A site visit lets us measure the room, check for slope and mark any areas that need patching, and we describe what that means for the schedule.

About 2% of residences in Calimesa sit in buildings with five or more units. Condos and apartments often have sound requirements and approved underlayments, so we verify what the building calls for before selecting a floating or glued floor. Roughly 62% of Calimesa residences date from before 1990, and an older subfloor can be uneven or carry old adhesive, so we inspect it before a material is selected and keep the new floor from covering a hidden problem.

For a newer tract home with a step between kitchen and dining area, we propose a leveling plan or a clean transition strip, and show both in the estimate.

What your kitchen flooring project includes

  • Floor height checked against appliances
  • Underlayment type selected to suit the floor
  • Floor plan and plank direction planned
  • Cabinet and counter sequence coordinated
  • Expansion gaps planned at walls
Kitchen Appliances installation example for a Calimesa kitchen remodel

Kitchen Appliances price range in Calimesa

$3,100–$14,500 4-piece appliance package

$102–$305 per appliance, installation only

Expect this range for kitchen appliances in Calimesa as a guide. Your actual price depends on the room, the products you select and the condition of the structure, and is confirmed in writing.

Appliance fit, power and delivery

Kitchen Appliances for Calimesa Homes

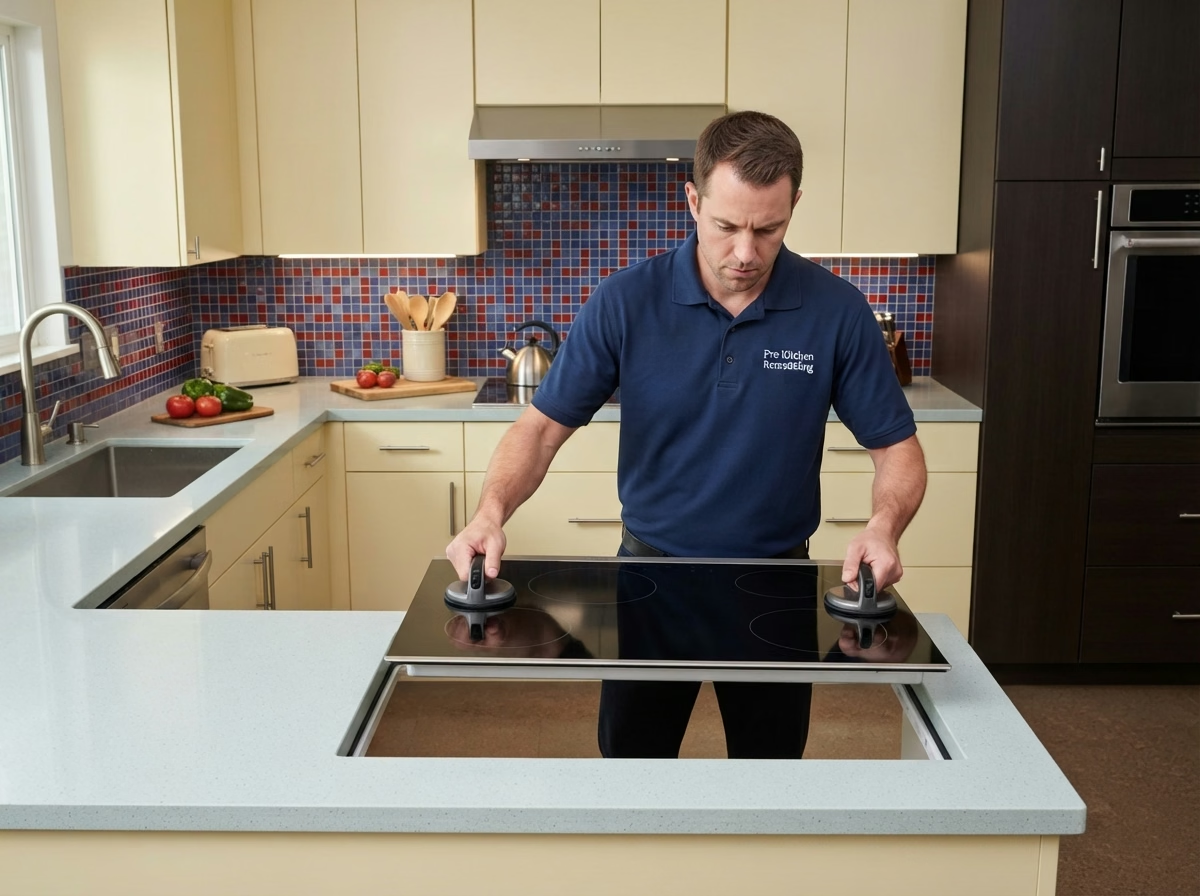
A range hood that does not vent outside, a dishwasher without a proper drain loop or a refrigerator that blocks a doorway are expensive mistakes to fix after delivery. We coordinate delivery with the rest of the project, so appliances arrive when the cabinets and counters are ready and not before.

Roughly 89% of households in Calimesa own the home they live in. Owners who plan to stay can consider longer-life models and a better hood, and we show the installed cost of each alongside lower-priced choices.

Consider a ranch-style home with a new double wall oven. We inspect the cabinet cutout, the circuit and the clearance, and show the change in the cabinet next to it.

Scope of your kitchen appliances project

  • Permit needs for new gas or circuits explained
  • Breaker and outlet capacity verified
  • Cabinet cutouts verified before purchase
  • Hood venting route reviewed
  • Model specification sheets reviewed with you
Kitchen Lighting installation example for a Calimesa kitchen remodel

Kitchen Lighting price range in Calimesa

$1,140–$8,280 total project

Expect this range for kitchen lighting in Calimesa as a guide. Your actual price depends on the room, the products you select and the condition of the structure, and is confirmed in writing.

Light fixtures, dimmers and switching

Kitchen Lighting in Calimesa, CA

Pendants over an island look good in photos, but they need the right height, spacing and wiring to light the surface without glare. We select color temperature and brightness for each layer and describe the difference in plain terms.

About 67% of the residences in Calimesa are detached residences on their own lots. A detached house usually allows access from the attic or crawlspace, which makes it simpler to add fixtures and run new circuits.

Picture a manufactured home where the owner is adding an island. The plan places two pendants at the right height, checks the box location and adds a dimmer so they suit both meals and homework.

What your kitchen lighting project includes

  • Recessed, pendant and under-cabinet fixtures placed
  • Night-light choice discussed
  • Under-cabinet wiring coordinated with cabinets
  • Glare checked on glass and appliances
  • Circuit capacity and breaker space checked
Small Kitchen Remodel installation example for a Calimesa kitchen remodel

What to budget for small kitchen remodel in Calimesa

$12,300–$29,200 total project

Expect this range for small kitchen remodel in Calimesa as a guide. Your actual price depends on the room, the products you select and the condition of the structure, and is confirmed in writing.

Making a small kitchen work harder

Small Kitchen Remodel in Calimesa, CA

Apartment and condo kitchens come with limits on structure, venting and plumbing, and the strongest ideas are the ones that work inside those limits. You get a clear sequence, from demolition to final cleaning, with the dates for each trade agreed in writing before work begins.

Census data counts about 32% of the residences in Calimesa as built since 2000. Newer small kitchens tend to have modern wiring and plumbing, so the plan can focus on storage and surfaces and rarely hits surprise limits.

For a single-family house that is being updated for sale, the plan covers the surfaces buyers see first, such as counters, cabinet fronts and lighting, while skipping hidden work.

Your small kitchen remodel checklist

  • Light-reflecting finishes reviewed
  • Counter space gained and priced separately
  • Budget and add-on list kept separate
  • Fixed walls, vents and pipes located first
  • Building or association requirements verified

Typical Kitchen Project Scenarios in Calimesa

The scenarios below are written examples of situations that can come up. They are not completed projects or customer stories.

Common scenario · not a completed project

Mobile home park unit with outdated cabinets

The owner wants new cabinets and appliances in a home where space and structure are limited. The plan uses lighter boxes, checks the venting requirements and keeps plumbing where it is.

First decision: What do the park and the manufacturer allow for changes?

Common scenario · not a completed project

Aging-in-place update for a longtime owner

An owner wants easier access in a kitchen they have used for years. The plan adds pull-out shelves, lever handles, brighter lighting and a floor with better grip. Counter heights and reach are measured.

First decision: Which changes make daily use easier without changing the floor plan?

Common scenario · not a completed project

Home with a builder-grade kitchen and upgraded budget

An owner wants a high-end look without changing the floor plan. The plan replaces counters and surfaces, adds a statement hood and moves a few outlets for the new backsplash.

First decision: Where does the budget go furthest?

Approvals and paperwork

The approval path for a Calimesa kitchen remodel

Permit questions for Calimesa kitchens go to the City of Calimesa Building & Safety. Changes to structure, circuits, pipes or gas lines usually need approval, while new finishes alone may not, and our team handles the plans and city filings.

Earthquake standards govern any wall removal or structural opening in this area; the work is designed to the existing California Building Code and signed off by the building official. Before the hood venting is set, we also see whether your property sits in a mapped hazard zone.

How we work

Calimesa kitchen remodeling, start to finish

From the first visit to the final walkthrough, each kitchen moves through four steps.

  1. Every project opens with a walk-through, where we measure, ask how you use the room and inspect the existing conditions.
  2. Next comes the approval check, where we find the right agency for your property and any added requirements from an association.
  3. Then we lay out your choices and costs in writing, so you can select materials and a floor plan with the numbers in front of you.
  4. Our own crew handles the build to the written scope, and we close with a walkthrough where you can point out any touch-ups.

Neighboring cities we also serve

Yucaipa
Beaumont
Redlands
Cherry Valley
View all San Bernardino County service areas →
Kitchen layout example for a Calimesa home

LET'S BRING YOUR VISION TO LIFE

Request a Free Quote for Kitchen Remodel

Expert guidance for Inland Empire kitchens is just a step away. We will respond within two hours.

Before you call: Calimesa kitchen questions answered

Does a kitchen remodel in Calimesa need a permit?

Often. Structural, electrical, plumbing and gas changes need approval from the City of Calimesa Building & Safety, and straightforward finish updates might not. We read your plan against their requirements and tell you what applies.

Does my HOA or building need to approve a Calimesa kitchen project?

Not for every home. If an association or building policy applies to yours, it may need to approve changes and limit work hours, which is a separate process from the building permit.

How much does a kitchen remodel cost in Calimesa?

Start with the ranges in each service box for Calimesa. After we visit, you receive an estimate that accounts for room size, your material picks and any repairs we find.

Can I update just the cabinets or just the counters?

Of course. Start with one service and add others when you are ready, and we will flag where doing them in a certain order saves effort.

What goes into planning appliance installation and venting?

We start with a measured plan: the openings, the electrical and gas capacity and the duct path for the hood. If the home cannot accept a ducted hood, we offer other choices.

What happens at the free estimate visit?

We tour the kitchen, take key dimensions, ask how you cook and live in it, and check the utilities. You then get a written estimate with the scope, the choices and the price.