Barstow, CA · City of Barstow permits

Kitchen Remodeling
in Barstow, CA

Plan a Barstow kitchen remodel with cabinets, counters, islands, floors, appliances, lighting and small-kitchen choices, shaped by older desert homes, rental properties and the City of Barstow permit process.

CSLB #1087602 · Licensed and insured · Serving all of San Bernardino County

Free estimate visit

Find out what your Barstow kitchen project costs

Describe your kitchen and we will schedule a visit. Insured, with our own crew.

About remodeling here

Remodeling a Barstow kitchen in an older desert home or a rental property

Barstow is a Mojave Desert city where Interstate 15 and Interstate 40 meet. Census data puts the median year built at 1970.

Next door to Barstow are Lenwood, Daggett, Hinkley and Victorville. Mail uses ZIP code 92311, though the design reviewer is picked by the parcel's location and not the postal code, and we check that before filing anything. Barstow's neighbors such as Lenwood, Daggett and Hinkley are unincorporated, so a Barstow-area address does not always mean city rules.

Percentages about houses come from the Census Bureau's 2020 to 2024 American Community Survey five-year estimates.

Seven services, one crew

Kitchen Services for Barstow Older Homes and Rentals

Every service below can stand alone or join others in a single remodel. The ranges shown are for Barstow, and your written estimate is set after we visit the kitchen.

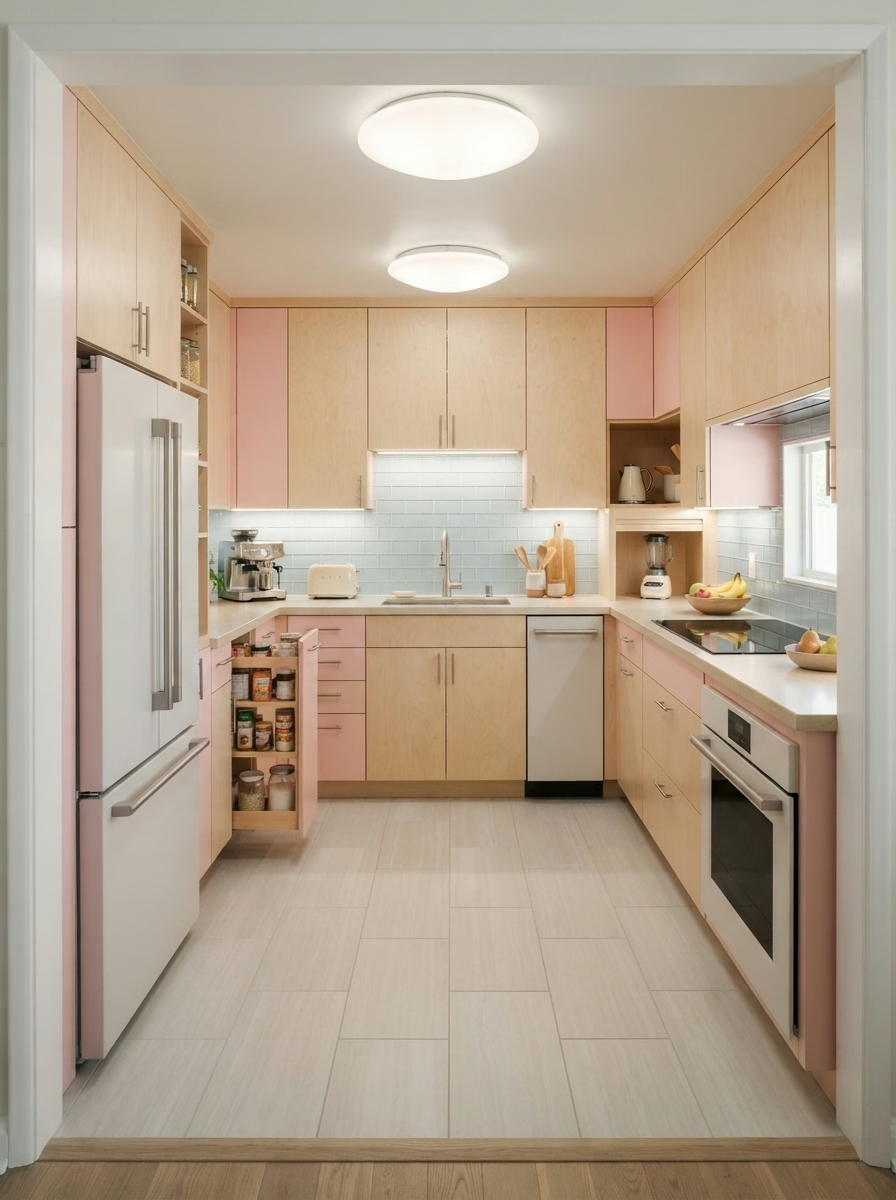
Kitchen Cabinets installation example for a Barstow kitchen remodel

What to budget for kitchen cabinets in Barstow

$5,220–$36,800 total project

This is a planning range for kitchen cabinets in Barstow. After we look at the kitchen, a written estimate replaces it with a firm price based on your choices and conditions.

Cabinet boxes, doors and drawers

Kitchen Cabinets for Barstow Homes

When cabinets are the problem, the cause is rarely one thing. It may be water damage under the sink, loose face frames or a floor plan that was never right. We price the choices as separate lines, so you can see what refacing saves compared with a full replacement and determine what suits the budget.

About 8% of the houses in Barstow are manufactured or mobile homes. Manufactured homes have lighter walls and floors, so we check where cabinets can anchor and recommend lighter boxes when the structure requires it.

For a manufactured home with a low ceiling, we would check clearances for uppers, mark where a light rail can hide and show how tall cabinets change the feel of the space.

Scope of your kitchen cabinets project

  • Paint or stain finish samples reviewed
  • Door swing and clearances tested
  • Floor plan drawn to scale before ordering
  • Drawer depth and slide type picked
  • Final alignment and door adjustment included
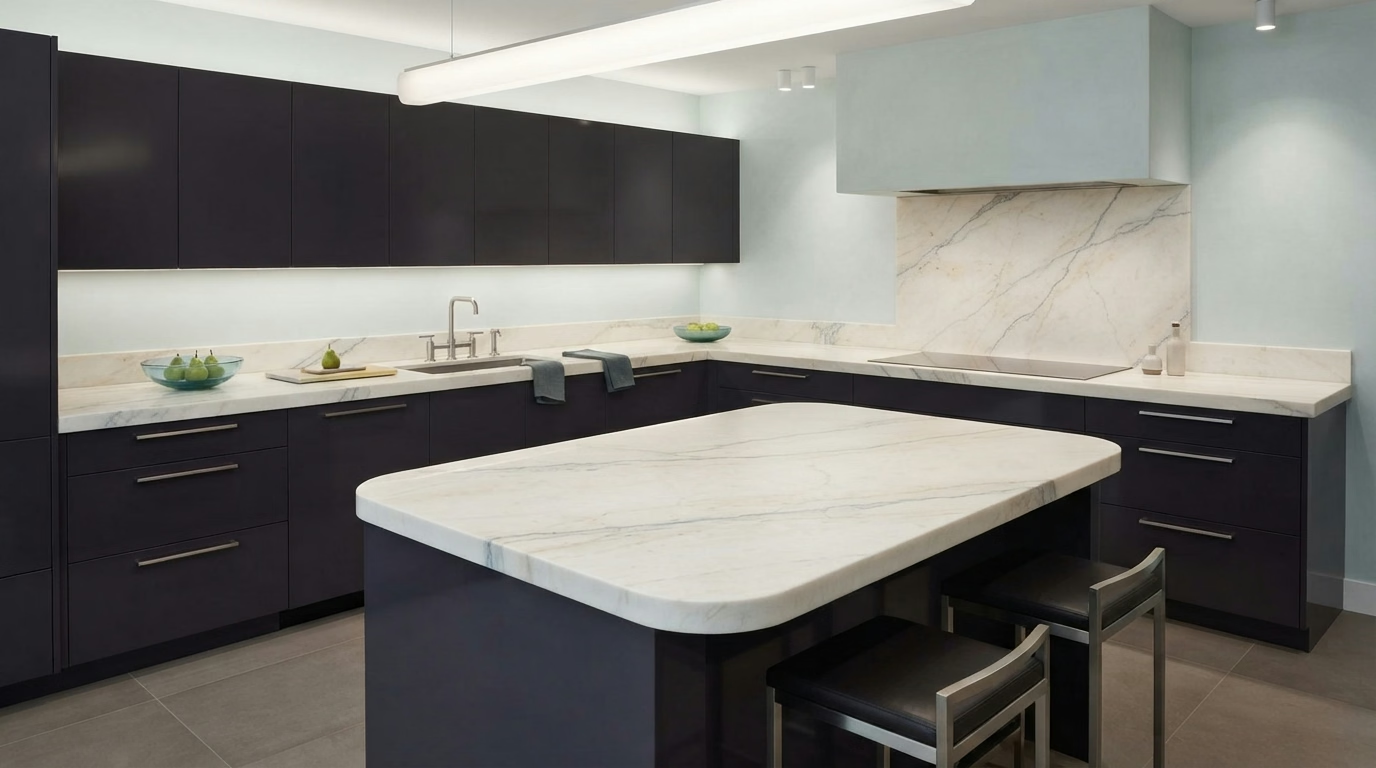
Kitchen Countertops installation example for a Barstow kitchen remodel

What to budget for kitchen countertops in Barstow

$1,530–$19,500 total project

This is a planning range for kitchen countertops in Barstow. After we look at the kitchen, a written estimate replaces it with a firm price based on your choices and conditions.

Quartz, granite and stone counters

Barstow Kitchen Countertops

A new counter changes more than the top. Backsplash height, sink style and faucet holes all shift when the surface comes out. We coordinate the countertop with the cabinet install, so the top is templated after the boxes are set and fit them exactly.

Census data shows that around 44% of occupied houses in Barstow are owned by the people who live in them. Households that own and plan to stay can justify a stronger surface and better edge work, and we show those upgrades as separate lines so the choice is clear.

A cook in a desert ranch house may want a surface that takes heat and knife work. We discuss granite, quartz and quartzite with their upkeep, then note what each does under a hot pan.

Scope of your kitchen countertops project

  • Heat and stain limits explained
  • Plumbing disconnect and reconnect planned
  • Final caulking and cleanup walkthrough
  • Material choices weighed by cost and upkeep
  • Sink and cooktop cutouts verified
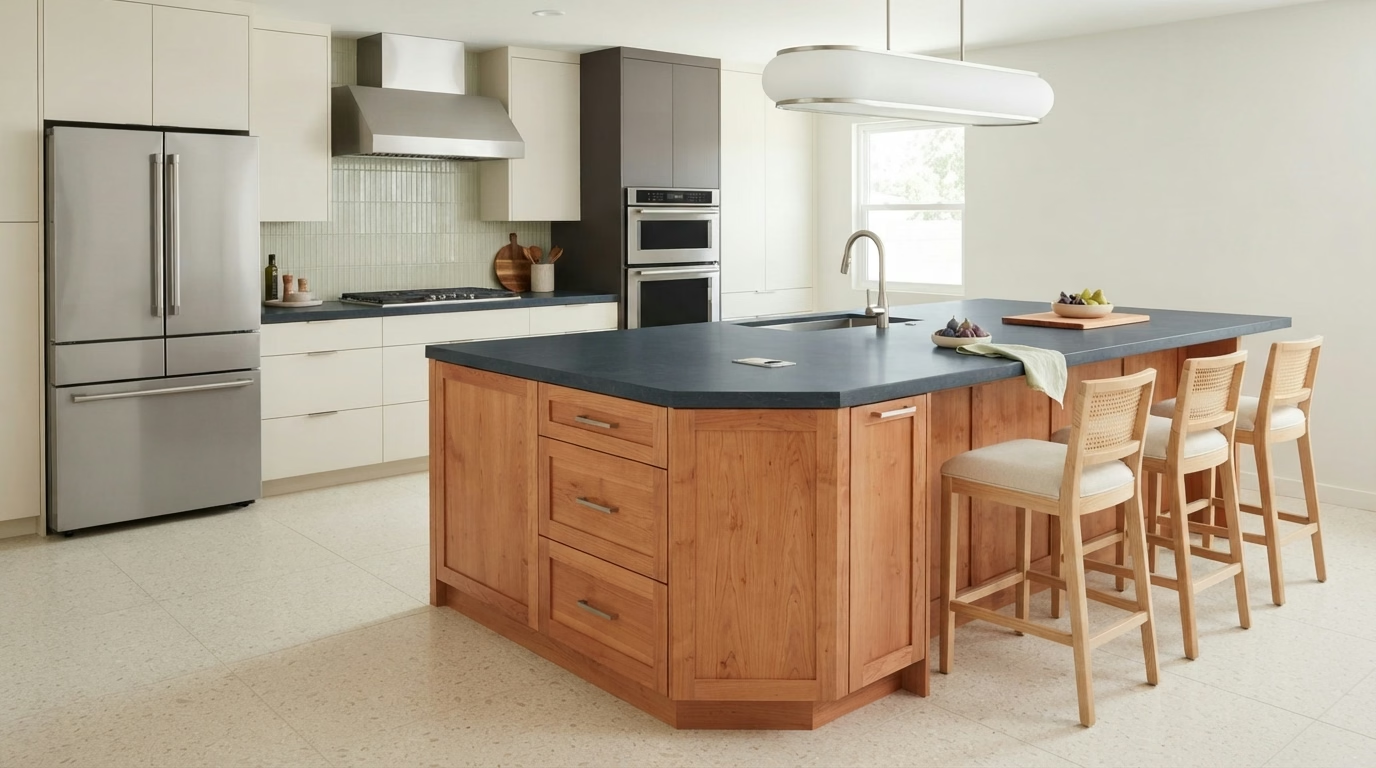
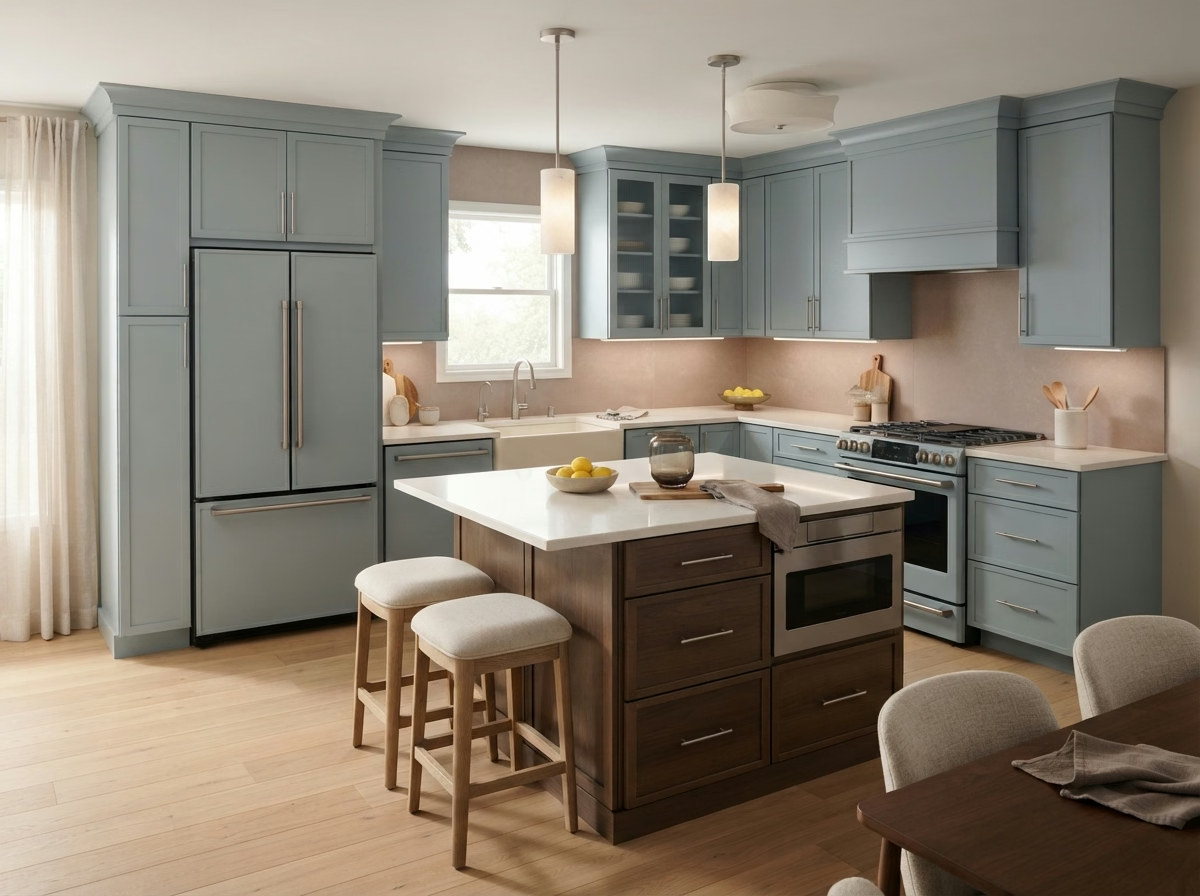
Kitchen Island installation example for a Barstow kitchen remodel

Kitchen Island price range in Barstow

$3,570–$20,700 total project

This is a planning range for kitchen island in Barstow. After we look at the kitchen, a written estimate replaces it with a firm price based on your choices and conditions.

Island planning for your floor plan

Kitchen Island for Barstow Homes

Island seating needs knee space, outlets and a counter overhang that is strong enough to hold weight without looking bulky. We verify door swings, appliance clearances and traffic paths, because an island that works on paper can still collide with a refrigerator door.

The median home in Barstow has about 5.0 rooms. The number of rooms tells little about the kitchen, so we measure the actual floor area and show the largest island that keeps every walkway open.

Picture an older single-family house with an old peninsula. The design weighs keeping it, shortening it and replacing it with an island, with cost and clearance noted for each.

What the kitchen island work covers

  • All four sides finished in the design
  • Storage choices such as deep drawers shown
  • Appliance door swings checked
  • Seating height and overhang depth set
  • Permit needs for new circuits explained
Kitchen Flooring installation example for a Barstow kitchen remodel

Kitchen Flooring price range in Barstow

$2,610–$14,400 total project

This is a planning range for kitchen flooring in Barstow. After we look at the kitchen, a written estimate replaces it with a firm price based on your choices and conditions.

Floors that handle spills and traffic

Barstow Kitchen Flooring

Picking flooring means weighing water resistance, comfort underfoot, cleaning and cost, and the right answer changes with how the household cooks. We test the current floor for flatness, grind or patch high spots and use a leveling compound where it is needed.

Roughly 12% of the housing in Barstow is in apartment or condo buildings of five units or more. Condos and apartments often have sound requirements and approved underlayments, so we verify what the building requires before picking a floating or glued floor. About 84% of Barstow houses were built before 1990, so an older subfloor may be uneven or hold old adhesive, and we check it before a material is picked, so the new floor does not sit on a hidden problem.

A cook in a small rental property who stands for hours may want something softer. We weigh cushioned vinyl, cork and wood, with notes on how each handles spills.

What your kitchen flooring project includes

  • Grout color and joint width picked
  • Slip resistance and finish discussed
  • Subfloor soft spots found and repaired
  • Underlayment type picked to suit the floor
  • Old flooring removal and disposal included
Kitchen Appliances installation example for a Barstow kitchen remodel

What to budget for kitchen appliances in Barstow

$3,070–$14,700 4-piece appliance package

$97–$335 per appliance, installation only

This is a planning range for kitchen appliances in Barstow. After we look at the kitchen, a written estimate replaces it with a firm price based on your choices and conditions.

Appliance fit, power and delivery

Barstow Kitchen Appliances

When appliances arrive before the kitchen is ready, they sit in the way, collect damage and complicate the schedule for everyone. You will see the installation steps in order, from shutting off utilities to final testing, so there are no unknowns on installation day.

About 10% of houses in Barstow were built in 2000 or later. Newer kitchens typically have circuits and venting in place, which makes the design about fit and finish instead of utility upgrades.

A family in a manufactured home wants a second oven for holidays. We find a workable location, check the power and plan the cabinet change that makes room for it.

Scope of your kitchen appliances project

  • Breaker and outlet capacity verified
  • Dishwasher drain and air gap planned
  • Cabinet cutouts verified before purchase
  • Appliance openings and clearances measured
  • Refrigerator water line tested
Kitchen Lighting installation example for a Barstow kitchen remodel

What does kitchen lighting cost in Barstow?

$1,240–$8,200 total project

This is a planning range for kitchen lighting in Barstow. After we look at the kitchen, a written estimate replaces it with a firm price based on your choices and conditions.

Layered lighting and Title 24 planning

Barstow Kitchen Lighting

Switch placement is often an afterthought, and a kitchen that needs three switches to turn on the lights is an everyday frustration. We test every fixture and dimmer at the end of the job and walk you through how each control works.

About 64% of houses in Barstow were built before 1980. Older houses can have crowded junction boxes, aluminum branch wiring or no ground, so we check the ceiling and the circuit before adding fixtures.

For a desert ranch house where the electrical panel is full, we check capacity before adding circuits and tell you if a subpanel or a different floor plan makes sense.

Scope of your kitchen lighting project

  • Straightforward control guide left with you
  • Circuit capacity and breaker space checked
  • Permit needs for new circuits explained
  • Old fixtures removed and drywall patched
  • Layered lighting plan with separate controls
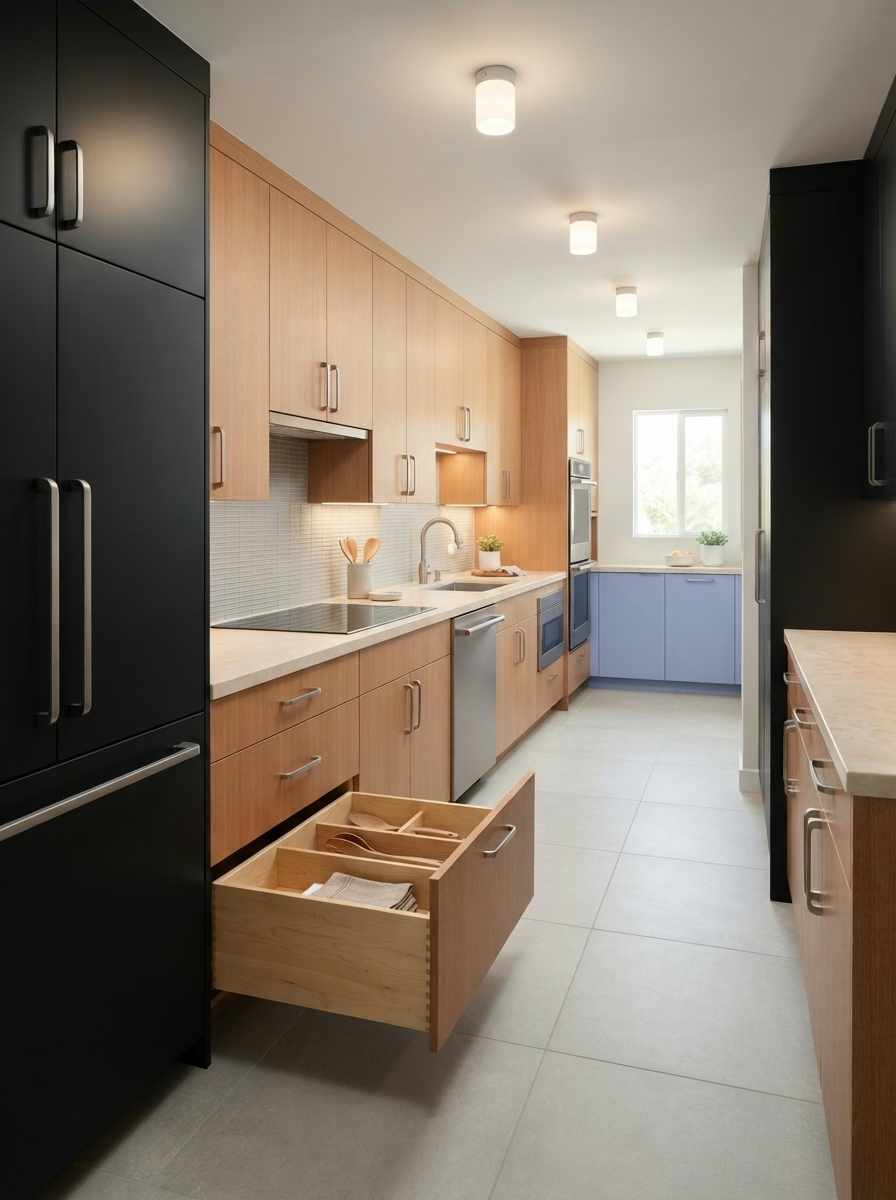
Small Kitchen Remodel installation example for a Barstow kitchen remodel

What does small kitchen remodel cost in Barstow?

$11,600–$28,500 total project

This is a planning range for small kitchen remodel in Barstow. After we look at the kitchen, a written estimate replaces it with a firm price based on your choices and conditions.

Compact layouts and storage planning

Small Kitchen Remodel for Barstow Kitchens

A small kitchen has less room for mistakes. A cabinet that is two inches too deep or a door that swings the wrong way takes up space you do not have. We measure the space, mark every fixed point and draw two or three floor plans, then show how much storage and counter space each one gains.

Roughly 62% of the housing in Barstow is detached single-family. A detached house gives more choices for borrowing space from a nearby closet or pantry, so we look at the whole floor plan before settling on a floor plan.

A household in an older single-family house that rents part of the home may want durable, easy-to-clean surfaces. We pick finishes that stand up to heavy use and light upkeep.

What your small kitchen remodel project includes

  • Cabinet depths and aisles tested
  • Corner and gap storage choices shown
  • Selective update compared with full remodel
  • Counter space gained and priced separately
  • Budget and add-on list kept separate

Typical Kitchen Project Scenarios in Barstow

These are typical situations, written as examples. They are not completed jobs or customer stories.

Example scenario · not a completed job

Tract home with an old tile counter

An owner is tired of grout lines and chipped tile. The design removes the counter, repairs the surface beneath and sets a slab with a matching backsplash. The cabinets are checked for level first.

First decision: Will the cabinets support a slab as they stand?

Example scenario · not a completed job

Investor preparing a home for sale

A seller wants a kitchen that shows well and stays within a limit. The design updates the surfaces buyers see first and skips what they will not notice.

First decision: Which changes pay off at sale and which do not?

Example scenario · not a completed job

Mobile home park unit with outdated cabinets

The owner wants new cabinets and appliances in a home where space and structure are limited. The design uses lighter boxes, checks the venting requirements and keeps plumbing where it is.

First decision: What do the park and the manufacturer allow for changes?

Approvals and paperwork

Kitchen permits in Barstow, explained plainly

The City of Barstow Building & Safety is the office that approves kitchen work in Barstow. Plan on a permit if the job moves walls, circuits, drains or gas lines; a finish-only refresh may not need one. Filing and follow-up are part of our job.

California's seismic requirements apply here, so removing a wall or cutting a new opening is engineered to the current building code and passes through the building official. We look at hazard maps for your address before picking where the vent exits.

How we work

Our process for Barstow kitchens, step by step

Each kitchen job runs in four steps, starting with the visit and ending with the final walkthrough.

  1. A site visit comes first: we measure the space and look at the cabinets, floor, walls and utilities already in place.
  2. Then we sort out approvals, naming the permit office for your address and noting what a community or building may require.
  3. We then put floor plans and materials in front of you, along with a written range for what each one costs.
  4. Once you approve the scope, our own people do the work, and we check the finished room with you before we leave.

Communities near Barstow that we serve

Lenwood
Daggett
Hinkley
Victorville
View all San Bernardino County service areas →
Kitchen layout example for a Barstow home

LET'S BRING YOUR VISION TO LIFE

Request a Free Quote for Kitchen Remodel

Expert guidance for Inland Empire kitchens is just a step away. We will respond within two hours.

Barstow kitchen remodeling FAQ

What kitchen changes in Barstow require a building permit?

Permits are tied to the scope. A new circuit, a moved sink, an opened wall or a changed gas line normally needs one from the City of Barstow Building & Safety, while a surface swap may not. We check your plan and describe it up front.

Does my HOA or building need to approve a Barstow kitchen project?

Sometimes. Houses on their own lots often have none, but a condo, townhome or community with an association may. We ask early, and any approval is separate from the building permit.

How much does a kitchen remodel cost in Barstow?

Prices on this page are budgeting ranges for Barstow. We verify the actual cost once we have measured, discussed materials and checked the conditions, and we put it in writing.

Can I do one service at a time, like only the flooring?

You can. Every service on this page works alone, and where one affects another, we let you know so you can pick a sensible order.

How do you make sure new appliances fit and work?

We verify the cutout dimensions, the circuit or gas line and the exhaust route first. If a ducted hood is not workable, we suggest another approach before you buy.

What should I expect during the free estimate?

A member of our team walks through the space with you, measures, asks about your routines and checks the utilities. After the visit you receive a written estimate with scope and price.